Mixed-Use Flex and Residential
For Sale
$385,000
744 Park Avenue, Syracuse, NY 13204
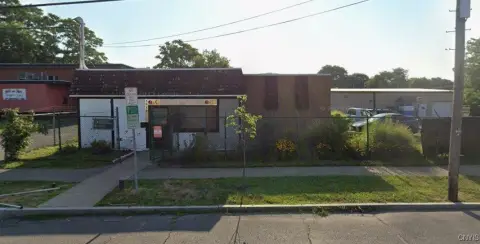
Fully leased mixed-use building with first-floor warehouse/flex and showroom space plus two renovated apartments above.
Property Size8,880 SF
Price / SF$64.17
Days on Market99
Property Features for 744 Park Avenue
General Information
Standard status
Active
Size
8,880 SF
Property subtype
Mixed Use
Occupancy
100%
Additional Details
Dock-High Doors
1
Multifamily Units
2
Taxes and HOA fees
Annual Taxes
$5,665
Building Details
Building Size
8,880 SF
Year Built
1950
Stories
2
Listing Agency:
Acropolis Realty Group LLC
Listed By:
Christopher Newman · License #10301218603
(315) 396-0493
Source:
Griffith-realty
Added: Jul 15
Changed: Oct 17
Last Checked: Oct 21 at 2:51AM
Displayed information is deemed reliable but is not guaranteed and should be independently verified. All listing content including descriptions, pricing, images are the copyrighted material of Acropolis Realty Group LLC

Ask AI about this property
Review the available facts, identify missing information and prepare questions for the agent.
Investment Insights
Based on property information with market context.
This fully leased mixed-use property offers approximately 6,000 square feet of combined commercial and residential space. The first floor includes an open warehouse/flex area with an overhead door/loading dock, a showroom/retail area, offices, a kitchenette, and restroom facilities. The second floor features two newly renovated 2-bedroom apartments built out from the studs.
All units are separately metered, and the property has new 200 Amp electrical service. Recent upgrades in the last few years include new furnaces, water heaters, a metal roof, exterior painting, and new plumbing and electrical, among other improvements.
Current income is stated at $52,800 per year, presenting a turnkey, owner-operator or investor opportunity at 744 Park Ave in Syracuse, New York.
All units are separately metered, and the property has new 200 Amp electrical service. Recent upgrades in the last few years include new furnaces, water heaters, a metal roof, exterior painting, and new plumbing and electrical, among other improvements.
Current income is stated at $52,800 per year, presenting a turnkey, owner-operator or investor opportunity at 744 Park Ave in Syracuse, New York.
Key Highlights
- Fully leased ~6,000 SF mixed‑use property generating $52,800/year
- First floor includes open warehouse/flex with overhead door/loading dock, showroom/retail, offices, kitchenette, and restrooms
- Second floor features two newly renovated 2‑bedroom apartments built out from the studs
Financial Insights
Estimated NOI and Cap Rate
NOI / Yr
$26,746
Cap Rate
6.95%
Suggested Prices Based on Cap Rates
Cap Rate 5%
$534,920
$534.9K
Cap Rate 7%
$382,086
$382.1K
Cap Rate 9%
$297,178
$297.2K
Market Conditions
NOI Build-Up for 6,000 SF
Gross rent
$41.0K $6.84/SF
− Vacancy
−$2.8K −$0.47/SF
EGI
$38.2K $6.37/SF
− OpEx
−$11.5K −$1.91/SF
NOI
$26.7K $4.46/SF
Area
Syracuse, NY
Vacancy
6.90%
Lease Rate
$6.84 /SF/Yr
Expense Ratio
30.00%
Simulate Cap Rate and NOI
Suggested Prices Based on Cap Rates
Cap Rate 5%
$534,920
Cap Rate 7%
$382,086
Cap Rate 9%
$297,178
Alternative Uses
Best Use
Multifamily LT 5
$912.0K
$798.0K – $1.06M
NOI $63,842 @ 7.0% cap · market cap 16.58%
Second Best
Office B
$824.5K
$721.4K – $961.9K
NOI $57,713 @ 7.0% cap · market cap 14.99%
Theoretical Best
Office A
$1.04M
$912.4K – $1.22M
NOI $72,991 @ 7.0% cap · market cap 18.96%
Zoning and permitted uses should be independently verified with authorities.
How Realmo checks its estimates
Property Analytics
Current Use
Lease Details
1
Dock-high doors
2
Residential units
100%
Occupancy
Location Intelligence
Trade Area within ½ mile
1,056
Businesses Nearby
Under-served
Demand for This Use
Explore this area
Business Placement
Demographics for 13204, NY
19,752
Population
10,410
Households
1.9
Avg Household Size
31
Median Age
26%
College-Educated
84%
High-School Grad
4.3 sq mi
ZIP Area
4,593
Density / Sq Mi
$42,585
Median Household Income
$35,609
Median Earnings
$1,054
Median Rent
$97,400
Median Home Value
Market
Vacancy Rate% for Office in Syracuse, NY




Similar Off Market Nearby
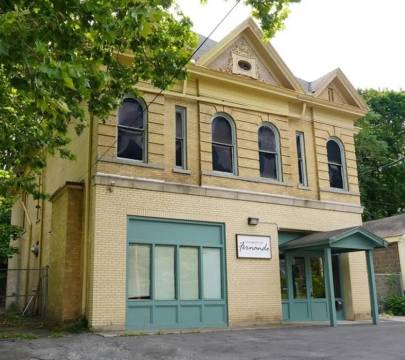
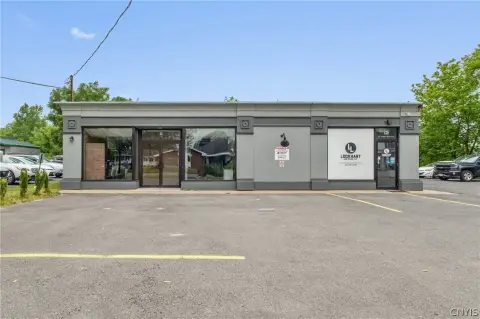
- CONGO BOX — 629 W Fayette St, Syracuse, NY 13203
Frequently Asked Questions
What type of property is this?
Flex space - Fully leased mixed-use building with first-floor warehouse/flex and showroom space plus two renovated apartments above.
Where is this flex space located?
The property is located at 744 Park Avenue Syracuse, NY.
What is the asking price?
The asking price for this property is $385,000.
What are key features of this property?
This property features: Fully leased ~6,000 SF mixed‑use property generating $52,800/year; First floor includes open warehouse/flex with overhead door/loading dock, showroom/retail, offices, kitchenette, and restrooms; Second floor features two newly renovated 2‑bedroom apartments built out from the studs