Medical Office Space with Surgical
For Lease
Contact for pricing
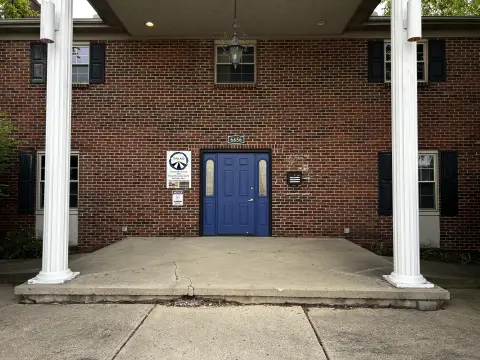
7415 Brandt Pike, Dayton, OH 45424
Existing medical infrastructure supports specialized operations, with reception, recovery, laboratory, and administrative areas already in place.
Space Size1,818 SF
Days on Market1038
Property Features for 7415 Brandt Pike
General Information
Standard status
Active
Size
1,818 SF
Net Rentable
1,818 SF
Total Parking Spaces
51
Property subtype
OFFICE
Space & Availability
Available Space
1,818 SF
Contiguous Space
1,818 SF
Space Use
Medical Office
Condition
Second Generation
Amenities
alarm system
backup generator
medical gas lines
vacuum
oxygen
Spaces For Lease
at 7415 Brandt Pike Contact us- Floor
- 1
- Size
- 1,818 SF
- Type
- OFFICE
- Lease Type
- MODIFIED_GROSS
- Availability
- AVAILABLE, Now
- Sublease
- No
7415 Brandt Pike $18/SF/Yr
-This high visibility medical building was last vacated as an Endoscopy and Digestive...
show more
Contact us
Listing Agency:
Schueler Group Henkle-Schueler, REALTORS
(937) 673-1916
Listed By:
Mark Langdon
(937) 673-1916
Source:
Moodyscre
Added: Oct 30, 2023
Changed: Aug 31
Last Checked: Aug 31 at 2:44PM
Displayed information is deemed reliable but is not guaranteed and should be independently verified. All listing content including descriptions, pricing, images are the copyrighted material of Schueler Group Henkle-Schueler, REALTORS
Investment Insights
Based on property information with market context.
The available Suite B encompasses 1,818 square feet within a medical building previously used for endoscopy and digestive care. The first floor includes a surgical suite, pre-surgical and recovery areas, reception, and a document room, while a medical laboratory is located in the basement. The space can also be converted for retail or office use.
Existing infrastructure includes medical gas lines, vacuum and oxygen systems, a backup generator, and an alarm system. The property provides 51 on-site parking spaces, with additional basement area available if needed. The building is located at 7415 Brandt Pike in Dayton, Ohio.
Existing infrastructure includes medical gas lines, vacuum and oxygen systems, a backup generator, and an alarm system. The property provides 51 on-site parking spaces, with additional basement area available if needed. The building is located at 7415 Brandt Pike in Dayton, Ohio.
Key Highlights
- Suite B offers 1,818 square feet of available medical office space
- First‑floor surgical suite with pre‑surgical and recovery areas
- Basement medical laboratory and additional space available if needed
Property Analytics
Property Profile
Current Use
Lease Details
NNN (Triple Net)
Lease Type
$2.70 /SF/Yr
CAM
Location Intelligence
Trade Area within ½ mile
342
Businesses Nearby
Under-served
Demand for This Use
Explore this area
Business Placement
Demographics for 45424, OH
50,920
Population
21,557
Households
2.4
Avg Household Size
39
Median Age
27%
College-Educated
93%
High-School Grad
31.5 sq mi
ZIP Area
1,617
Density / Sq Mi
$78,566
Median Household Income
$45,827
Median Earnings
$1,096
Median Rent
$169,000
Median Home Value
Market
Vacancy Rate% for Office in Midwest region

Questions? Ask Rey
Realmo’s AI knows this listing — price, zoning, demand, history. Ask anything.





Similar Off Market Nearby
- Tuer Lynn DVM — 7200 Brandt Pike, Dayton, OH 45424
- Studebaker Tammy L DVM — 7200 Brandt Pike, Dayton, OH 45424
- VetIQ Petcare — 7150 Executive Blvd, Huber Heights, OH 45424
Frequently Asked Questions
What type of property is this?
Medical Office Space - Existing medical infrastructure supports specialized operations, with reception, recovery, laboratory, and administrative areas already in place.
Where is this medical office space located?
The property is located at 7415 Brandt Pike Dayton, OH.
What is the lease rate?
The lease rate is $18 SF/Yr.
What are key features of this property?
This property features: Suite B offers 1,818 square feet of available medical office space; First‑floor surgical suite with pre‑surgical and recovery areas; Basement medical laboratory and additional space available if needed