Flex Space with Roll-Up
For Lease
$2,980/Mo NNN (Triple Net)
741 Harry McCarty Road #403, Bethlehem, GA 30620
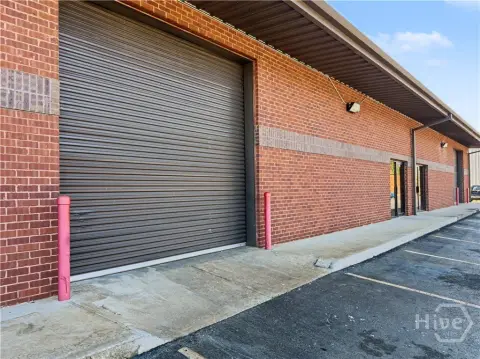
Single-story flex condominium with warehouse, finished office, paved parking, and central HVAC serving the office area.
Space Size3,250 SF
Days on Market93
Property Features for 741 Harry McCarty Road #403
General Information
Standard status
Active
Size
3,250 SF
Net Rentable
3,250 SF
Zoning
M-1, Commercial
Lease Type
NNN
Space & Availability
Available Space
3,250 SF
Contiguous Space
3,250 SF
Space Use
Flex
Lease Terms
Monthly Rent
$2,980
Rent per SF/Year
$11
Warehouse & Industrial
Clear Height
16 ft
Warehouse Space
2,975 SF
Office Build-Out
275 SF
Drive-In Doors
1
Additional Details
Highway Access
Yes
Building Details
Building Size
3,250 SF
Year Built
2004
Stories
1
Construction
metal
Listing Agency:
Thrive.RealEstate LLC
(706) 340-6066
Listed By:
Daniel Bennett · License #345850
(706) 340-6066
Source:
Woodwardrealestategroup
Added: May 11
Changed: Aug 7
Last Checked: Aug 11 at 2:31PM
Displayed information is deemed reliable but is not guaranteed and should be independently verified. All listing content including descriptions, pricing, images are the copyrighted material of Thrive.RealEstate LLC
Investment Insights
Based on property information with market context.
Unit 403 is a single-story flex condominium within 316 Business Park at 741 Harry McCarty Road in Bethlehem, Georgia. The property contains approximately 3,250 square feet, with roughly 2,975 square feet of warehouse area and 275 square feet of finished office space. The metal building includes a brick front facade, central HVAC in the office area, city water, and paved parking.
The warehouse provides 14–16-foot clear heights and a 12×12-foot roll-up door for equipment and vehicle access. Its combination of warehouse and conditioned office space supports flex, service, storage, and light industrial operations. The property is zoned M-1, Commercial, and is positioned directly off Highway 316. Lease structure is NNN.
The warehouse provides 14–16-foot clear heights and a 12×12-foot roll-up door for equipment and vehicle access. Its combination of warehouse and conditioned office space supports flex, service, storage, and light industrial operations. The property is zoned M-1, Commercial, and is positioned directly off Highway 316. Lease structure is NNN.
Key Highlights
- Approximately 3,250 square feet total, including 2,975 square feet of warehouse and 275 square feet of office
- 14–16‑foot clear heights in the warehouse
- 12×12‑foot roll‑up door for equipment and vehicle access
Property Analytics
Current Use
Lease Details
16 ft
Clear height
1
Drive-in doors
Yes
Highway access
NNN (Triple Net)
Lease Type
Location Intelligence
Trade Area within ½ mile
219
Businesses Nearby
Well-served
Demand for This Use
Explore this area
Business Placement
Demographics for 30620, GA
15,792
Population
5,524
Households
2.9
Avg Household Size
34
Median Age
18%
College-Educated
89%
High-School Grad
22.2 sq mi
ZIP Area
711
Density / Sq Mi
$80,867
Median Household Income
$47,510
Median Earnings
$1,555
Median Rent
$294,100
Median Home Value
Market
Vacancy Rate% for Office in South region

Questions? Ask Rey
Realmo’s AI knows this listing — price, zoning, demand, history. Ask anything.


Similar Off Market Nearby
- Moe's Southwest Grill — 655 Exchange Cir #300, Bethlehem, GA 30620
Frequently Asked Questions
What type of property is this?
Flex space - Single-story flex condominium with warehouse, finished office, paved parking, and central HVAC serving the office area.
Where is this flex space located?
The property is located at 741 Harry McCarty Road #403 Bethlehem, GA.
What is the lease rate?
The lease rate is $2,980/Mo.
What are key features of this property?
This property features: Approximately 3,250 square feet total, including 2,975 square feet of warehouse and 275 square feet of office; 14–16‑foot clear heights in the warehouse; 12×12‑foot roll‑up door for equipment and vehicle access



