Warehouse with Dock High
For Lease
$9 SF/Yr
7385B Greenbrier Road, Madison, AL 35756
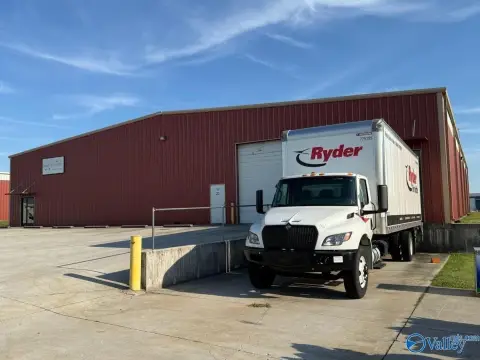
Warehouse space with office buildout and multiple loading doors, offering practical functionality for light distribution and storage.
Space Size25,000 SF
Days on Market119
Property Features for 7385B Greenbrier Road
General Information
Standard status
Active
Size
25,000 SF
Property subtype
Industrial
Lease Term
NNN
Warehouse & Industrial
Clear Height
30 ft
Dock-High Doors
2
Drive-In Doors
1
Heavy Power
Yes
Additional Details
Highway Access
Yes
Spaces For Lease
at 7385B Greenbrier Road
7385 Greenbrier Road
$9/SF/Yr
Size
25,000 SF
Term
Negotiable
Listed By:
Jeremy D. Pope, CCIM, SIOR
(256) 382-9010
Source:
Grahamcompany
Added: Jun 18
Changed: Oct 11
Last Checked: Oct 12 at 5:05PM
Displayed information is deemed reliable but is not guaranteed and should be independently verified. All listing content including descriptions, pricing, images are the copyrighted material of Jeremy D. Pope, CCIM, SIOR
Investment Insights
Based on property information with market context.
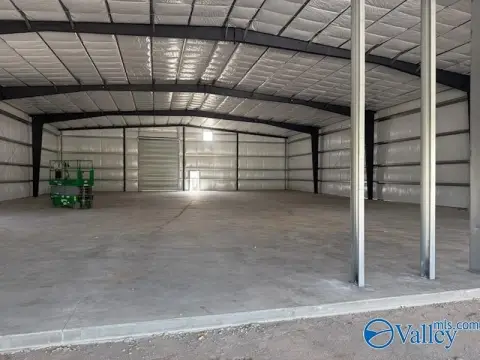
Located at 7385B Greenbrier Road, this warehouse includes one 14' x 14' drive-in door and two 9' x 10' dock-high doors equipped with hydraulic levelers with a 25,000 lb weight capacity. The building measures approximately 100' x 250' with ceiling heights ranging from 22' to 30'. Utility and floor features include 208V/400 amp, 3-phase power and a 5" concrete slab floor.
Tenants benefit from convenient access to I-565 and I-65 as well as major highways, supporting efficient movement throughout the greater Huntsville area and the Mid-South region. The property is located in the Greenbrier area in Madison, Alabama.
The included 750 SF office space features two offices, an entry area, two restrooms, and one ADA restroom, with the note that additional office space may be added. A fan is installed in the end wall, supporting day-to-day comfort for warehouse operations. This configuration is well suited for tenants needing dock-high and drive-in loading flexibility with administrative space on site.
Tenants benefit from convenient access to I-565 and I-65 as well as major highways, supporting efficient movement throughout the greater Huntsville area and the Mid-South region. The property is located in the Greenbrier area in Madison, Alabama.
The included 750 SF office space features two offices, an entry area, two restrooms, and one ADA restroom, with the note that additional office space may be added. A fan is installed in the end wall, supporting day-to-day comfort for warehouse operations. This configuration is well suited for tenants needing dock-high and drive-in loading flexibility with administrative space on site.
Key Highlights
- Warehouse building with 5" concrete slab floor and 22'–30' ceiling height
- Loading features include one 14' x 14' drive‑in door and two 9' x 10' dock high doors with hydraulic levelers (25,000 lb capacity)
- 100' x 250' building size with end‑wall fan installed
Property Analytics
Unlock full access to Insights
Subscribe to Realmo Intelligence
Open Analytics
Current Use
Lease Details
30 ft
Clear height
2
Dock-high doors
1
Drive-in doors
Yes
Heavy power
Yes
Highway access
NNN (Triple Net)
Lease Type
$1.35 /SF/Yr
CAM
Location Intelligence
Trade Area within ½ mile
34
Businesses Nearby
Well-served
Demand for This Use
Explore this area
Business Placement
Demographics for 35756, AL
22,978
Population
8,821
Households
2.6
Avg Household Size
36
Median Age
58%
College-Educated
95%
High-School Grad
80.3 sq mi
ZIP Area
286
Density / Sq Mi
$134,900
Median Household Income
$74,976
Median Earnings
$1,710
Median Rent
$350,600
Median Home Value
Check the figures for this property
Cap Rate, Value Estimation, Potential NOI and more
View Realmo Analytics
Market
Lease Benchmarks for Madison, AL
$9.39 /SF/Yr
Avg Asking Price
$7.25–$14.5 /SF/Yr
Price Range
21,594 SF
Avg Space Size
This space is priced 4% below the average of $9.39 /SF/Yr.
Vacancy Rate% for Industrial in South region

Questions? Ask Rey
Realmo’s AI knows this listing — price, zoning, demand, history. Ask anything.



Frequently Asked Questions
What type of property is this?
Warehouse - Warehouse space with office buildout and multiple loading doors, offering practical functionality for light distribution and storage.
Where is this warehouse located?
The property is located at 7385B Greenbrier Road Madison, AL.
What is the lease rate?
The lease rate is $9 SF/Yr.
What are key features of this property?
This property features: Warehouse building with 5" concrete slab floor and 22'–30' ceiling height; Loading features include one 14' x 14' drive‑in door and two 9' x 10' dock high doors with hydraulic levelers (25,000 lb capacity); 100' x 250' building size with end‑wall fan installed


