Industrial Warehouse with Manufacturing
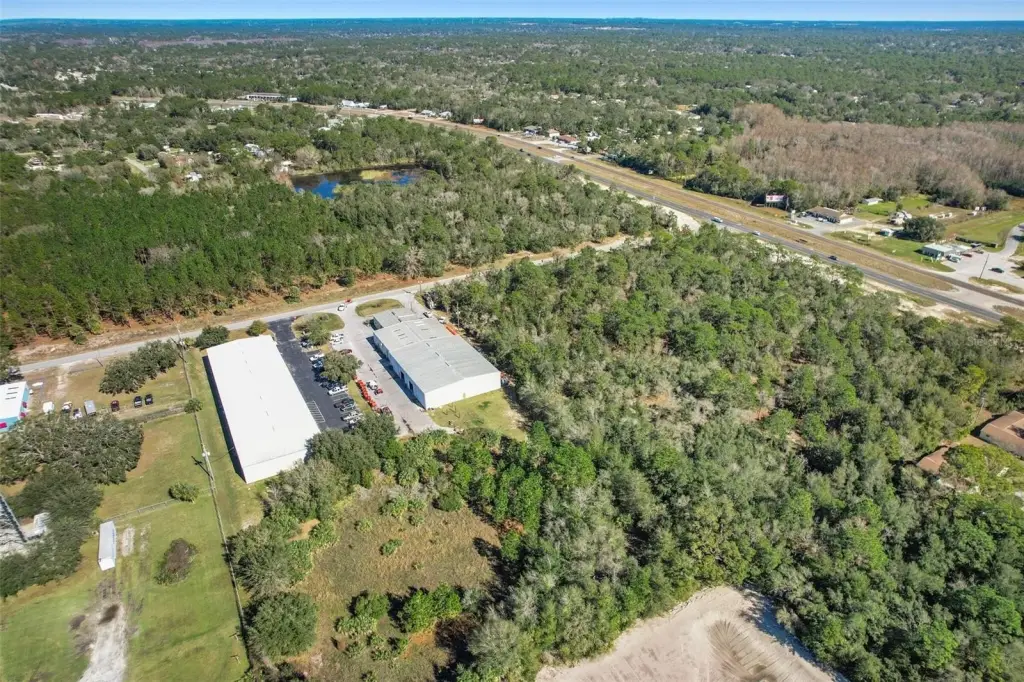
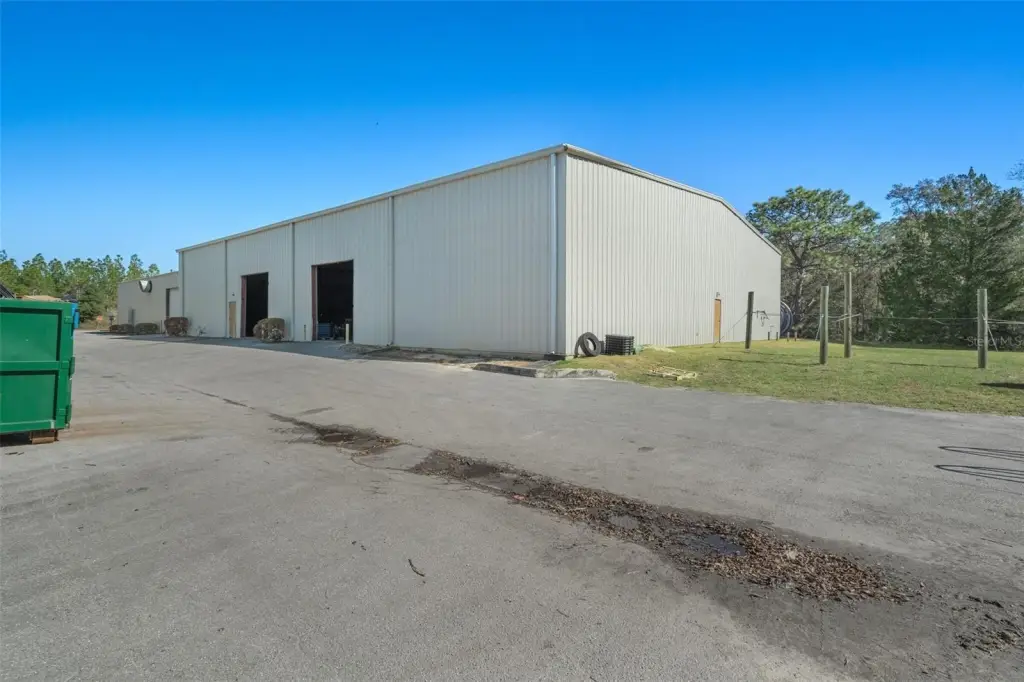
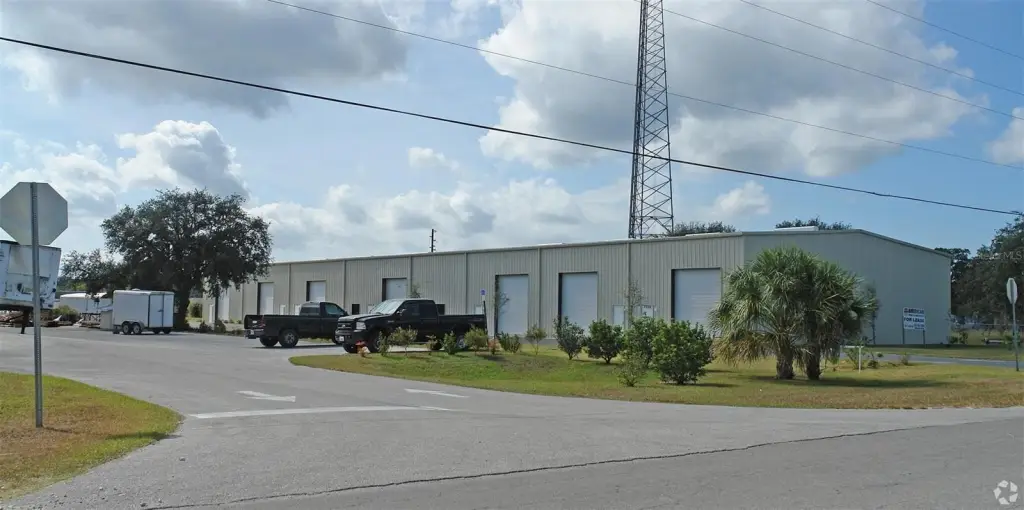
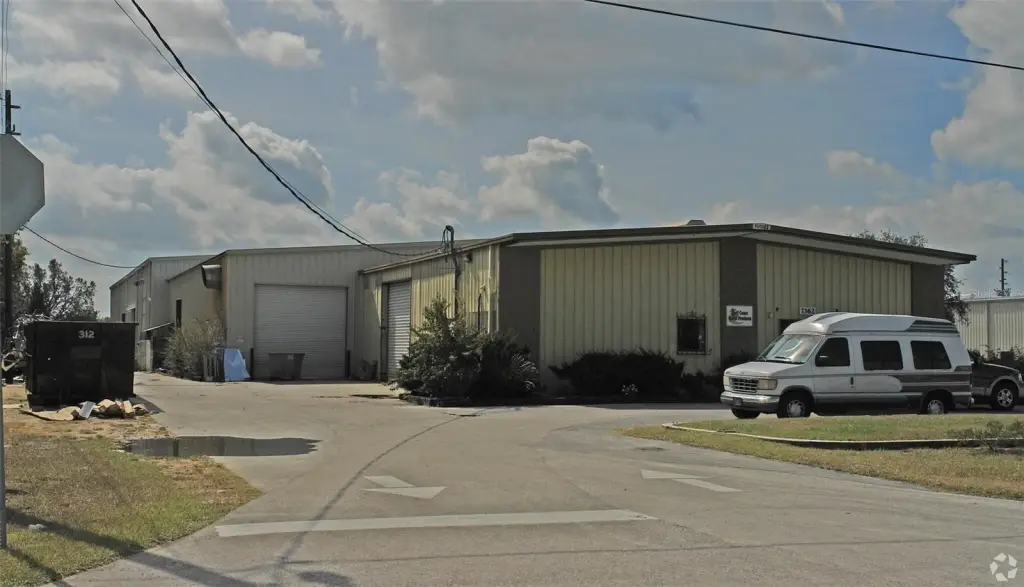
For Lease
$9.75 SF/Yr NNN
7362 W INDUSTRIAL Lane, Homosassa, FL 34448
Commercial Lease, HOMOSASSA, FL
Space Size18,450 SF
Lot Size2.33 Acres
Days on Market31
Property Features for 7362 W INDUSTRIAL Lane
General Information
Property type
Commercial Lease
Property subtype
Other
Zoning
IND
Subdivision
ROOKS BROTHERS INDUST PARK UNREC
Directions
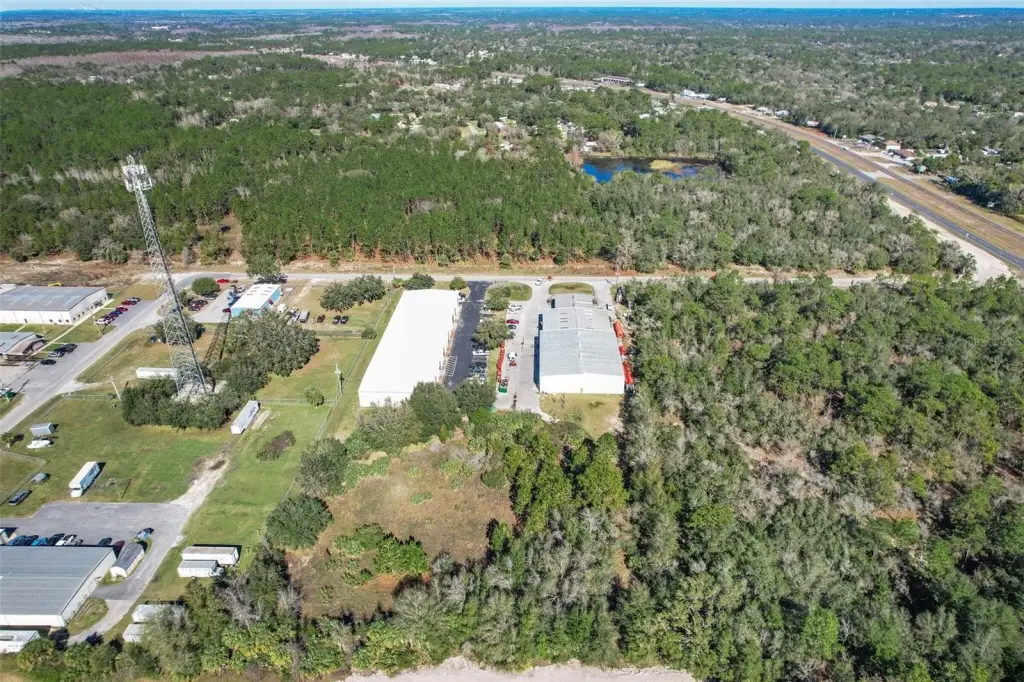
From us hwy 19 travel south to Homosassa to right on Industrial lane, buildings on the left.
Standard status
Active
APN
17E-20S-01-0000-11000-001A
Size
18,450 SF
Lot size
2.33 Acres
Taxes and HOA fees
Tax Year
2025
Tax Description
ROOKS BROTHERS INDUSTRIAL PARK UNREC SUB LOT 1-A MORE PART DESC AS FOLLOWS: COM AT SW COR OF GOVT LOT 1 SEC 1 TWN 20S RNG 17E; THN N 0 DEG 43M 49S W ALONG W LINE SAID GOVT LOT 1 838 FT TO POB; THN CONT N 0 DEG 43M 29S W ALONG SAID W LINE 622.01 FT TH N S 89 DEG 2M 26S W PARALLEL TO S LINE SAID SEC 1 164.53 FT THN S 0 DEG 42M 55S E 622.01 FT THN N 89 DEG 2M 26S E PARALLEL TO SAID S LINE 164.64 FT TO POB. ---TOGETHER WITH--- EASE FOR ING/EGR AS REC IN OR BK 633 PG 1051 - 1053 USED IN COMMON WITH OT HERS OVER & ACROSS FOLLOWING DESC LANDS: COM AT SW COR GOVT LOT 1 SEC 1 TWN 20S RNG 17E; THN S 89 DEG 2M 26S W ALONG S LINE SEC 1 TWN 20S RNG 17E 629.09 FT TO POB; THN CONT S 89 DEG 2M 26S W ALONG SAID S LINE 60 FT THN N 0 DEG 41M 13S W 1550.02 FT
Tax Annual Amount
13443
Legal Description
ROOKS BROTHERS INDUSTRIAL PARK UNREC SUB LOT 1-A MORE PART DESC AS FOLLOWS: COM AT SW COR OF GOVT LOT 1 SEC 1 TWN 20S RNG 17E; THN N 0 DEG 43M 49S W ALONG W LINE SAID GOVT LOT 1 838 FT TO POB; THN CONT N 0 DEG 43M 29S W ALONG SAID W LINE 622.01 FT TH N S 89 DEG 2M 26S W PARALLEL TO S LINE SAID SEC 1 164.53 FT THN S 0 DEG 42M 55S E 622.01 FT THN N 89 DEG 2M 26S E PARALLEL TO SAID S LINE 164.64 FT TO POB. ---TOGETHER WITH--- EASE FOR ING/EGR AS REC IN OR BK 633 PG 1051 - 1053 USED IN COMMON WITH OT HERS OVER & ACROSS FOLLOWING DESC LANDS: COM AT SW COR GOVT LOT 1 SEC 1 TWN 20S RNG 17E; THN S 89 DEG 2M 26S W ALONG S LINE SEC 1 TWN 20S RNG 17E 629.09 FT TO POB; THN CONT S 89 DEG 2M 26S W ALONG SAID S LINE 60 FT THN N 0 DEG 41M 13S W 1550.02 FT
Utilities
Cooling system
Central Air
Building Details
Year built
1984
Floors in Building
1
Number of units
1
Building materials
Block, Brick
Roof type
Metal
Listing Agency:
CENTURY 21 J.W.MORTON R.E. · Century 21 Real Estate
(352) 726-6668
Listed By:
Elias Kirallah · License #BK3123414
(352) 400-2635
Added: Oct 7
Changed: Nov 5
Last Checked: Nov 5 at 11:06PM
MLS# OM733512
Copyright © 2026 Stellar MLS. All rights reserved. All information provided by the listing agent/broker is deemed reliable but is not guaranteed and should be independently verified.

Ask AI about this property
Review the available facts, identify missing information and prepare questions for the agent.
Investment Insights
Based on property information with market context.
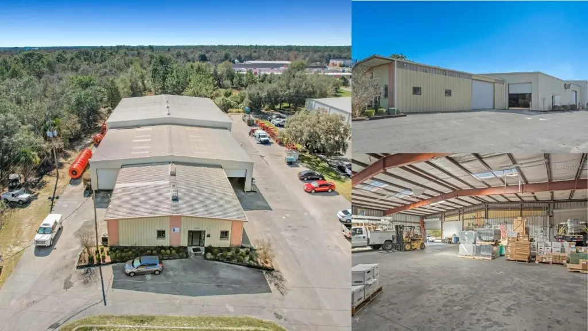
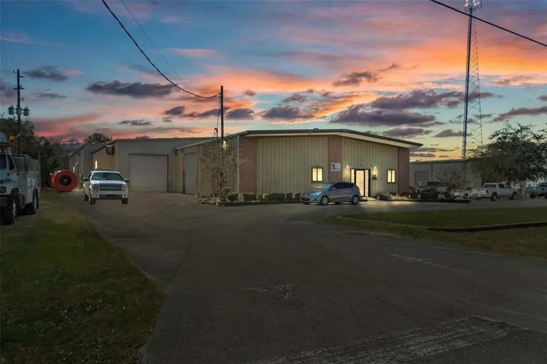
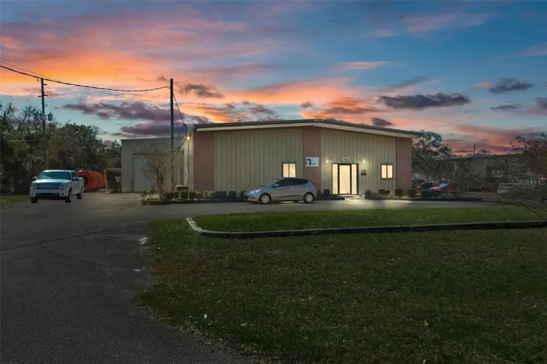
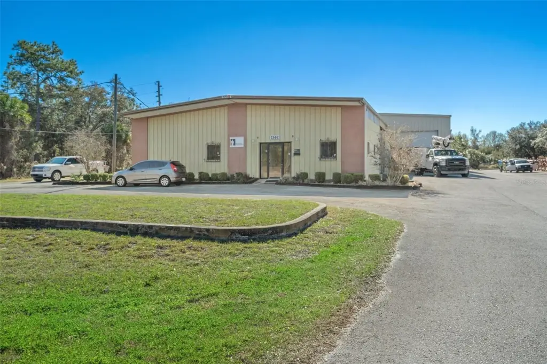
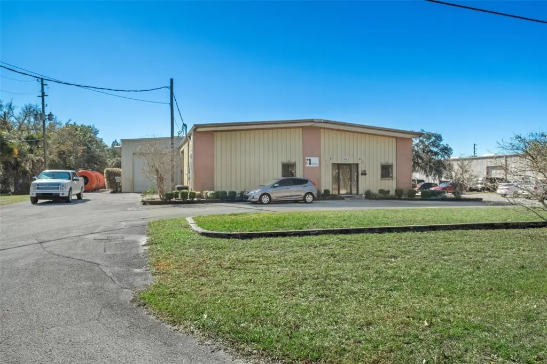
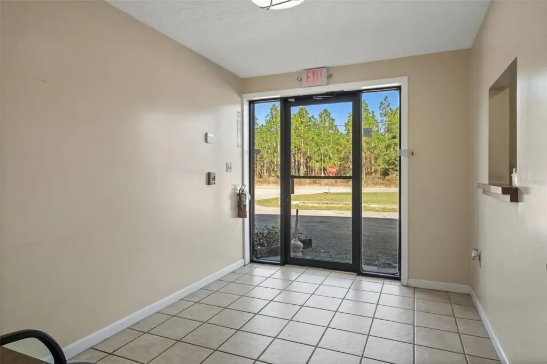
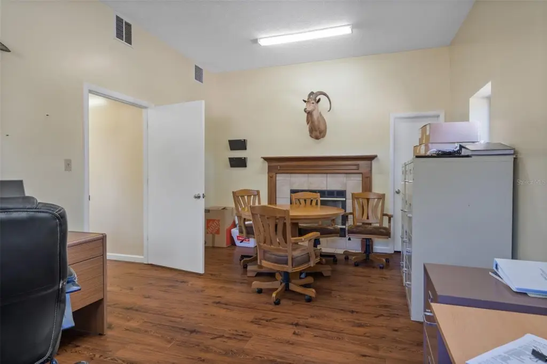
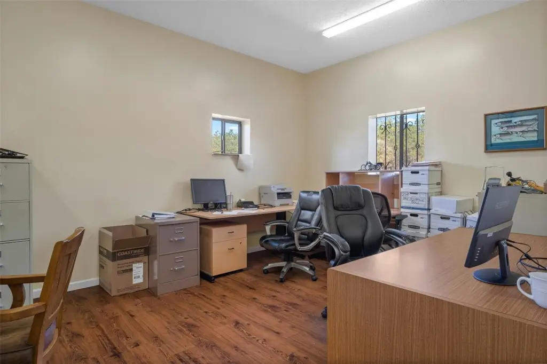
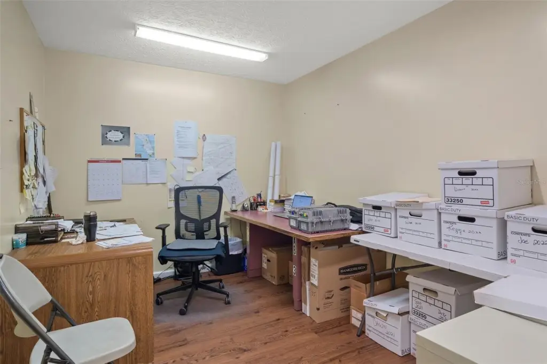
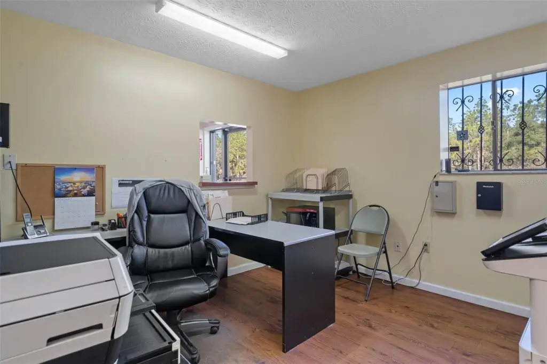
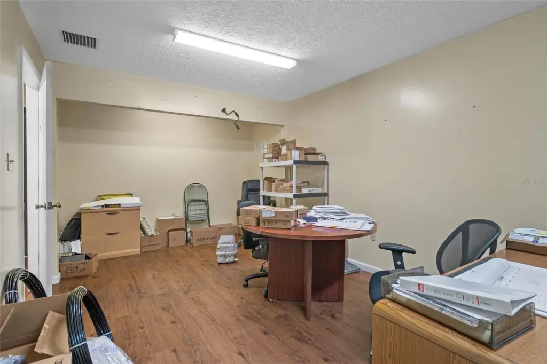
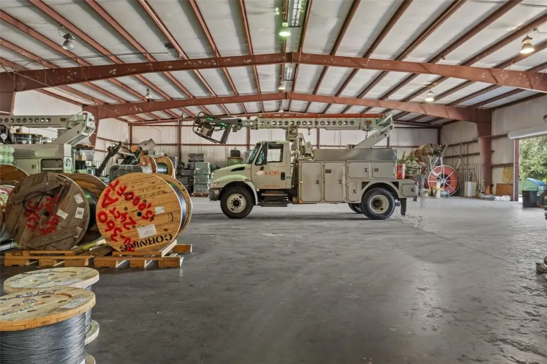
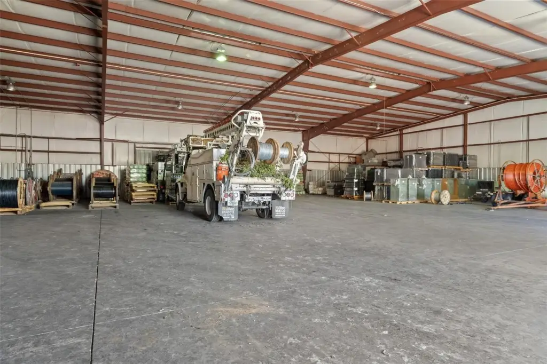
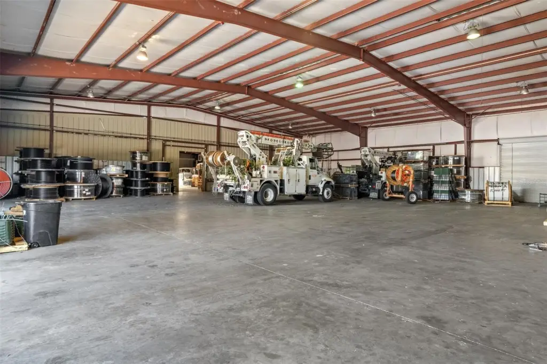
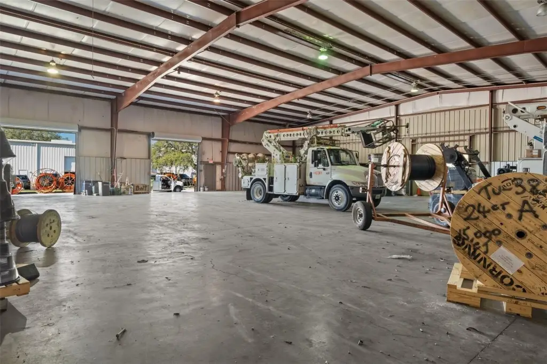
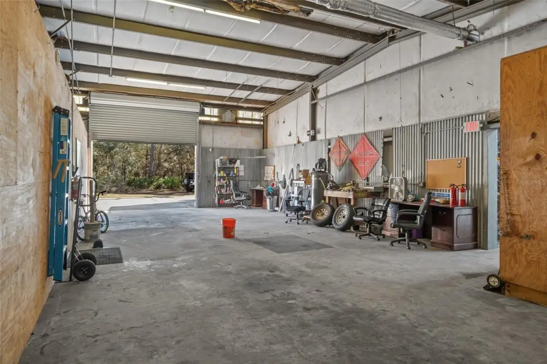
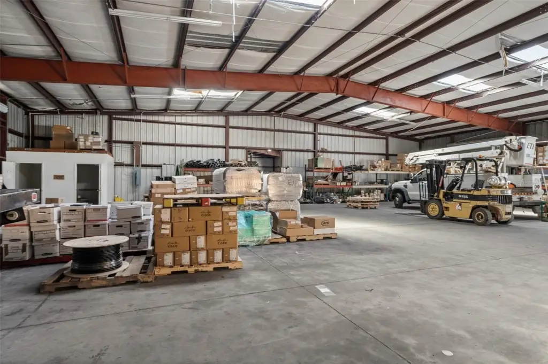
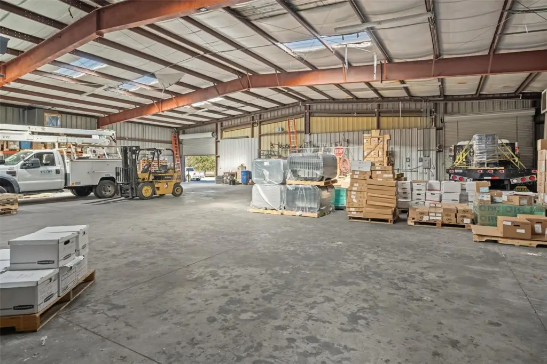
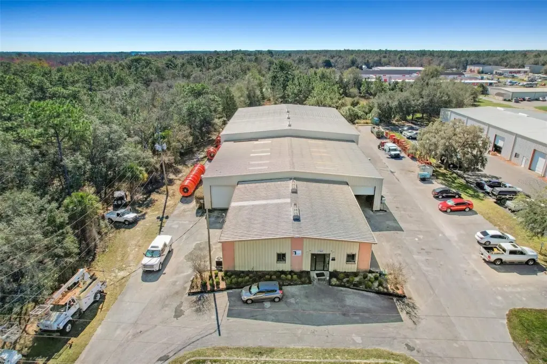
This 18,450-square-foot industrial facility on 2.33 acres includes approximately 1,400 square feet of office space, 1,150 square feet of workshop and receiving area, and 15,900 square feet dedicated to manufacturing and warehousing. The office area has central air, reception and administrative space, three private offices, a conference room, breakroom, and ADA restroom. The workshop has an 8' x 12' grade-level overhead door and approximately 20-foot clear height. The main warehouse and manufacturing area offers eight 12' x 12' grade-level doors, approximately 30-foot clear height, and 400-amp three-phase power. Steel-building additions support light manufacturing, receiving, processing, and fabrication. Built in 1984, the metal-frame property received significant additions in 2007.
IND zoning, approximately 30 parking spaces, stormwater retention, truck circulation, pull-through access, and cross-access with the adjoining parcel are among the site's features. The Suncoast Parkway interchange is approximately 5.3 miles away; U.S. 19 and U.S. 98 provide north-south routes, while SR 44 connects eastbound to I-75 and Florida's Turnpike. The property is offered on a triple-net lease with a 4% annual increase.
IND zoning, approximately 30 parking spaces, stormwater retention, truck circulation, pull-through access, and cross-access with the adjoining parcel are among the site's features. The Suncoast Parkway interchange is approximately 5.3 miles away; U.S. 19 and U.S. 98 provide north-south routes, while SR 44 connects eastbound to I-75 and Florida's Turnpike. The property is offered on a triple-net lease with a 4% annual increase.
Key Highlights
- 18,450 square feet on a 2.33‑acre site
- Approximately 15,900 square feet of manufacturing and warehouse space, with 30‑foot clear height
- Eight 12' x 12' grade‑level overhead doors; 400‑amp three‑phase electrical service
Property Analytics
Who owns this building?
See the owner, sales and loan history
Open Analytics
Current Use
Lease Details
Yes
Highway access
Yes
Paved road access
NNN (Triple Net)
Lease Type
Location Intelligence
Trade Area within ½ mile
216
Businesses Nearby
Well-served
Demand for This Use
Explore this area
Business Placement
Demographics for 34448, FL
10,889
Population
6,437
Households
1.7
Avg Household Size
59
Median Age
18%
College-Educated
86%
High-School Grad
72.3 sq mi
ZIP Area
151
Density / Sq Mi
$47,526
Median Household Income
$23,452
Median Earnings
$941
Median Rent
$166,000
Median Home Value
Check the figures for this property
Cap Rate, Value Estimation, Potential NOI and more
View Realmo Analytics
Market
Vacancy Rate% for Industrial in South region


Similar Off Market Nearby
- Storage — 6393 S Tex Point, Homosassa, FL 34448
Frequently Asked Questions
What type of property is this?
Warehouse - IND-zoned facility combines warehouse, production, workshop, and office areas with truck circulation and pull-through access.
Where is this warehouse located?
The property is located at 7362 W INDUSTRIAL Lane Homosassa, FL.
What is the lease rate?
The lease rate is $9.75 SF/Yr.
What are key features of this property?
This property features: 18,450 square feet on a 2.33‑acre site; Approximately 15,900 square feet of manufacturing and warehouse space, with 30‑foot clear height; Eight 12' x 12' grade‑level overhead doors; 400‑amp three‑phase electrical service



