Triplex with Wraparound
For Sale
$1,275,000
735-741 DAUPHINE Street, New Orleans, LA 70116
The upper residence contains three bedrooms, and each of the two lower residences has one bedroom.
Property Size3,288 SF
Days on Market9
Property Features for 735-741 DAUPHINE Street
General Information
Standard status
Active
Size
3,288 SF
Property subtype
Triplex
Site & Location
Neighborhood
French Quarter
Road Access
Yes
Utilities to Site
Yes
Units
Unit Mix
1 x 3BR/2BA, 2 x 1BR/1BA
Multifamily Units
3
Amenities
balconies
on-site laundry
Building Details
Building Size
3,288 SF
Year Built
1922
Buildings
1
Listing Agency:
Ricci Real Estate
Listed By:
Shelley Lawrence · License #000028441
(504) 813-8466
Source:
Burkbrokerage
Added: Oct 16
Changed: Oct 21
Last Checked: Oct 23 at 1:27PM
Displayed information is deemed reliable but is not guaranteed and should be independently verified. All listing content including descriptions, pricing, images are the copyrighted material of Ricci Real Estate

Ask AI about this property
Review the available facts, identify missing information and prepare questions for the agent.
Investment Insights
Based on property information with market context.
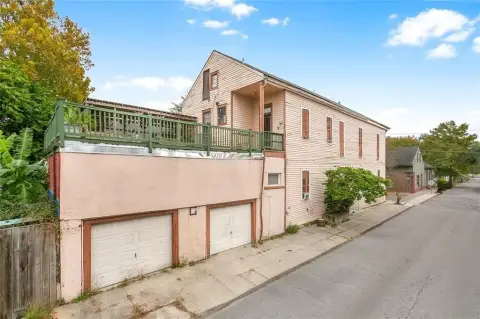
This 1922 French Quarter triplex contains three separately accessed residences. The second-floor unit spans the full level and includes three bedrooms, two full bathrooms, a living room, dining room, kitchen, and laundry area. Balconies extend around the building, with windows and doors facing Dauphine and St. Ann Streets. Each first-floor residence has one bedroom, one bathroom, living and dining rooms, a kitchen, and its own laundry area.
The property occupies the corner of Dauphine and St. Ann Streets in New Orleans. Each unit has a street entrance and separately metered utilities, providing distinct residential spaces within one building.
The property occupies the corner of Dauphine and St. Ann Streets in New Orleans. Each unit has a street entrance and separately metered utilities, providing distinct residential spaces within one building.
Key Highlights
- Three residential units in a 1922 building
- Second‑floor residence has 3 bedrooms and 2 full bathrooms
- Each first‑floor unit has 1 bedroom and 1 bathroom
Financial Insights
Estimated NOI and Cap Rate
NOI / Yr
$41,634
Cap Rate
3.27%
Suggested Prices Based on Cap Rates
Cap Rate 5%
$832,680
$832.7K
Cap Rate 7%
$594,771
$594.8K
Cap Rate 9%
$462,600
$462.6K
Market Conditions
NOI Build-Up for 3,288 SF
Gross rent
$65.1K $19.80/SF
− Vacancy
−$5.6K −$1.71/SF
EGI
$59.5K $18.09/SF
− OpEx
−$17.8K −$5.43/SF
NOI
$41.6K $12.66/SF
Area
New Orleans, LA
Vacancy
8.64%
Lease Rate
$19.80 /SF/Yr
Expense Ratio
30.00%
Simulate Cap Rate and NOI
Suggested Prices Based on Cap Rates
Cap Rate 5%
$832,680
Cap Rate 7%
$594,771
Cap Rate 9%
$462,600
Alternative Uses
Best Use
Multifamily LT 5
$594.8K
$520.4K – $693.9K
NOI $41,634 @ 7.0% cap · market cap 3.27%
Second Best
Apartment 5plus
$546.7K
$478.4K – $637.8K
NOI $38,268 @ 7.0% cap · market cap 3.00%
Theoretical Best
Office A
$835.7K
$731.2K – $975.0K
NOI $58,499 @ 7.0% cap · market cap 4.59%
Zoning and permitted uses should be independently verified with authorities.
How Realmo checks its estimates
Property Analytics
Lease Details
3
Residential units
Yes
Paved road access
Yes
Utilities to site
Location Intelligence
Trade Area within ½ mile
5,819
Businesses Nearby
Explore this area
Business Placement
Demographics for 70116, LA
10,676
Population
9,620
Households
1.1
Avg Household Size
44
Median Age
50%
College-Educated
90%
High-School Grad
1.3 sq mi
ZIP Area
8,212
Density / Sq Mi
$45,580
Median Household Income
$34,849
Median Earnings
$1,190
Median Rent
$385,100
Median Home Value
Market
Vacancy Rate% for Multifamily in South region





Frequently Asked Questions
What type of property is this?
Triplex - The upper residence contains three bedrooms, and each of the two lower residences has one bedroom.
Where is this triplex located?
The property is located at 735-741 DAUPHINE Street New Orleans, LA.
What is the asking price?
The asking price for this property is $1,275,000.
What are key features of this property?
This property features: Three residential units in a 1922 building; Second‑floor residence has 3 bedrooms and 2 full bathrooms; Each first‑floor unit has 1 bedroom and 1 bathroom


