Storefront Retail Building with
For Sale
$595,000
7349 Madison Street G, Forest Park, IL 60130
Madison Street storefront in a pedestrian-oriented mixed-use district with transit access and flexible commercial use potential.
Property Size12,500 SF
Price / SF$47.60
Days on Market85
Property Features for 7349 Madison Street G
General Information
Standard status
Active
Size
12,500 SF
Site & Location
Highway Access
Yes
Road Access
Yes
Additional Details
Floor
Ground
Amenities
hardwood floors
bathroom
kitchen
high ceilings
storage
utility room
separately zoned heating and cooling
Building Details
Year Built
1915
Buildings
1
Tenancy
Single
Listing Agency:
eXp Realty
Listed By:
Oscar Estrada · License #475195906
(888) 574-9405
Source:
Amyboston.realtopiare
Added: Jul 20
Changed: Oct 5
Last Checked: Oct 7 at 1:22PM
Displayed information is deemed reliable but is not guaranteed and should be independently verified. All listing content including descriptions, pricing, images are the copyrighted material of eXp Realty
Investment Insights
Based on property information with market context.
This storefront retail building at 7349 Madison Street in Forest Park includes 4,580 SF of commercial space with a finished basement. The main level features hardwood floors, high ceilings, a kitchen, bathroom, and substantial storage. The lower level adds another bathroom, utility room, and additional storage. Separate heating and cooling systems serve the two levels.
The property is located within a downtown business district designed for mixed-use, pedestrian-oriented commerce. Supported uses include retail, restaurants, bars, cafes, offices, boutique commercial operations, upper-floor residential, and mixed-use buildings. Street and village parking are available, with dining, shopping, and entertainment nearby. The property also offers access to the expressway, public transportation, and train service.
Built in 1915, the building provides a recognizable street-level commercial presence with functional space across two finished levels.
The property is located within a downtown business district designed for mixed-use, pedestrian-oriented commerce. Supported uses include retail, restaurants, bars, cafes, offices, boutique commercial operations, upper-floor residential, and mixed-use buildings. Street and village parking are available, with dining, shopping, and entertainment nearby. The property also offers access to the expressway, public transportation, and train service.
Built in 1915, the building provides a recognizable street-level commercial presence with functional space across two finished levels.
Key Highlights
- 4,580 SF storefront with finished basement
- Separate heating and cooling systems for the two levels
- Ground floor includes hardwood floors, kitchen, bathroom, high ceilings, and storage
Property Analytics
Unlock full access to Insights
Subscribe to Realmo Intelligence
Open Analytics
Current Use
Lease Details
Single-tenant
Tenancy
Yes
Highway access
Yes
Paved road access
Location Intelligence
Trade Area within ½ mile
826
Businesses Nearby
12k
Monthly Visits Nearby
Under-served
Demand for This Use
Explore this area
Business Placement
Foot Traffic Nearby
Shops & Services 100%
AutoZone
Shops & Services
6,838 visits/mo
0.5 miles
Family Dollar
Shops & Services
5,500 visits/mo
0.5 miles
Demographics for 60130, IL
14,346
Population
7,777
Households
1.8
Avg Household Size
42
Median Age
50%
College-Educated
95%
High-School Grad
2.8 sq mi
ZIP Area
5,124
Density / Sq Mi
$81,323
Median Household Income
$61,518
Median Earnings
$1,352
Median Rent
$293,800
Median Home Value
Check the figures for this property
Cap Rate, Value Estimation, Potential NOI and more
View Realmo Analytics
Market
Vacancy Rate% for Retail in Midwest region

Questions? Ask Rey
Realmo’s AI knows this listing — price, zoning, demand, history. Ask anything.




Frequently Asked Questions
What type of property is this?
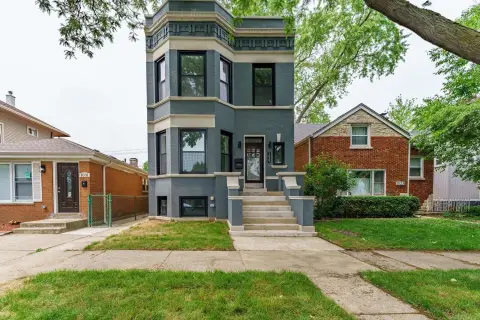
Storefront property - Madison Street storefront in a pedestrian-oriented mixed-use district with transit access and flexible commercial use potential.
Where is this storefront property located?
The property is located at 7349 Madison Street G Forest Park, IL.
What is the asking price?
The asking price for this property is $595,000.
What are key features of this property?
This property features: 4,580 SF storefront with finished basement; Separate heating and cooling systems for the two levels; Ground floor includes hardwood floors, kitchen, bathroom, high ceilings, and storage


