Flex Space with Office and Drive-In
733 Mckendrick Street SW Grand Rapids, MI 49503

For Sale
$465,000
Pending
COMMERCIAL - Grand Rapids, MI
Property Size2,832 SF
Lot Size0.46 Acres
Days on Market184
Property Features for 733 Mckendrick Street SW
General Information
- Property type
- Commercial Sale
- Property subtype
- Other
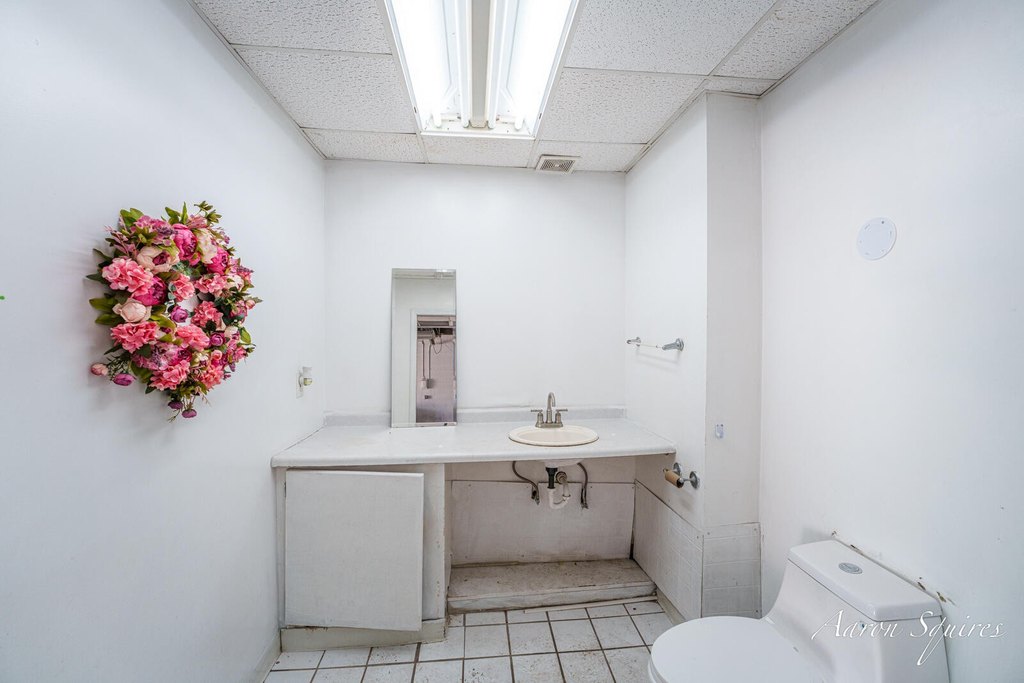
- Bathrooms
- 2
- Rooms
- Bathroom 1, Bathroom 2
- Interior features
- Broadband
- Standard status
- Pending
- APN
- 41-17-01-353-017
- Size
- 2,832 SF
- Lot size
- 0.46 Acres
Taxes and HOA fees
- Tax Year
- 2025
- Tax Description
- PART OF W 1/2 SW 1/4 COM AT NW COR OF LOT 8 OF DE VRIES - The full length legal description attached to listing.
- Tax Annual Amount
- 3867
Utilities
- Utilities
- Cable Available
- Heating system
- Forced Air
Building Details
- Year built
- 1930
- Number of units
- 1
Listing Agency:
EXP Realty LLC
(269) 600-4397
Listed By:
Aaron Squires
(231) 676-7358
Added: Jan 23
Changed: Jul 25
Last Checked: Jul 26 at 8:06PM
MLS# 26002947
Copyright © 2026 Michigan Regional Information Center, LLC. All rights reserved. All information provided by the listing agent/broker is deemed reliable but is not guaranteed and should be independently verified.
Investment Insights
Based on property information with market context.
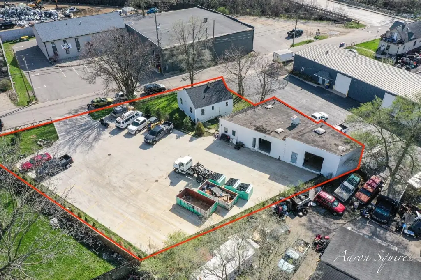
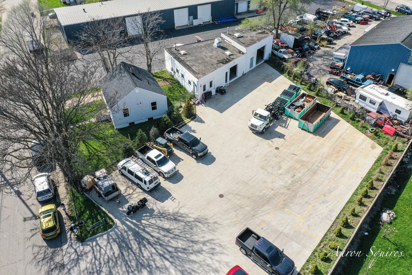
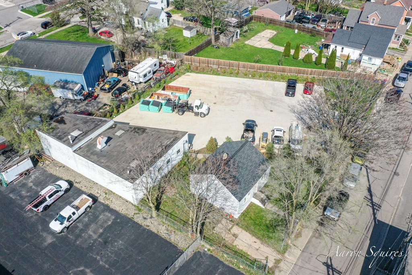
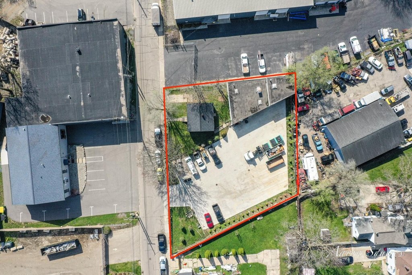
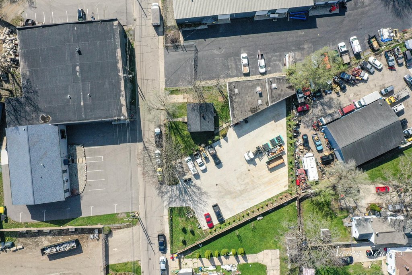
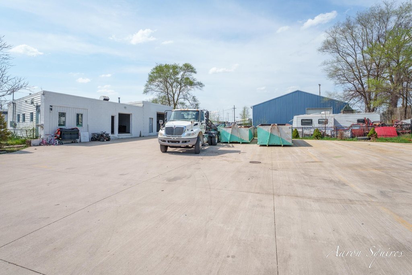
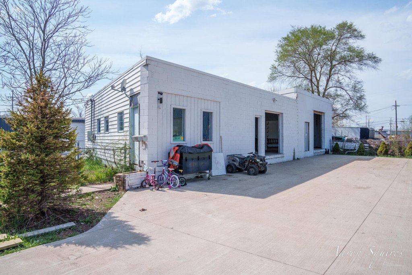


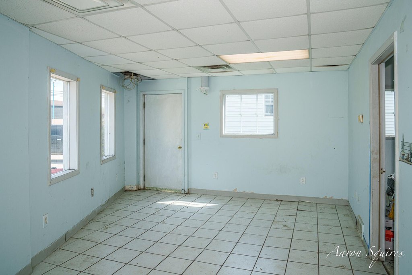

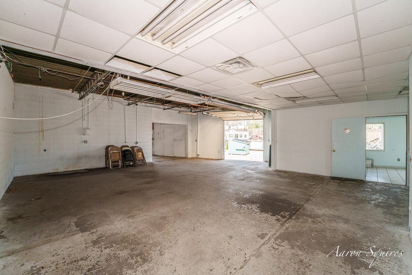
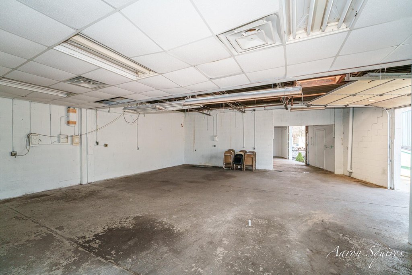
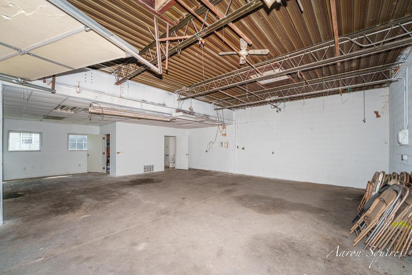

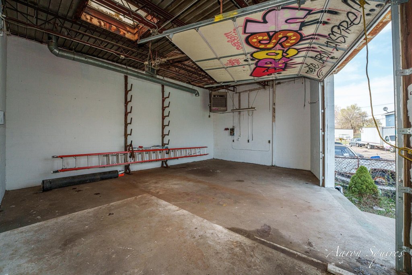
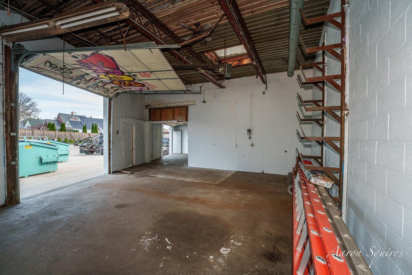
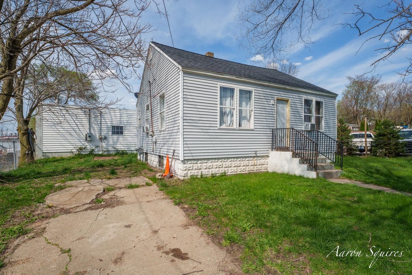
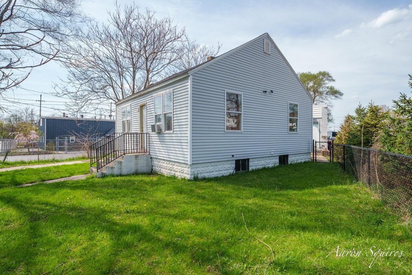
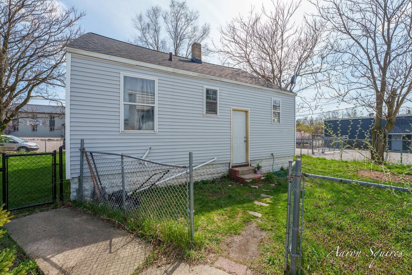
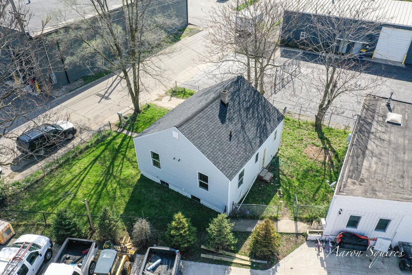
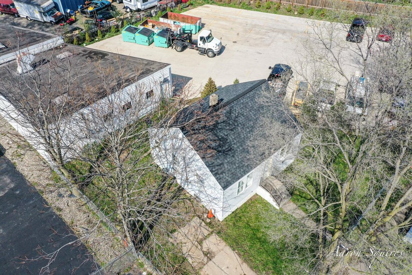
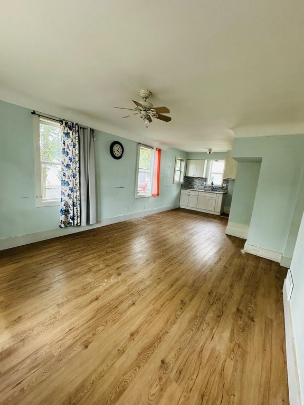
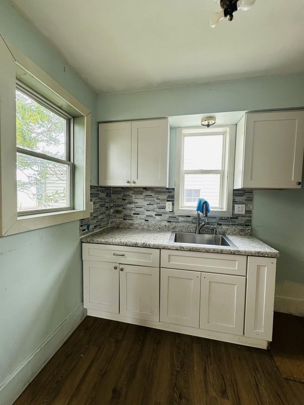
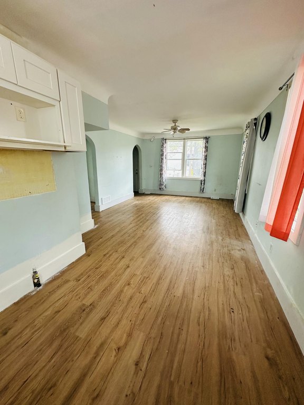
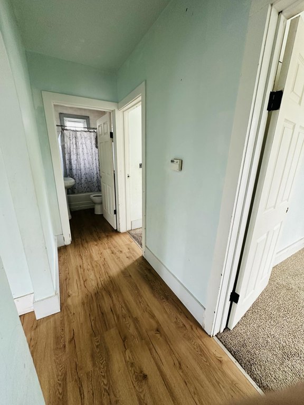
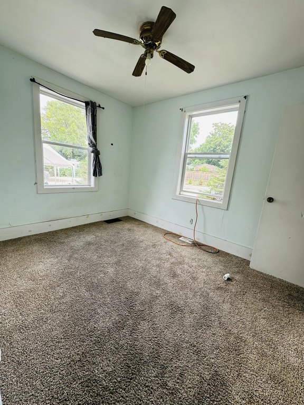
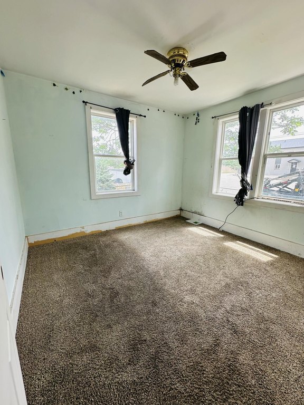
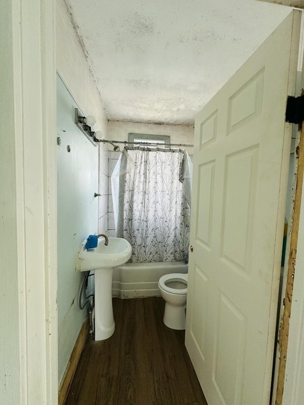
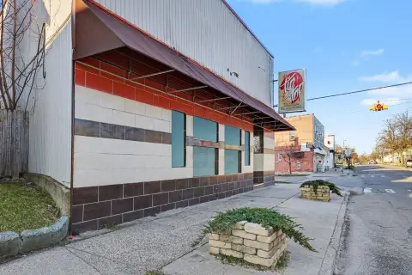
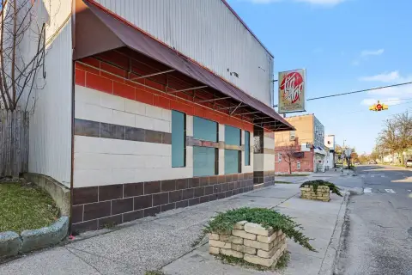
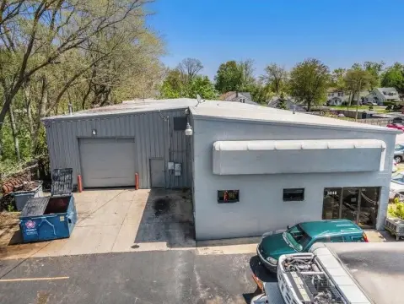
The property at 733 McKendrick Street SW includes a 2-bedroom, 1-bath residential home with an unfinished basement, totaling 728 square feet. Per city guidelines, the residential structure may be renovated but cannot be expanded, and it may be fully converted to commercial use if desired. Also on-site is a 2,104-square-foot commercial building with an open layout, featuring an approximately 286-square-foot office area with a separate entrance and two overhead drive-in bay doors opening to approximately 1,818 square feet of workspace and storage.
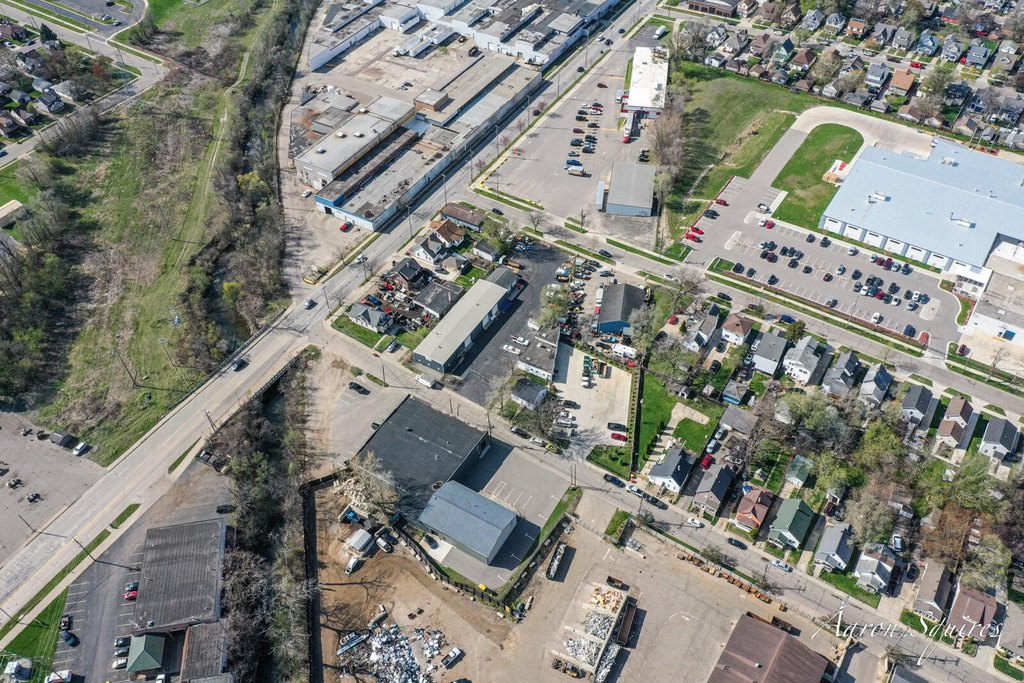
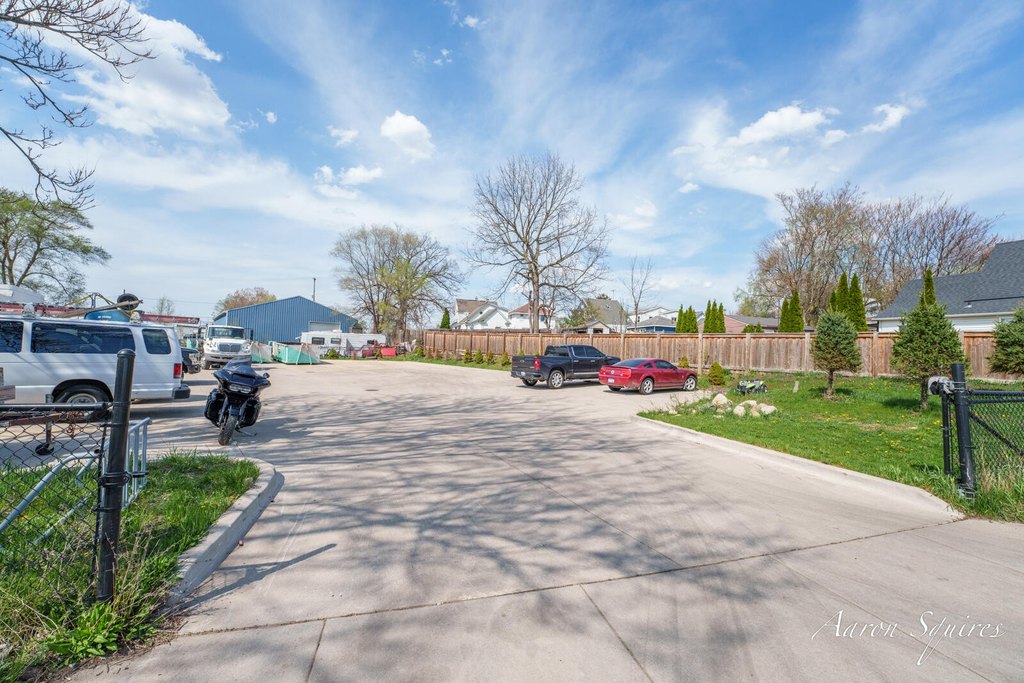
Recent improvements include a brand-new concrete parking lot and loading area. The site offers a large fenced yard and corner-lot exposure, with quick access to US-131, I-196, and the Wealthy Street corridor.
The commercial space is currently configured to support a range of light industrial, contractor, trades, storage, and service-based operations, with office and multiple overhead bay doors for direct access to the main workspace area.
Recent improvements include a brand-new concrete parking lot and loading area. The site offers a large fenced yard and corner-lot exposure, with quick access to US-131, I-196, and the Wealthy Street corridor.
The commercial space is currently configured to support a range of light industrial, contractor, trades, storage, and service-based operations, with office and multiple overhead bay doors for direct access to the main workspace area.
Key Highlights
- 2‑bedroom, 1‑bath 728 sq ft home built in 1930 with an unfinished basement
- Heated with forced air and includes broadband and cable available
- On‑site commercial building totals 2,104 sq ft with an open layout
Financial Insights For Warehouse
Simulate Cap Rate and NOI
NOI Build-Up
- Vacancy
- income lost from leasable area expected to sit empty during the year — subtracted from gross rent.
- EGI (Effective Gross Income)
- gross rent minus vacancy losses — the realistic income before paying operating costs.
- OpEx (Operating Expenses)
- recurring costs to operate the property (property tax, insurance, utilities, maintenance, management) — excludes financing and capital improvements.
- NOI (Net Operating Income)
- income a property generates after operating costs but before financing and taxes.
| Component | $ | $/SF |
|---|---|---|
| Gross rent | $42.5k | $15.00 |
| − Vacancy | −$1.8k | −$0.63 |
| EGI | $40.7k | $14.37 |
| − OpEx | −$6.1k | −$2.16 |
| NOI | $34.6k | $12.21 |
2,832 SF · lease $15.00/SF/yr · vacancy 4.20% · expense 15.00%
Alternative Uses
Best Use
Warehouse
$494.2K
$432.4K – $576.5K
NOI $34,591 @ 7.0% cap · market cap 7.44%
Second Best
Flex RnD
$430.1K
$376.4K – $501.8K
NOI $30,108 @ 7.0% cap · market cap 6.47%
Theoretical Best
Specialty Retail
$657.2K
$575.1K – $766.8K
NOI $46,006 @ 7.0% cap · market cap 9.89%
Zoning and permitted uses should be independently verified with local authorities.
Property Analytics
Property Profile
Location Intelligence
Current Use by Public Records
Flex space



Similar Off Market Nearby
- Chefs Born From a Kitchen — 338 Fox St SW, Grand Rapids, MI 49507
FAQs
What type of property is this?
Flex space - Flex-style commercial building includes a separate-entry office and two overhead drive-in bay doors plus fenced yard.
Where is this flex space located?
The property is located at 733 Mckendrick Street SW Grand Rapids, MI.
What is the asking price?
The asking price for this property is $465,000.
What are key features of this property?
This property features: 2‑bedroom, 1‑bath 728 sq ft home built in 1930 with an unfinished basement; Heated with forced air and includes broadband and cable available; On‑site commercial building totals 2,104 sq ft with an open layout