Street-Level Retail and Skyway
733 Marquette Ave Minneapolis, MN 55402
For Lease
Contact for pricing
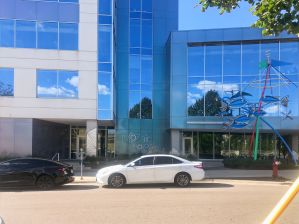
Baker Center offers street-level and skyway retail suites with floor-to-ceiling glass and negotiable lease rates.
Property Size2,072 SF
Days on Market3067
Property Features for 733 Marquette Ave
General Information
Standard status
Active
Size
2,072 SF
Property subtype
RETAIL
Spaces For Lease
at 733 Marquette Ave Contact us
Listing Agency:
Colliers
(952) 393-1212
Listed By:
Lisa Christianson · License #MN 20313253
(952) 393-1212
Source:
Moodyscre
Added: Mar 6, 2018
Changed: Jul 26
Last Checked: Jul 28 at 1:00PM
Displayed information is deemed reliable but is not guaranteed and should be independently verified. All listing content including descriptions, pricing, images are the copyrighted material of Colliers
Investment Insights
Based on property information with market context.
Baker Center at 733 Marquette Ave offers a mix of premier street-level spaces and highly visible skyway-level suites suited for retail and services. Street-level options feature floor-to-ceiling glass along prominent downtown corridors, while skyway suites provide convenient second-level access for pedestrian traffic. The building also includes newly renovated office space nearing 1,000,000 square feet, supporting a dense day-time environment.
Availability includes street-level suites ranging from smaller formats to larger footprints, including up to 4,711 square feet of restaurant space. Second-floor space options include existing coffee shop space and additional retail/service-sized suites. Building parking ramp availability may be an option for restaurant valet parking, and the property notes 3,400 parking stalls within a one-block walk. Light rail service access is described as two blocks away, with high vehicular counts reported on Marquette Avenue and nearby streets.
Lease terms are described as flexible, including options for pop up shops, with lease rates listed as negotiable.
Availability includes street-level suites ranging from smaller formats to larger footprints, including up to 4,711 square feet of restaurant space. Second-floor space options include existing coffee shop space and additional retail/service-sized suites. Building parking ramp availability may be an option for restaurant valet parking, and the property notes 3,400 parking stalls within a one-block walk. Light rail service access is described as two blocks away, with high vehicular counts reported on Marquette Avenue and nearby streets.
Lease terms are described as flexible, including options for pop up shops, with lease rates listed as negotiable.
Key Highlights
- Downtown Minneapolis mixed skyway and street‑level retail suites in Baker Center with floor‑to‑ceiling glass on prominent corridors
- Nearly 1,000,000 sq ft of newly renovated office space supporting additional retail and services tenant demand
- Up to 4,711 SF street‑level restaurant space; flexible lease terms available for pop up shops
Property Analytics
Location Intelligence
Current Use



Frequently Asked Questions
What type of property is this?
Retail space - Baker Center offers street-level and skyway retail suites with floor-to-ceiling glass and negotiable lease rates.
Where is this retail space located?
The property is located at 733 Marquette Ave Minneapolis, MN.
What are key features of this property?
This property features: Downtown Minneapolis mixed skyway and street‑level retail suites in Baker Center with floor‑to‑ceiling glass on prominent corridors; Nearly 1,000,000 sq ft of newly renovated office space supporting additional retail and services tenant demand; Up to 4,711 SF street‑level restaurant space; flexible lease terms available for pop up shops



