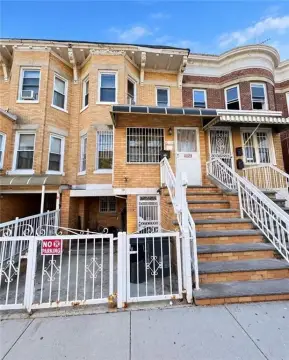
Mixed-Use Brick Building with
For Sale
$2,080,000
7316 5th Avenue, Brooklyn, NY 11209
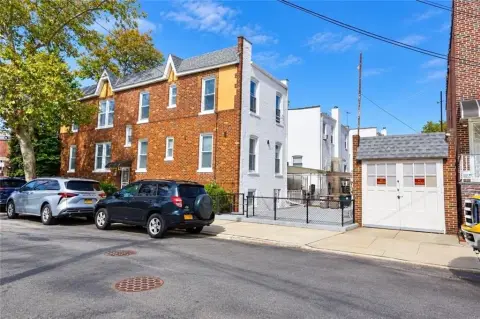
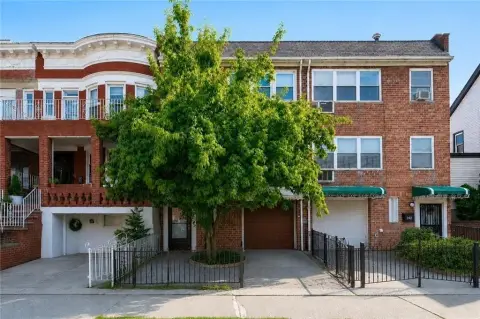
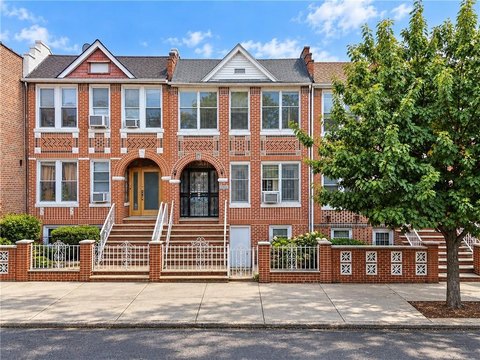
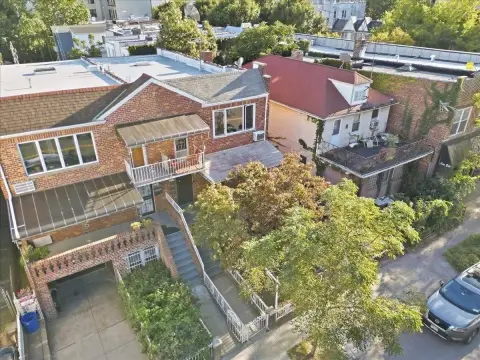
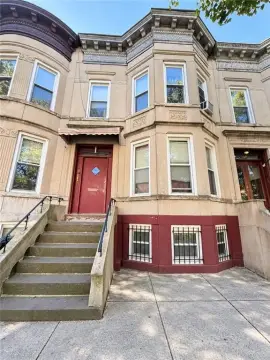
Two-family layout combines residential space, a storefront, and a finished basement.
Property Size3,300 SF
Price / SF$630.30
Days on Market98
Property Features for 7316 5th Avenue
General Information
Standard status
Active
Size
3,300 SF
Property subtype
Mixed Use
Listing Agency:
Real Estate Top Sales LLC
Listed By:
Wenpin Tommy Zhu · License #WZ5743
(917) 388-5221
Source:
Prideestates
Added: Jul 11
Changed: Oct 9
Last Checked: Oct 14 at 10:58PM
Displayed information is deemed reliable but is not guaranteed and should be independently verified. All listing content including descriptions, pricing, images are the copyrighted material of Real Estate Top Sales LLC

Ask AI about this property
Review the available facts, identify missing information and prepare questions for the agent.
Investment Insights
Based on property information with market context.
This mixed-use brick building combines a two-family residential layout with a storefront and finished basement. The building measures 20x55, while the lot measures 20x85, providing a defined footprint for the existing configuration. The property size is 3300.
Zoning is designated R6b. The property is located at 7316 5th Avenue in Brooklyn, NY 11209, placing the residential and storefront components within one address.
Zoning is designated R6b. The property is located at 7316 5th Avenue in Brooklyn, NY 11209, placing the residential and storefront components within one address.
Key Highlights
- Two‑family building with an integrated storefront
- Brick mixed‑use construction with finished basement
- Building dimensions: 20x55
Financial Insights
Estimated NOI and Cap Rate
NOI / Yr
$158,250
Cap Rate
7.61%
Suggested Prices Based on Cap Rates
Cap Rate 5%
$3,165,000
$3.2M
Cap Rate 7%
$2,260,714
$2.3M
Cap Rate 9%
$1,758,333
$1.8M
Market Conditions
NOI Build-Up for 3,300 SF
Gross rent
$256.6K $77.76/SF
− Vacancy
−$30.5K −$9.25/SF
EGI
$226.1K $68.51/SF
− OpEx
−$67.8K −$20.55/SF
NOI
$158.3K $47.95/SF
Area
Brooklyn, NY
Vacancy
11.90%
Lease Rate
$77.76 /SF/Yr
Expense Ratio
30.00%
Simulate Cap Rate and NOI
Suggested Prices Based on Cap Rates
Cap Rate 5%
$3,165,000
Cap Rate 7%
$2,260,714
Cap Rate 9%
$1,758,333
Alternative Uses
Best Use
Retail
$2.26M
$1.98M – $2.64M
NOI $158,250 @ 7.0% cap · market cap 7.61%
Second Best
Mixed Use
$1.71M
$1.50M – $2.00M
NOI $119,790 @ 7.0% cap · market cap 5.76%
Theoretical Best
Specialty Retail
$2.73M
$2.39M – $3.19M
NOI $191,268 @ 7.0% cap · market cap 9.20%
Zoning and permitted uses should be independently verified with authorities.
How Realmo checks its estimates
Property Analytics
Unlock full access to Insights
Subscribe to Realmo Intelligence
Open Analytics
Current Use
Location Intelligence
Trade Area within ½ mile
5,553
Businesses Nearby
Explore this area
Business Placement
Demographics for 11209, NY
73,239
Population
33,286
Households
2.2
Avg Household Size
40
Median Age
53%
College-Educated
90%
High-School Grad
2.1 sq mi
ZIP Area
34,876
Density / Sq Mi
$92,656
Median Household Income
$62,455
Median Earnings
$1,857
Median Rent
$905,700
Median Home Value
Check the figures for this property
Cap Rate, Value Estimation, Potential NOI and more
View Realmo Analytics
Market
Vacancy Rate% for Multifamily in Northeast region


Frequently Asked Questions
What type of property is this?
Mixed-use property - Two-family layout combines residential space, a storefront, and a finished basement.
Where is this mixed-use property located?
The property is located at 7316 5th Avenue Brooklyn, NY.
What is the asking price?
The asking price for this property is $2,080,000.
What are key features of this property?
This property features: Two‑family building with an integrated storefront; Brick mixed‑use construction with finished basement; Building dimensions: 20x55


