Flex Space With Roll-Up
New
For Lease
$3,000/Mo
7311 NW 12th St, Miami, FL 33126
COMMERCIAL - Miami, FL
Space Size1,513 SF
Days on Market3
Property Features for 7311 NW 12th St
General Information
Property type
Commercial Lease
Property subtype
Other
Zoning description
7300
Parking
2
Subdivision
30
Standard status
Active
APN
30-30-35-014-0180
Taxes and HOA fees
Tax Description
DORAL FLEX II CONDO UNIT 18 UNDIV 2.933% INT IN COMMON ELEMENTS OFF REC 20912-3684 COC 22875-3042 12 2004 1
Legal Description
DORAL FLEX II CONDO UNIT 18 UNDIV 2.933% INT IN COMMON ELEMENTS OFF REC 20912-3684 COC 22875-3042 12 2004 1
Building Details
Year built
1980
Listing Agency:
Trajan Commercial Real Estate
(305) 482-1118
Listed By:
Claudia Splinter · License #3285524
(305) 482-1118
Added: Aug 10
Changed: Aug 11
Last Checked: Aug 12 at 3:06AM
MLS# A12068081
Copyright © 2026 Miami REALTORS®. All rights reserved. All information provided by the listing agent/broker is deemed reliable but is not guaranteed and should be independently verified.
Investment Insights
Based on property information with market context.
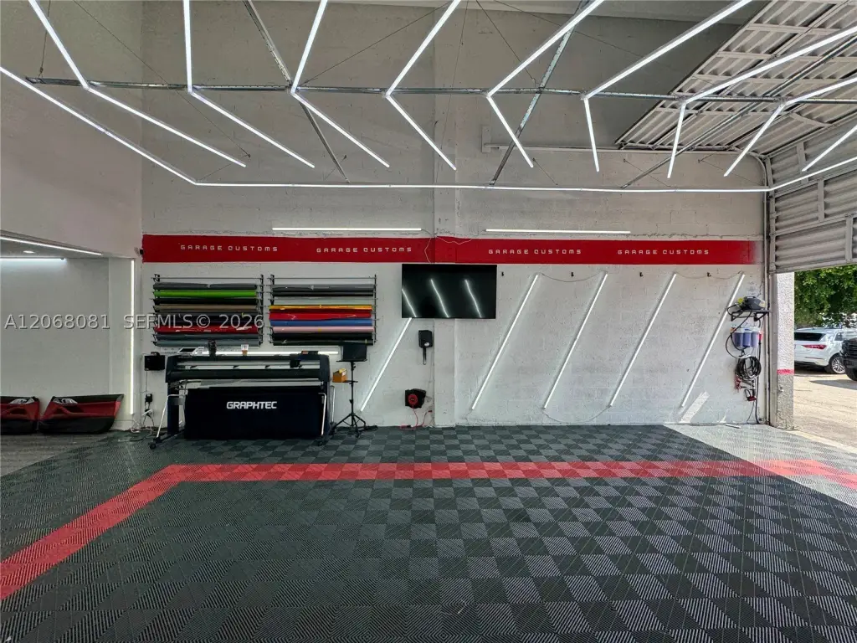
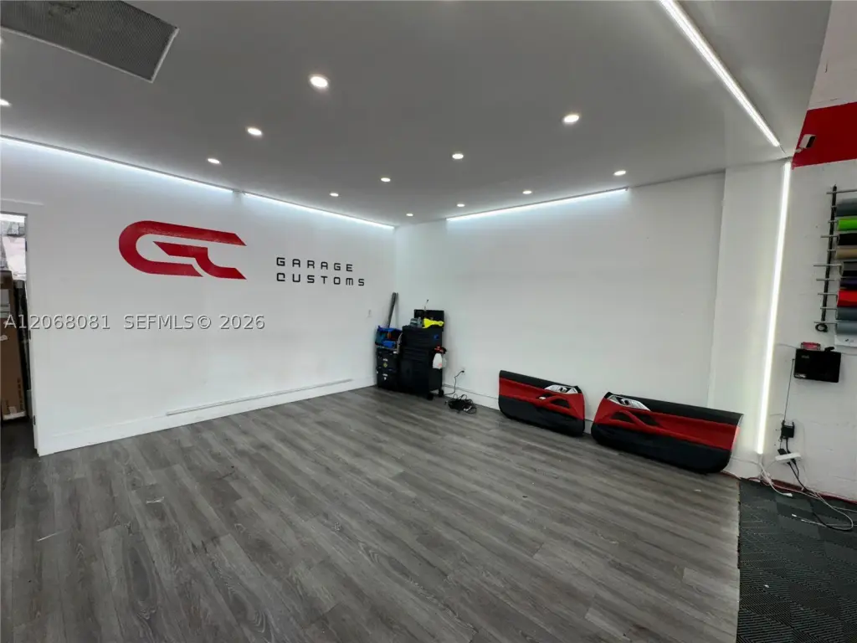
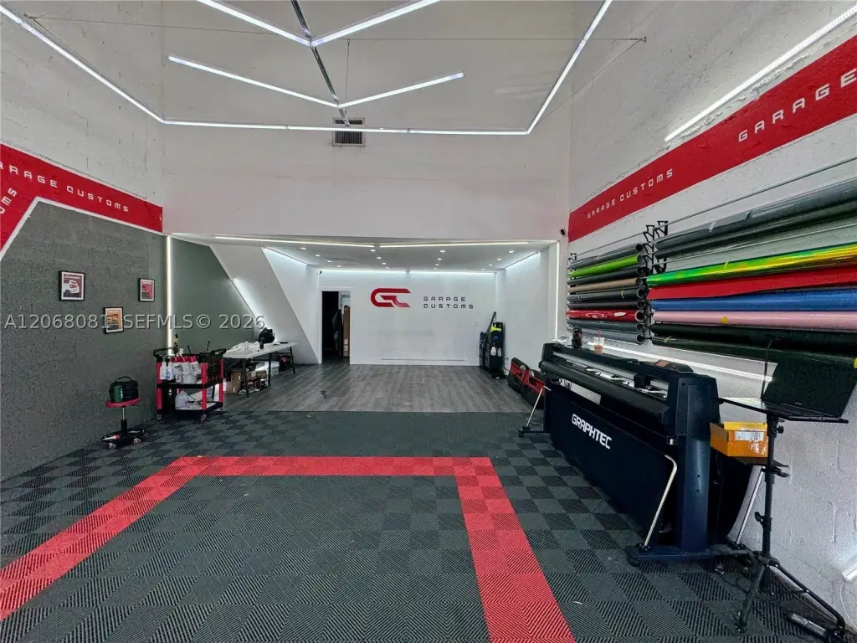
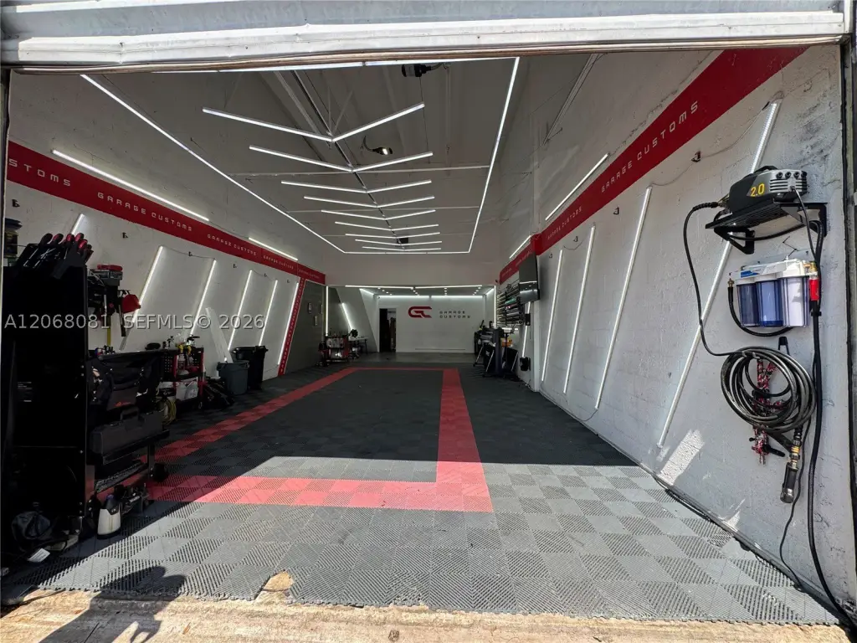
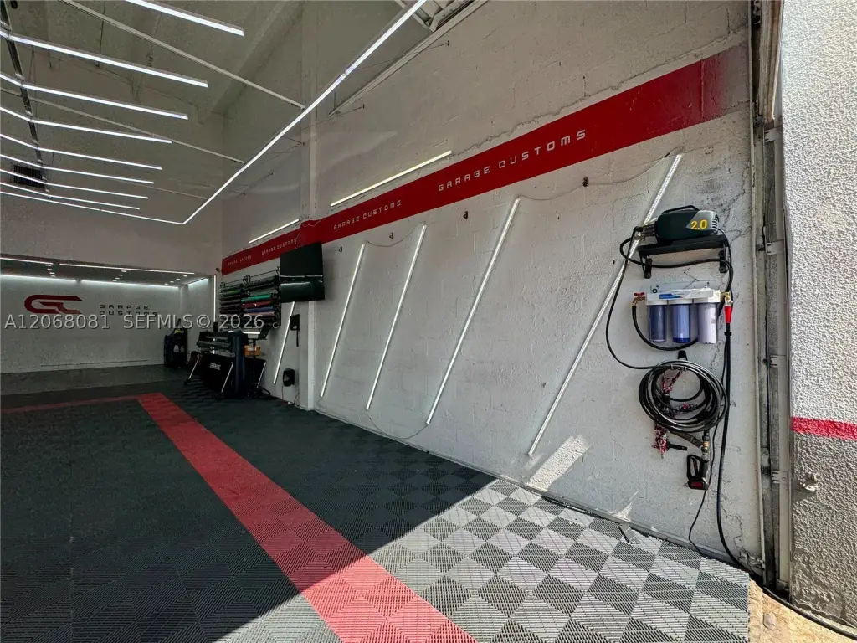
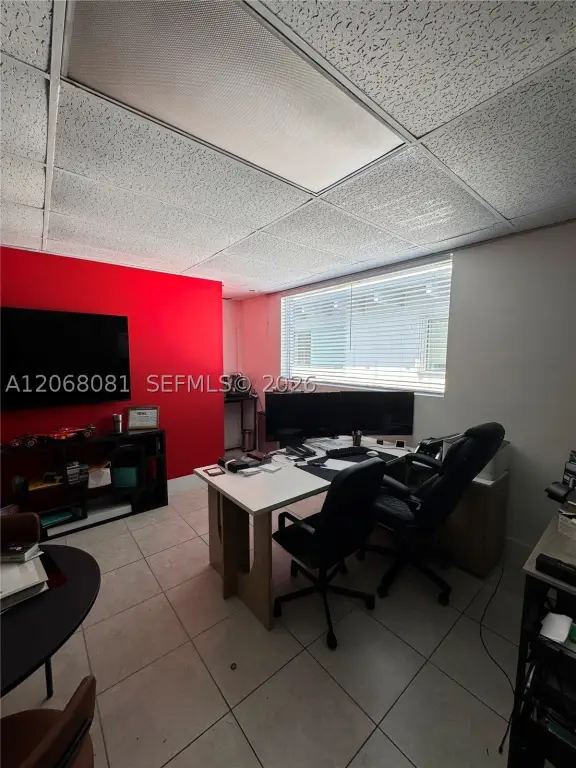
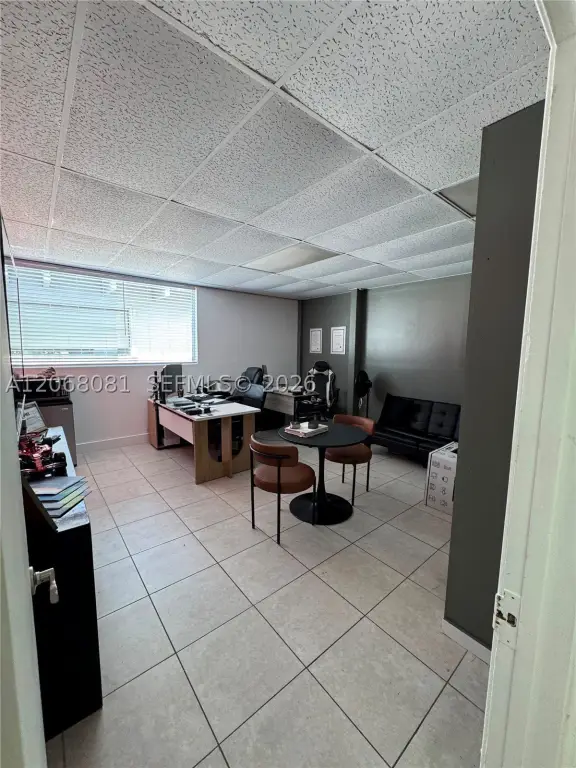
This flex space combines warehouse and office components within Doral Flex II Condominium. The unit measures approximately 1,513 square feet and includes a street-level roll-up door measuring 10' x 12', providing direct access for goods movement and operational use. Clear ceiling height is approximately 20', supporting a range of warehouse-oriented functions.
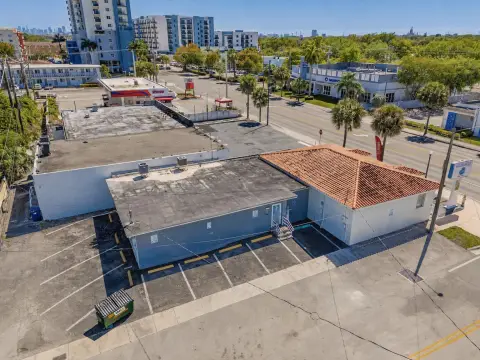
The property is located at 7311 NW 12th St in Miami, within the Doral industrial corridor. Two assigned parking spaces are included. The space is suited to distribution, light manufacturing, and logistics operations, with a configuration that accommodates both office activity and industrial functions. The building was constructed in 1980.
The property is located at 7311 NW 12th St in Miami, within the Doral industrial corridor. Two assigned parking spaces are included. The space is suited to distribution, light manufacturing, and logistics operations, with a configuration that accommodates both office activity and industrial functions. The building was constructed in 1980.
Key Highlights
- Approximately 1,513 Sq.Ft. industrial warehouse‑office unit
- 10' x 12' street‑level roll‑up door
- Approximately 20' clear ceiling height
Property Analytics
Property Profile
Current Use
Lease Details
20 ft
Clear height
1
Drive-in doors
NNN (Triple Net)
Lease Type
$3.57 /SF/Yr
CAM
Location Intelligence
Trade Area within ½ mile
2,017
Businesses Nearby
Well-served
Demand for This Use
Explore this area
Business Placement
Demographics for 33126, FL
48,751
Population
19,725
Households
2.5
Avg Household Size
44
Median Age
28%
College-Educated
77%
High-School Grad
5.4 sq mi
ZIP Area
9,028
Density / Sq Mi
$55,722
Median Household Income
$32,607
Median Earnings
$1,651
Median Rent
$299,800
Median Home Value
Market
Lease Benchmarks for Miami, FL
$24.25 /SF/Yr
Avg Asking Price
$3.5–$50 /SF/Yr
Price Range
9,610 SF
Avg Space Size
This space is priced 2% below the average of $24.25 /SF/Yr.
Vacancy Rate% for Industrial in Miami, FL

Questions? Ask Rey
Realmo’s AI knows this listing — price, zoning, demand, history. Ask anything.


Similar Off Market Nearby
- Flying Food Group — 1650 NW 70th Ave, Miami, FL 33126
- Soul City Catering — 7284 NW 8th St, Miami, FL 33126
- 22 Gourmet Kitchen — 1150 NW 72nd Ave Suite 510, Miami, FL 33126
- The Hamoneria Venta de Jamones — 7320 NW 12th St suit 116, Miami, FL 33126
- Bubble Fresh — 7771 nw 7th st #208, miami, fl 33126
Frequently Asked Questions
What type of property is this?
Flex space - Industrial space pairs warehouse and office functionality with assigned parking.
Where is this flex space located?
The property is located at 7311 NW 12th St Miami, FL.
What is the lease rate?
The lease rate is $3,000/Mo.
What are key features of this property?
This property features: Approximately 1,513 Sq.Ft. industrial warehouse‑office unit; 10' x 12' street‑level roll‑up door; Approximately 20' clear ceiling height



