Industrial Warehouse with Built-Out
7300 W 100th Pl Bridgeview, IL 60455
For Lease
Contact for pricing
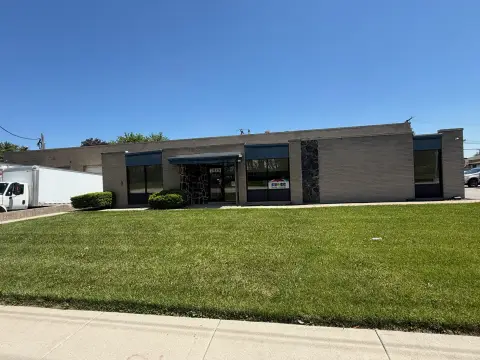
Sublease warehouse-office totaling about 12,500 sf with 4 drive-in doors, 20’ ceiling height, and a fenced paved yard.
Property Size12,500 SF
Days on Market674
Property Features for 7300 W 100th Pl
General Information
Standard status
Active
Size
12,500 SF
Property subtype
INDUSTRIAL
Lease Type
SF/yr
Spaces For Lease
at 7300 W 100th Pl Contact us
Listing Agency:
CRE Advising
(630) 430-4300
Listed By:
Steve Horvath · License #475128970
Source:
Moodyscre
Added: Sep 25, 2024
Changed: Jul 28
Last Checked: Jul 29 at 12:08PM
Displayed information is deemed reliable but is not guaranteed and should be independently verified. All listing content including descriptions, pricing, images are the copyrighted material of CRE Advising
Investment Insights
Based on property information with market context.
This sublease industrial warehouse-office building includes approximately 8,400 square feet of built-out office space and approximately 4,100 square feet of warehouse space. The warehouse ceiling height is 20 feet, and it features one lift and a triple basin. There are four overhead drive-in doors with approximately 14-foot ceiling height at the doors. Outside, the property provides a large, gated, fenced, and paved yard totaling approximately 1 acre, with about 26,500 square feet of parking served by two driveways.
The site is located in Bridgeview, just off of Harlem, about one mile from the I-294 expressway US-12/US-20 exit. The parking lot includes 47 spaces and one ADA stall, and the property has a current monument sign that can be refaced for a new company.
Zoned I2 – General Industrial, the building sits on a substantial fenced yard and supports both office and warehouse operations within a single facility configuration.
The site is located in Bridgeview, just off of Harlem, about one mile from the I-294 expressway US-12/US-20 exit. The parking lot includes 47 spaces and one ADA stall, and the property has a current monument sign that can be refaced for a new company.
Zoned I2 – General Industrial, the building sits on a substantial fenced yard and supports both office and warehouse operations within a single facility configuration.
Key Highlights
- Approximately 12,500 SF industrial warehouse/office building for sublease, including about 8,400 SF office and about 4,100 SF warehouse
- Warehouse features 20' ceiling height, 4 overhead drive‑in doors, and one lift with triple basin
- Fenced, gated, paved yard on about 1 acre with approximately 26,500 SF parking and two driveways into the yard
Property Analytics
Location Intelligence
Current Use






Frequently Asked Questions
What type of property is this?
Flex space - Sublease warehouse-office totaling about 12,500 sf with 4 drive-in doors, 20’ ceiling height, and a fenced paved yard.
Where is this flex space located?
The property is located at 7300 W 100th Pl Bridgeview, IL.
What is the lease rate?
The lease rate is $25 SF/Yr.
What are key features of this property?
This property features: Approximately 12,500 SF industrial warehouse/office building for sublease, including about 8,400 SF office and about 4,100 SF warehouse; Warehouse features 20' ceiling height, 4 overhead drive‑in doors, and one lift with triple basin; Fenced, gated, paved yard on about 1 acre with approximately 26,500 SF parking and two driveways into the yard