Move-In Ready Medical Office
For Lease
$4,415/Mo
7300 Eldorado Parkway, McKinney, TX 75070
CommercialLease, McKinney, TX
Space Size1,630 SF
Lot Size8.04 Acres
Days on Market91
Property Features for 7300 Eldorado Parkway
General Information
Property type
Commercial Lease
Property subtype
Office
Zoning description
See City of McKinney Zoning
Parking features
Assigned
Subdivision
Mckinney Medical Village
Directions
Use GPS
Standard status
Active
APN
R1177400002601
Lot size
8.04 Acres
Taxes and HOA fees
Tax Description
MCKINNEY MEDICAL VILLAGE (CMC), UNIT 26, 2.12
Legal Description
MCKINNEY MEDICAL VILLAGE (CMC), UNIT 26, 2.12
Utilities
Sewer type
Public Sewer
Water source
Public
Amenities
monument signage
Building Details
Year built
2014
Floors in Building
2
Number of units
46
Listing Agency:
Appian Commercial Realty, LLC
Listed By:
Ray Eckenrode · License #579746
(972) 562-9988
Added: Jul 18
Changed: Sep 3
Last Checked: Oct 16 at 8:06AM
MLS# 21322886
Copyright © 2026 North Texas Real Estate Information Systems, Inc. All rights reserved. All information provided by the listing agent/broker is deemed reliable but is not guaranteed and should be independently verified.

Ask AI about this property
Review the available facts, identify missing information and prepare questions for the agent.
Investment Insights
Based on property information with market context.
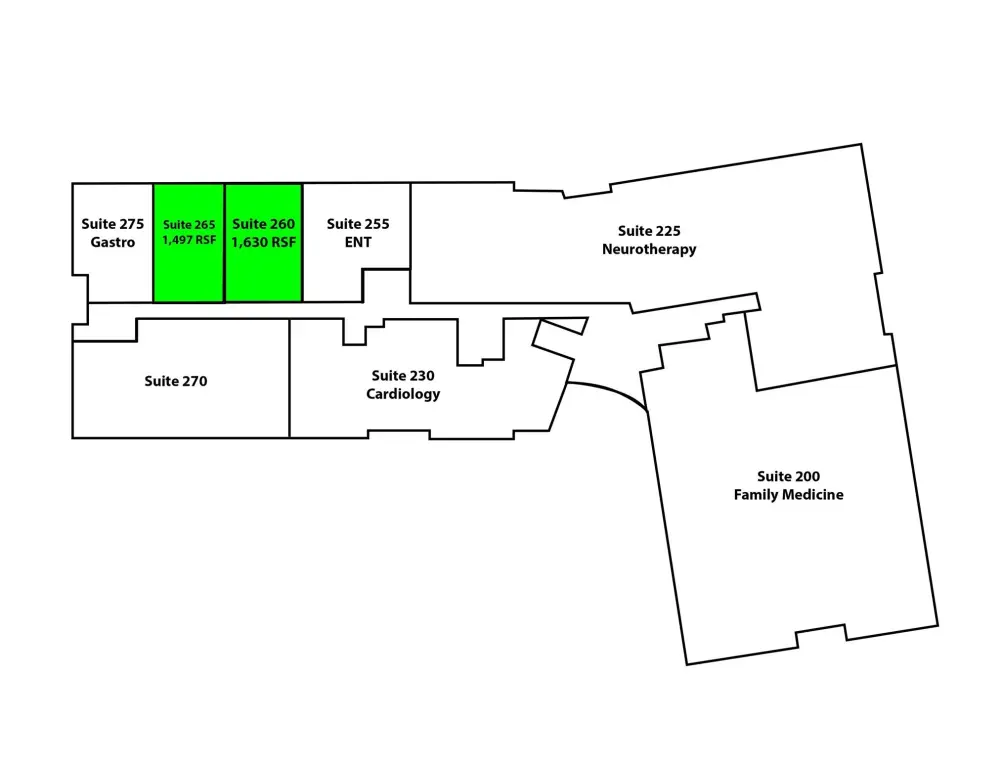
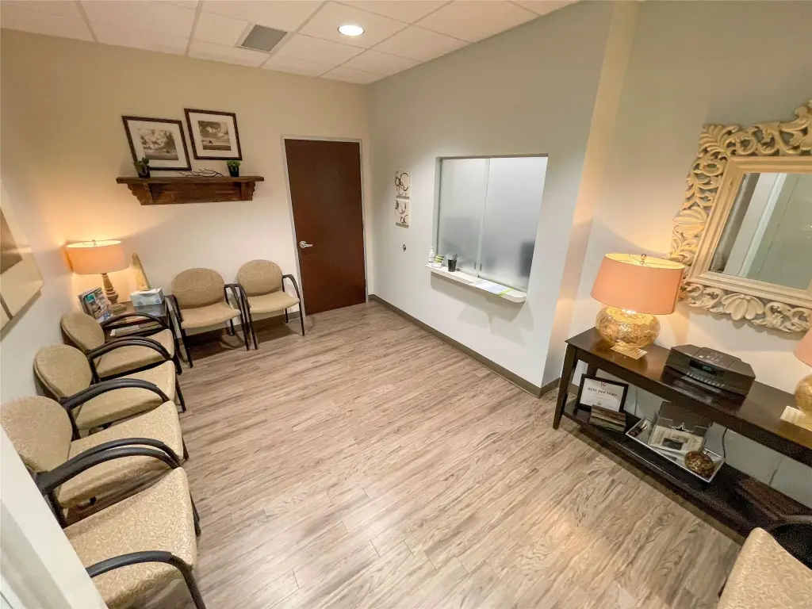
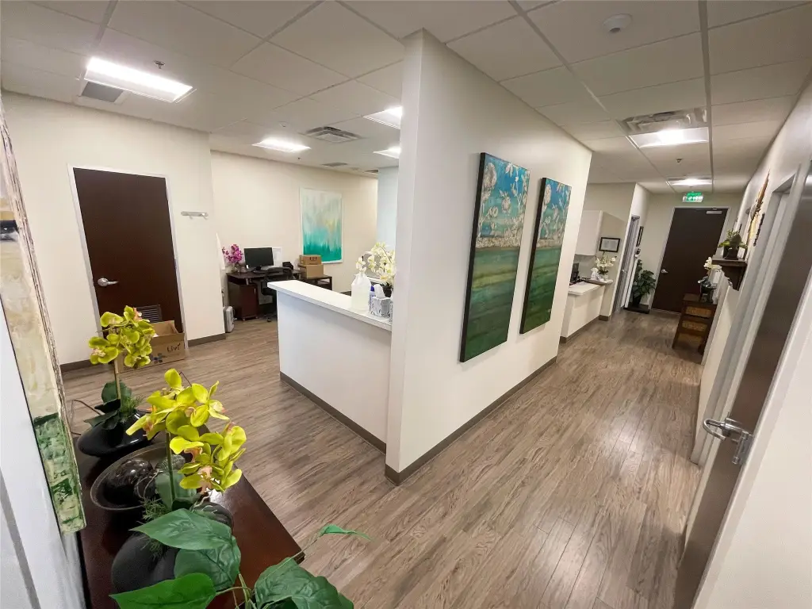
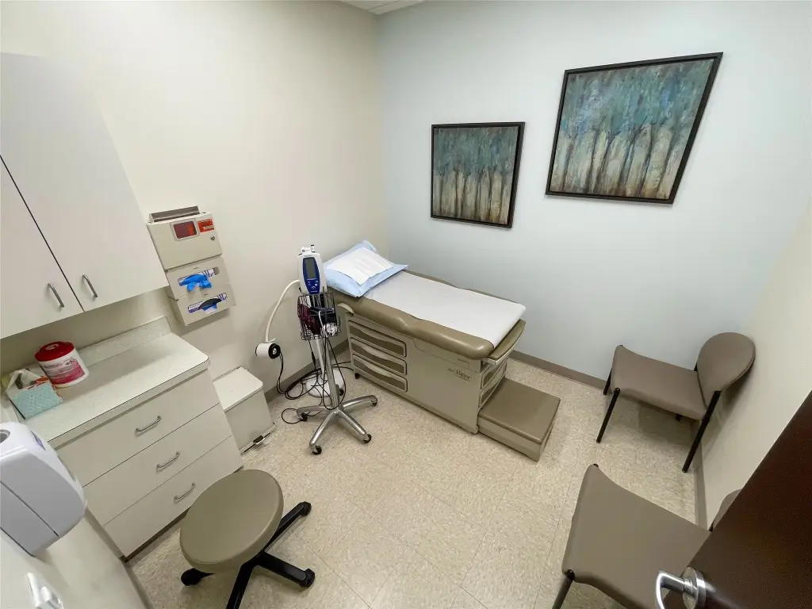
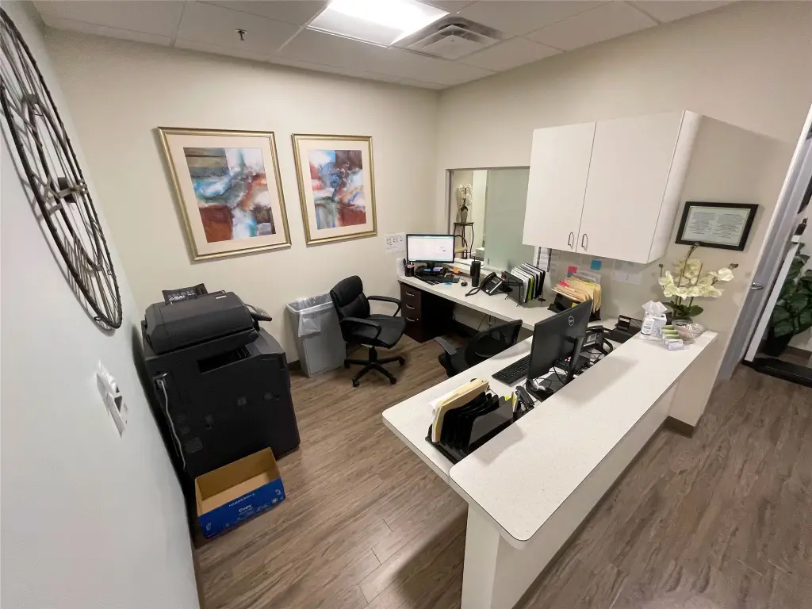
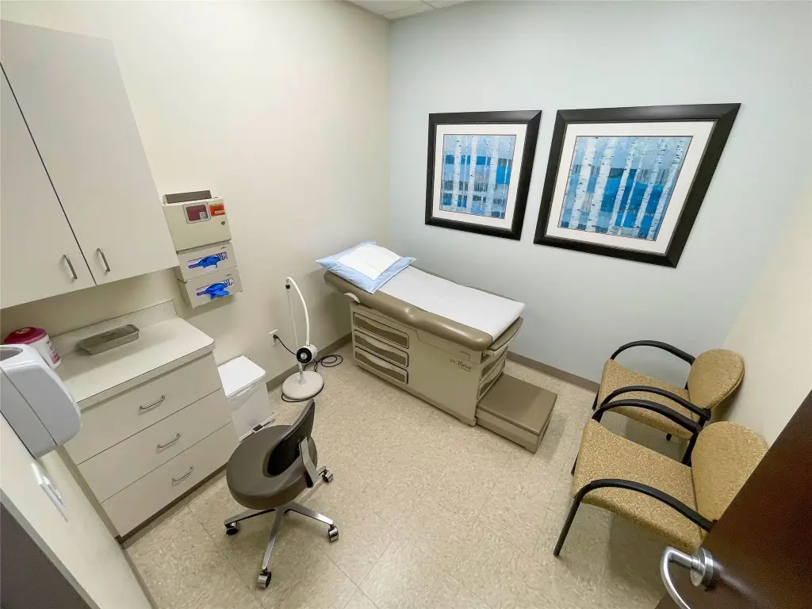
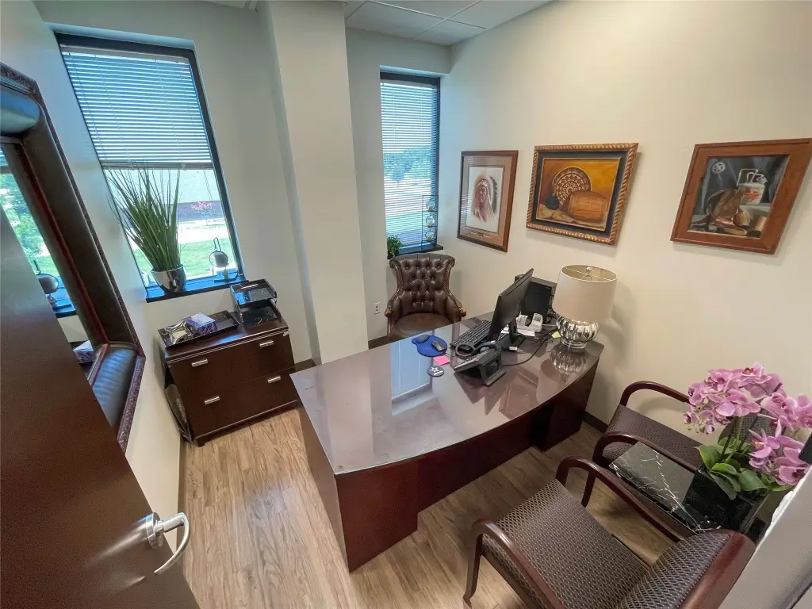
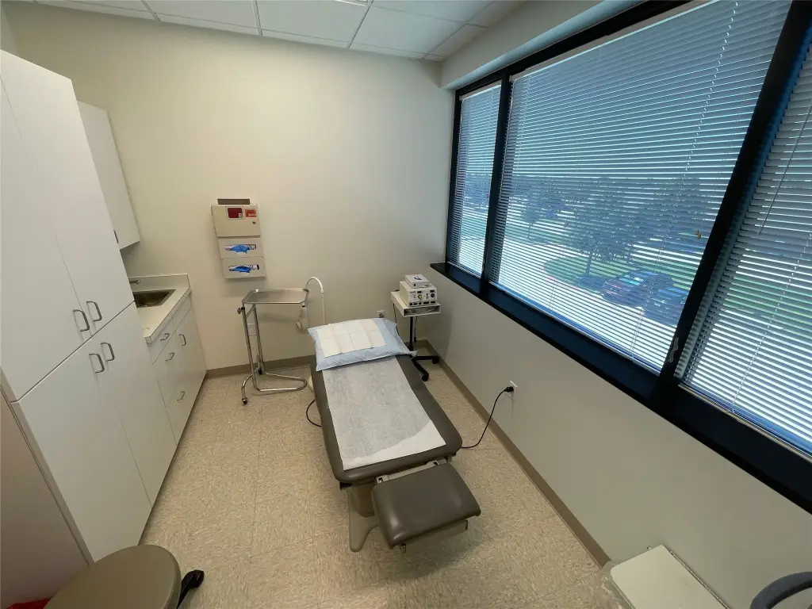
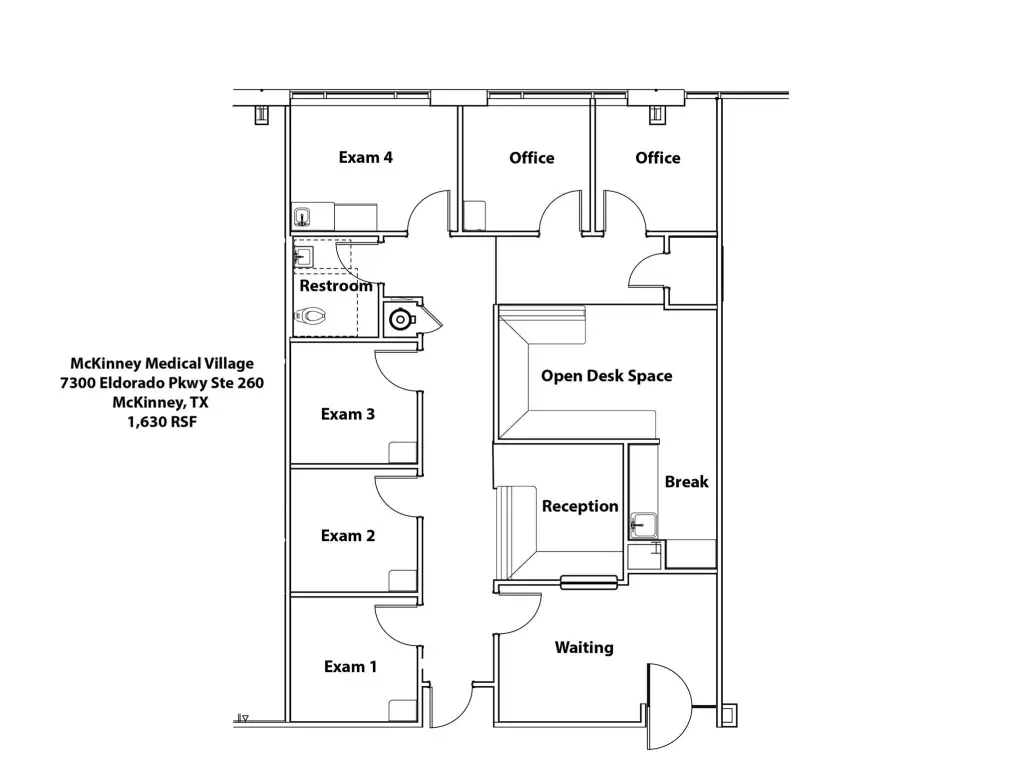
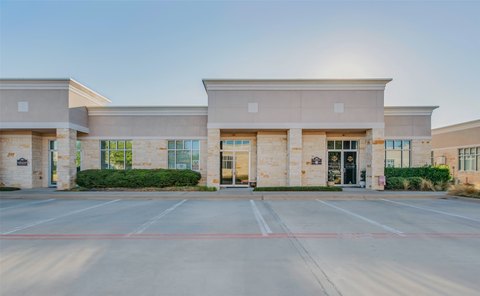
Suite 260 provides 1,630 RSF of second-generation medical office space in McKinney Medical Village. The interior includes a reception and waiting area, four exam rooms, two private offices, an open nurse station, break area, and private restroom. The space is described as move-in ready and is located within a medical office building constructed in 2014.
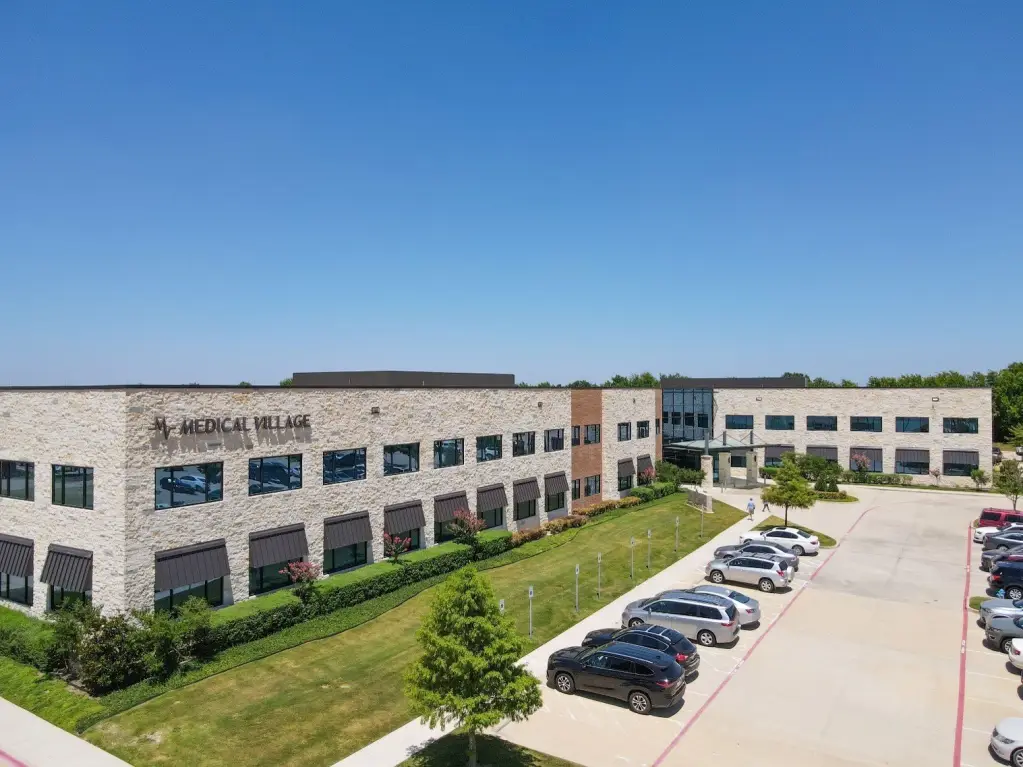
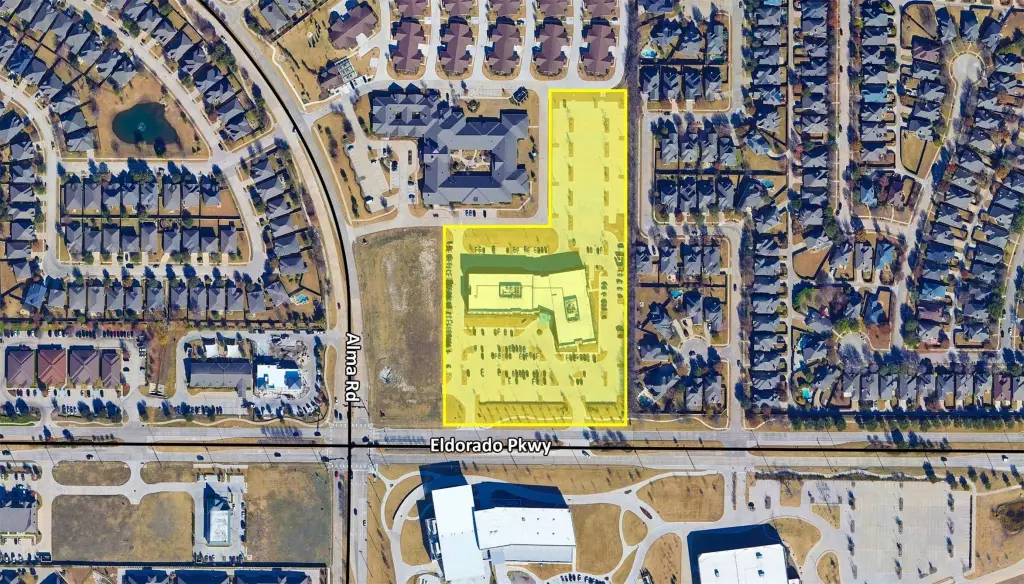
The property sits at Eldorado Parkway and Alma Road, with monument signage and assigned parking. Its setting provides access to Methodist McKinney Hospital and the surrounding medical community. Public water and public sewer serve the property.
The property sits at Eldorado Parkway and Alma Road, with monument signage and assigned parking. Its setting provides access to Methodist McKinney Hospital and the surrounding medical community. Public water and public sewer serve the property.
Key Highlights
- 1,630 RSF medical office suite
- Four exam rooms, two private offices, and an open nurse station
- Reception and waiting area, break area, and private restroom
Property Analytics
Unlock full access to Insights
Subscribe to Realmo Intelligence
Open Analytics
Current Use
Lease Details
Yes
Paved road access
NNN (Triple Net)
Lease Type
$4.88 /SF/Yr
CAM
Location Intelligence
Trade Area within ½ mile
573
Businesses Nearby
Under-served
Demand for This Use
Explore this area
Business Placement
Demographics for 75070, TX
57,712
Population
24,323
Households
2.4
Avg Household Size
34
Median Age
57%
College-Educated
98%
High-School Grad
11.3 sq mi
ZIP Area
5,107
Density / Sq Mi
$106,549
Median Household Income
$65,855
Median Earnings
$1,799
Median Rent
$429,300
Median Home Value
Check the figures for this property
Cap Rate, Value Estimation, Potential NOI and more
View Realmo Analytics
Market
Lease Benchmarks for McKinney, TX
$32.7 /SF/Yr
Avg Asking Price
$21–$42.97 /SF/Yr
Price Range
8,262 SF
Avg Space Size
This space is priced 1% below the average of $32.7 /SF/Yr.
Vacancy Rate% for Office in South region







Similar Off Market Nearby
- Animal Care Center — 2651 S Stonebridge Dr, McKinney, TX 75072
Frequently Asked Questions
What type of property is this?
Medical Office Space - Configured for medical care with reception, exam rooms, private offices, staff workspace, and a private restroom.
Where is this medical office space located?
The property is located at 7300 Eldorado Parkway McKinney, TX.
What is the lease rate?
The lease rate is $4,415/Mo.
What are key features of this property?
This property features: 1,630 RSF medical office suite; Four exam rooms, two private offices, and an open nurse station; Reception and waiting area, break area, and private restroom