Custom Two-Unit Duplex
730 Kathleen Place Brooklyn, NY 11235
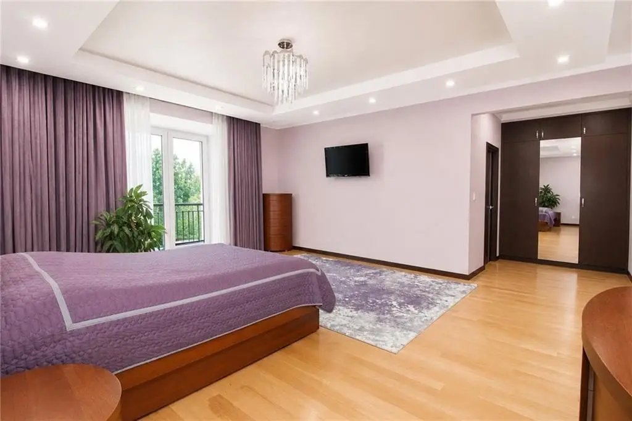
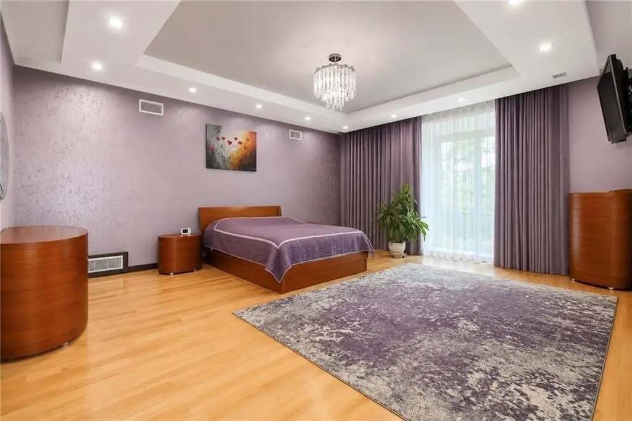
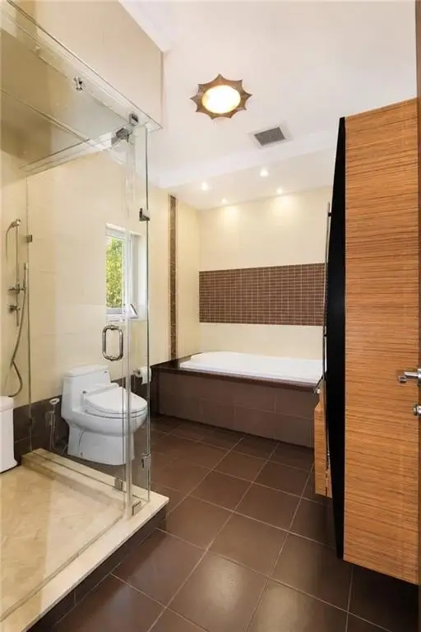
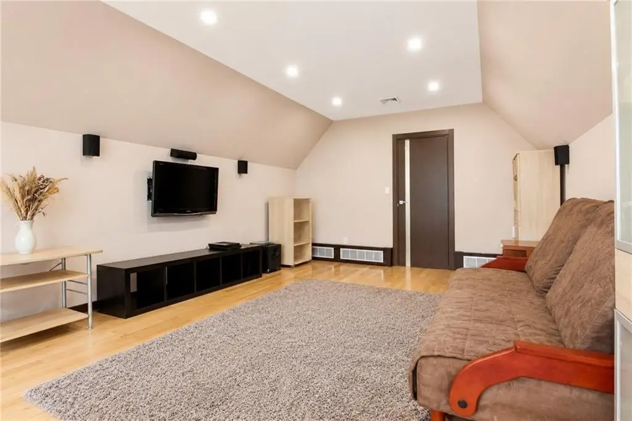
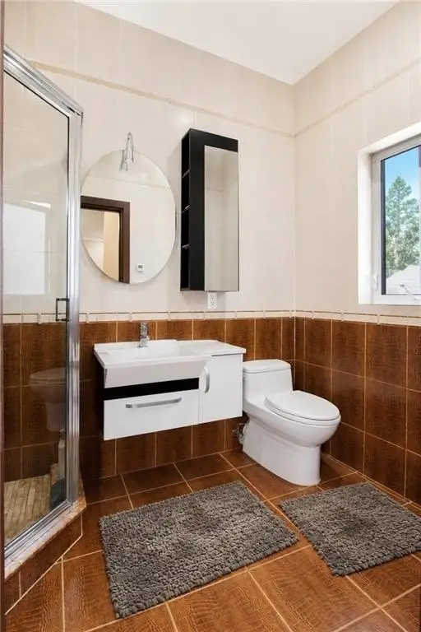
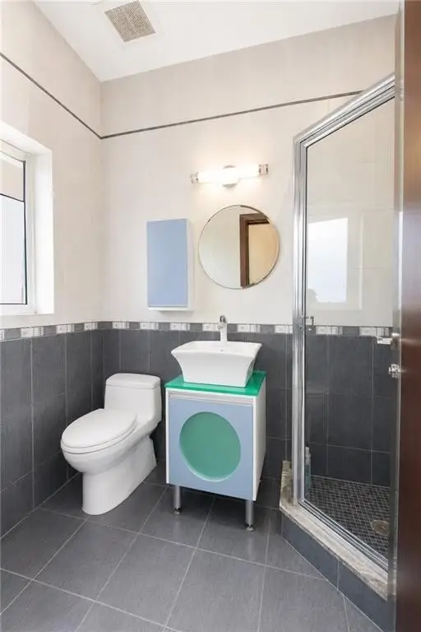
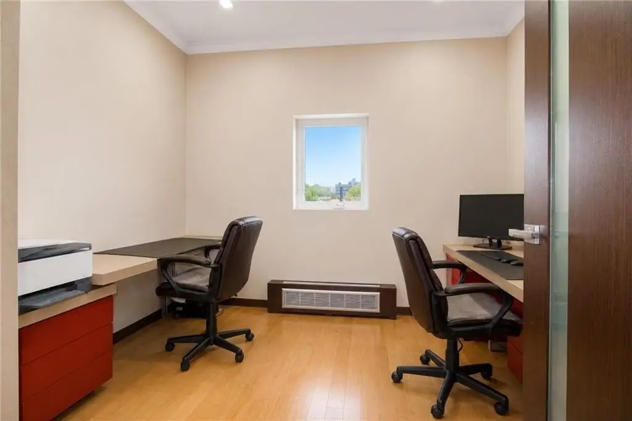
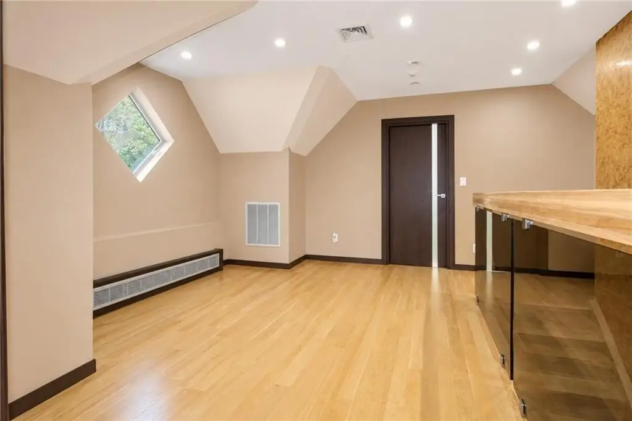
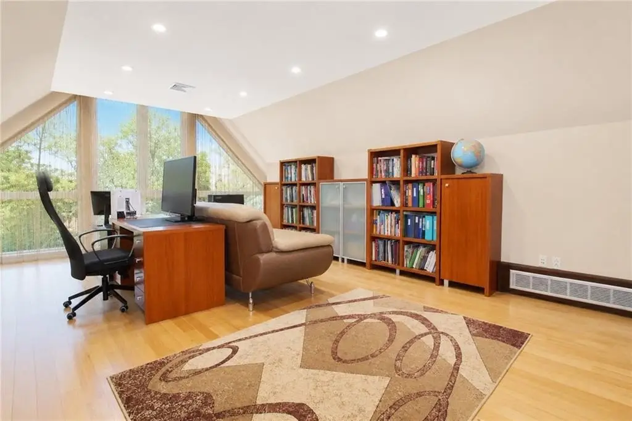
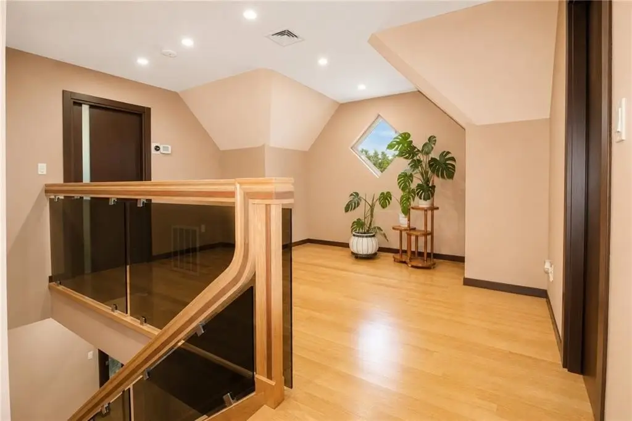
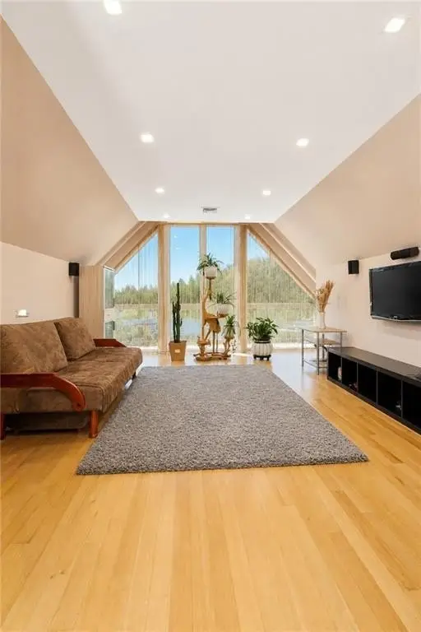
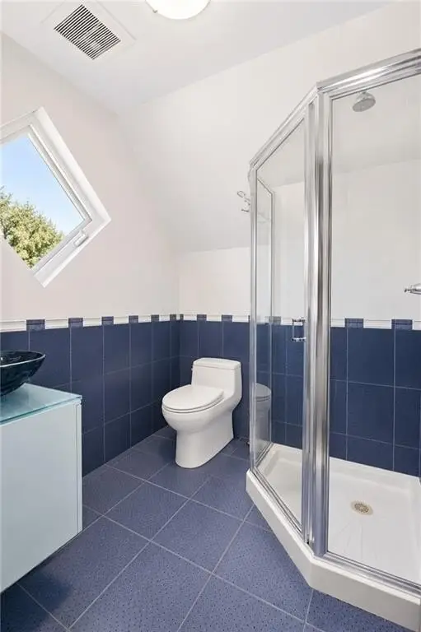
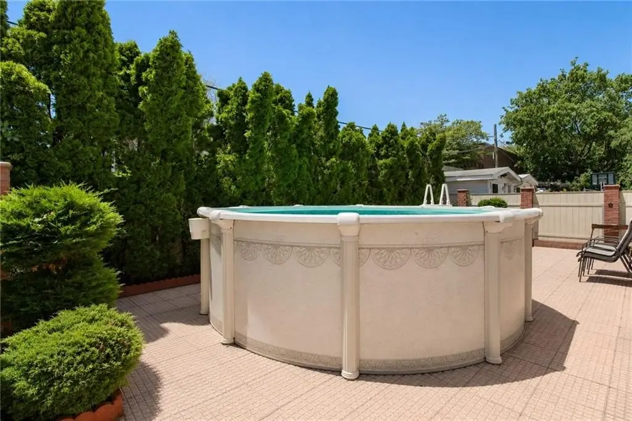
730 Kathleen Place, Brooklyn, NY, 11235
$2,889,000
For Sale
$2,889,000
MULTI_FAMILY - Brooklyn, NY
Lot Size0.09 Acres
Days on Market32
Property Features for 730 Kathleen Place
General Information
- Property type
- Residential Multi Family
- Property subtype
- Other
- Bathrooms
- 6
- Rooms
- Bathroom 3, Bathroom 6, Bathroom 1, Bathroom 5, Bathroom 2, Bathroom 4
- Patio and Porch features
- Deck, Porch
- Interior features
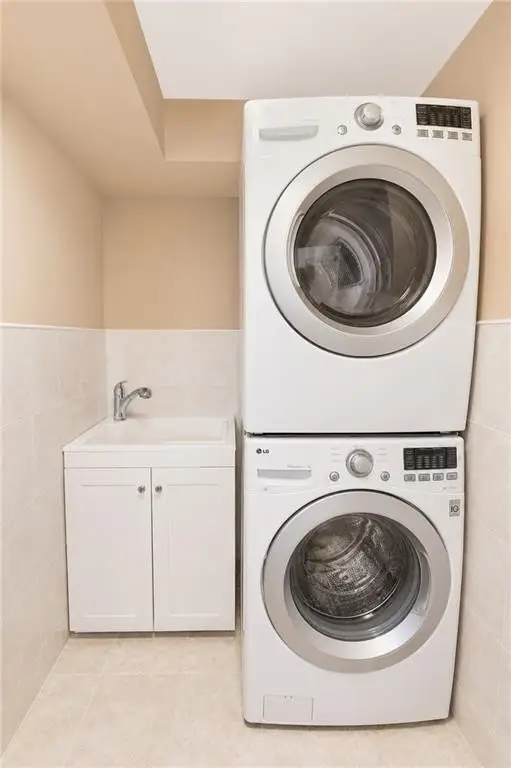
- Central Air, Deck, Dishwasher, Dryer, Laundry Area, Microwave, Pool, Porch, Refrigerator, Stove, Terrace, Washer
- Basement
- Finished
- Standard status
- Active
- Lot size
- 0.09 Acres
Taxes and HOA fees
- Tax Annual Amount
- 13903
Building Details
- Number of units
- 2
- Flooring type
- Tile, Hardwood
- Building materials
- Brick
- Roof type
- Shingle
Listing Agency
Nord East Realty Group LLC
(718) 234-9617
1601 Gravesend Neck Rd #12, Brooklyn, NY
Listed by
Ilona Fotiadou-Bludov
(718) 234-9617
Added: Jun 15 Checked: Jul 16 at 7:06 pm
MLS# 502318
Listing URL
Copyright © 2026 Brooklyn New York Multiple Listing Service. All rights reserved. All information provided by the listing agent/broker is deemed reliable but is not guaranteed and should be independently verified.
Investment Insights
Based on property information with market context.
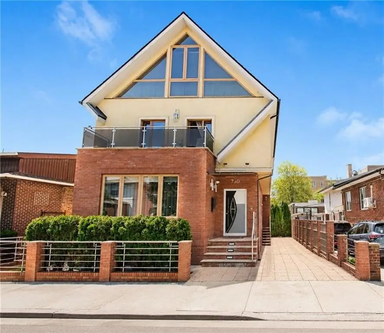
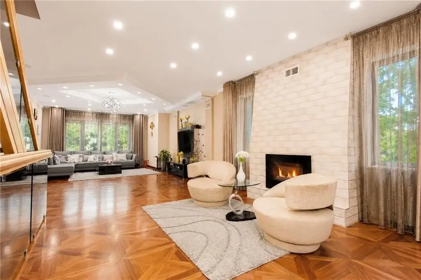
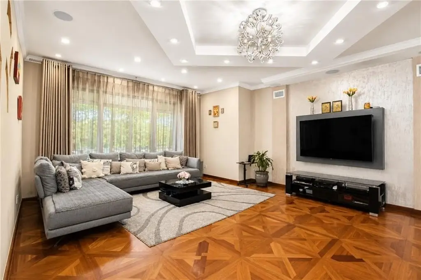
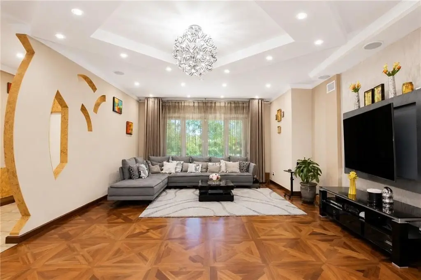
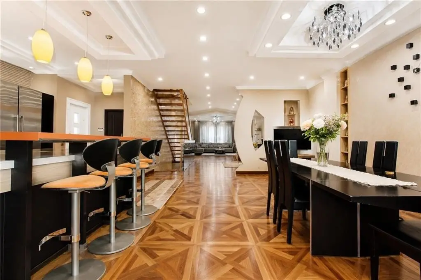
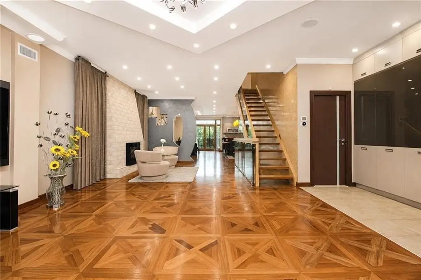
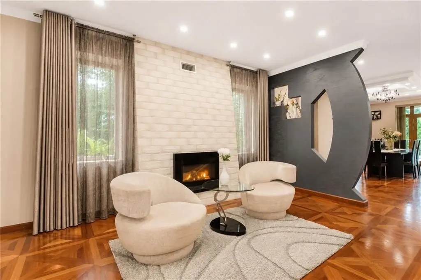
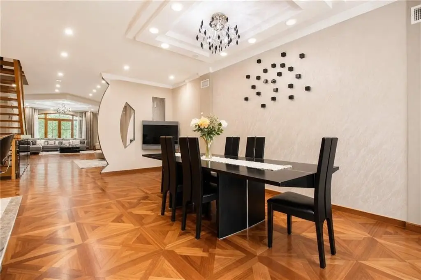
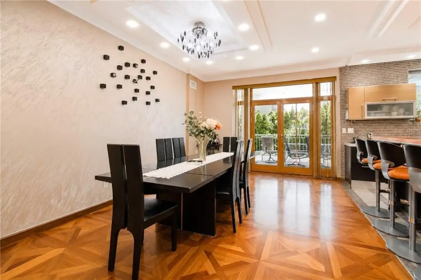
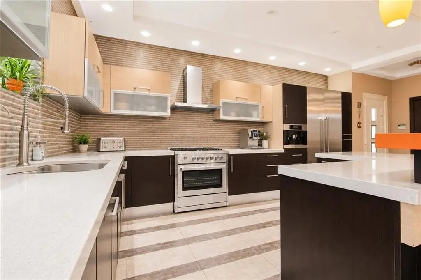
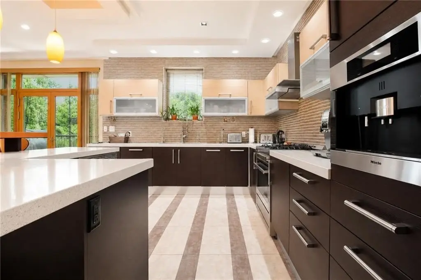
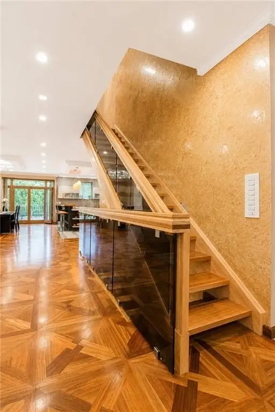
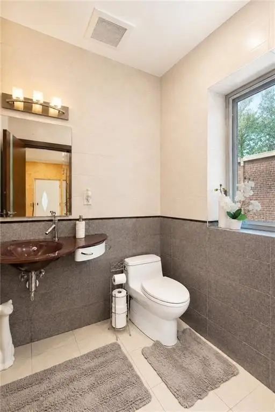
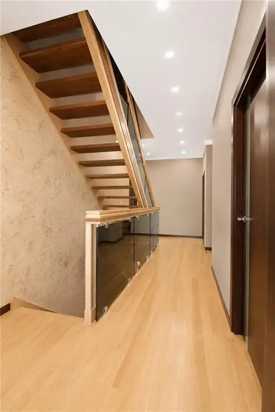
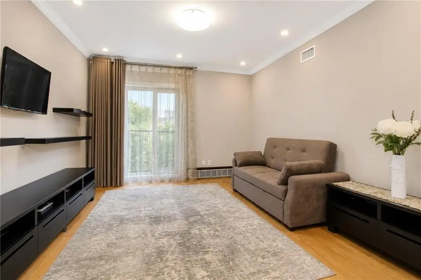
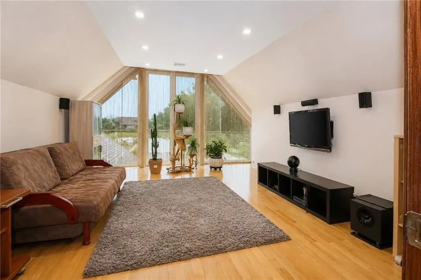
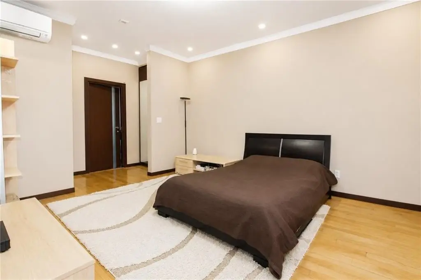
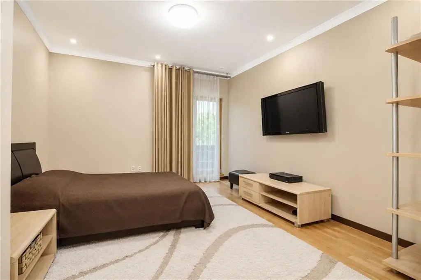
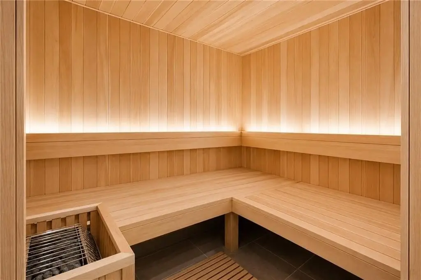
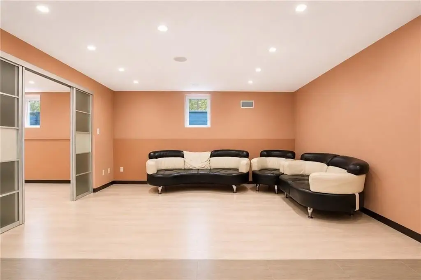
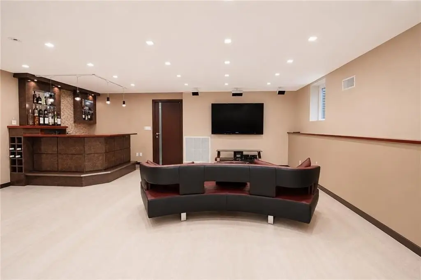
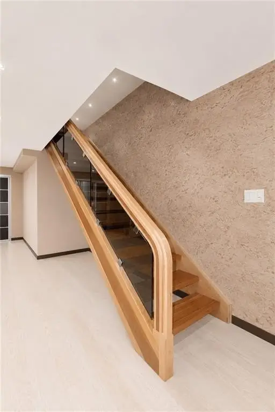
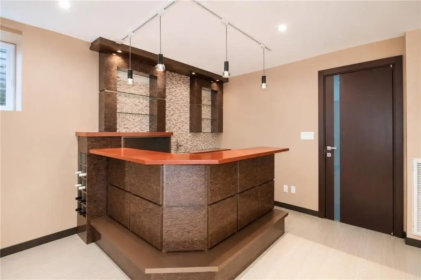
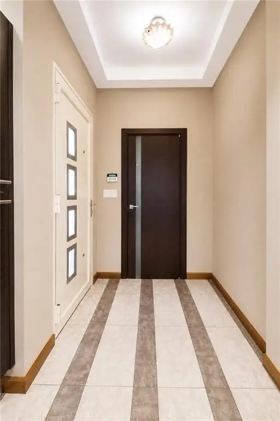
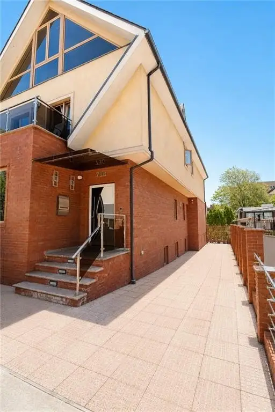
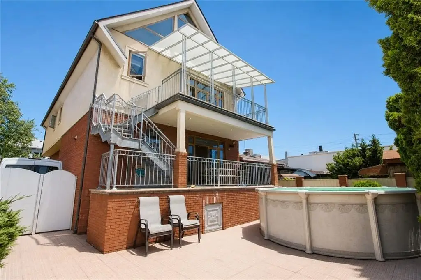
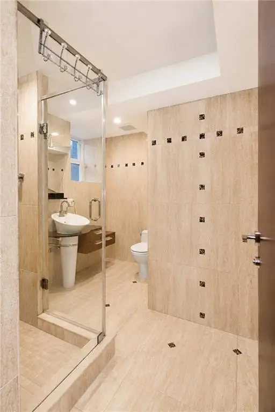
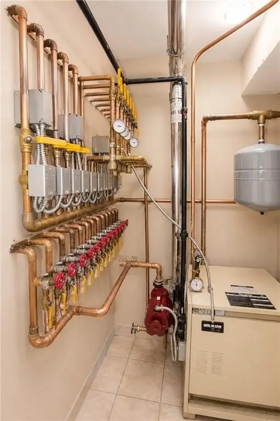
This custom duplex features all-around brick construction with second-floor stucco and an interior layout designed across four finished levels. The home has been used as a 1-family configuration and includes an open front-to-back living area anchored by a kitchen with 10' coffered ceilings and a gas fireplace. Hardwood parquet flooring, Venetian wall accents, and a custom staircase help connect the main living spaces, while heated floors are included in the kitchen and baths.
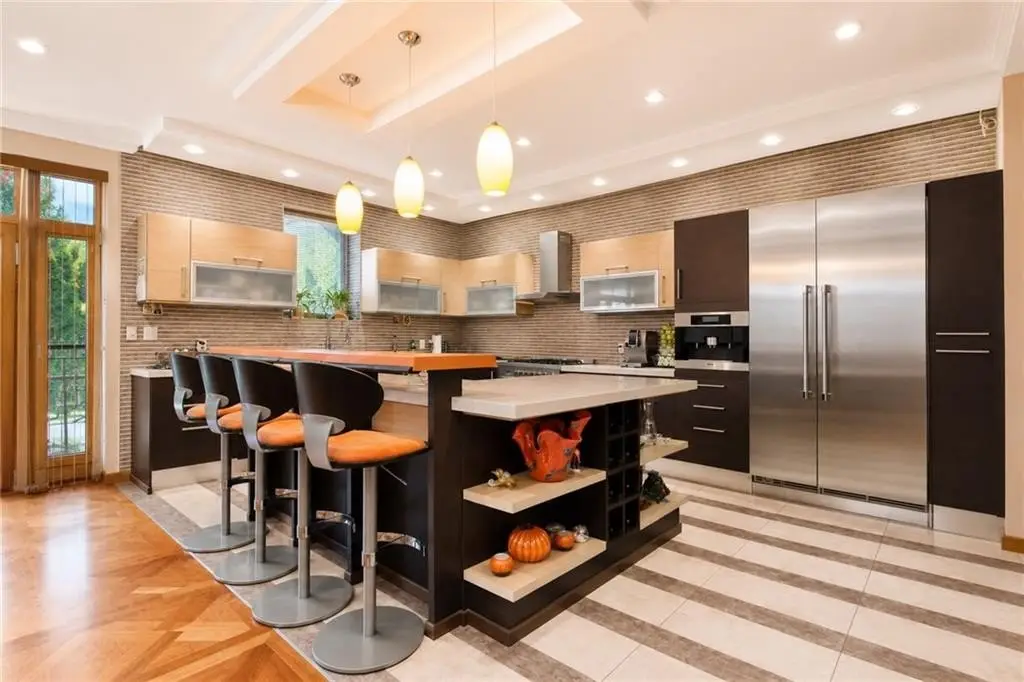
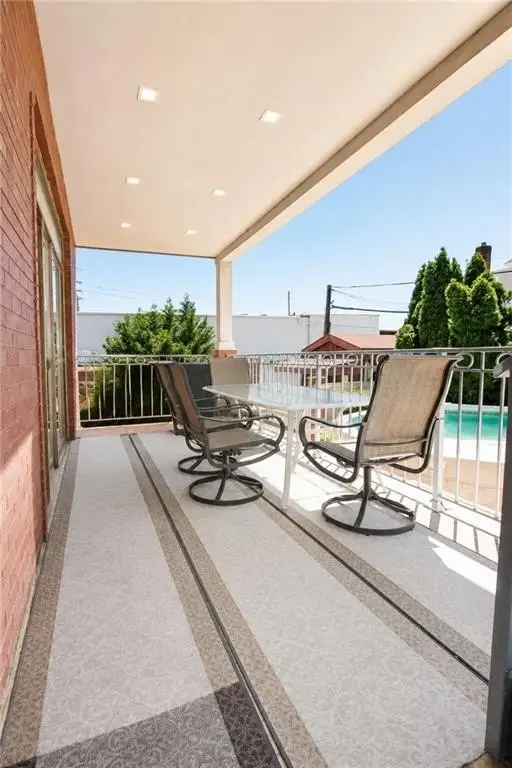
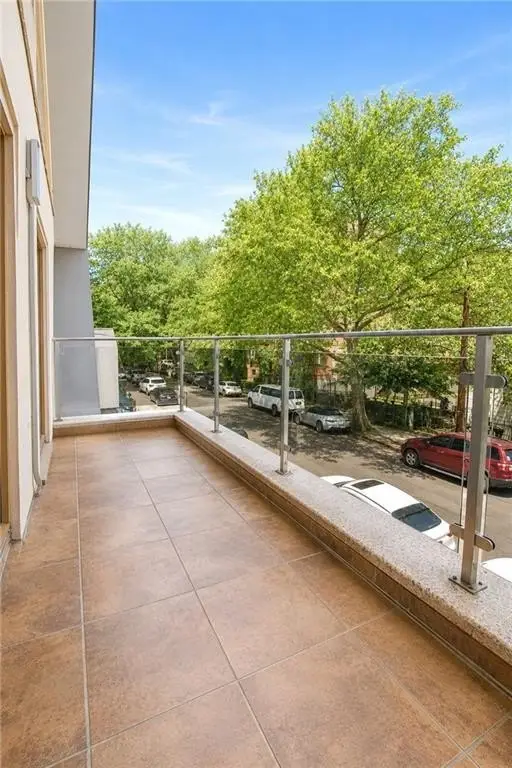
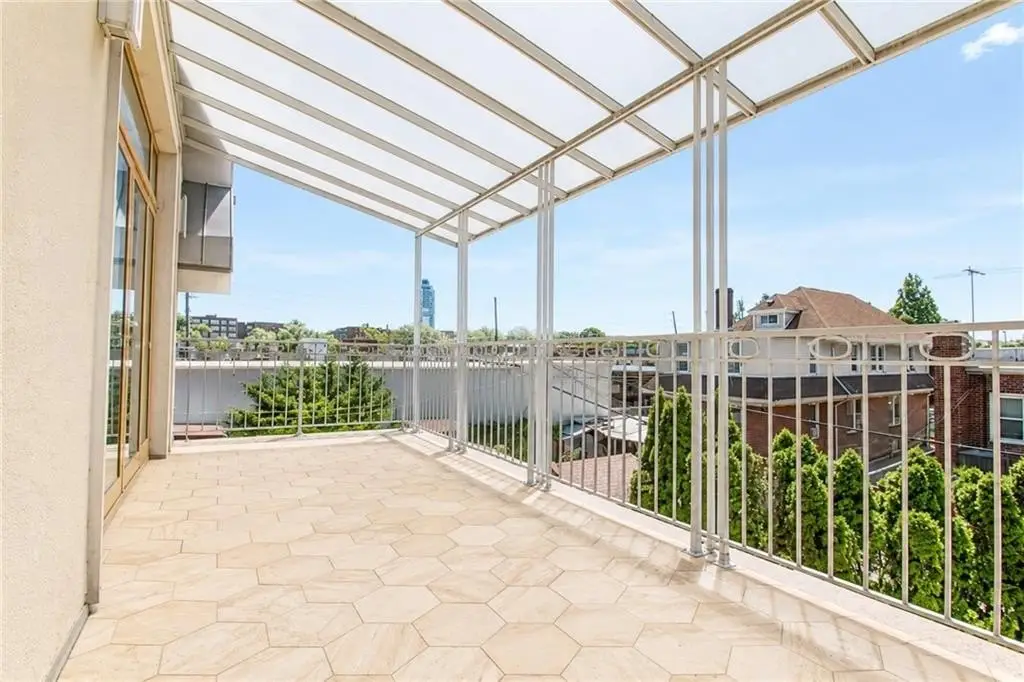
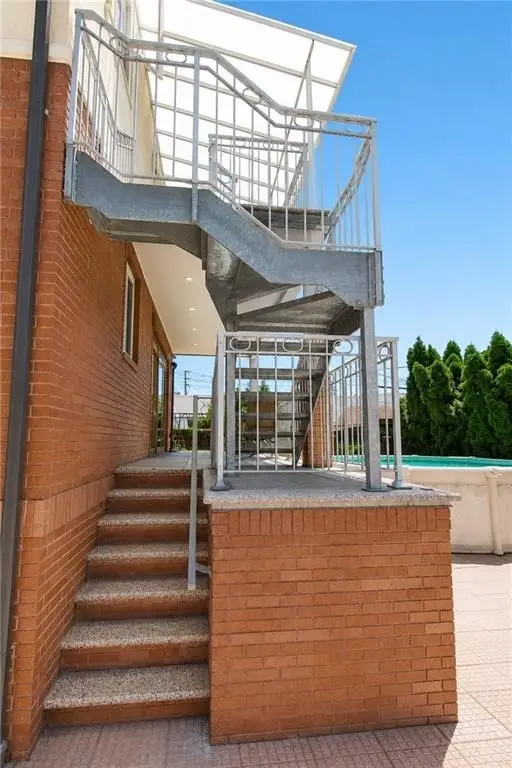
Outside, the property offers a 3-car driveway and a large rear deck leading to a paved backyard with a heated above-ground pool. The home also includes multiple balconies, with a chef’s kitchen featuring premium appliances, quartz countertops, a center island, a breakfast bar, and a dining area plus a side entrance. An integrated security camera system is also noted.
For buyers seeking flexible residential income or a spacious single-family-style setup, the four-level design and comprehensive interior finishes support a comfortable owner-occupied lifestyle while still aligning with the property’s underlying duplex structure. The combination of outdoor entertaining space, heated elements in key rooms, and substantial parking creates practical day-to-day usability.
Outside, the property offers a 3-car driveway and a large rear deck leading to a paved backyard with a heated above-ground pool. The home also includes multiple balconies, with a chef’s kitchen featuring premium appliances, quartz countertops, a center island, a breakfast bar, and a dining area plus a side entrance. An integrated security camera system is also noted.
For buyers seeking flexible residential income or a spacious single-family-style setup, the four-level design and comprehensive interior finishes support a comfortable owner-occupied lifestyle while still aligning with the property’s underlying duplex structure. The combination of outdoor entertaining space, heated elements in key rooms, and substantial parking creates practical day-to-day usability.
Key Highlights
- 2‑family property currently used as a 1‑family home with four finished levels
- All‑around brick exterior with second‑floor stucco and shingle roof
- Front‑to‑back open concept living room and kitchen with 10' coffered ceilings and gas fireplace
Property Analytics
Property Profile
Location Intelligence
Current Use by Public Records
Duplexes
Similar For Sale Nearby










FAQs
What type of property is this?
Duplex - Brick duplex offering four finished levels, 10' coffered ceilings, and a rear deck with heated above-ground pool.
Where is this duplex located?
The property is located at 730 Kathleen Place Brooklyn, NY.
What is the asking price?
The asking price for this property is $2,889,000.
What are key features of this property?
This property features: 2‑family property currently used as a 1‑family home with four finished levels; All‑around brick exterior with second‑floor stucco and shingle roof; Front‑to‑back open concept living room and kitchen with 10' coffered ceilings and gas fireplace