For Sale
    • For Sale
    • For Lease
    • Recently Sold
    • Property Lookup
    • Brokers
    Back to Search
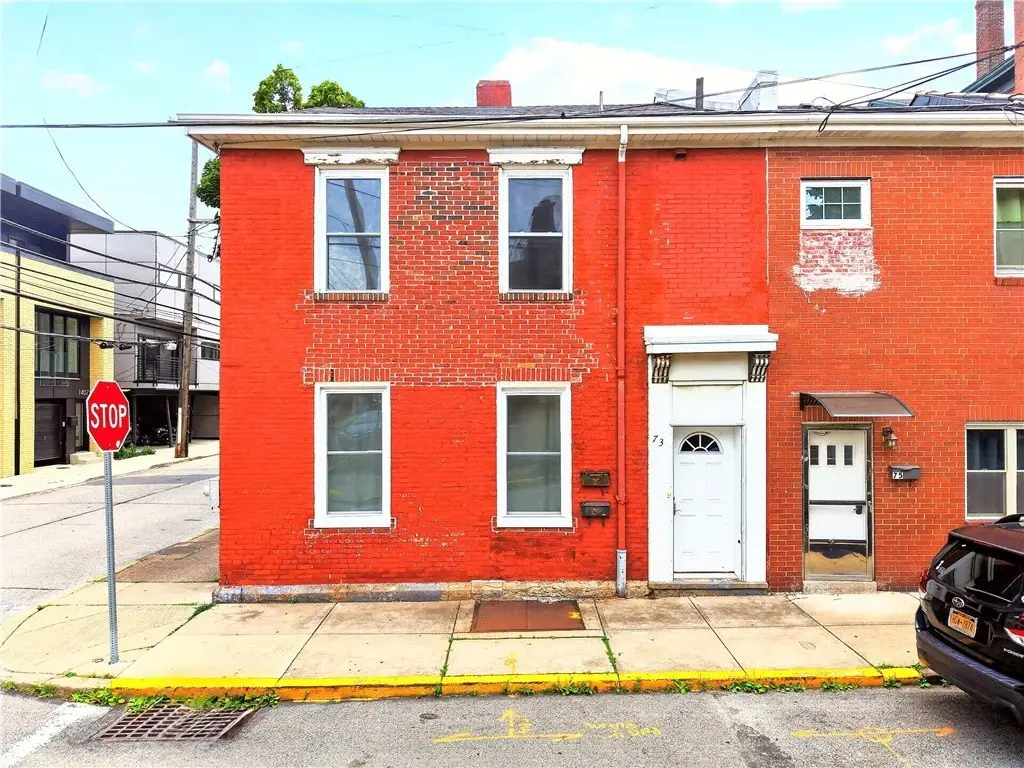
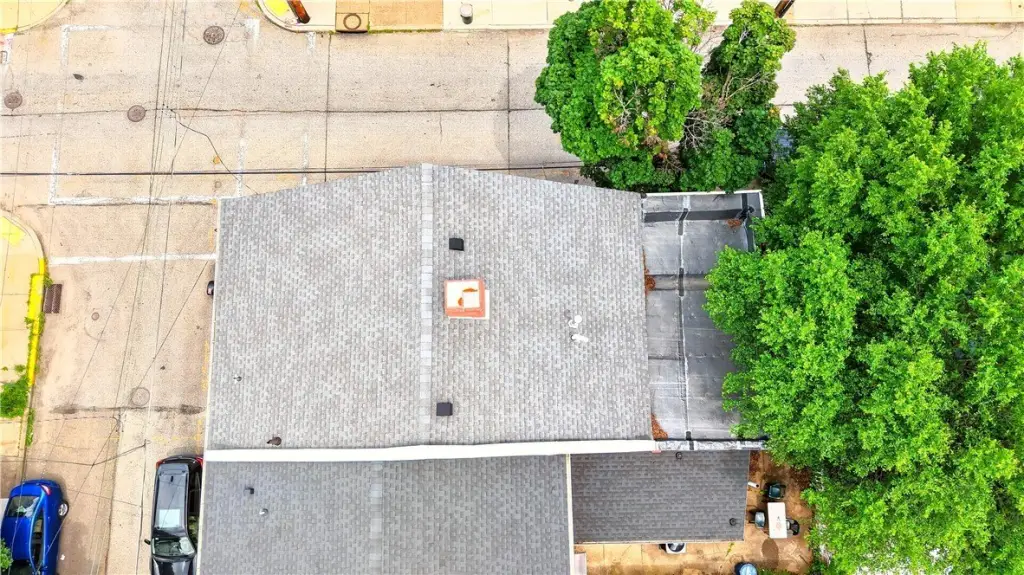
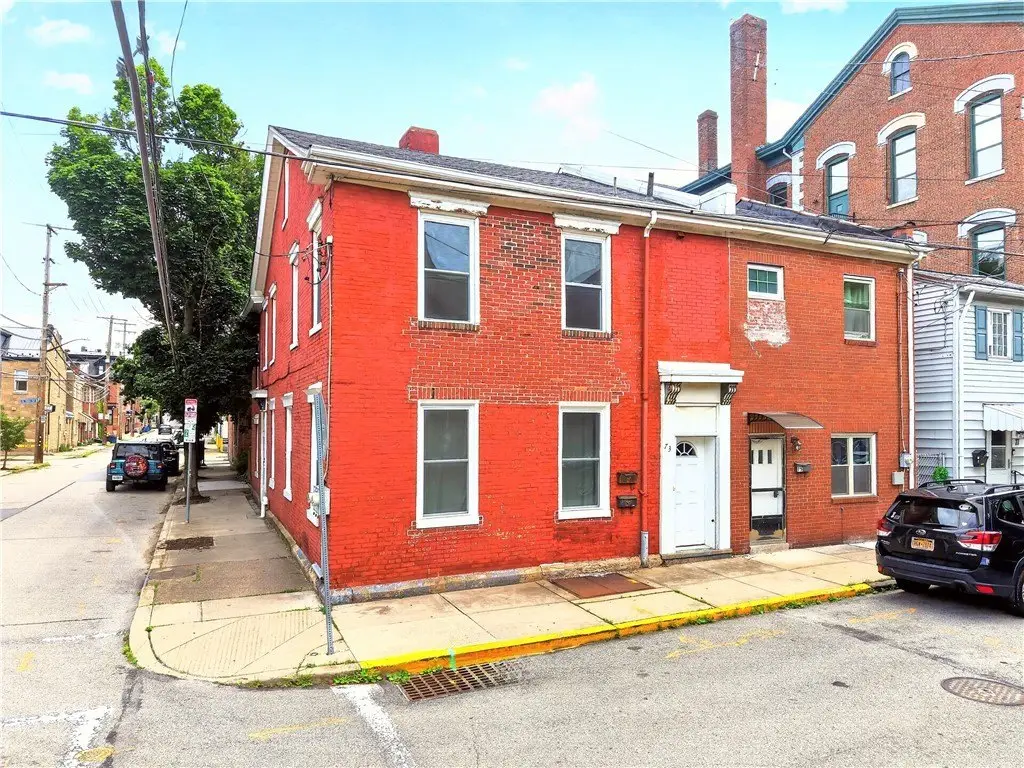
    Renovated Duplex with Side Yard Title is generated by Realmo AI

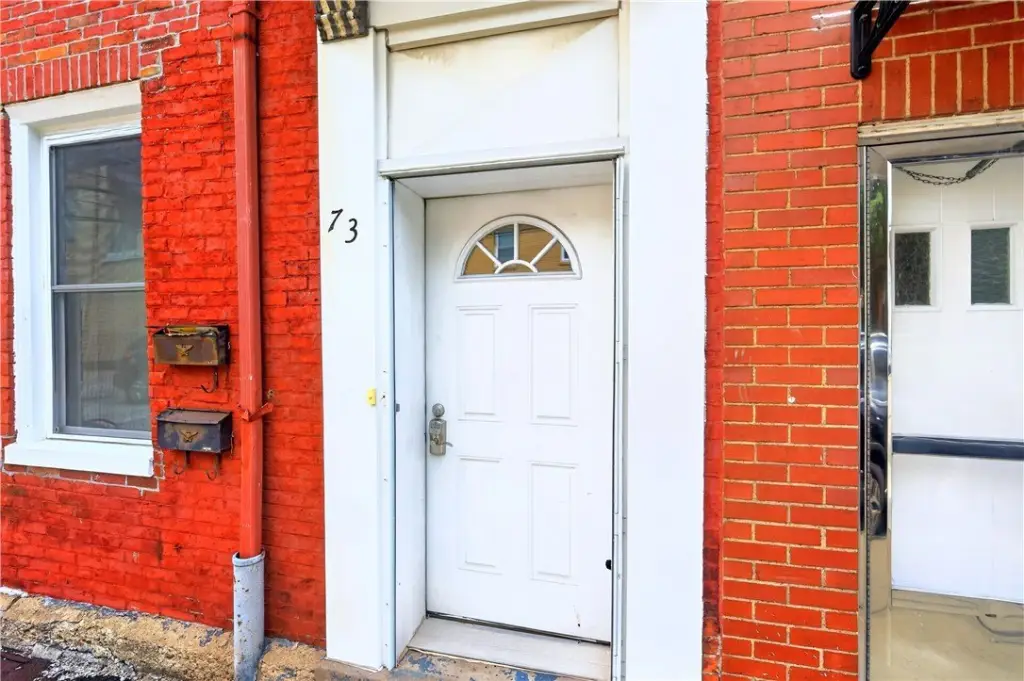
    73 S 14th St, Pittsburgh, PA 15203
    View on Map
    Claim this Listing
    For Sale
    $429,900

    MULTI_FAMILY - Pittsburgh, PA

    Lot size:
    0.03 Acres
    Added:
    Jun 27, 2026
    Days on Market:
    11
    Last Refresh:
    Jul 7 at 10:06 am

    Property Features for 73 S 14th St
    General Information

    Property type
    Residential Multi Family
    Property subtype
    Other
    Zoning
    Multi
    Parking features
    On Street
    Standard status
    Active
    Lot size
    0.03 Acres

    Taxes and HOA fees

    Tax Annual Amount
    3800

    Building Details

    Year built
    1900
    Number of units
    2

    We can help!

    Contact an agent
    Jingli Zhang

    Listing agent Jingli Zhang License #RS330713

    Listing office KELLER WILLIAMS REALTY 1500 Oxford Drive Suite 300, Bethel Park, PA

    Listing date Jun 27, 2026

    MLS# 1761885 Listing URL

    Copyright © 2026 West Penn Multi List, Inc. All rights reserved. All information provided by the listing agent/broker is deemed reliable but is not guaranteed and should be independently verified.

    HighLights

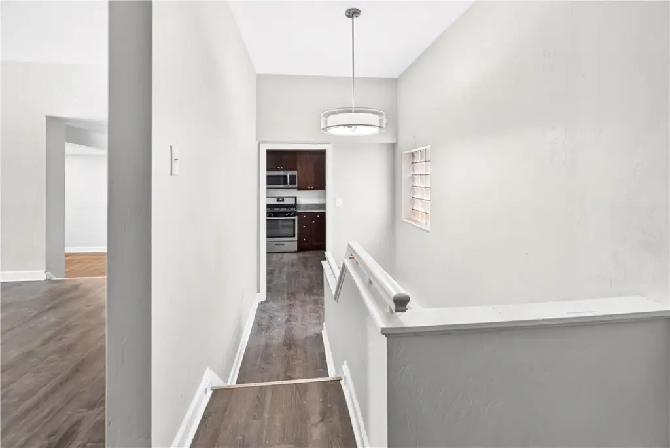
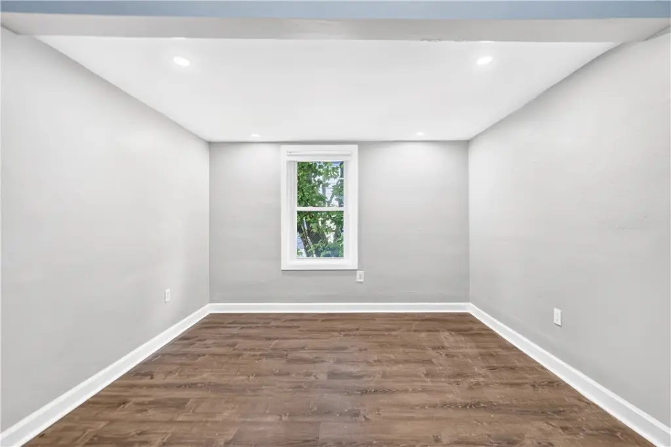
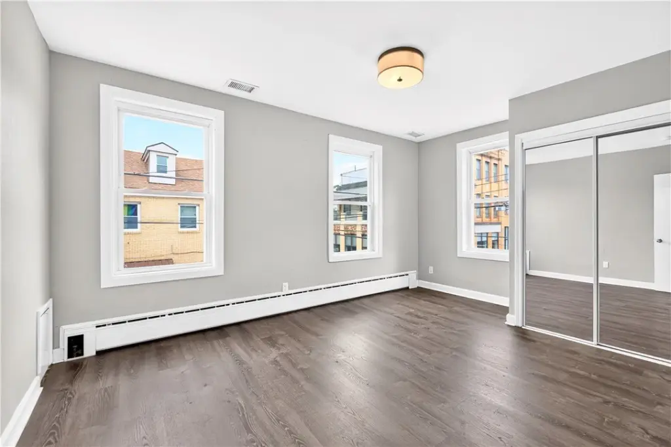
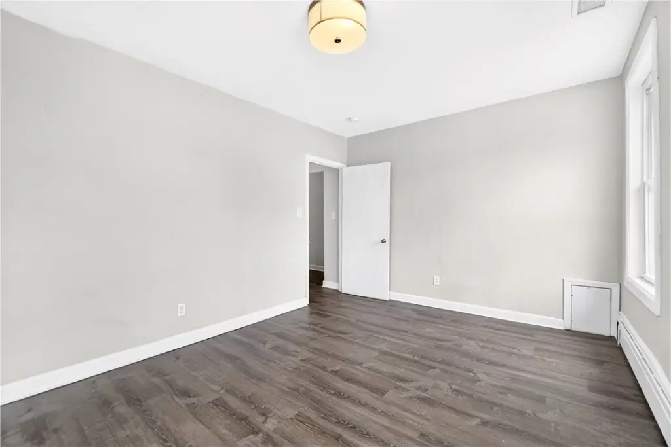
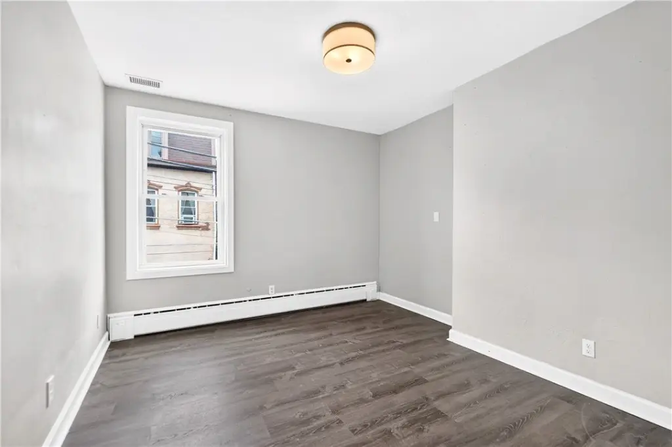
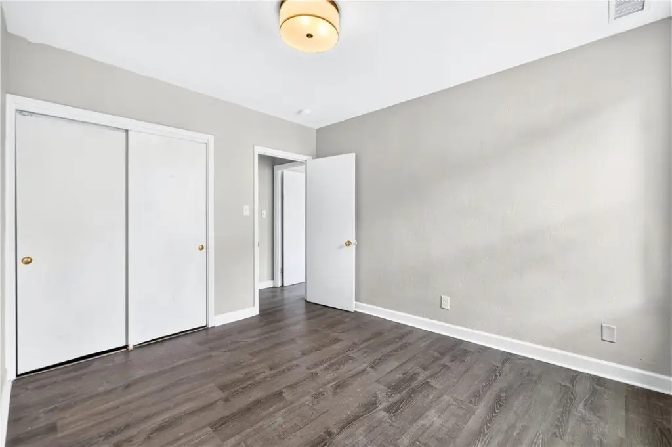
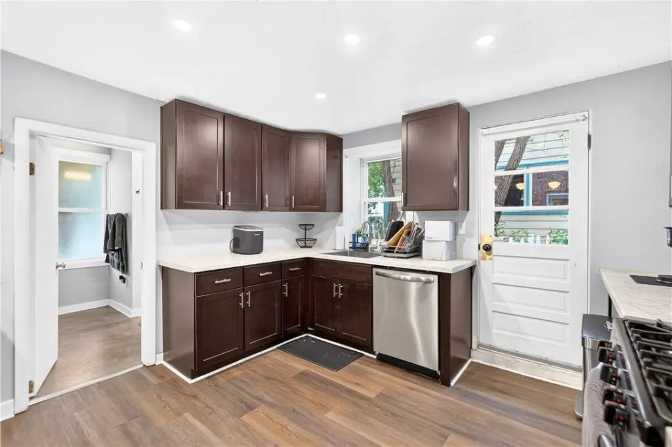
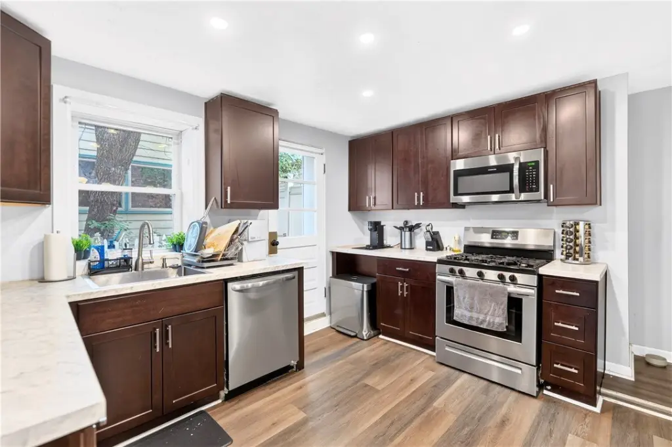
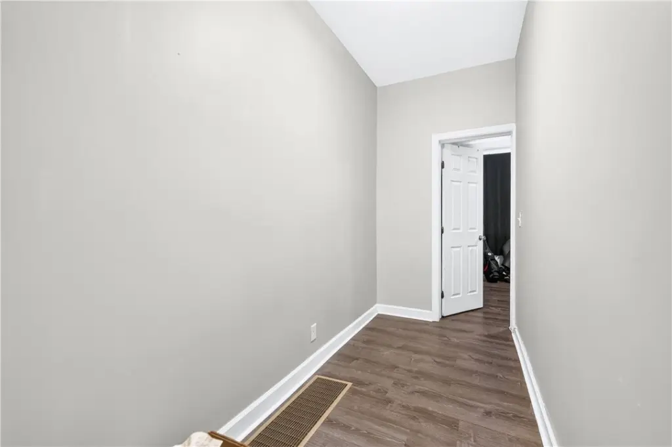
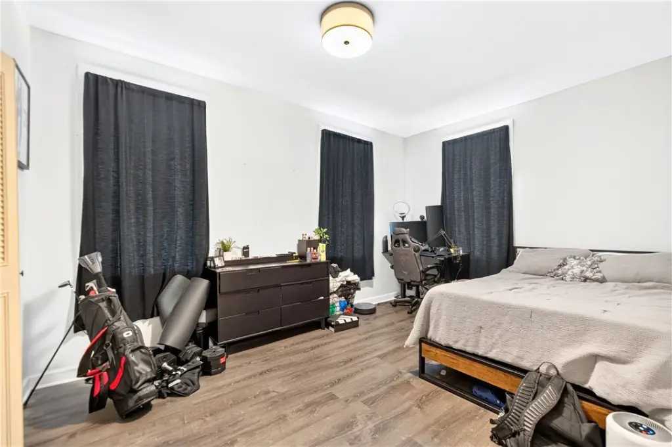
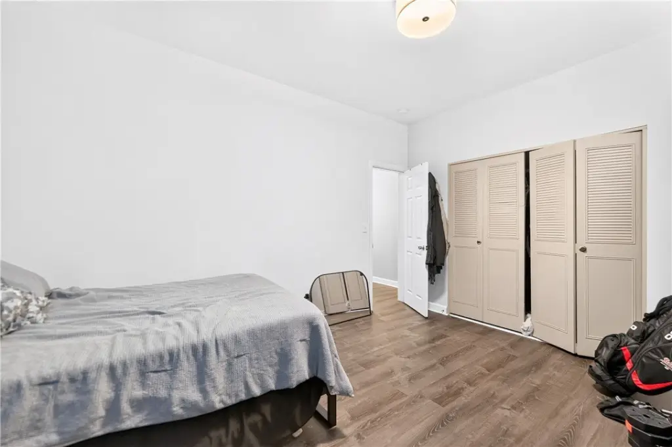
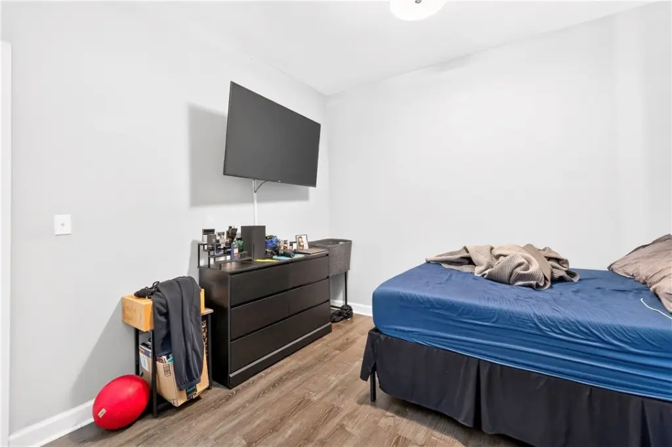
    • Fully renovated modern duplex with newer electrical, plumbing, windows, flooring, and HVAC systems throughout
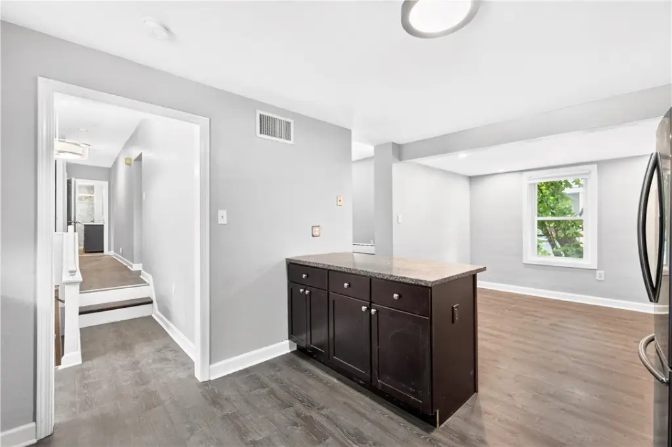
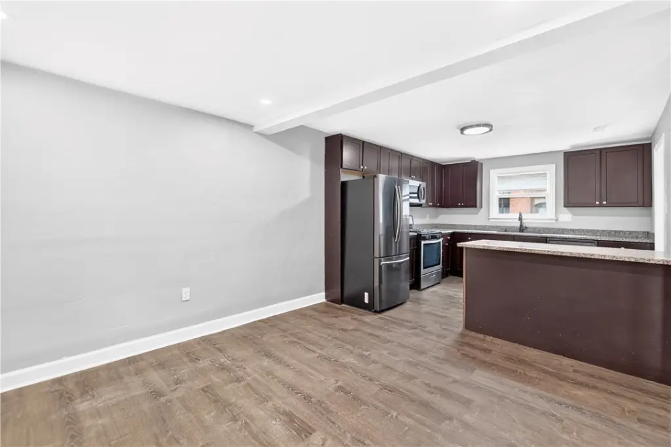
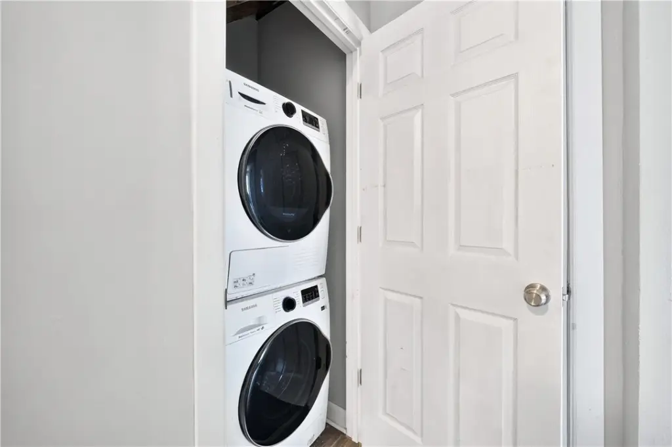
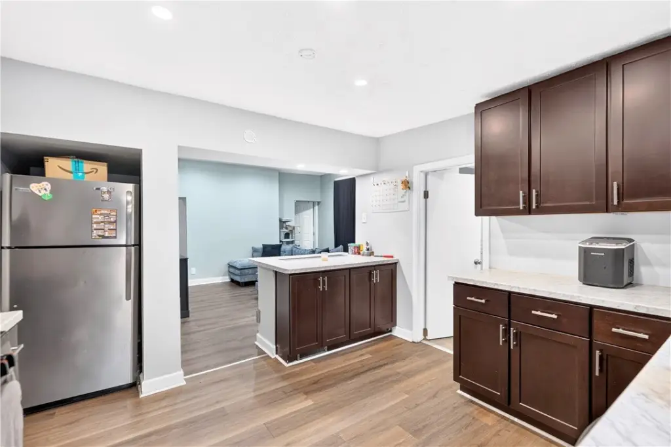
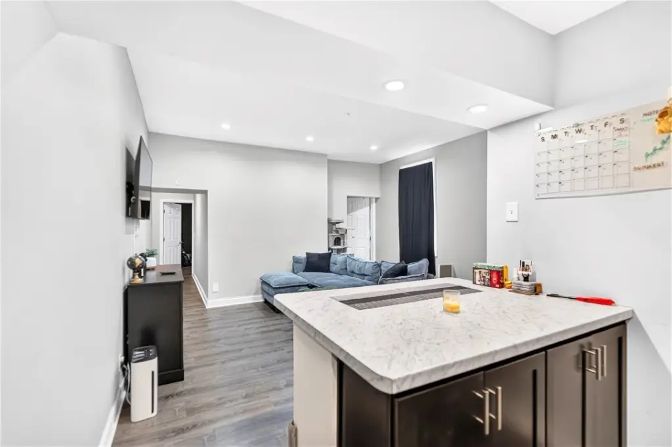
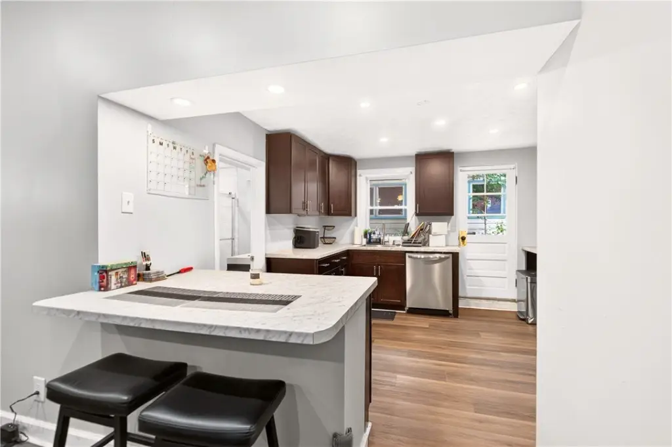
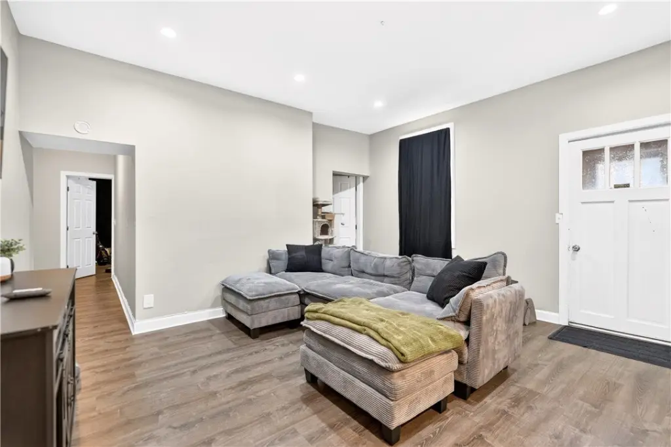
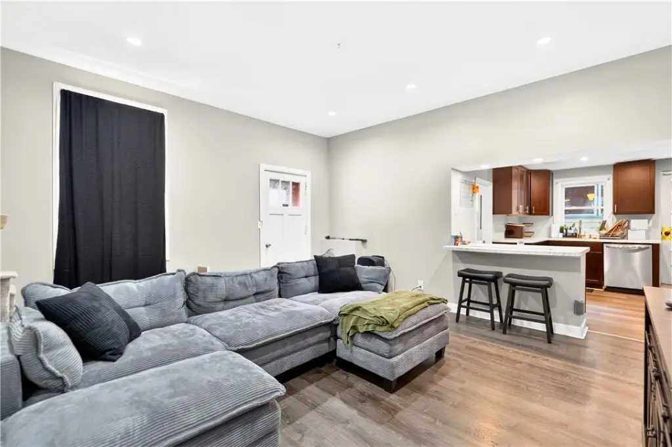
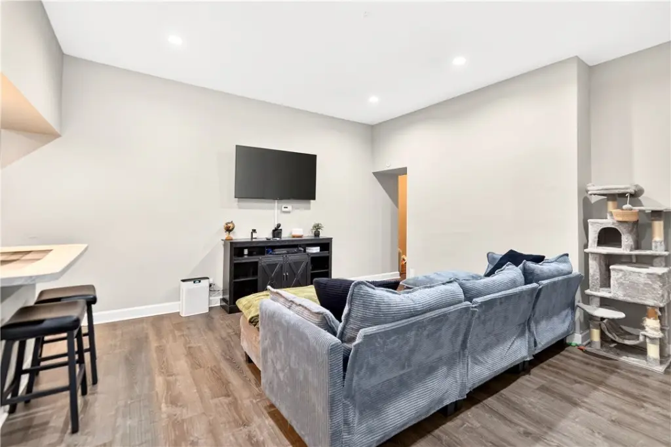
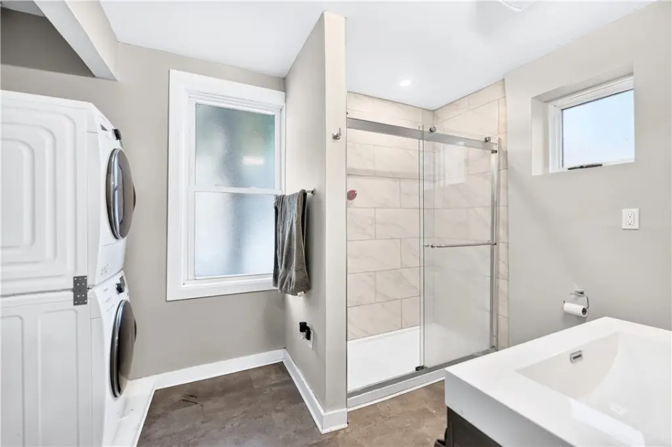
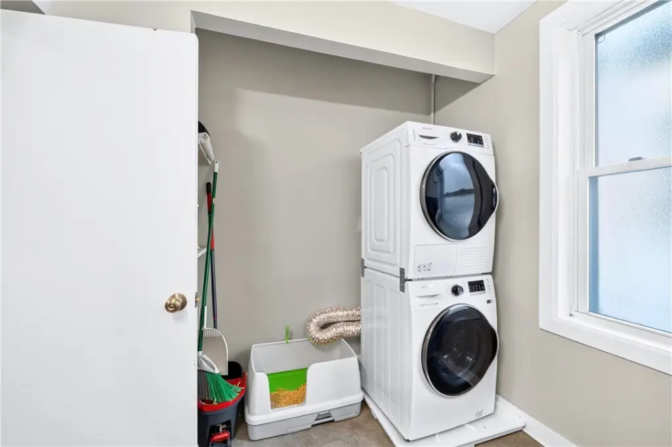
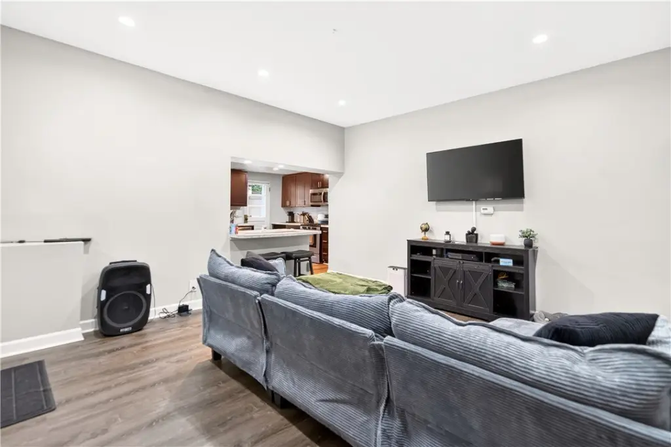
    • First‑floor unit: 2 bedrooms, 1 full bathroom, open‑concept kitchen into living area, and in‑unit laundry
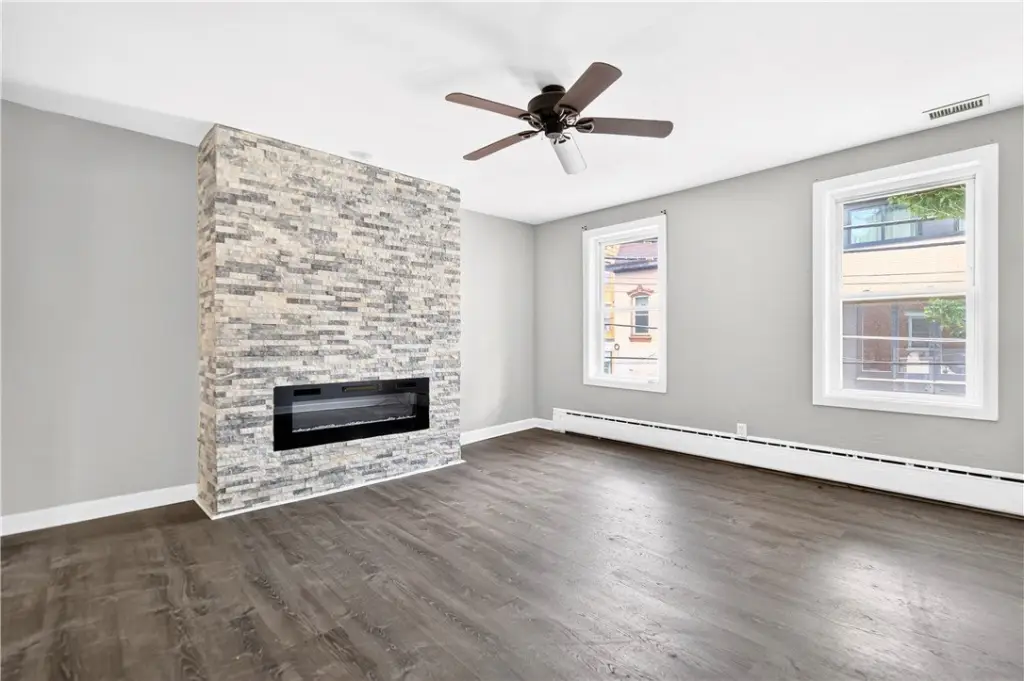
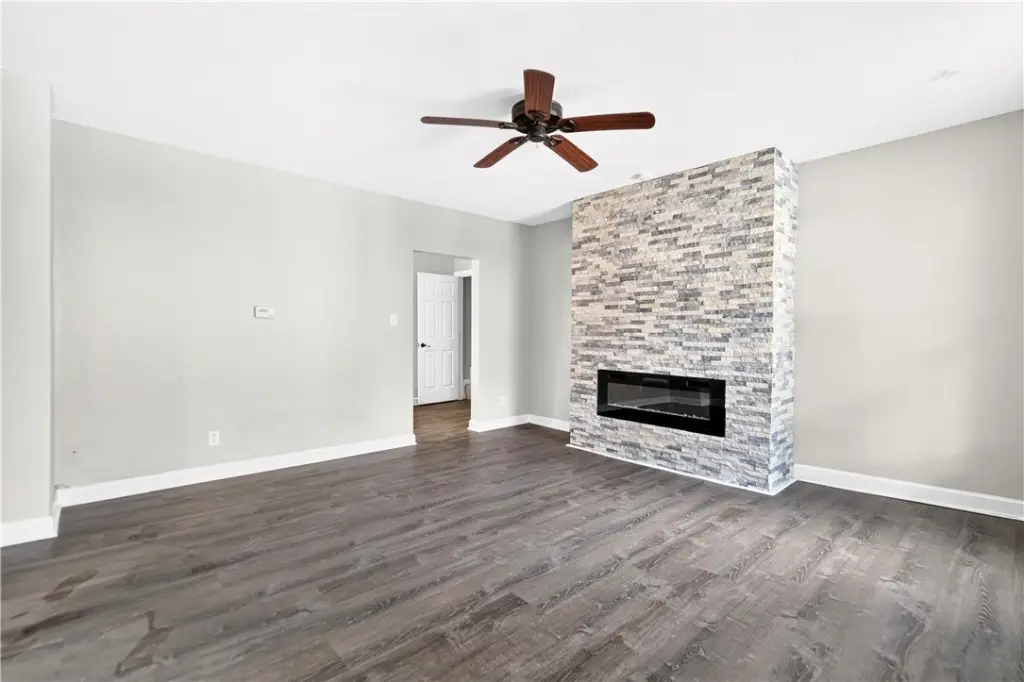
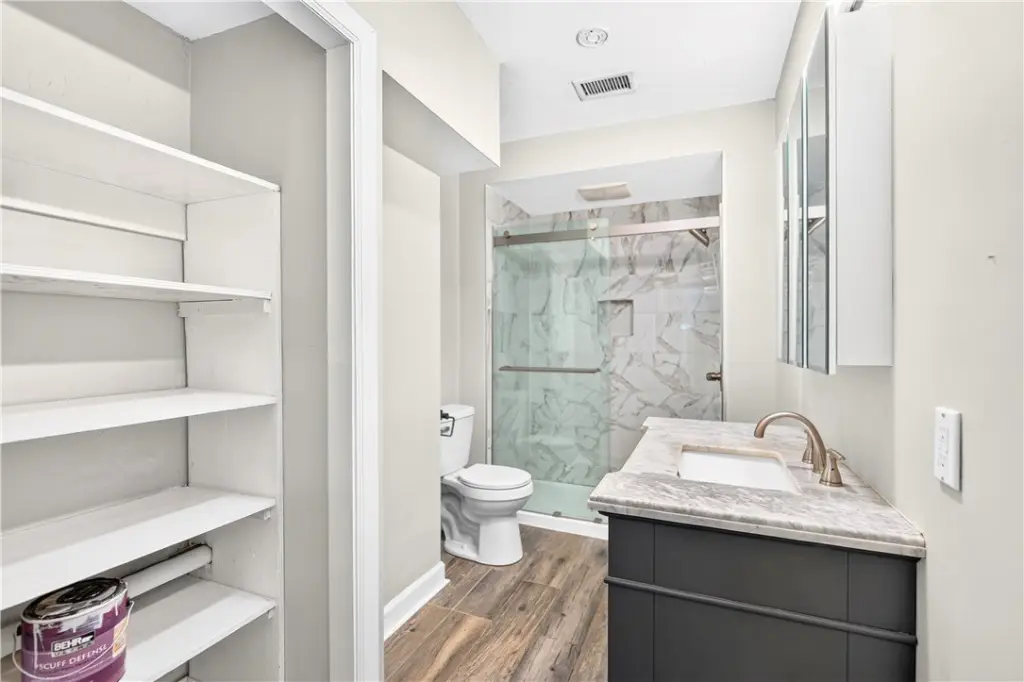
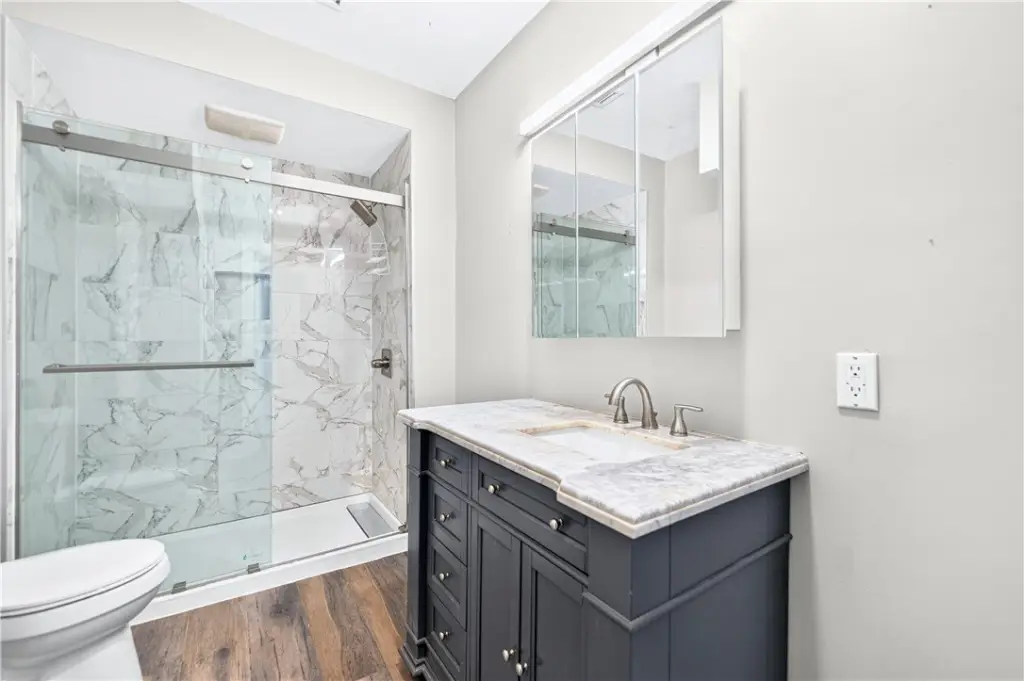
    • Second‑floor unit: 3 bedrooms, tiled full bathroom, separate living and dining rooms, in‑unit laundry, and electric fireplace
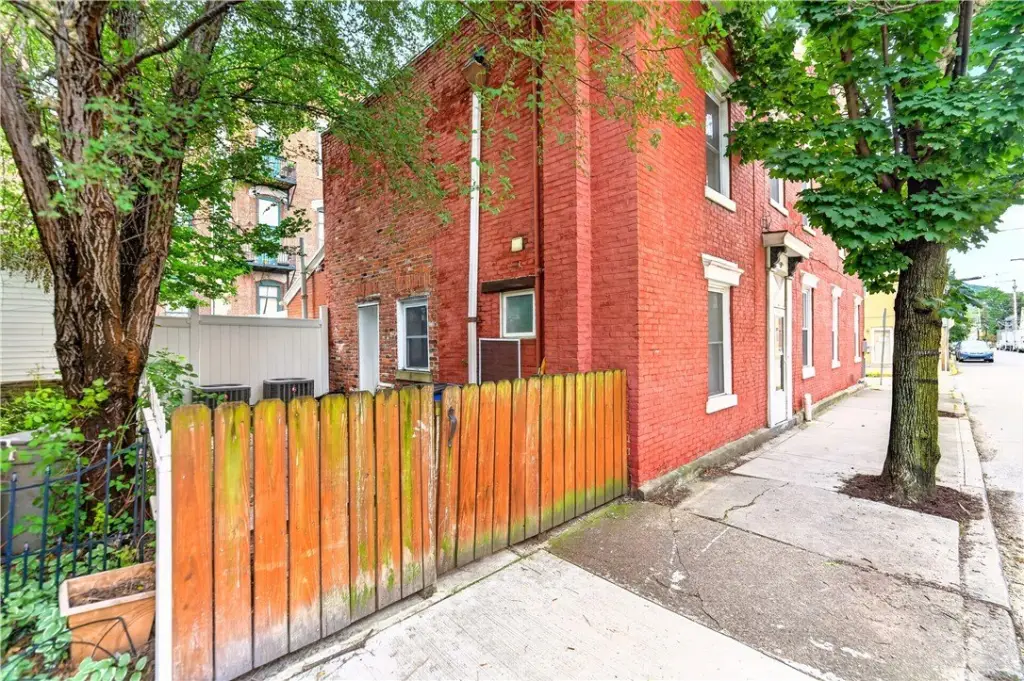
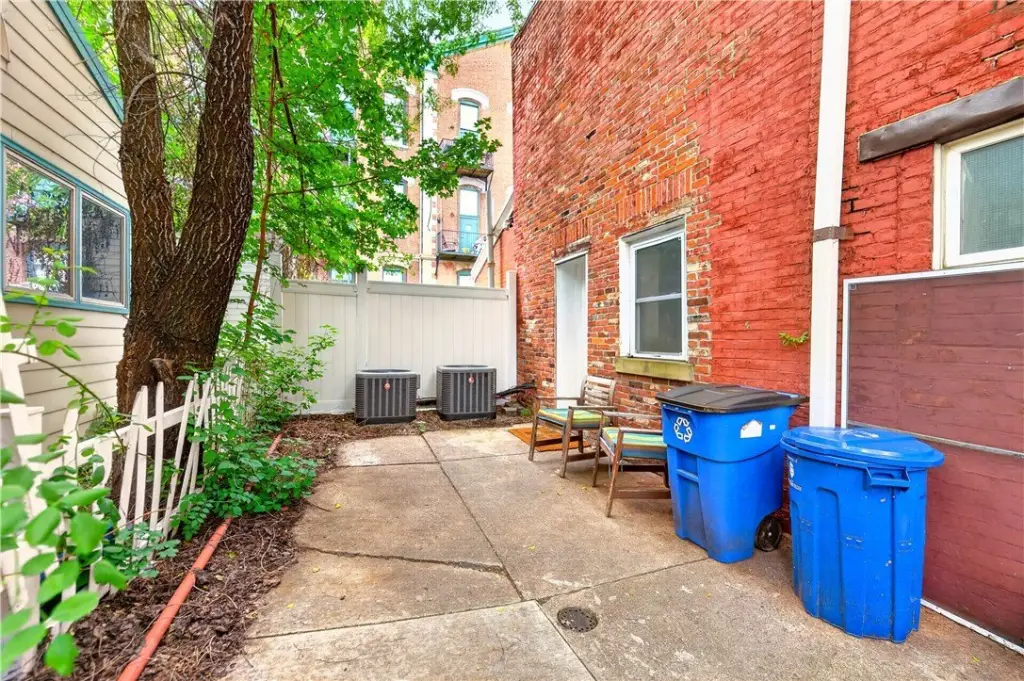
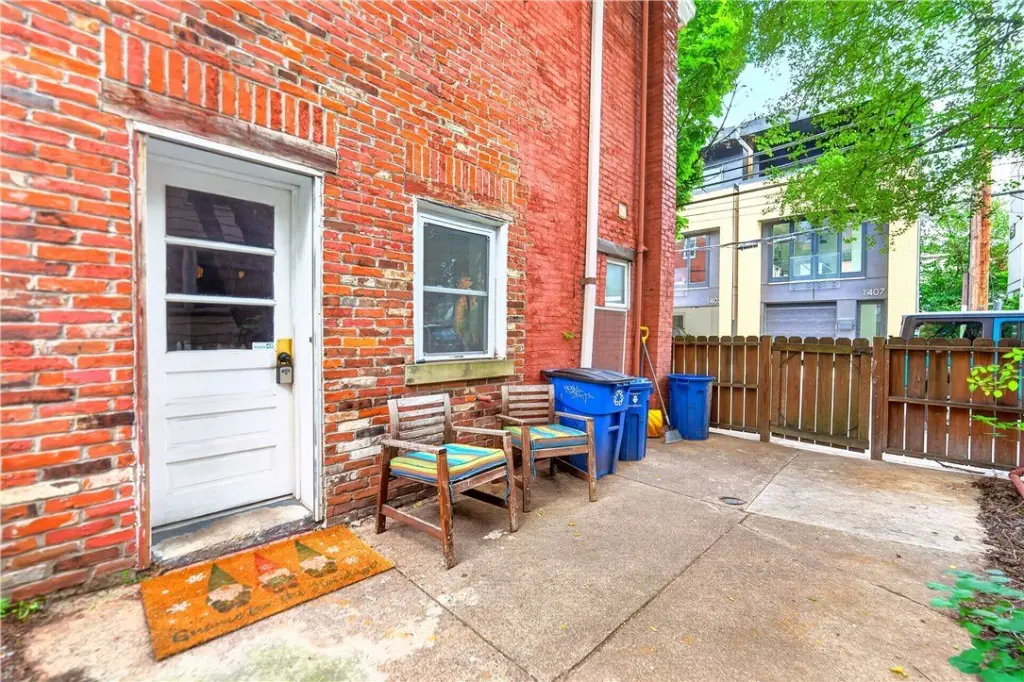
    • Private side yard included with the duplex
    • On‑street parking

    Overview

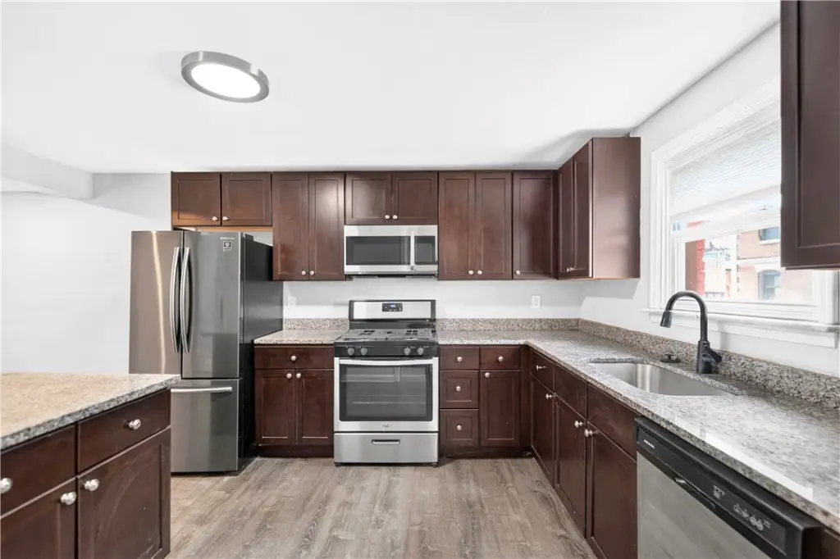
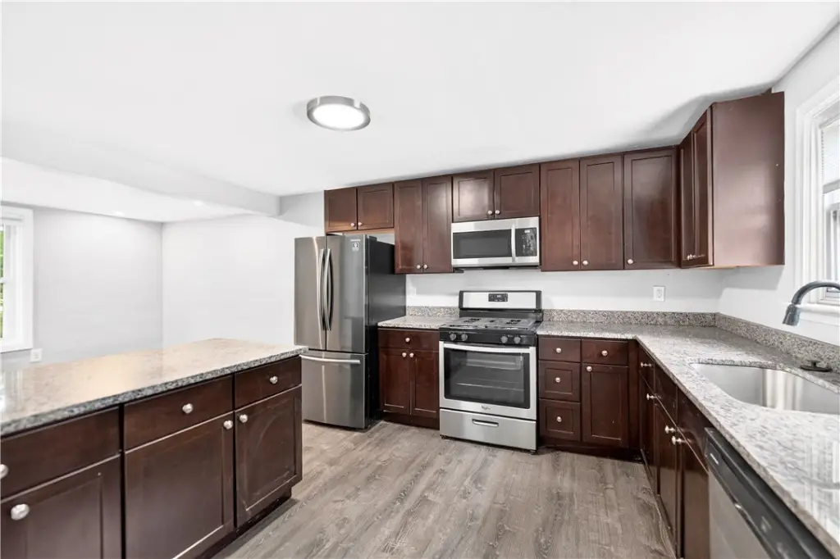
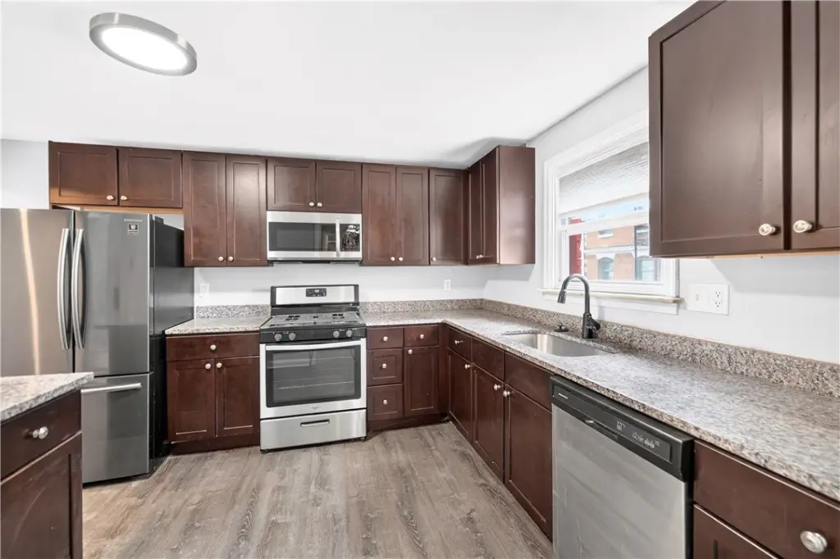
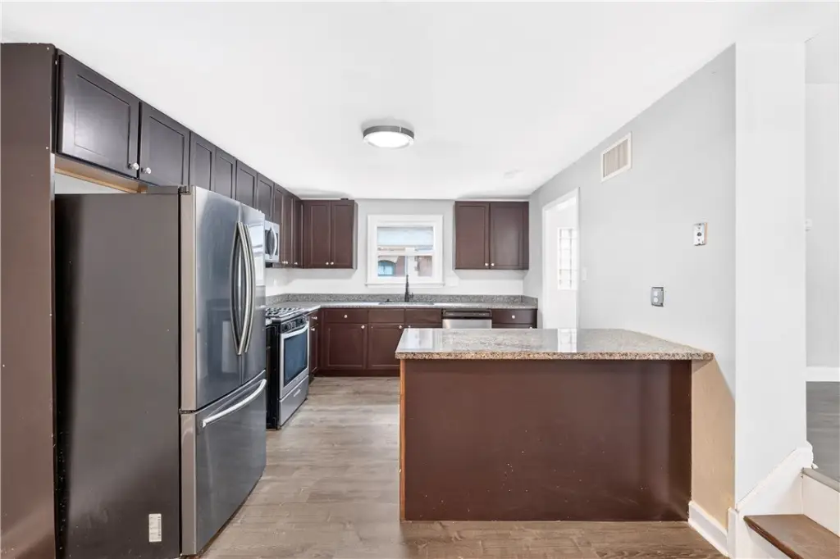
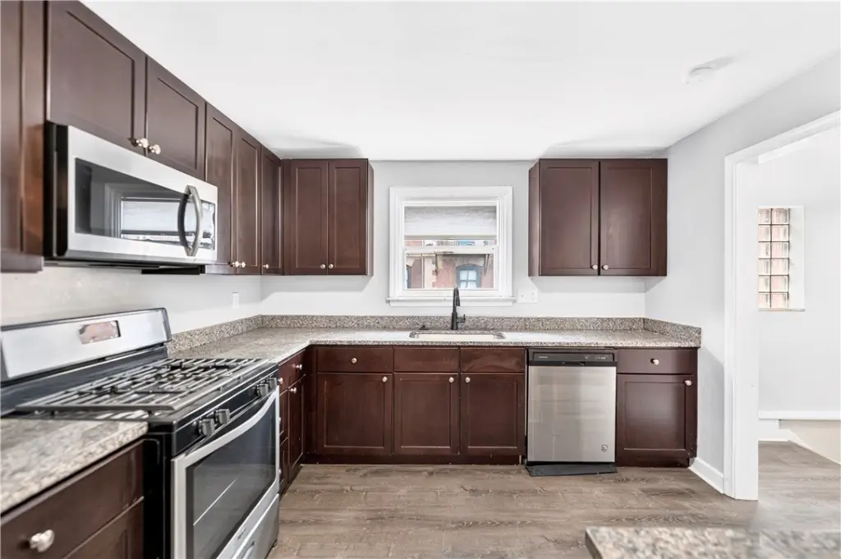
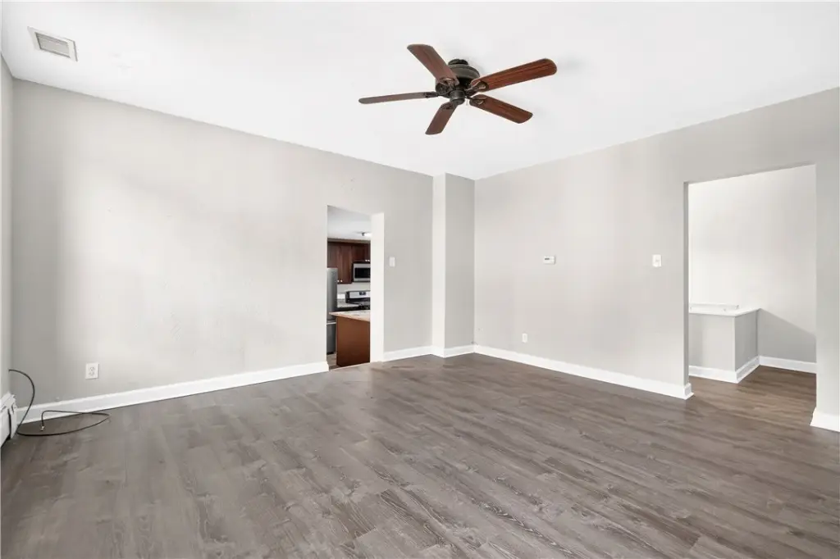
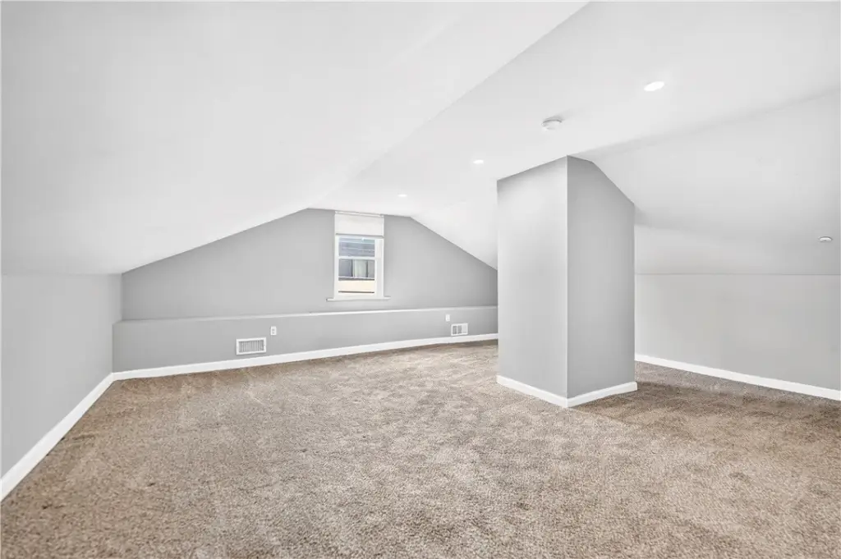
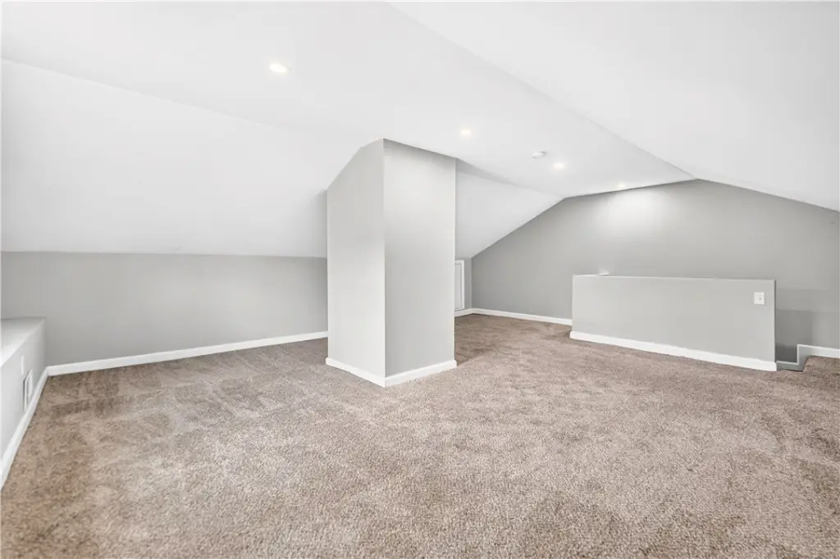
    This fully renovated duplex presents a modern, turnkey layout with extensive building updates. The home includes newer electrical, plumbing, windows, flooring, and HVAC systems, along with remodeled kitchens featuring styled cabinetry and stainless steel appliances. The first-floor unit offers two bedrooms and one full bathroom, with an open-concept kitchen flowing into the living area. It also includes an in-unit laundry area and access to a private side yard for outdoor downtime or hosting.

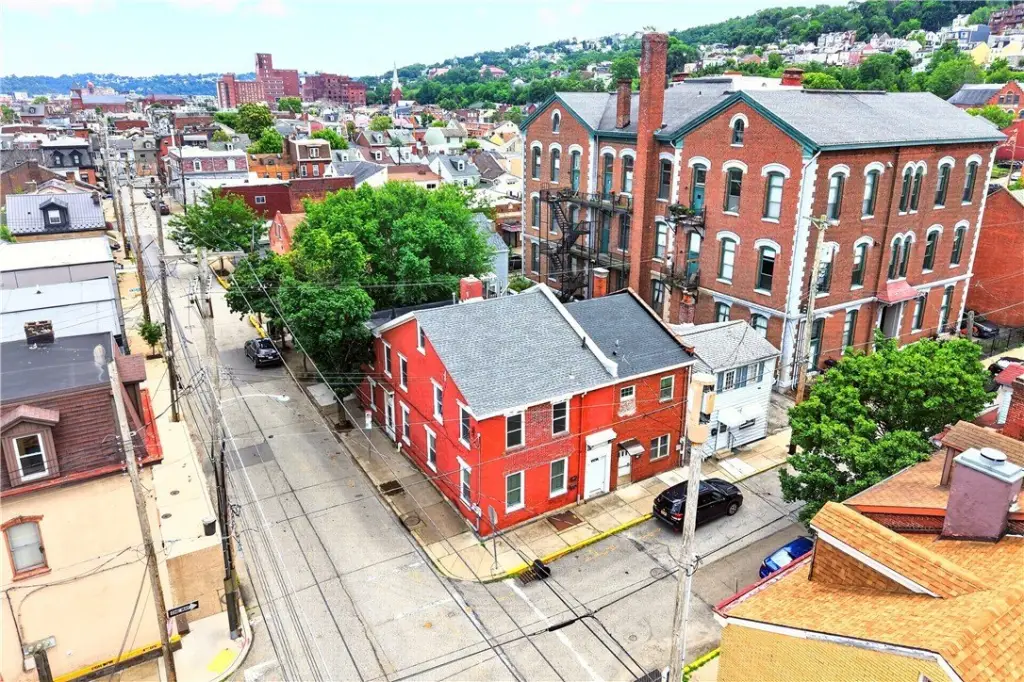
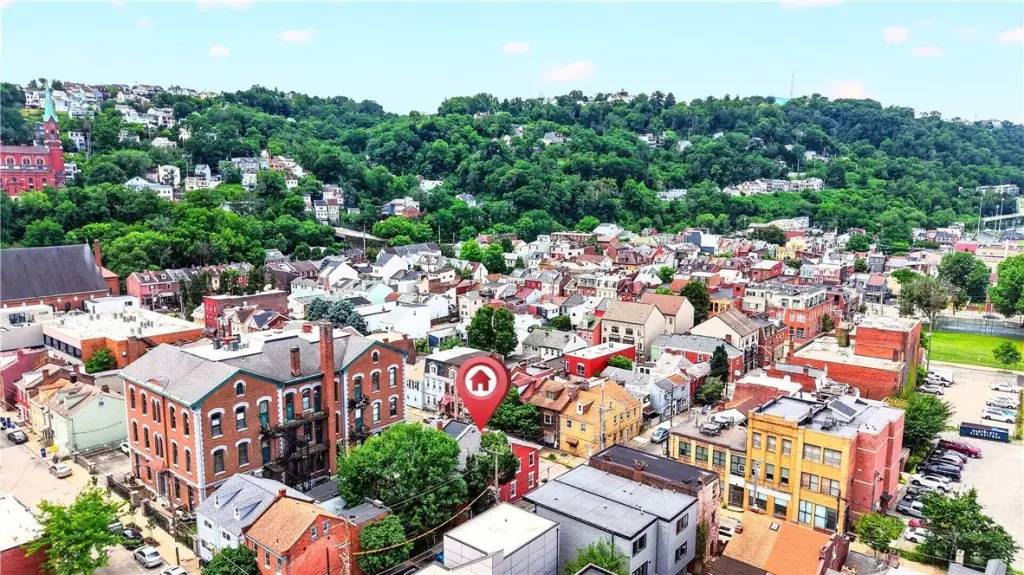
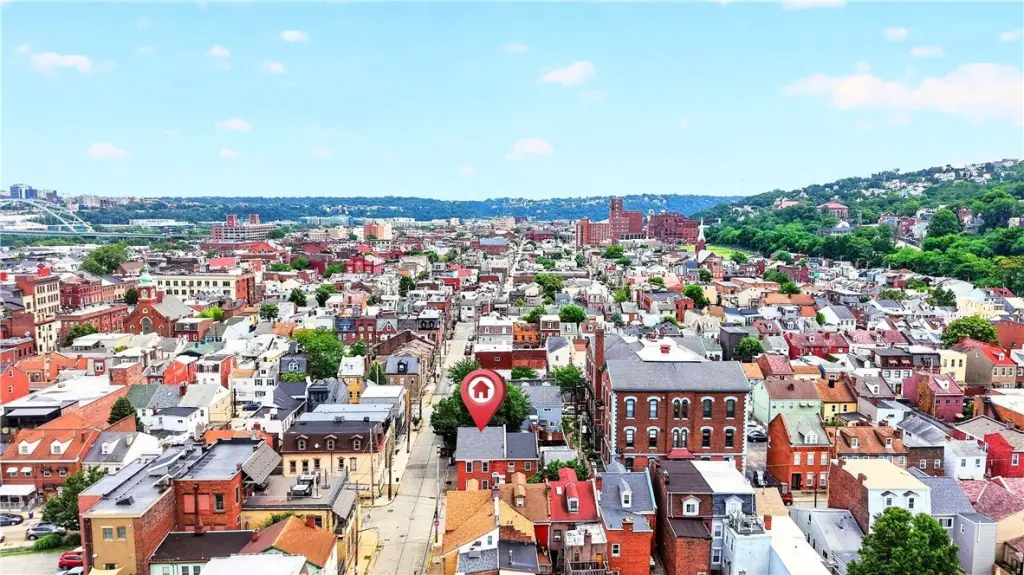
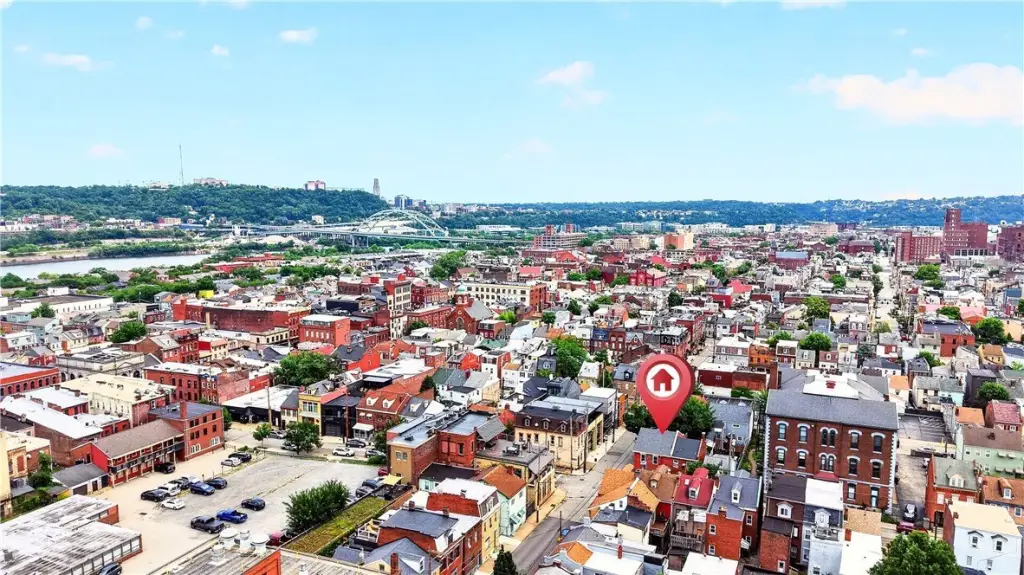
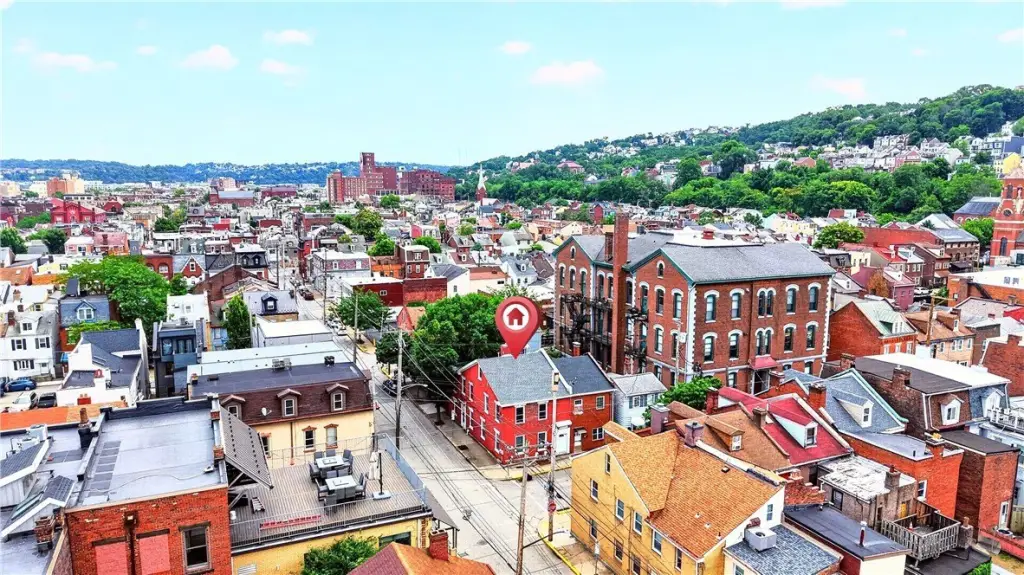
    The property is located in Pittsburgh’s South Side, about one block from East Carson Street. The area provides walkable access to dining, coffee shops, boutiques, and entertainment, while remaining minutes from Downtown Pittsburgh, Oakland, the universities, UPMC hospitals, and major highways.

    With two distinct residential units and in-unit laundry in both, the building can fit an owner-occupant looking to live in one unit while renting the other, or an investor seeking a renovated rental property. The second-floor unit features three bedrooms, a tiled full bathroom, separate living and dining rooms, and a living room highlighted by an electric fireplace, supported by bright, contemporary finishes throughout. The property is zoned for multi-family use.
    Property Profile Location Intelligence

    Current Use by Public Records

    Duplexes

    Suggested Use

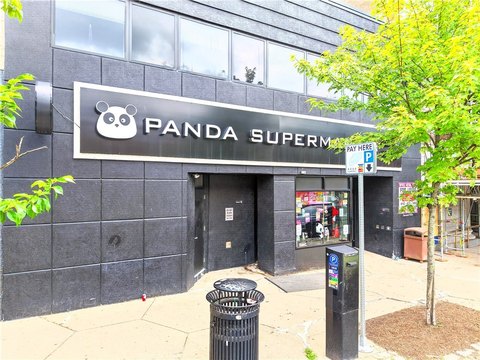
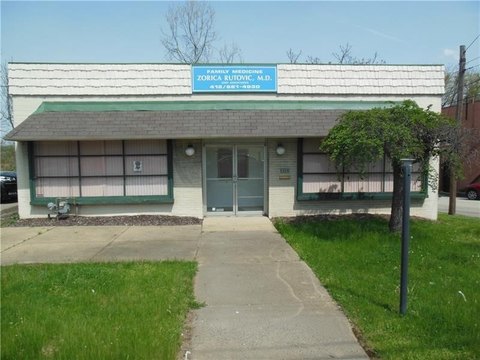
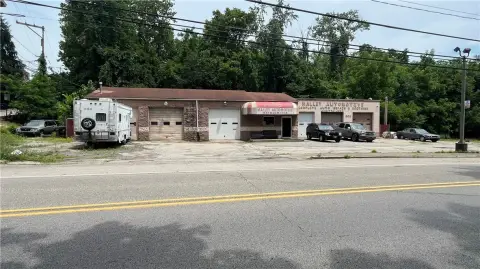
    (Bike/Boat/Book/etc) Store (Bike/Boat/Book/etc) Store Acupuncture Florist Supermarket (Bike/Boat/Book/etc) Store (Bike/Boat/Book/etc) Store Bed & Breakfast (Bike/Boat/Book/etc) Store Restaurant

    Zoning and permitted uses should be independently verified with local authorities.

    Location Insight

    • Map
    • Local Demand
    City
    Pittsburgh
    County
    Allegheny
    State
    Pennsylvania
    Longitude
    -79.983942
    Latitude
    40.427508

    FAQs

    What type of property is this?
    Duplex - Fully renovated duplex offers two- and three-bedroom units, in-unit laundry, and a private side yard.
    Where is this duplex located?
    The property is located at 73 S 14th St Pittsburgh, PA.
    What is the asking price?
    The asking price for this property is $429,900.
    What are key features of this property?
    This property features: Fully renovated modern duplex with newer electrical, plumbing, windows, flooring, and HVAC systems throughout; First‑floor unit: 2 bedrooms, 1 full bathroom, open‑concept kitchen into living area, and in‑unit laundry; Second‑floor unit: 3 bedrooms, tiled full bathroom, separate living and dining rooms, in‑unit laundry, and electric fireplace
    More about this property
    Thanks! Your message was sent.
    Error! Your message wasn't sent.
    Please enter your name
    Please enter email
    Please enter the email in the correct format
    Please enter phone
    Please enter the number in the correct format
    Please enter message