Second-Floor Professional Office
New
For Lease
$2,950/Mo
729 Grove Ave #8, Southampton, PA 18966
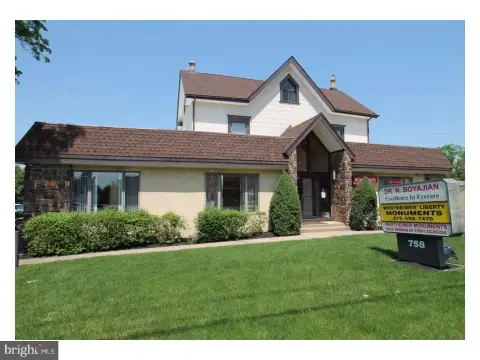
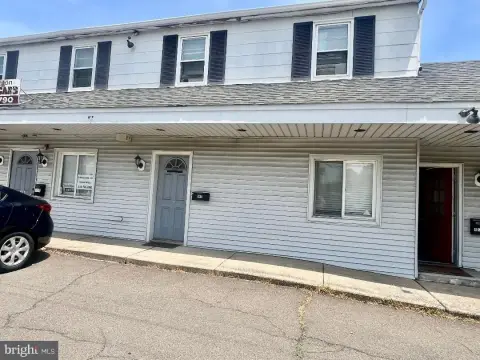
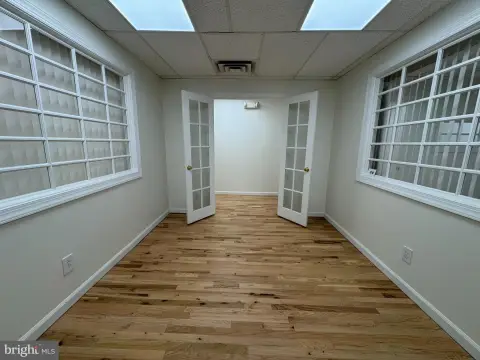
Well-maintained office suites offer elevator access, shared parking, and infrastructure suited to service-oriented businesses.
Space Size1,550 SF
Days on Market6
Property Features for 729 Grove Ave #8
General Information
Standard status
Active
Size
1,550 SF
Net Rentable
1,550 SF
Total Parking Spaces
55
Elevators
Yes
Property subtype
Commercial
Lease Type
Modified Gross
Space & Availability
Available Space
1,550 SF
Contiguous Space
1,550 SF
Floor
2
Space Use
Office
Sublease
No
Lease Terms
Lease Rate
$2,950 /USD/MO
Monthly Rent
$2,950
Rent per SF/Year
$22.84
Lease Term
60 months
Site & Location
Road Access
Yes
Utilities to Site
Yes
Amenities
central heating and air conditioning
vinyl flooring
fiber internet availability
handicap-accessible ramp
planned street signage
dumpster service
Building Details
Year Built
2009
Listing Agency:
KELLER WILLIAMS REAL ESTATE-HORSHAM
(215) 657-8100
Listed By:
MAX UMANSKY
Source:
Corcoran
Added: Aug 6
Changed: Aug 9
Last Checked: Aug 10 at 4:31AM
Displayed information is deemed reliable but is not guaranteed and should be independently verified. All listing content including descriptions, pricing, images are the copyrighted material of KELLER WILLIAMS REAL ESTATE-HORSHAM
Investment Insights
Based on property information with market context.
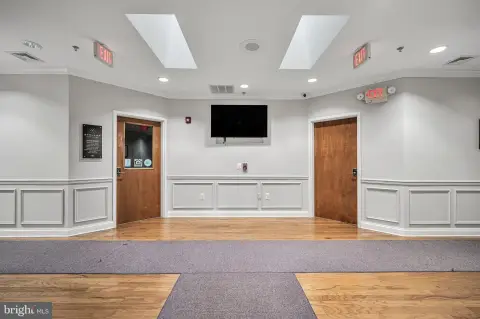
This second-floor office offering provides approximately 1,550 SF in a well-maintained professional setting. The space includes central heating and air conditioning, vinyl flooring, fiber internet availability, elevator service, and access via a handicap-accessible ramp. Its configuration is suited to professional, medical, financial, insurance, and other service-oriented office operations.
Shared parking accommodates approximately 55 vehicles, and planned street signage is included among the property features. The building was constructed in 2009 and is located in Southampton with convenient access to major roadways. The lease structure includes a preferred five-year term with 4% annual increases; the tenant is responsible for PECO gas and electric service and internet, while the landlord covers property taxes, building insurance, common area maintenance, and dumpster service.
Shared parking accommodates approximately 55 vehicles, and planned street signage is included among the property features. The building was constructed in 2009 and is located in Southampton with convenient access to major roadways. The lease structure includes a preferred five-year term with 4% annual increases; the tenant is responsible for PECO gas and electric service and internet, while the landlord covers property taxes, building insurance, common area maintenance, and dumpster service.
Key Highlights
- Approximately 1,550 SF of second‑floor professional office space
- Central heating and air conditioning with vinyl flooring
- Elevator access and handicap‑accessible ramp
Property Analytics
Current Use
Lease Details
Yes
Paved road access
Yes
Utilities to site
NNN (Triple Net)
Lease Type
$3.43 /SF/Yr
CAM
Location Intelligence
Trade Area within ½ mile
730
Businesses Nearby
Explore this area
Business Placement
Demographics for 18966, PA
38,079
Population
14,199
Households
2.7
Avg Household Size
47
Median Age
48%
College-Educated
97%
High-School Grad
16.3 sq mi
ZIP Area
2,336
Density / Sq Mi
$119,741
Median Household Income
$63,712
Median Earnings
$1,840
Median Rent
$466,900
Median Home Value
Market
Vacancy Rate% for Office in Northeast region

Questions? Ask Rey
Realmo’s AI knows this listing — price, zoning, demand, history. Ask anything.





Frequently Asked Questions
What type of property is this?
Office units - Well-maintained office suites offer elevator access, shared parking, and infrastructure suited to service-oriented businesses.
Where is this office units located?
The property is located at 729 Grove Ave #8 Southampton, PA.
What is the lease rate?
The lease rate is $2,950/Mo.
What are key features of this property?
This property features: Approximately 1,550 SF of second‑floor professional office space; Central heating and air conditioning with vinyl flooring; Elevator access and handicap‑accessible ramp


