Quadplex with Commercial

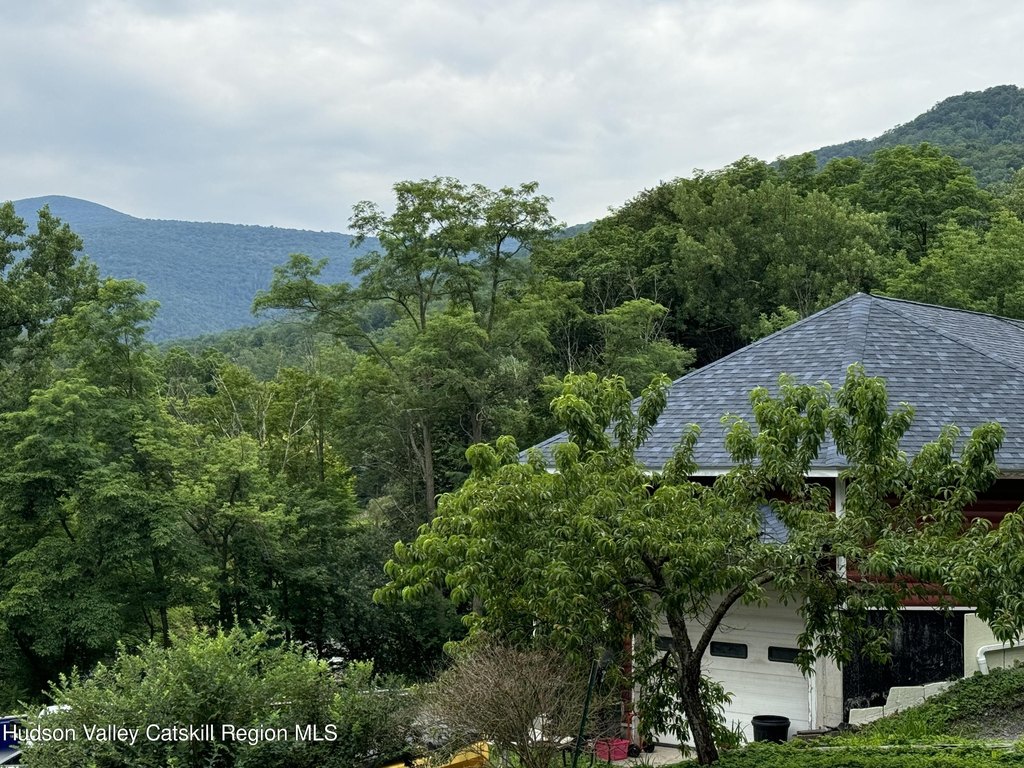
For Sale
$299,900
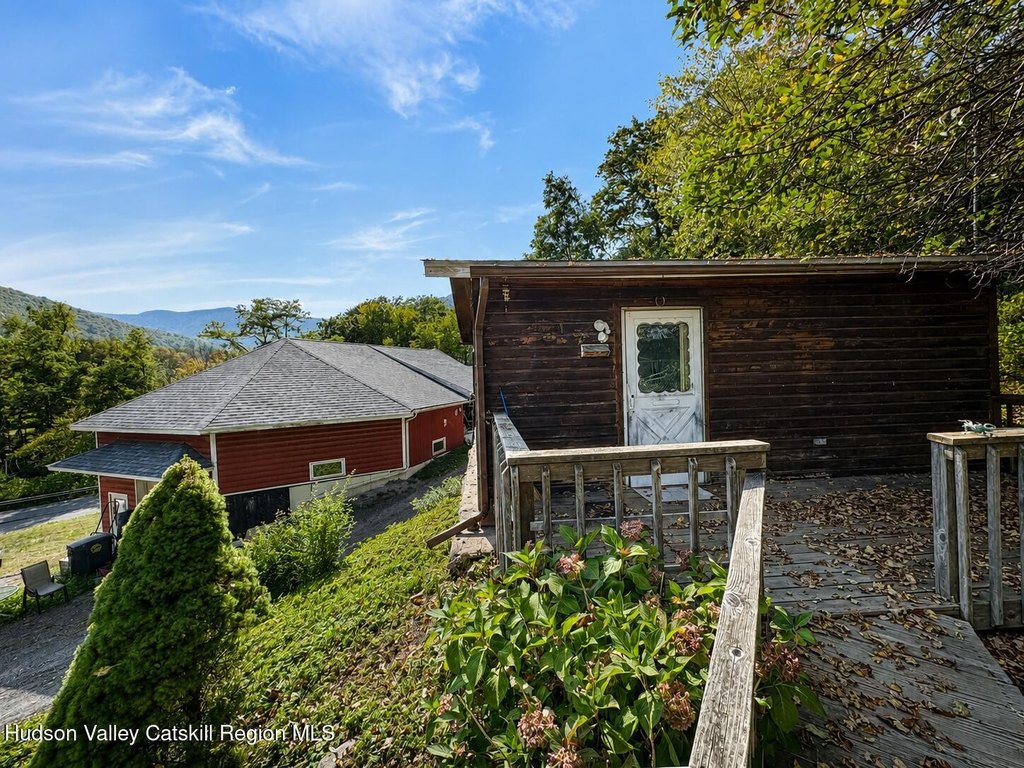
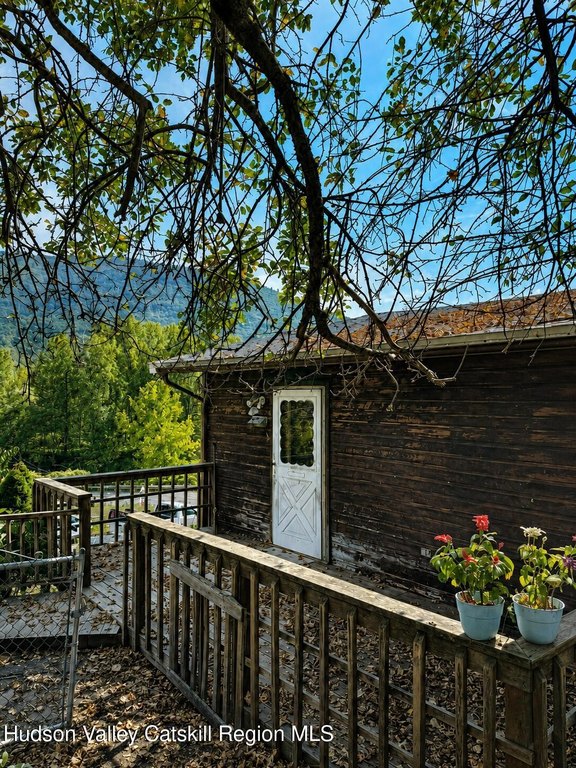
7284 Ny-28, Shandaken, NY 12480
Residential Income, Shandaken, NY
Property Size6,000 SF
Lot Size0.92 Acres
Price / SF$49.98
Days on Market737
Property Features for 7284 Ny-28
General Information
Property type
Residential Multi Family
Property subtype
Other
Zoning
HB
Zoning description
HB
Bedrooms
4
Rooms
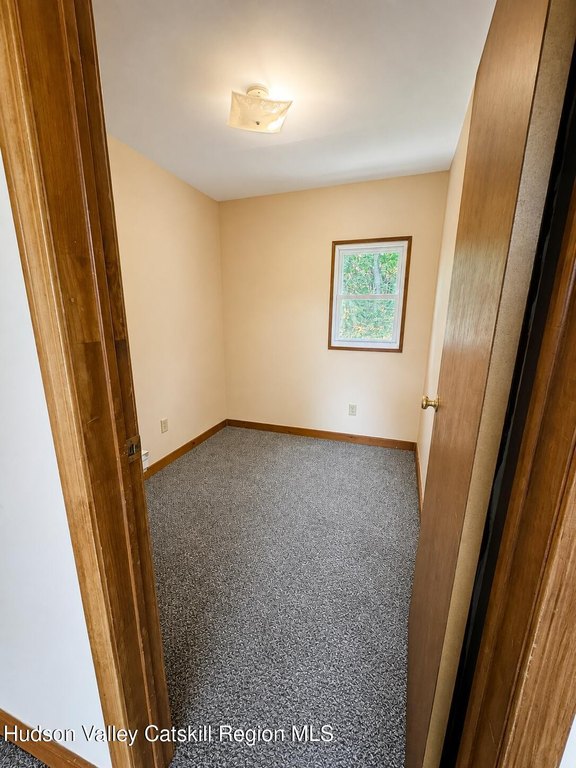
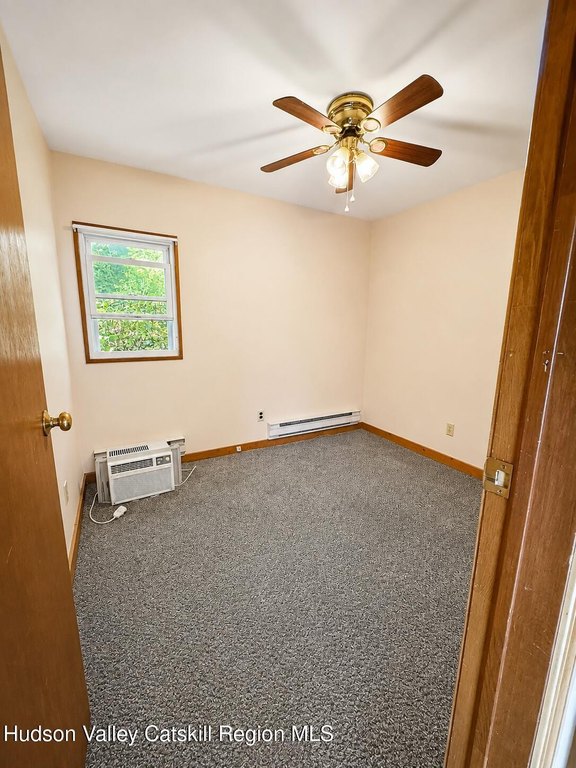
Bedroom 2, Bedroom 3, Bedroom 1, Bedroom 4
Interior features
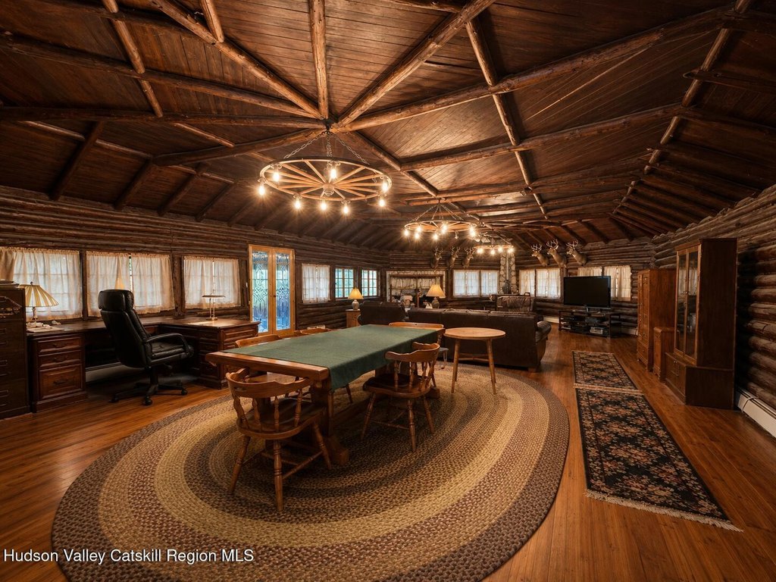
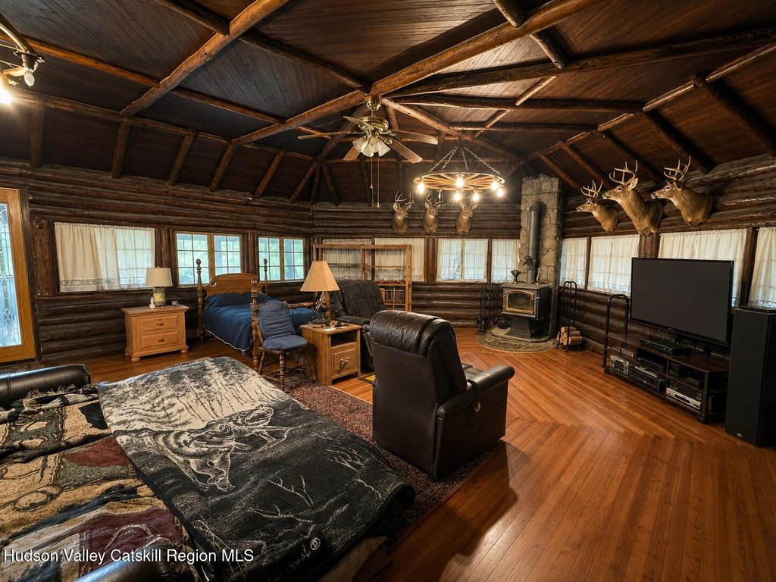
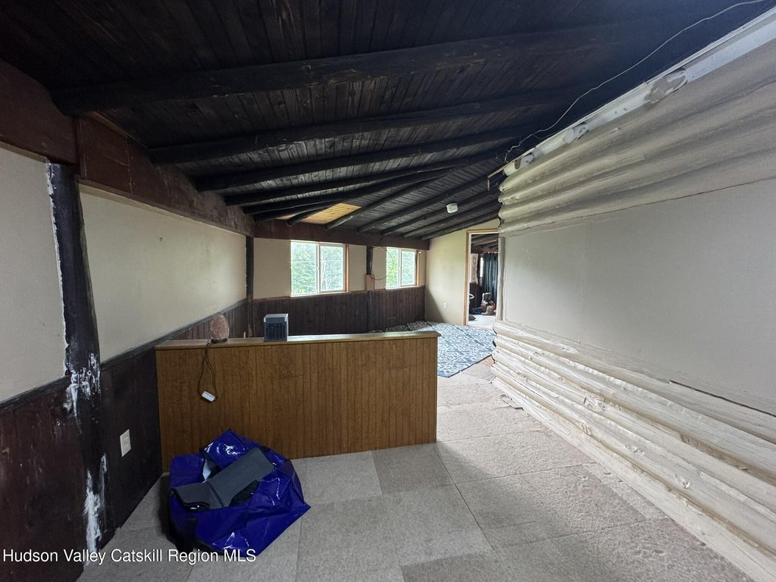
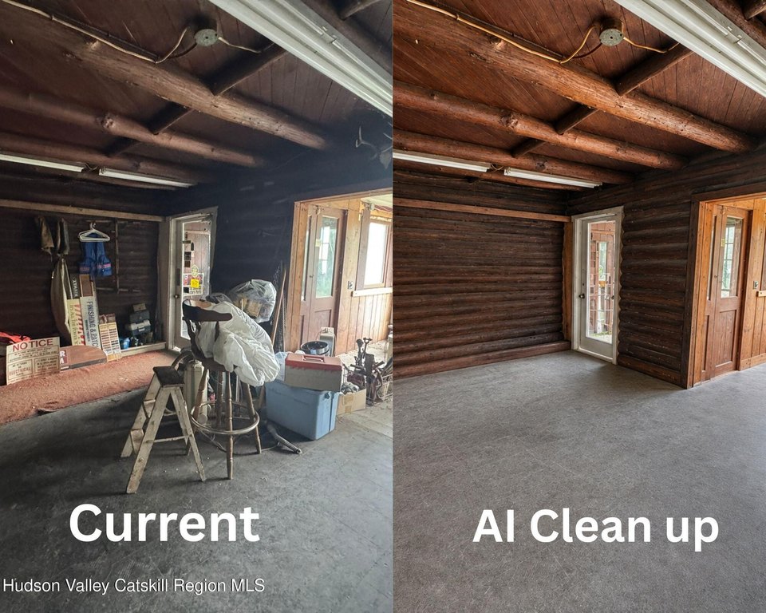
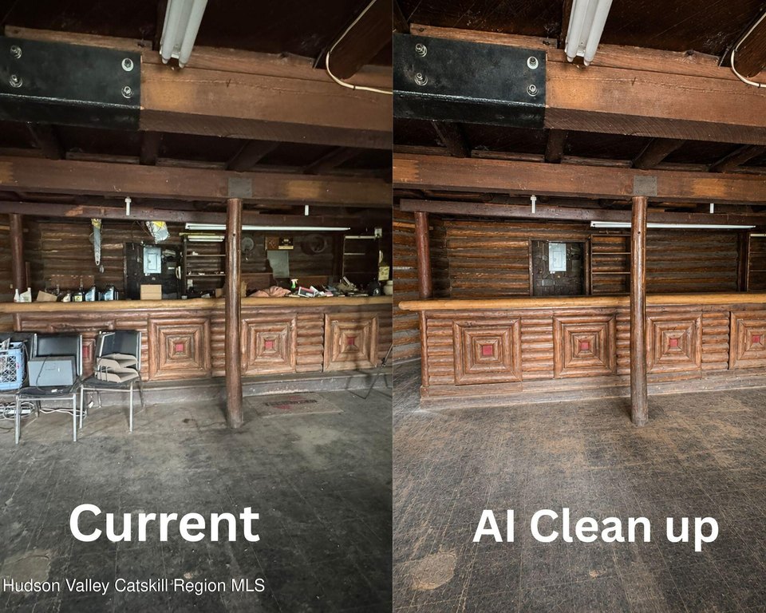
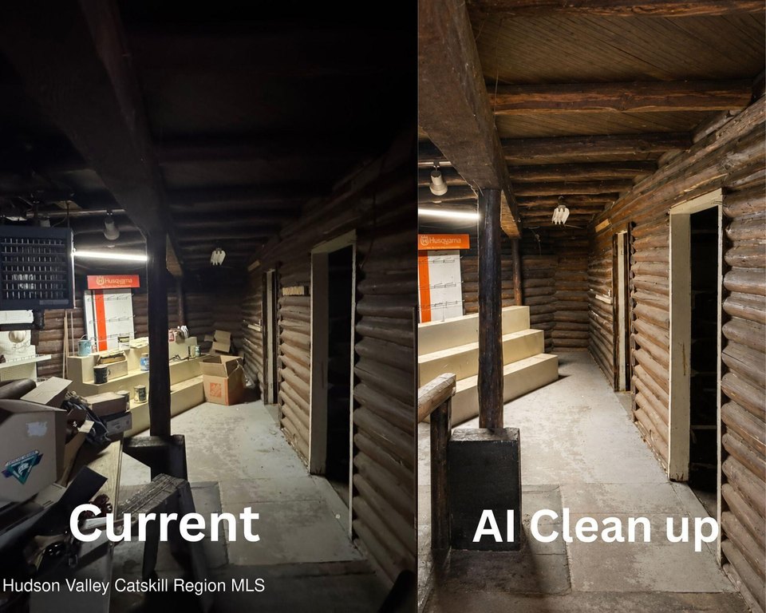
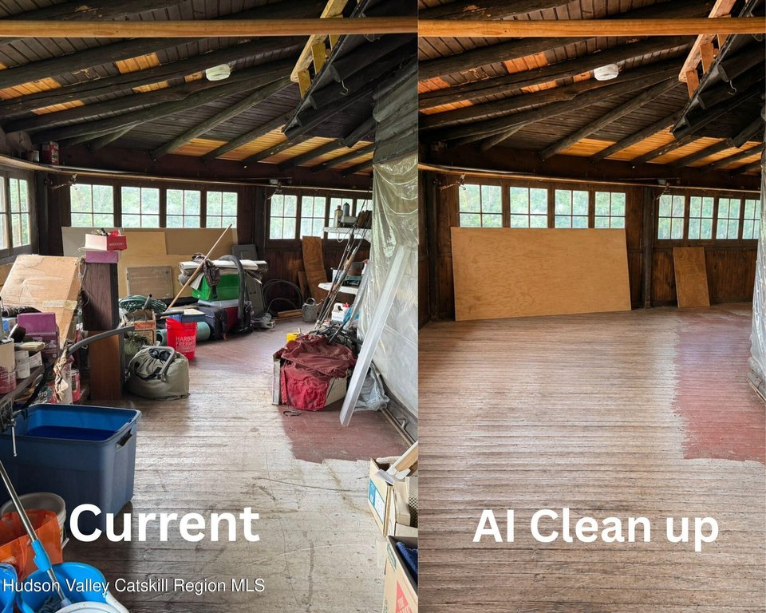
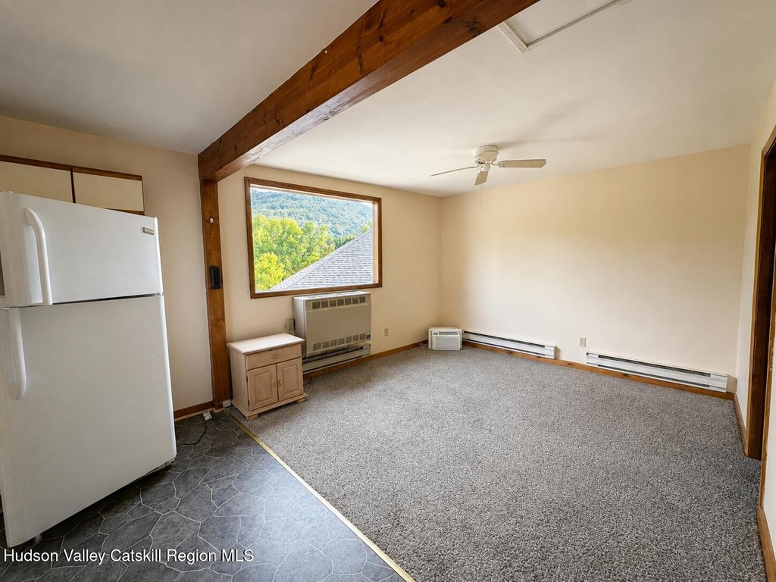
3 Seasons Room, Bar, Beamed Ceilings
Elementary school district
Onteora Central School District
Middle school district
Onteora Central School District
High school district
Onteora Central School District
Directions
Take Route 28 west and turn right at 7284.
Subdivision
Shandaken
Standard status
Active
APN
500000501800010100000000
Size
6,000 SF
Lot size
0.92 Acres
Taxes and HOA fees
Tax Annual Amount
4021
Utilities
Water source
Well
Building Details
Year built
1906
Number of units
4
Architectural style
Other
Listing Agency:
Keller Williams Realty HV Nort
(845) 481-2700
Listed By:
Teresa Falkowski · License #10401344080
(845) 514-6054
Added: Sep 30, 2024
Changed: Oct 5
Last Checked: Oct 6 at 2:06PM
MLS# 20243999
Copyright © 2026 Hudson Valley Catskill Region MLS. All rights reserved. All information provided by the listing agent/broker is deemed reliable but is not guaranteed and should be independently verified.
Investment Insights
Based on property information with market context.
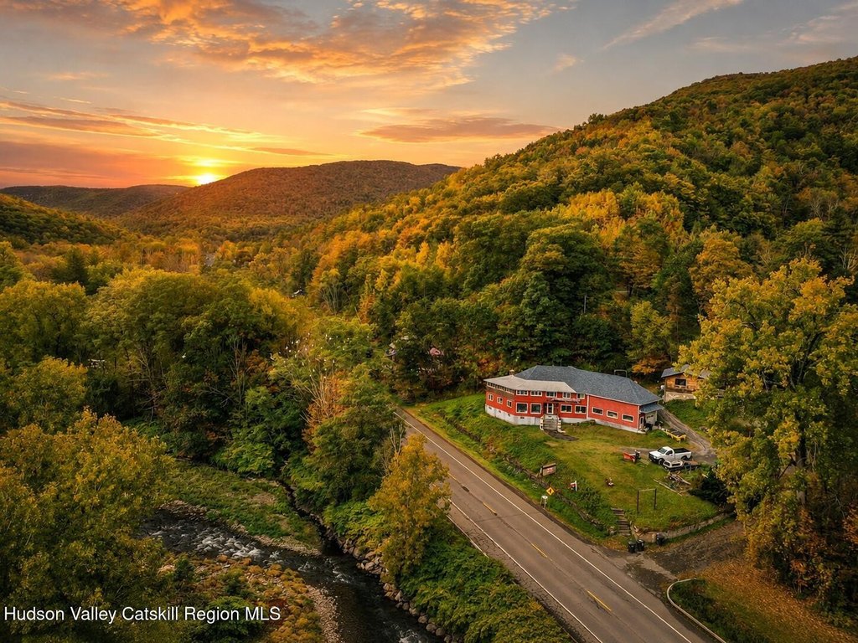
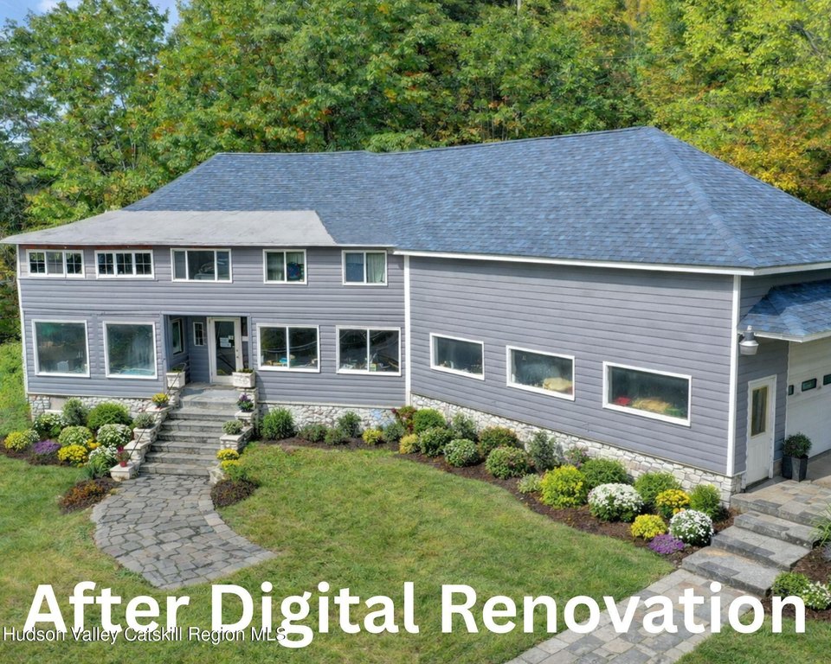
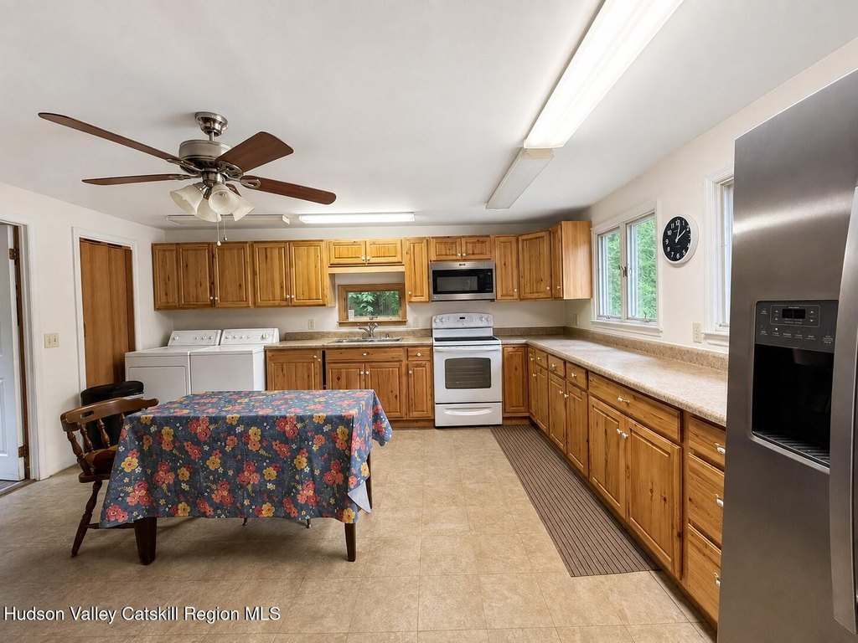
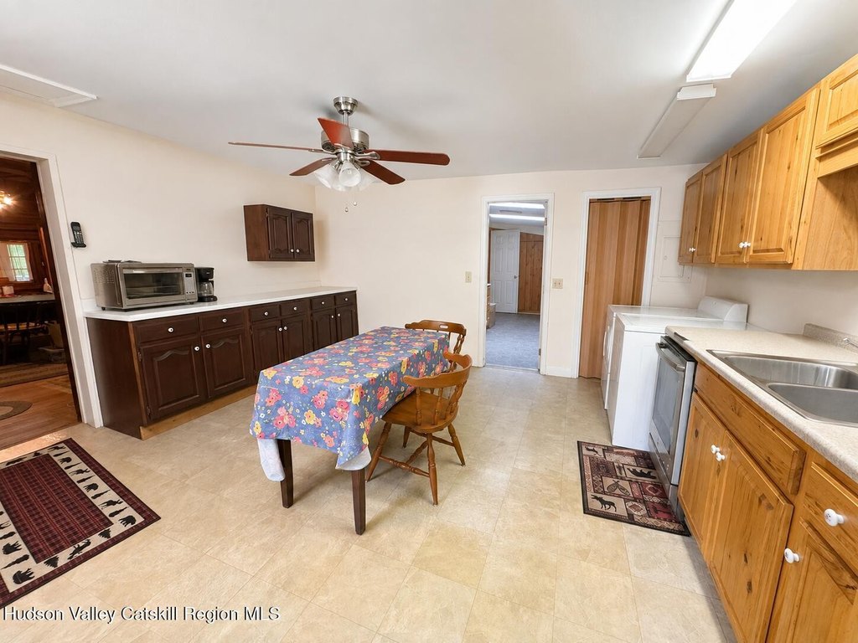
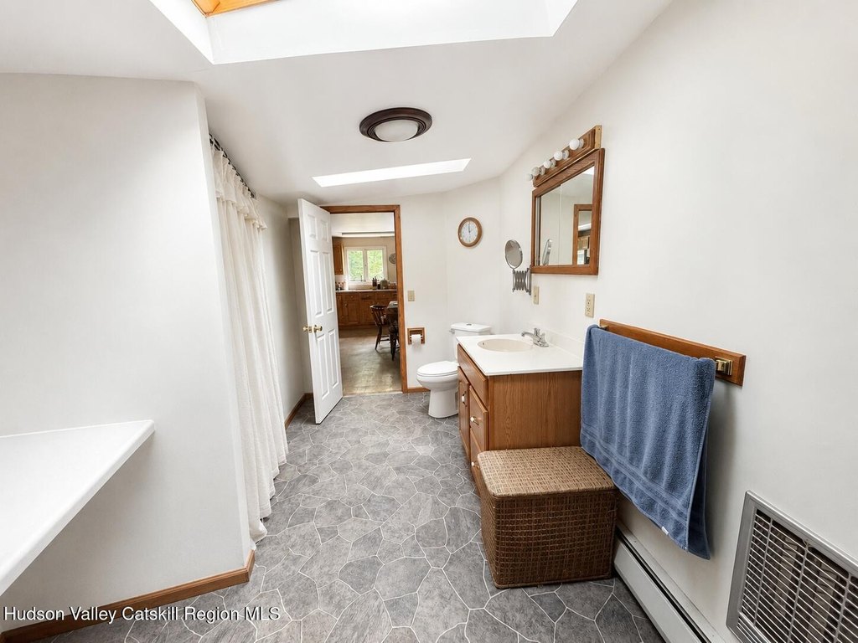
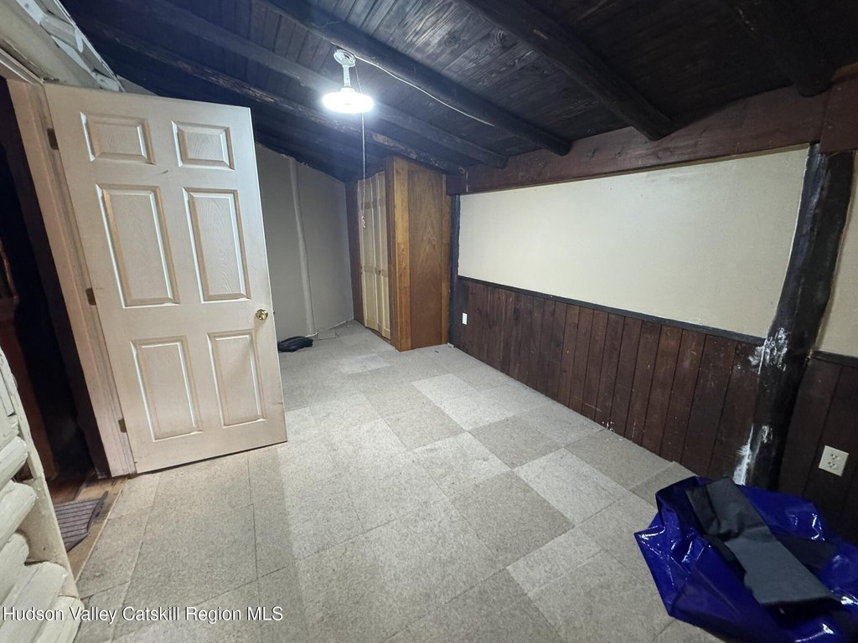
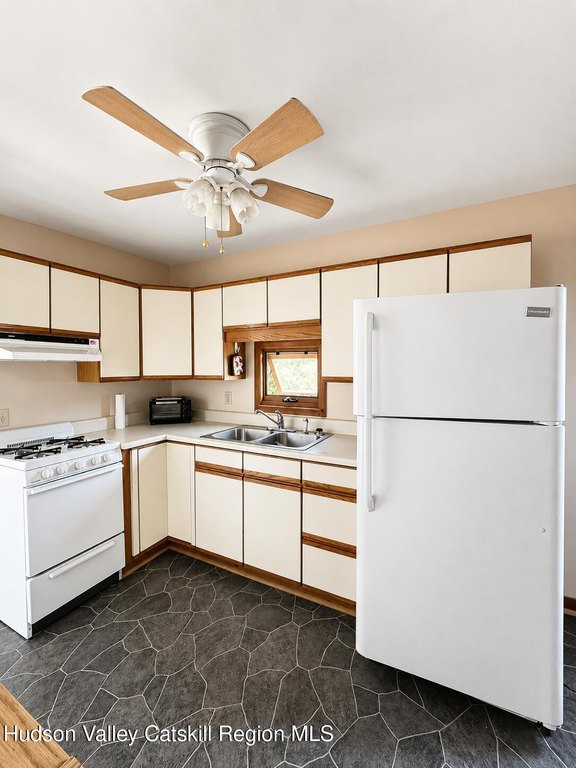

This 6,000-square-foot quadplex sits on 0.92 acres and dates to 1906. The building requires significant renovation and includes four bedrooms, a bar, beamed ceilings, and a three-seasons room. Water is supplied by a well, while the HB zoning designation provides the property’s commercial classification.
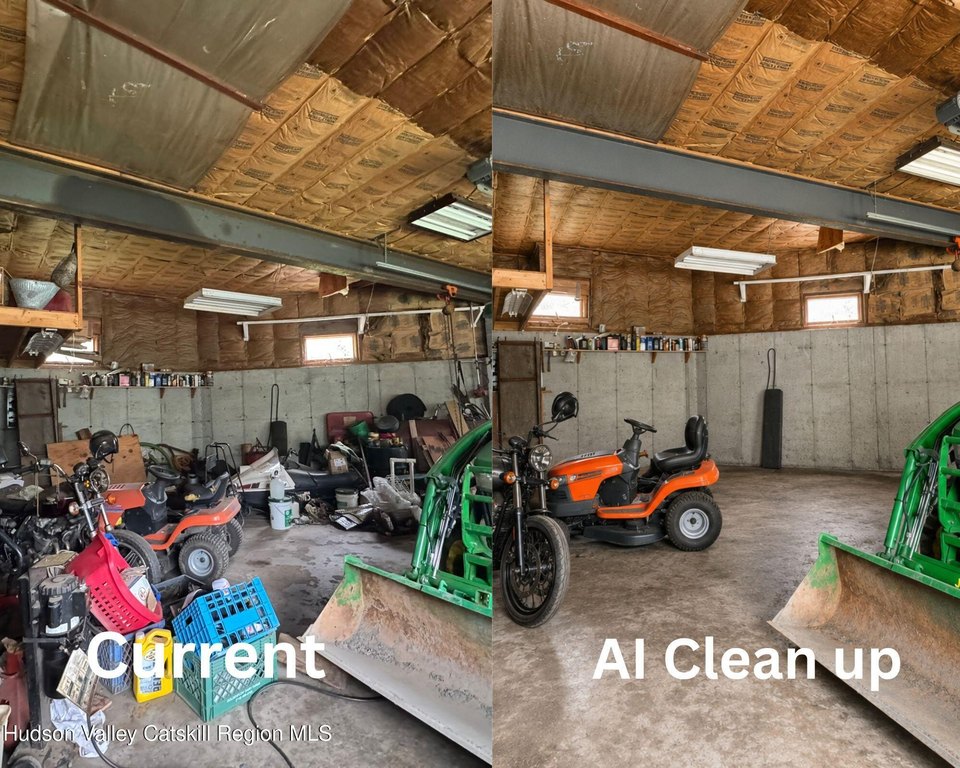
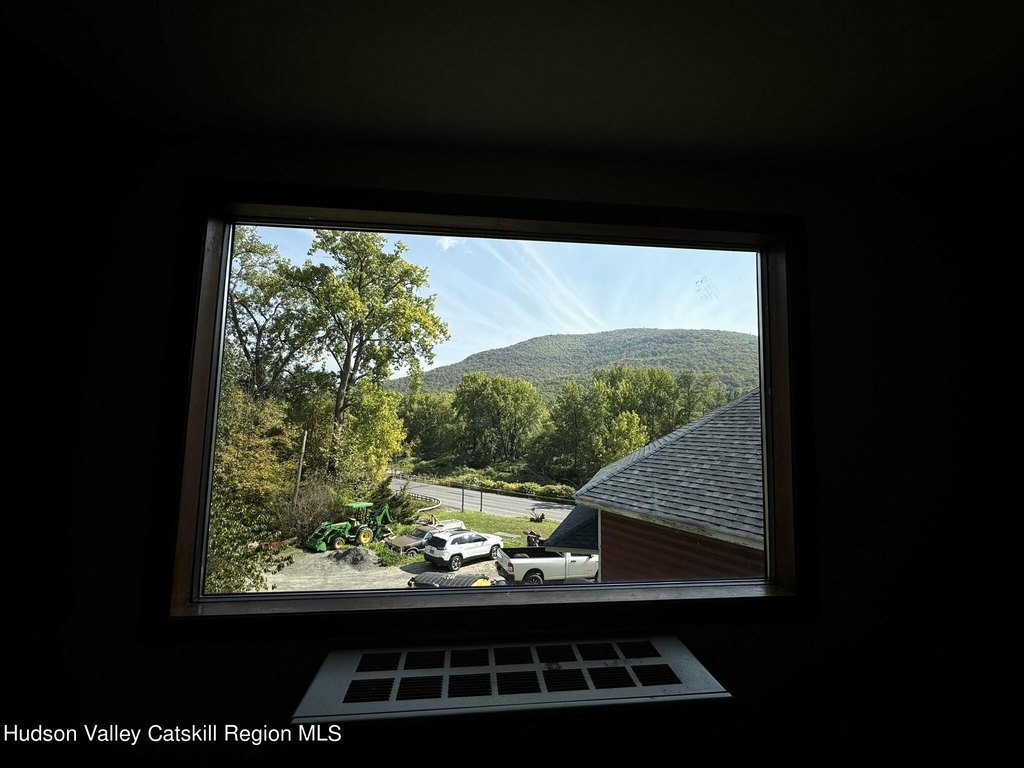
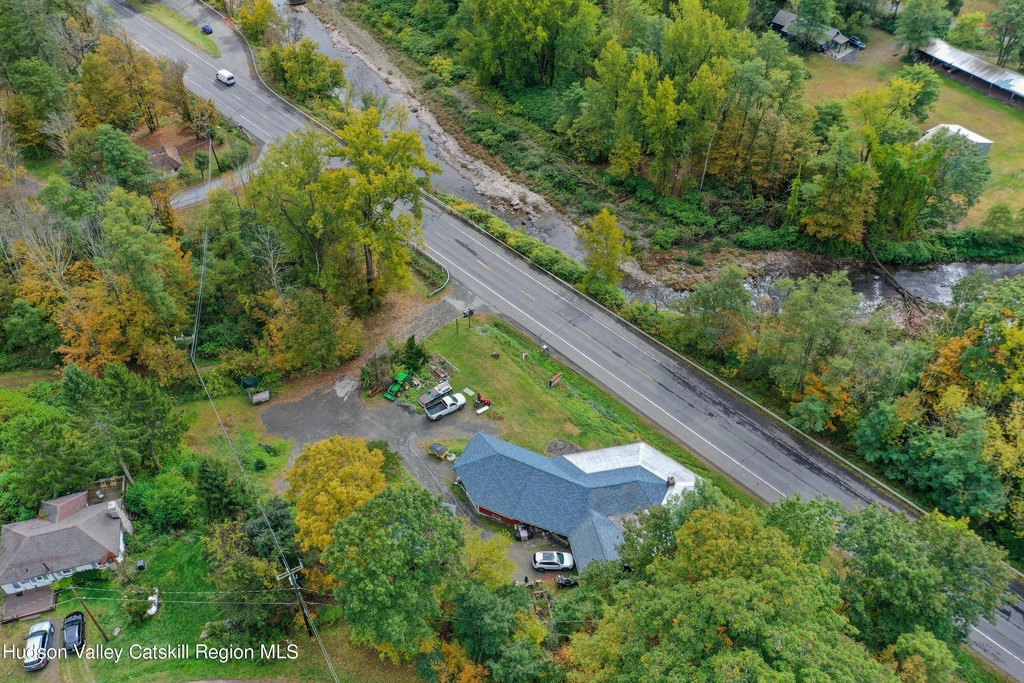
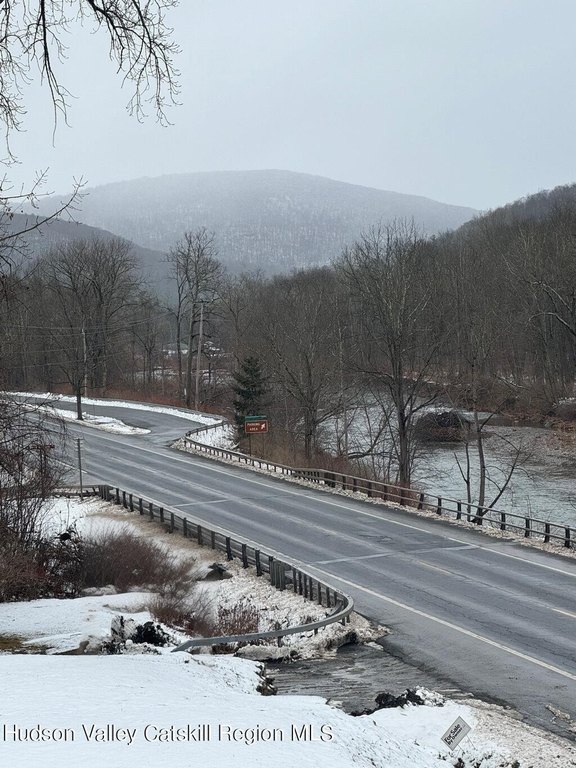
The property is located at 7284 NY-28 in Shandaken, along Route 28 and near Belleayre Mountain and Phoenicia. Its layout may accommodate as many as four separate units, subject to municipal approvals. Potential configurations described for the property include rental units, business space, workshops, offices, employee housing, or owner occupancy, with proposed uses requiring independent verification.
The property is located at 7284 NY-28 in Shandaken, along Route 28 and near Belleayre Mountain and Phoenicia. Its layout may accommodate as many as four separate units, subject to municipal approvals. Potential configurations described for the property include rental units, business space, workshops, offices, employee housing, or owner occupancy, with proposed uses requiring independent verification.
Key Highlights
- 6,000‑square‑foot building on 0.92 acres
- Quadplex classification with HB zoning
- Built in 1906 and requiring significant renovation
Property Analytics
Current Use
Lease Details
Yes
Highway access
Yes
Paved road access
Location Intelligence
Trade Area within ½ mile
16
Businesses Nearby
Explore this area
Business Placement
Demographics for 12480, NY
604
Population
394
Households
1.5
Avg Household Size
54
Median Age
50%
College-Educated
100%
High-School Grad
31.3 sq mi
ZIP Area
19
Density / Sq Mi
$64,784
Median Household Income
$87,632
Median Earnings
$295,700
Median Home Value
Market
Vacancy Rate% for Multifamily in Northeast region

Questions? Ask Rey
Realmo’s AI knows this listing — price, zoning, demand, history. Ask anything.
Frequently Asked Questions
What type of property is this?
Quadplex - Commercially zoned property with four bedrooms, a bar, beamed ceilings, and well water.
Where is this quadplex located?
The property is located at 7284 Ny-28 Shandaken, NY.
What is the asking price?
The asking price for this property is $299,900.
What are key features of this property?
This property features: 6,000‑square‑foot building on 0.92 acres; Quadplex classification with HB zoning; Built in 1906 and requiring significant renovation



