Orlando Central Park Industrial
For Lease
Contact for pricing
7272 Kingspointe Parkway, Orlando, FL 32819
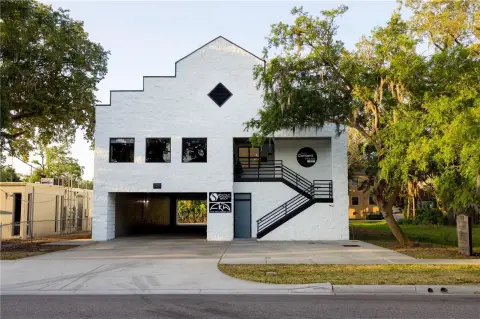
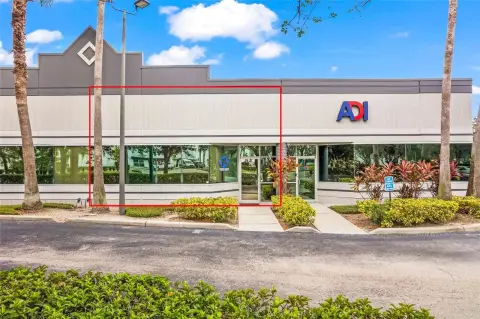
Industrial building in Orlando Central Park with flexible suite options.
Space Size36,994 SF - 62,502 SF
Property Size99,496 SF
Days on Market180
Property Features for 7272 Kingspointe Parkway
General Information
Standard status
Active
Size
36,994 SF - 62,502 SF
Property subtype
Industrial
Building Details
Building Size
99,496 SF
Year Built
2008
Spaces For Lease
at 7272 Kingspointe Parkway Contact us- Size
- 36,994 SF
- Type
- Warehouse/Distribution
- Term
- Negotiable
- Rate
- Contact for pricing
Suite 600
- Size
- 62,502 SF
- Type
- Warehouse/Distribution
- Term
- Negotiable
- Rate
- Contact for pricing
Suite 650
Listing Agency:
Lee & Associates - Orlando
(407) 493-5555
Listed By:
William "Bo" Bradford, CCIM, SIOR · License #FL #BK3258565
(407) 493-5555
Source:
Lee-associates
Added: Mar 4
Changed: Aug 24
Last Checked: Aug 30 at 4:01PM
Displayed information is deemed reliable but is not guaranteed and should be independently verified. All listing content including descriptions, pricing, images are the copyrighted material of Lee & Associates - Orlando
Investment Insights
Based on property information with market context.
This property features a 99,496 square foot industrial building situated in the Orlando Central Park corridor. The building offers two suites available for lease, either individually or combined. Suite 600 provides 36,994 square feet, which includes 2,336 square feet of office space, 13 dock-high doors, and one grade-level ramp. Suite 650 offers a total of 62,502 square feet, including 5,011 square feet of office space, 14 dock-high doors, and one grade-level ramp. The location on Kingspointe Parkway, north of Sand Lake Road, places it seven miles west of the Orlando International Airport. The property is suitable for distribution and logistics, featuring efficient loading, functional office buildouts, and a strategic central Orlando location.
Key Highlights
- Strategic central Orlando location in the Orlando Central Park corridor, ideal for distribution and logistics.
- Two available suites (36,994 SF and 62,502 SF) that can be leased individually or together.
- Efficient loading capabilities with 27 dock‑high doors and 2 grade‑level ramps across both suites.
Property Analytics
Property Profile
Current Use
Lease Details
NNN (Triple Net)
Lease Type
Location Intelligence
Trade Area within ½ mile
500
Businesses Nearby
Explore this area
Business Placement
Demographics for 32819, FL
30,857
Population
14,689
Households
2.1
Avg Household Size
40
Median Age
51%
College-Educated
92%
High-School Grad
20.7 sq mi
ZIP Area
1,491
Density / Sq Mi
$94,386
Median Household Income
$47,166
Median Earnings
$1,947
Median Rent
$454,000
Median Home Value
Market
Lease Benchmarks for Orlando, FL
$12.47 /SF/Yr
Avg Asking Price
$8–$18 /SF/Yr
Price Range
106,707 SF
Avg Space Size
Vacancy Rate% for Industrial in Orlando, FL

Questions? Ask Rey
Realmo’s AI knows this listing — price, zoning, demand, history. Ask anything.





Frequently Asked Questions
What type of property is this?
Distribution property - Industrial building in Orlando Central Park with flexible suite options.
Where is this distribution property located?
The property is located at 7272 Kingspointe Parkway Orlando, FL.
What are key features of this property?
This property features: Strategic central Orlando location in the Orlando Central Park corridor, ideal for distribution and logistics.; Two available suites (36,994 SF and 62,502 SF) that can be leased individually or together.; Efficient loading capabilities with **27 dock‑high doors** and **2 grade‑level ramps** across both suites.



