9-Unit Townhome Apartment
727 W 10th Street, Dallas, TX 75208
For Sale
New
$3,850,000
ResidentialIncome, Dallas, TX
Property Size17,874 SF
Lot Size0.22 Acres
Price / SF$215.40
Days on Market3
Property Features for 727 W 10th Street
General Information
Property type
Property subtype
Parking
Parking features
Interior features
Fireplace
Appliances
Subdivision
Elementary school
Middle school
High school
Elementary school district
Middle school district
High school district
Directions
Standard status
APN
Size
Lot size
Additional Details
Tenant in Place
Taxes and HOA fees
Tax Description
Tax Annual Amount
Legal Description
Utilities
Sewer type
Heating system
Cooling system
Water source
Building Details
Year built
Floors in Building
Number of units
Flooring type
Building materials
Roof type
Buildings
Listing Agency:
eXp Realty, LLC
Listed By:
Brian Sindell · License TX #0789875
(888) 519-7431
Added: Nov 20
Changed: Nov 21
Last Checked: Nov 22 at 12:06AM
MLS# 21441268
Copyright © 2026 North Texas Real Estate Information Systems, Inc. All rights reserved. All information provided by the listing agent/broker is deemed reliable but is not guaranteed and should be independently verified.

Ask AI about this property
Review the available facts, identify missing information and prepare questions for the agent.
Investment Insights
Based on property information with market context.
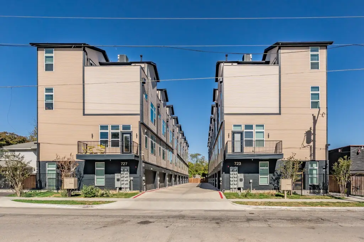
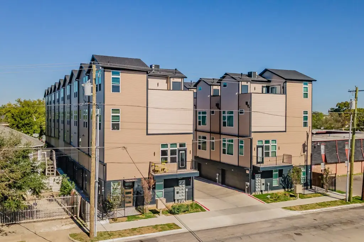
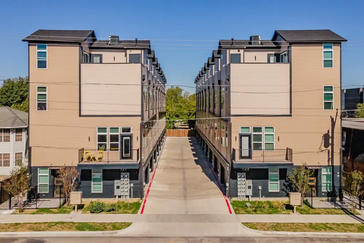
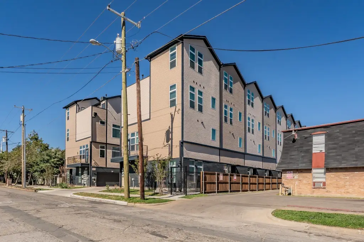
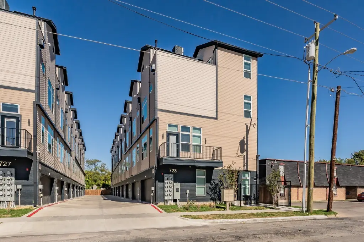
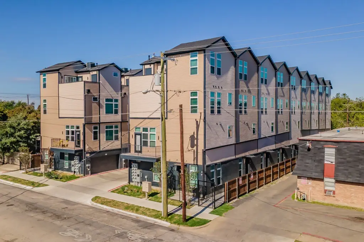
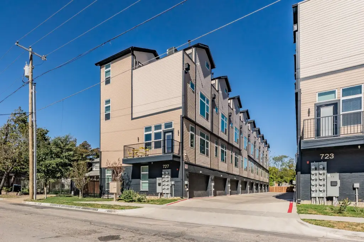
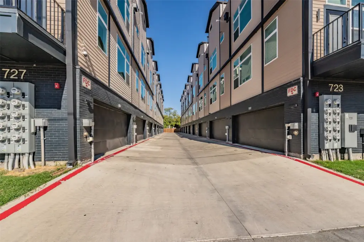
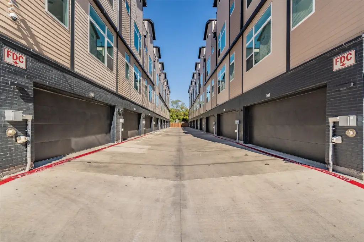
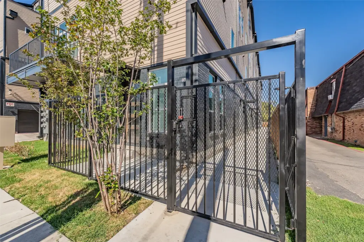
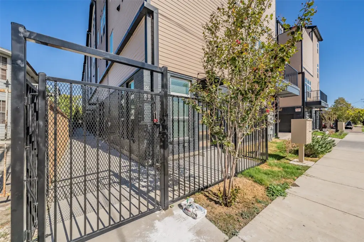
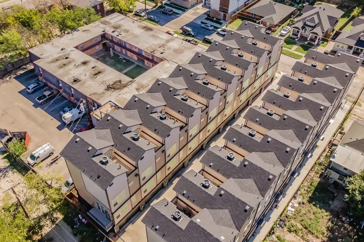
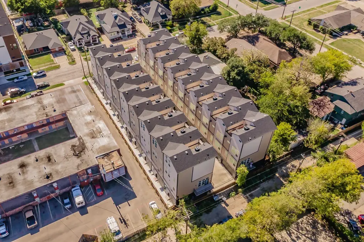
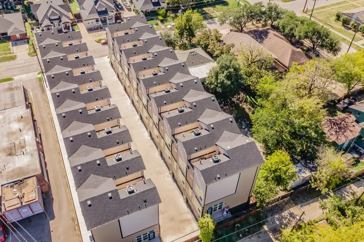
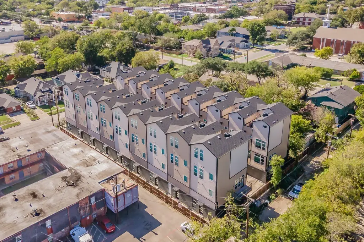
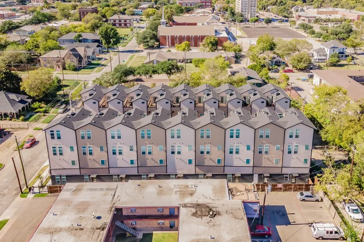
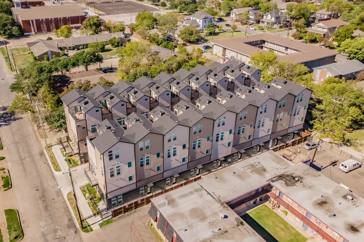
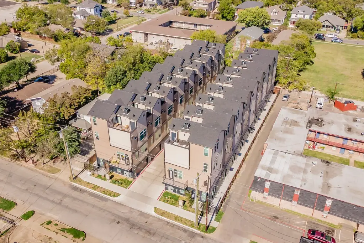
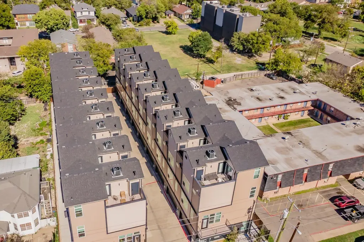
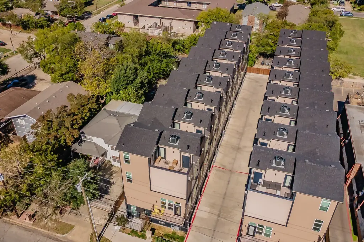
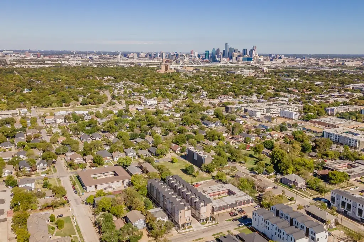
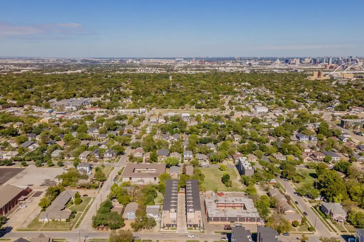
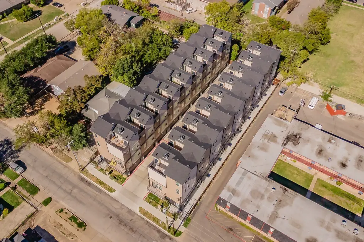
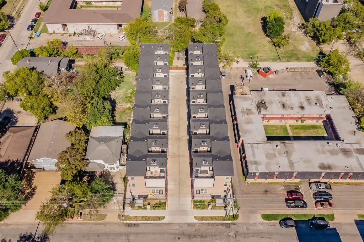
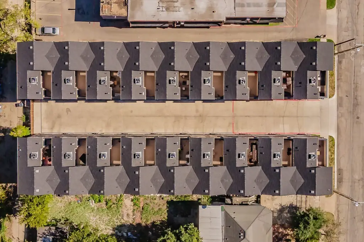
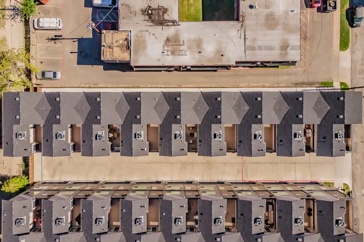
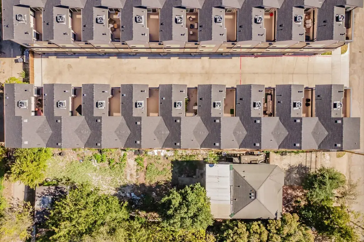
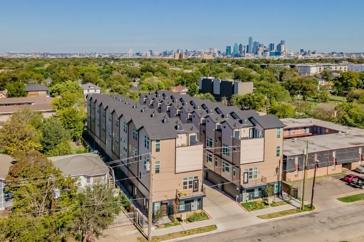
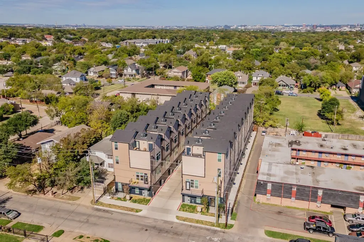
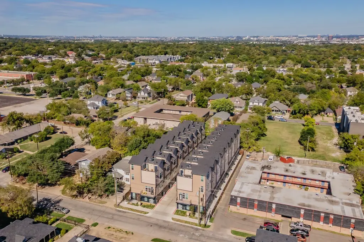
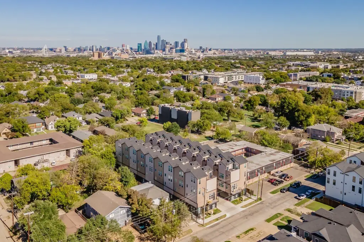
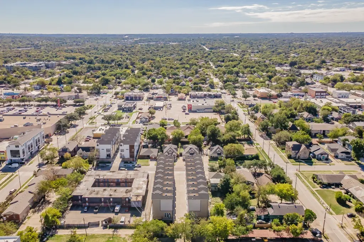
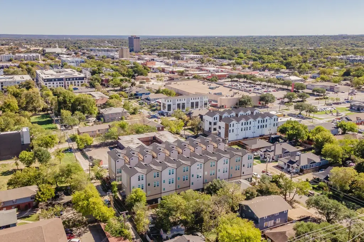
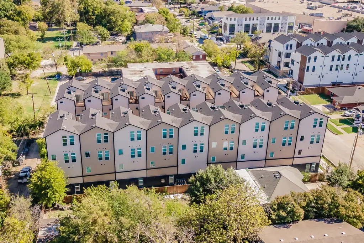
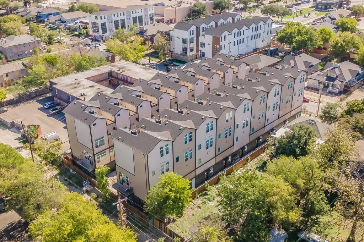
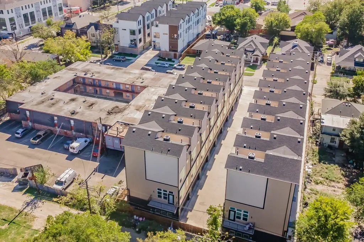
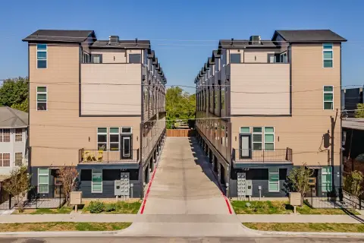
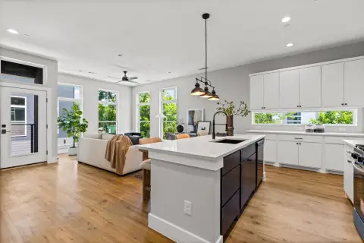
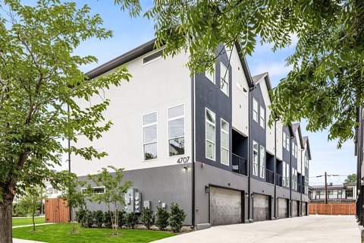
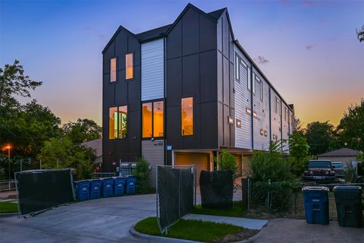
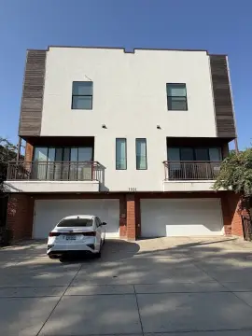
Completed in 2024, this nine-unit apartment building contains townhome-style residences across four levels. Each home has three bedrooms, three full bathrooms, a half bath, and approximately 1,994 square feet. An attached two-car garage and a flexible room occupy the entry level; the next floor pairs an open living and dining area with an island kitchen and front balcony. Two ensuite bedrooms are on the third level, while the top floor contains the primary suite and a private roof terrace. Brick, stucco, and fiber cement finish the exteriors, and the homes share a gated drive.
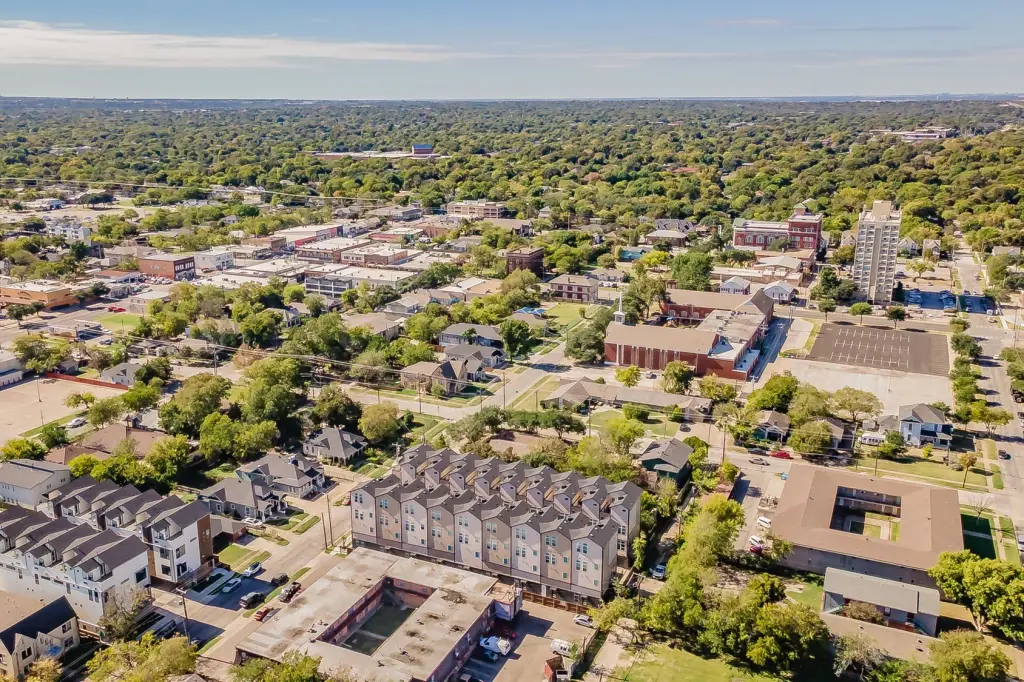
The 0.222-acre property is in Dallas’s Bishop Arts District area. Units are tenant-occupied under agreements arranged by the former owner. The building is held as condominium units under a recorded declaration. It is lender-owned and offered in as-is condition. A certificate of occupancy has not been issued, and city permitting remains in process; buyers should verify these matters and other property details independently. Showings are by appointment, and tenants are not to be disturbed.
The 0.222-acre property is in Dallas’s Bishop Arts District area. Units are tenant-occupied under agreements arranged by the former owner. The building is held as condominium units under a recorded declaration. It is lender-owned and offered in as-is condition. A certificate of occupancy has not been issued, and city permitting remains in process; buyers should verify these matters and other property details independently. Showings are by appointment, and tenants are not to be disturbed.
Key Highlights
- Nine townhome‑style residences, each with 3 bedrooms, 3 full baths, and a half bath
- Approximately 1,994 square feet per residence; each includes an attached two‑car garage
- Four‑level layouts include a flexible room, front balcony, and private roof terrace
Financial Insights
Estimated NOI and Cap Rate
NOI / Yr
Cap Rate
Suggested Prices Based on Cap Rates
Cap Rate 5%
Cap Rate 7%
Cap Rate 9%
NOI Build-Up for 17,874 SF
Gross rent
(/SF)
Vacancy
(/SF)
EGI
(/SF)
OpEx
(/SF)
NOI
(/SF)
Market Conditions
Area
Dallas, TX
Vacancy
Lease Rate
/SF/Yr
Expense Ratio
Alternative Uses
Best Use
–
NOI @ 7.0% cap
Theoretical Best
–
NOI @ 7.0% cap
Zoning and permitted uses should be independently verified with authorities.
How Realmo checks its estimates
Property Analytics
Who owns this building?
See the owner, sales and loan history
Open Analytics
Lease Details
9
Residential units
Location Intelligence
Trade Area within ½ mile
2,493
Businesses Nearby
Improve property use
Find place for business
Demographics for 75208, TX
29,446
Population
13,655
Households
2.2
Avg Household Size
36
Median Age
41%
College-Educated
76%
High-School Grad
6.1 sq mi
ZIP Area
4,827
Density / Sq Mi
Median Household Income
Median Earnings
Median Rent
Median Home Value
Check the figures for this property
Cap Rate, Value Estimation, Potential NOI and more
View Realmo Analytics
Market
Average Price Trend$/SF for Apartment buildings in Dallas, TX
Properties on Market for Apartment buildings in Dallas
Vacancy Rate% for Multifamily in South region





Frequently Asked Questions
What type of property is this?
Apartment building - Four-level residences feature attached garages, private balconies, and individual rooftop terraces.
Where is this apartment building located?
The property is located at 727 W 10th Street Dallas, TX.
What is the asking price?
The asking price for this property is $3,850,000.
What are key features of this property?
This property features: Nine townhome‑style residences, each with 3 bedrooms, 3 full baths, and a half bath; Approximately 1,994 square feet per residence; each includes an attached two‑car garage; Four‑level layouts include a flexible room, front balcony, and private roof terrace



