Contemporary Triplex with
For Sale
$895,000
727 TAZEWELL AVE, Cape Charles, VA 23310
Residential, Contemporary, Triplex, CAPE CHARLES, VA
Property Size3,956 SF
Lot Size0.13 Acres
Price / SF$226.24
Days on Market383
Property Features for 727 TAZEWELL AVE
General Information
Property type
Residential
Property subtype
Triplex
Zoning
Residential
Bedrooms
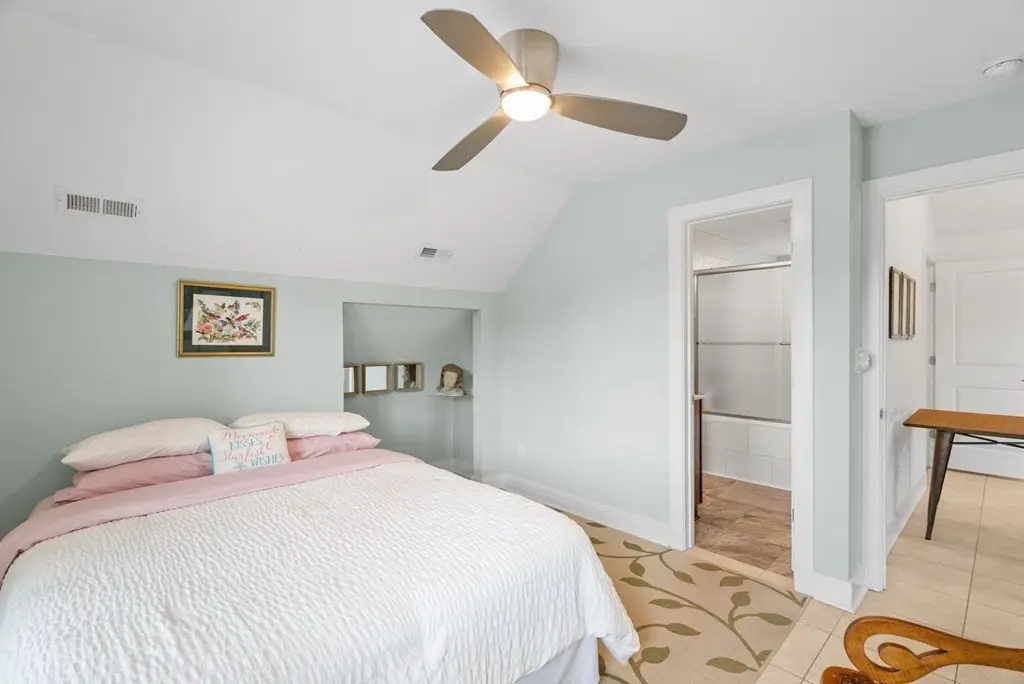
6
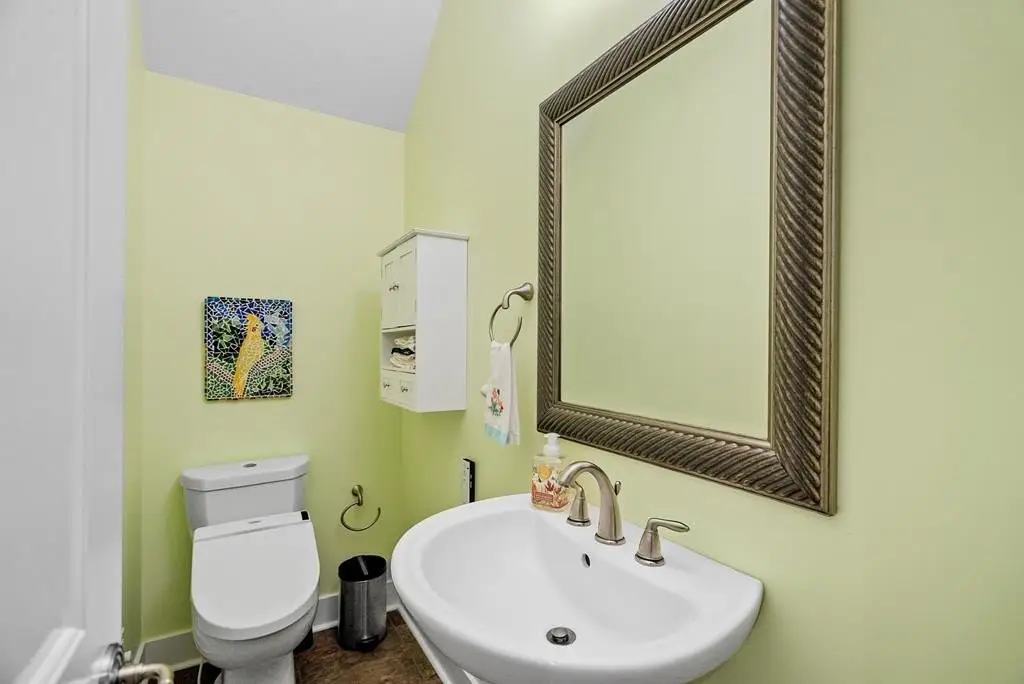
Bathrooms
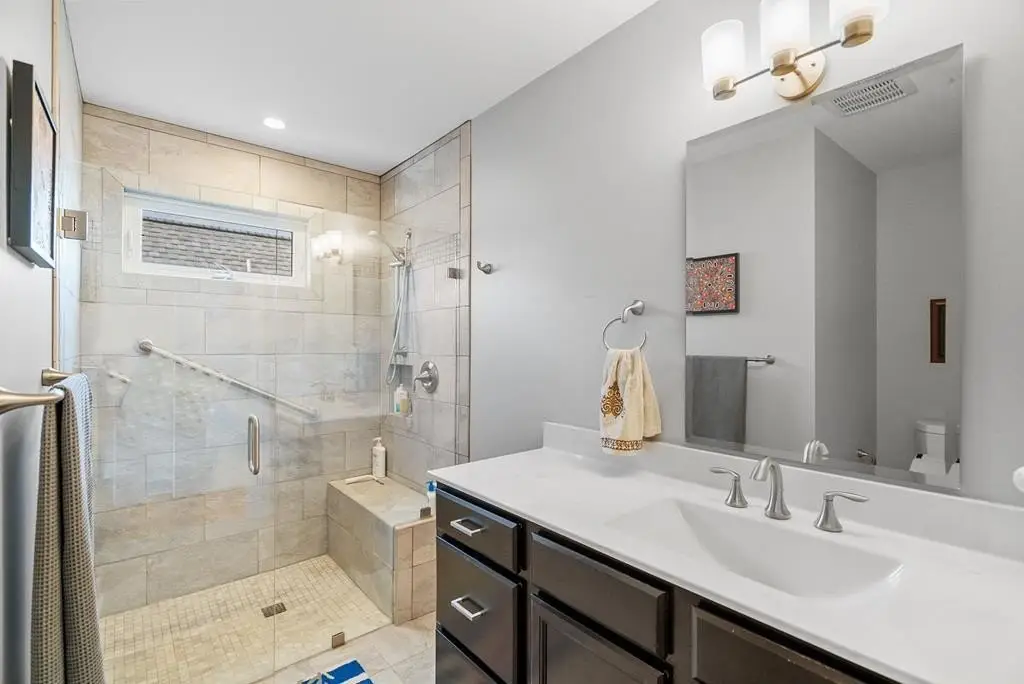
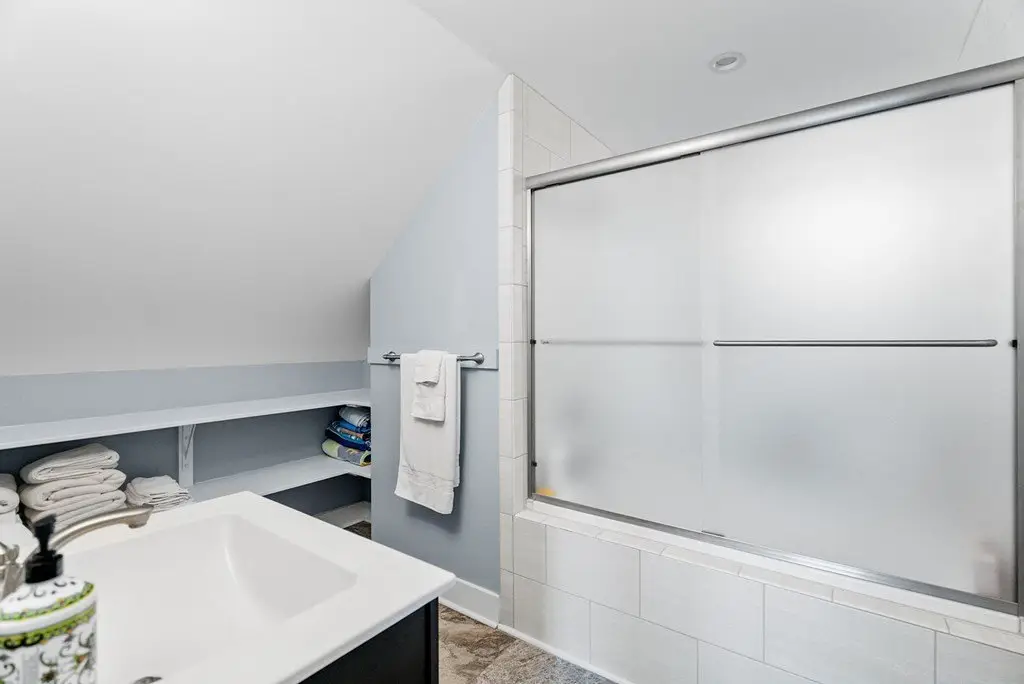
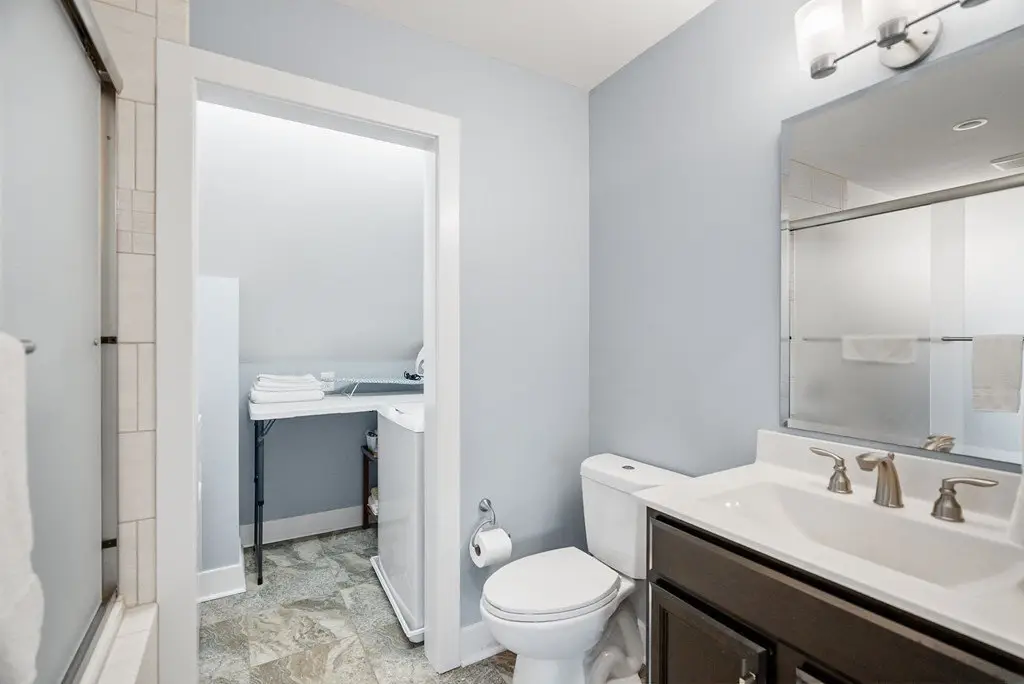
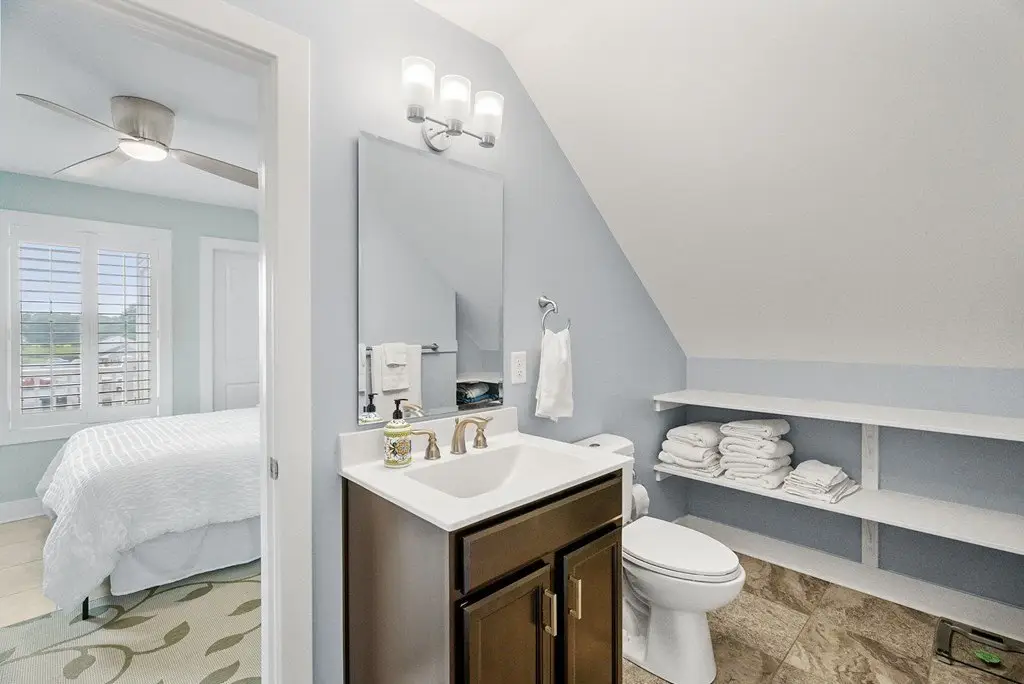
5
Full bathrooms
4
Half bathrooms
1
Rooms
Bathroom 3, Bathroom 5, Bedroom 4, Bathroom 2, Bedroom 5, Bedroom 1, Bedroom 2, Bedroom 6, Bathroom 4, Bedroom 3, Bathroom 1
Patio and Porch features
Deck, Porch
Interior features
Smoke Detector, Walk-in Closet(s), Window Treatments, Cable TV, 1st Floor Bedroom, Elevator
Exterior features
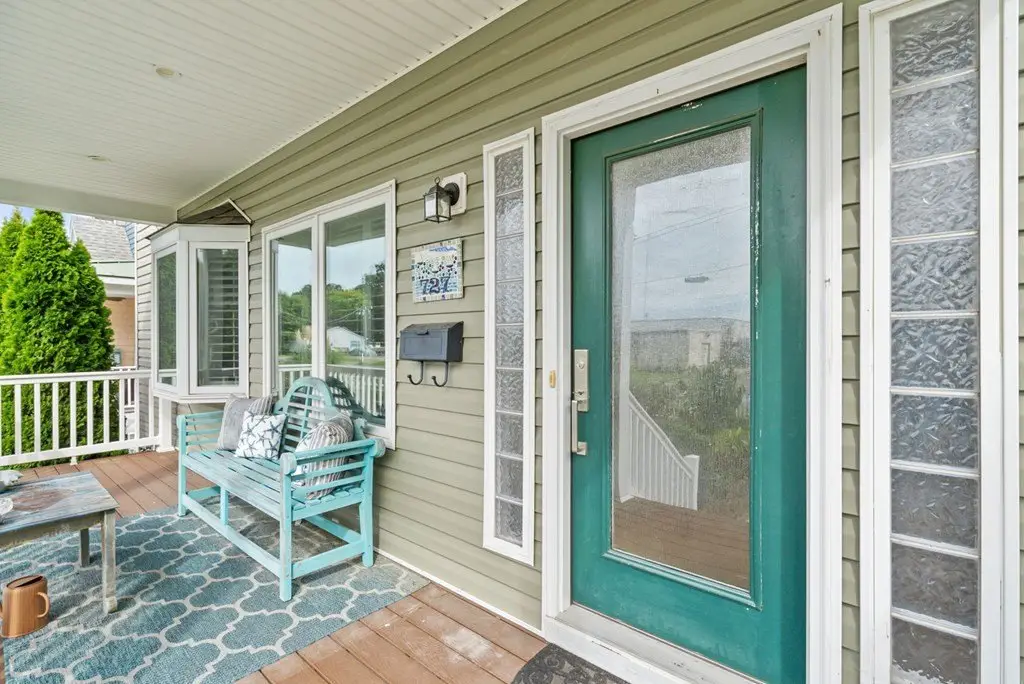
Shell Driveway, Fenced Yard, Deck, Open Porch
Fencing
Fenced
Accessibility
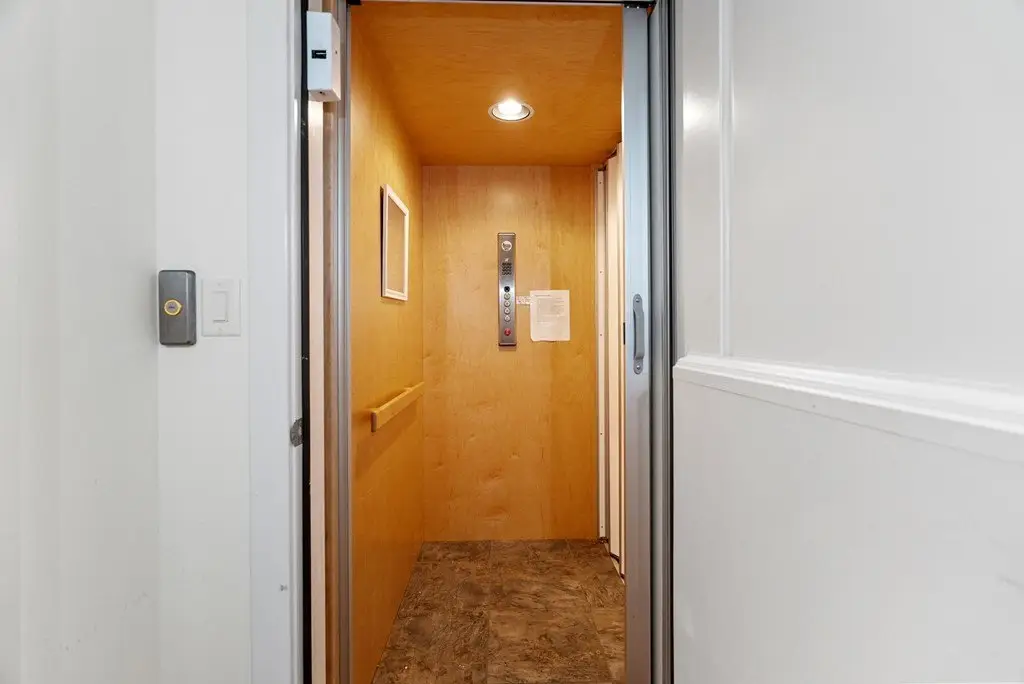
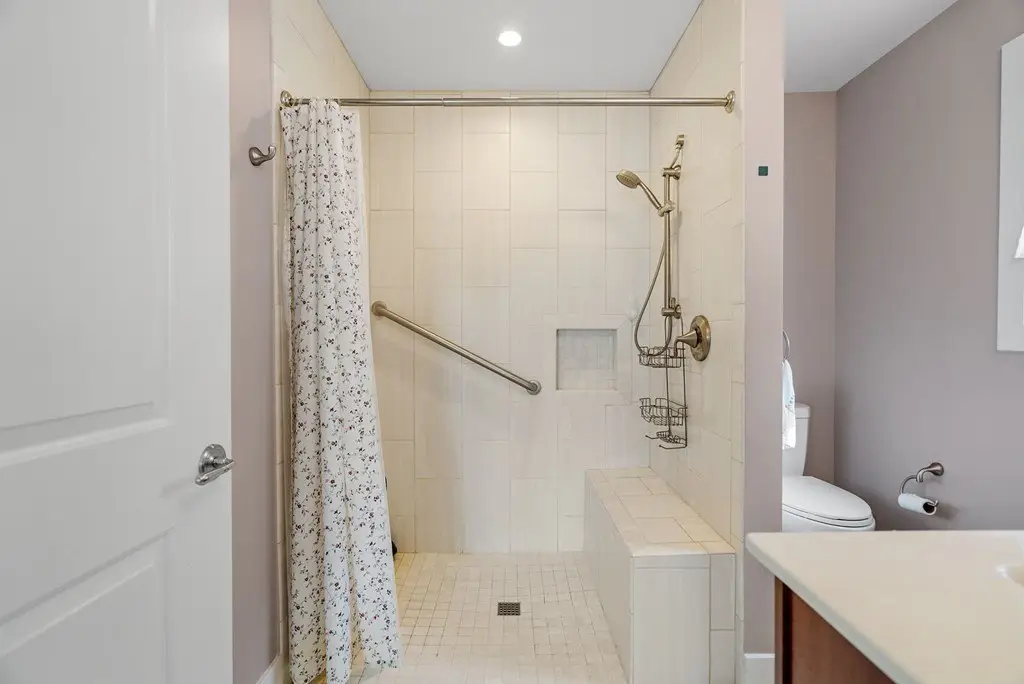
Accessible Elevator Installed
Appliances
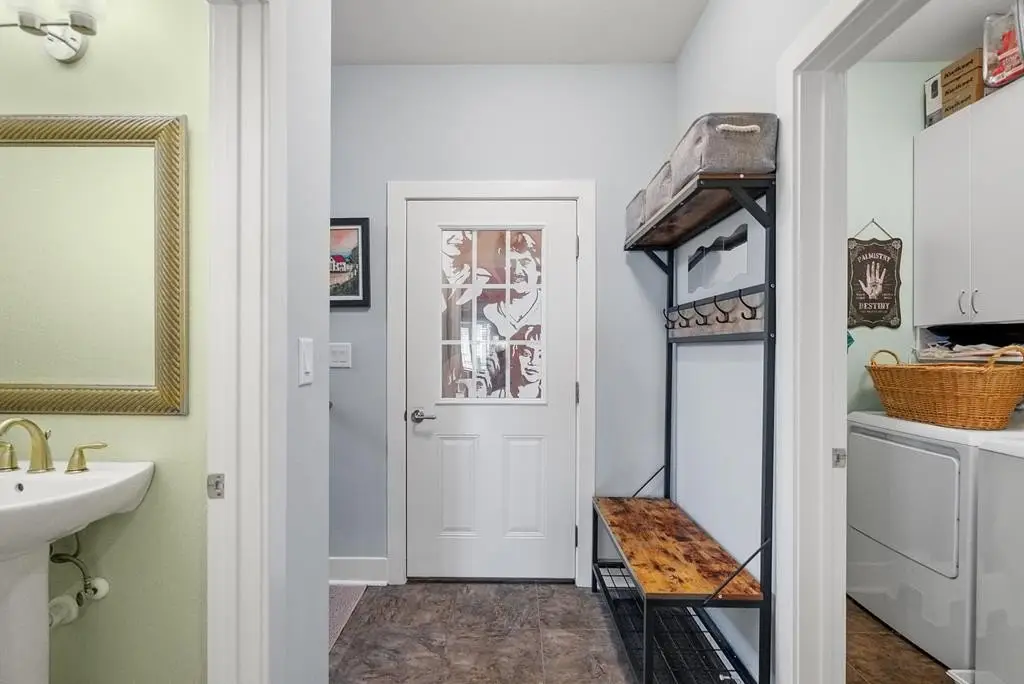
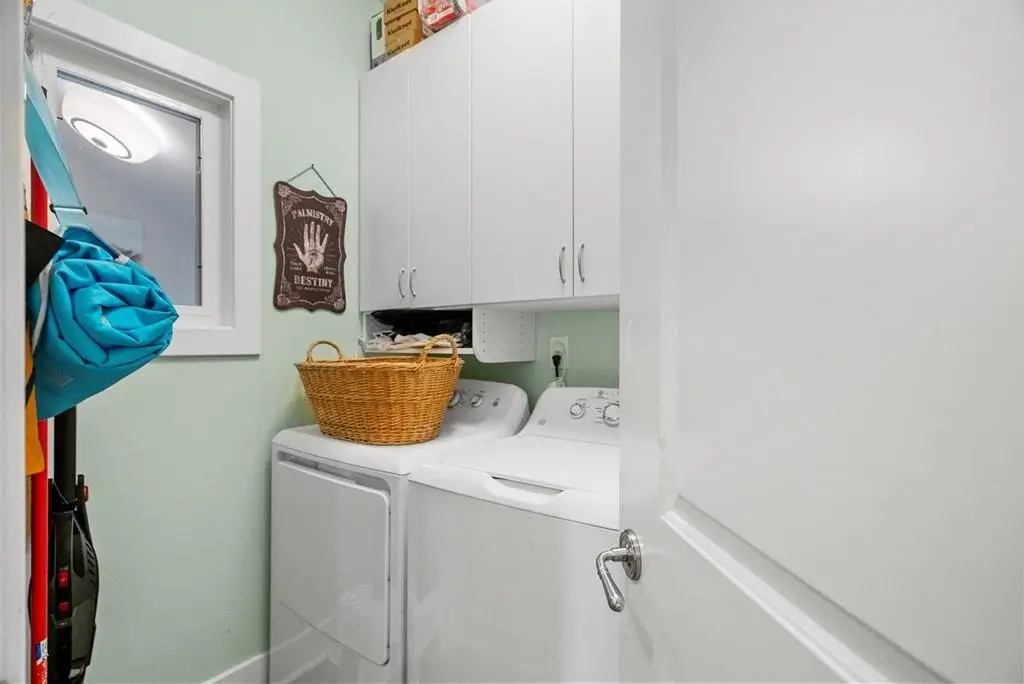
Range, Wall Oven, Surface Units, Microwave, Dishwasher, Disposal, Refrigerator, Range Hood, Washer, Dryer
Subdivision
CAPE CHARLES INCORP.
Lot features
<.5 acre +/-
Elementary school
KIPTOPEKE
Middle school
NORTHAMPTON
High school
NORTHAMPTON
Directions
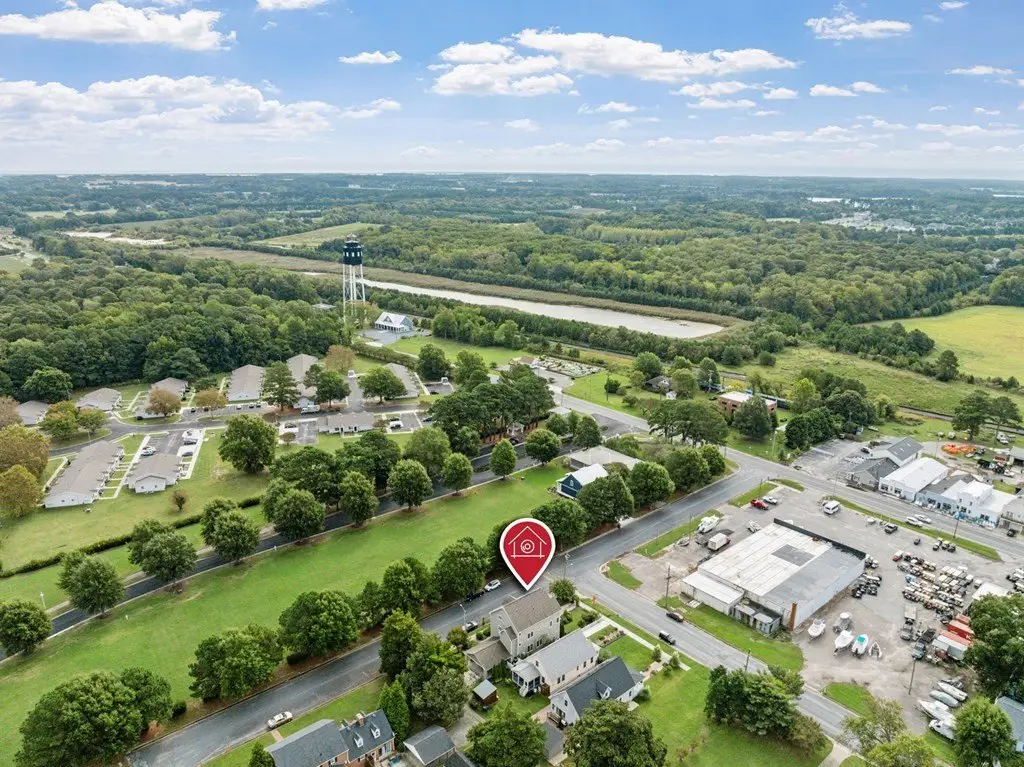
From Stone Road make a right onto Fulcher Street. Home is on the corner of Tazewell and Fulcher.
Standard status
Active
APN
83A4-1-28
Size
3,956 SF
Lot size
0.13 Acres
Utilities
Sewer type
Public Sewer
Heating system
Heat Pump (Heating)
Cooling system
Central Air
Water source
Public
Amenities
balcony
Building Details
Year built
2016
Floors in Building
3
Flooring type
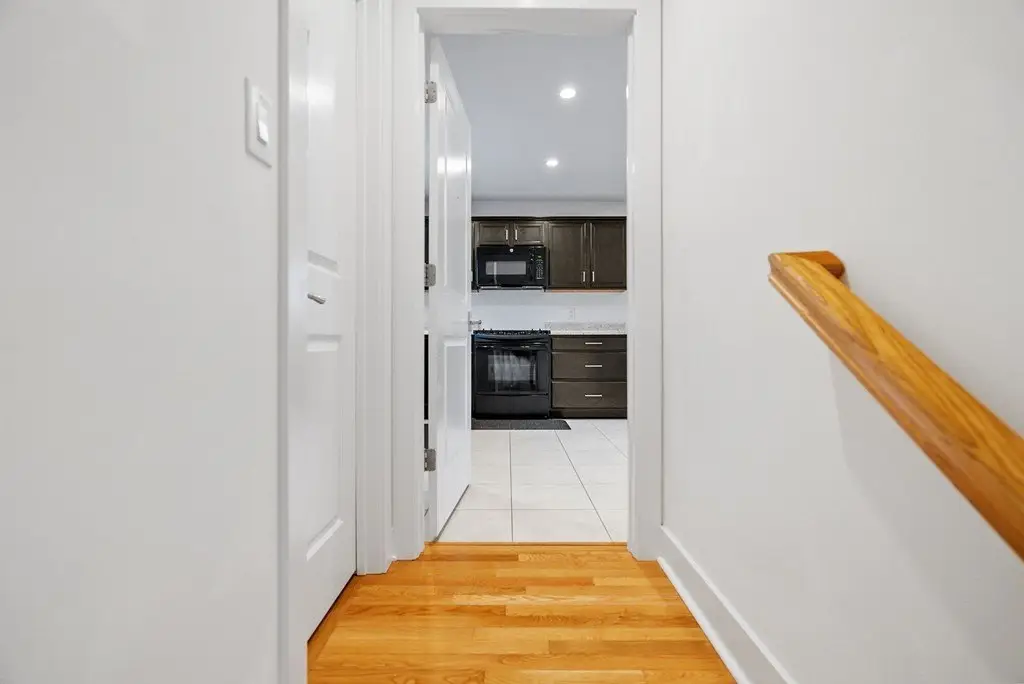
Tile, Hardwood
Roof type
Composition, Asbestos Shingle
Architectural style
Other, Contemporary
Listing Agency:
Real Broker, LLC
(757) 250-7575
Listed By:
Sara Seay
(757) 999-1987
Added: Oct 2, 2025
Changed: Sep 29
Last Checked: Oct 19 at 3:06PM
MLS# 65251
Copyright © 2026 Eastern Shore Association of Realtors. All rights reserved. All information provided by the listing agent/broker is deemed reliable but is not guaranteed and should be independently verified.

Ask AI about this property
Review the available facts, identify missing information and prepare questions for the agent.
Investment Insights
Based on property information with market context.
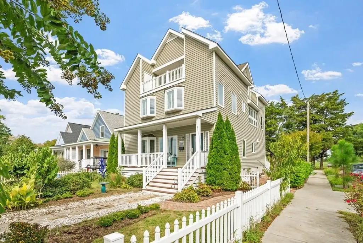
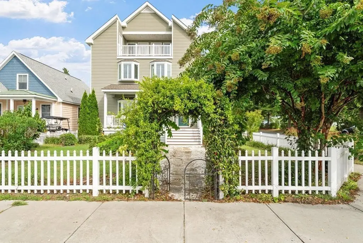
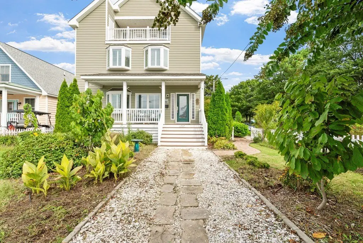
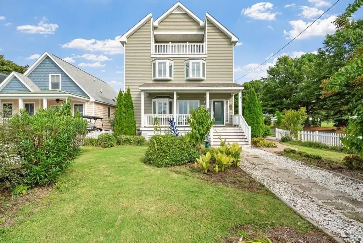
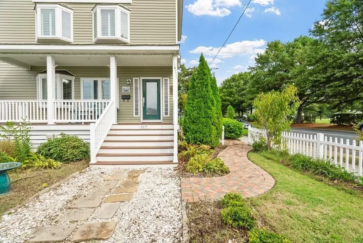
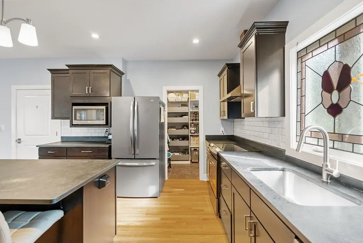
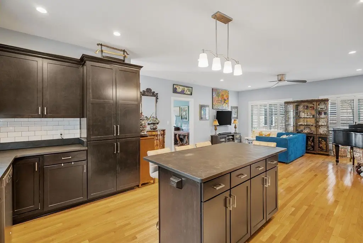
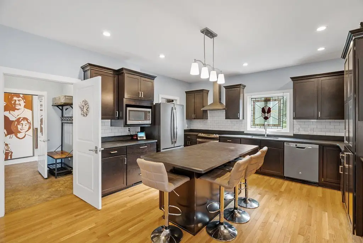
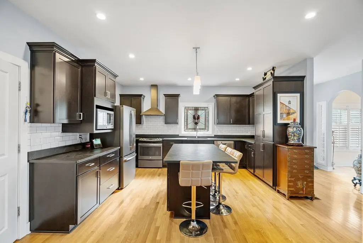
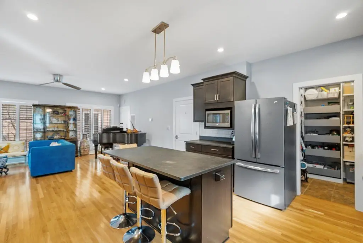
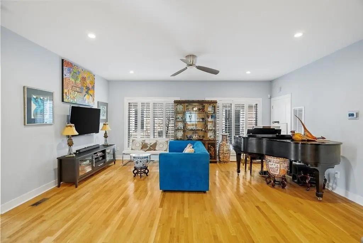
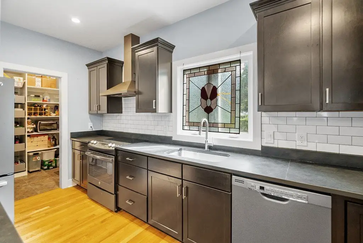
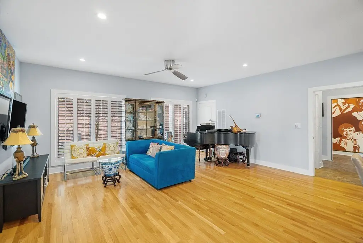
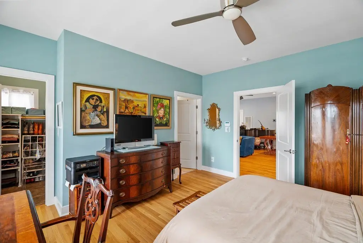
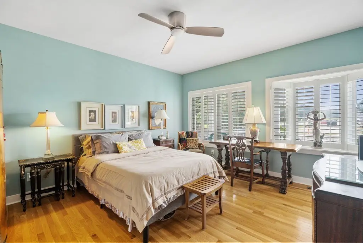
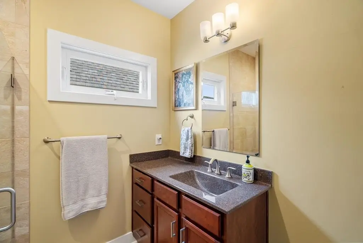
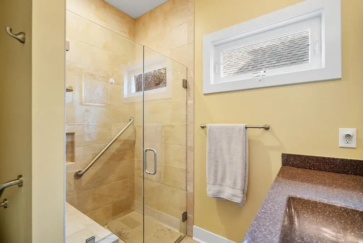
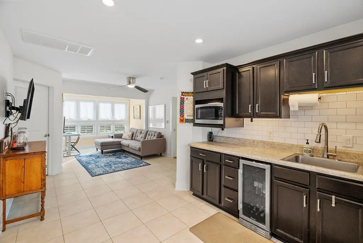
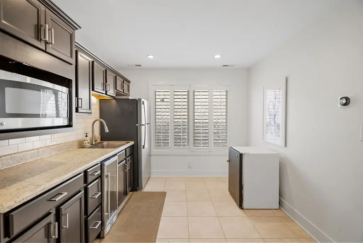
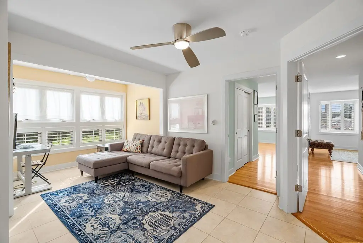
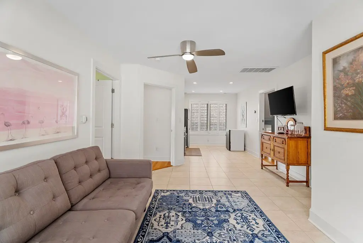
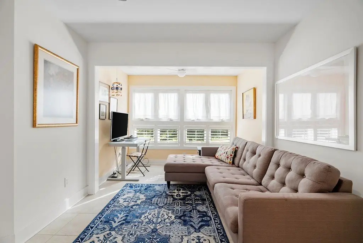
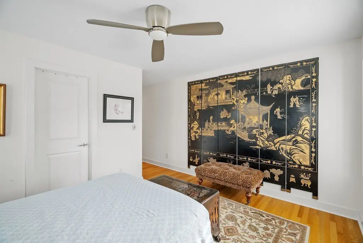
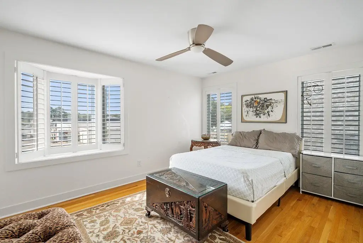
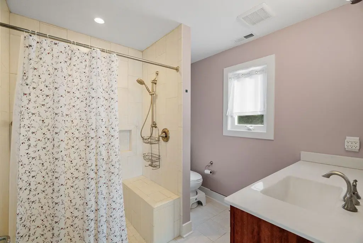
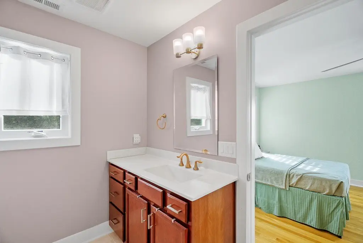
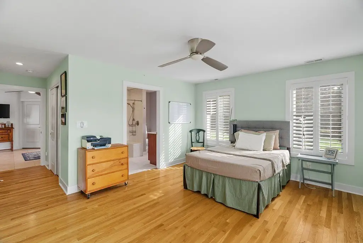
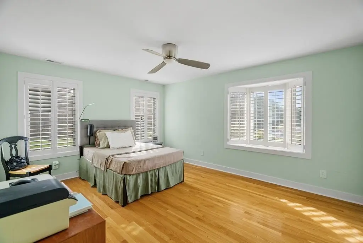
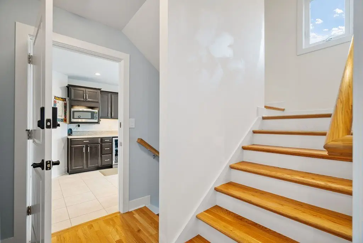
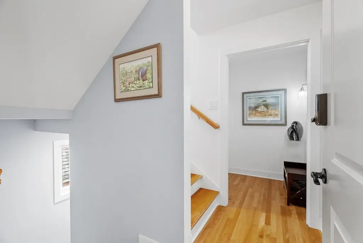
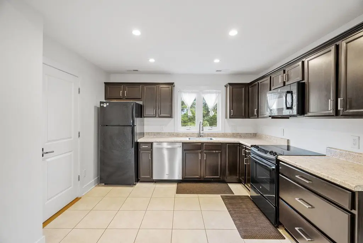
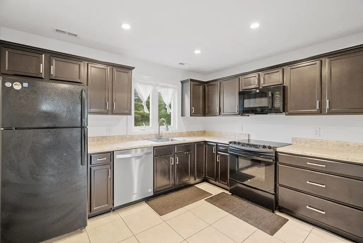
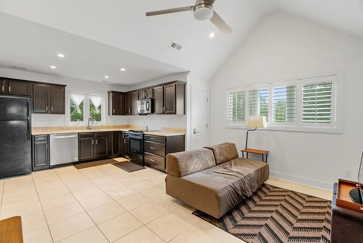
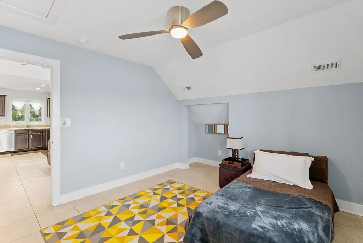
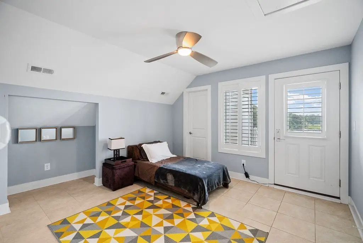
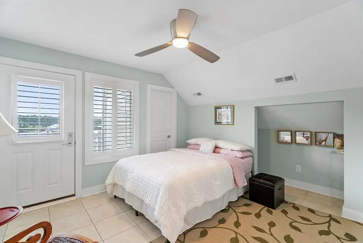
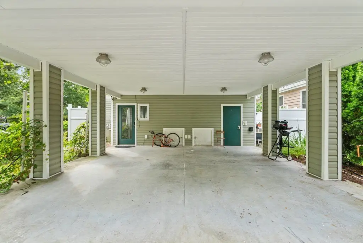
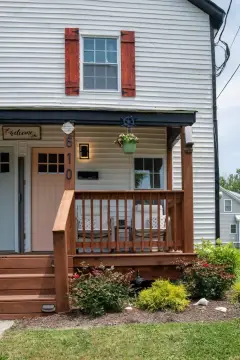
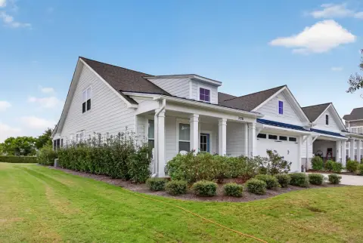
Built in 2016, this contemporary 3,956-square-foot triplex contains three separately secured living areas, each with its own entrance. The six-bedroom, five-bathroom property includes a primary-level residence with an open living and dining layout, gourmet kitchen, and primary suite. The second level adds three bedrooms, a living area, and kitchenette, while the top level provides a full kitchen, living room, two bedrooms, and a balcony. An accessible elevator connects the levels, and the covered carport provides sheltered access to the elevator and rear stairs.
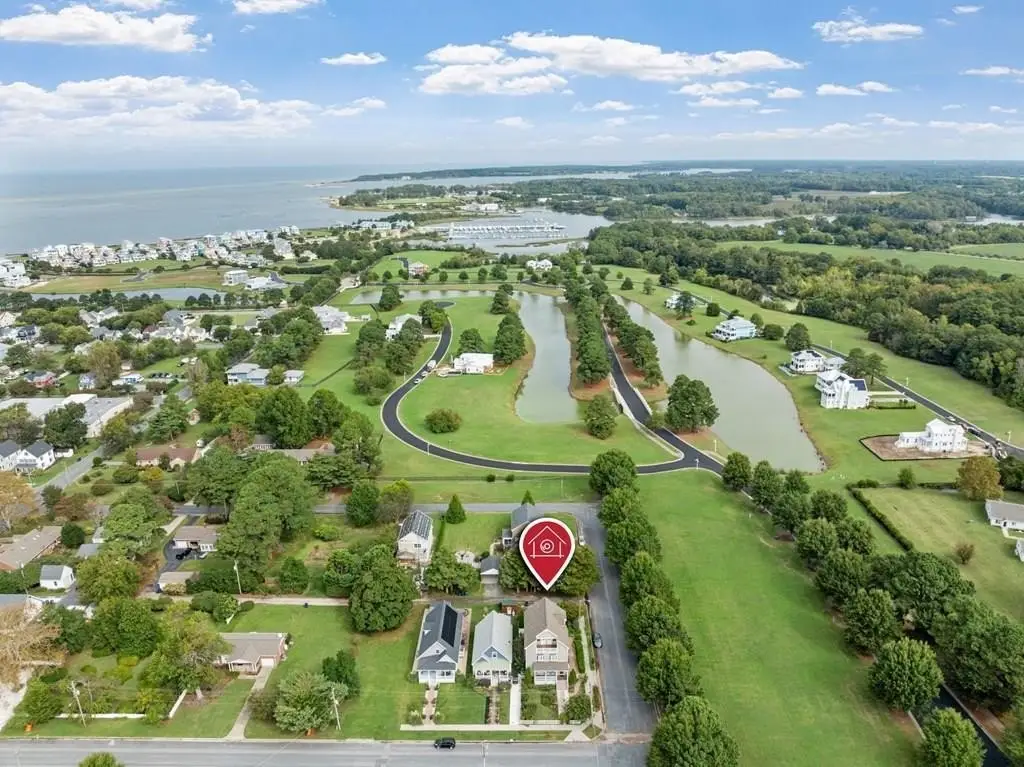
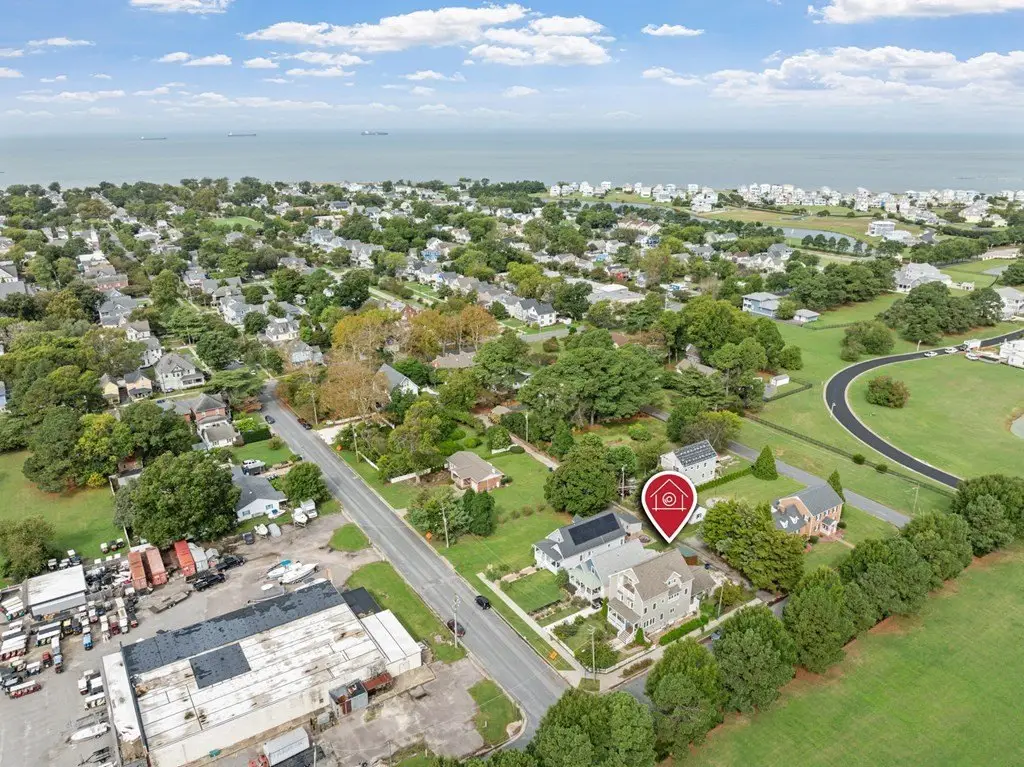
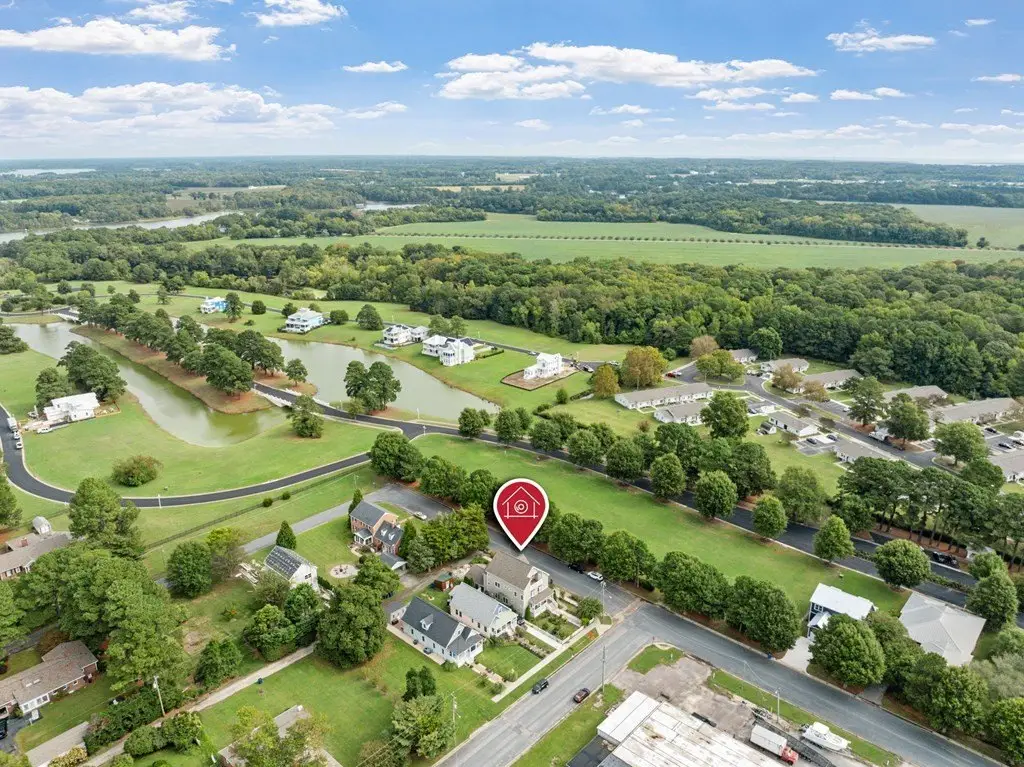
Set on 0.13 acres in Cape Charles, the property is near beaches, shops, restaurants, and the downtown area. Public water and public sewer serve the residence. Additional features include central air, heat-pump heating, hardwood and tile flooring, a fenced yard, deck, porch, and shell driveway. The layout can accommodate owner occupancy with additional residential use, separate household living, or three independent rental spaces, subject to applicable requirements.
Set on 0.13 acres in Cape Charles, the property is near beaches, shops, restaurants, and the downtown area. Public water and public sewer serve the residence. Additional features include central air, heat-pump heating, hardwood and tile flooring, a fenced yard, deck, porch, and shell driveway. The layout can accommodate owner occupancy with additional residential use, separate household living, or three independent rental spaces, subject to applicable requirements.
Key Highlights
- 3,956‑square‑foot contemporary triplex built in 2016
- Three separately secured living spaces, each with a private entrance
- Six bedrooms and five bathrooms across the property
Property Analytics
Unlock full access to Insights
Subscribe to Realmo Intelligence
Open Analytics
Lease Details
3
Residential units
Location Intelligence
Trade Area within ½ mile
267
Businesses Nearby
Explore this area
Business Placement
Demographics for 23310, VA
5,260
Population
3,386
Households
1.6
Avg Household Size
52
Median Age
33%
College-Educated
89%
High-School Grad
65.1 sq mi
ZIP Area
81
Density / Sq Mi
$53,482
Median Household Income
$36,386
Median Earnings
$795
Median Rent
$344,700
Median Home Value
Check the figures for this property
Cap Rate, Value Estimation, Potential NOI and more
View Realmo Analytics
Market
Vacancy Rate% for Multifamily in South region

Frequently Asked Questions
What type of property is this?
Triplex - Three independently accessed living spaces support flexible residential, multigenerational, and rental configurations.
Where is this triplex located?
The property is located at 727 TAZEWELL AVE Cape Charles, VA.
What is the asking price?
The asking price for this property is $895,000.
What are key features of this property?
This property features: 3,956‑square‑foot contemporary triplex built in 2016; Three separately secured living spaces, each with a private entrance; Six bedrooms and five bathrooms across the property


