Historic Mixed-Use
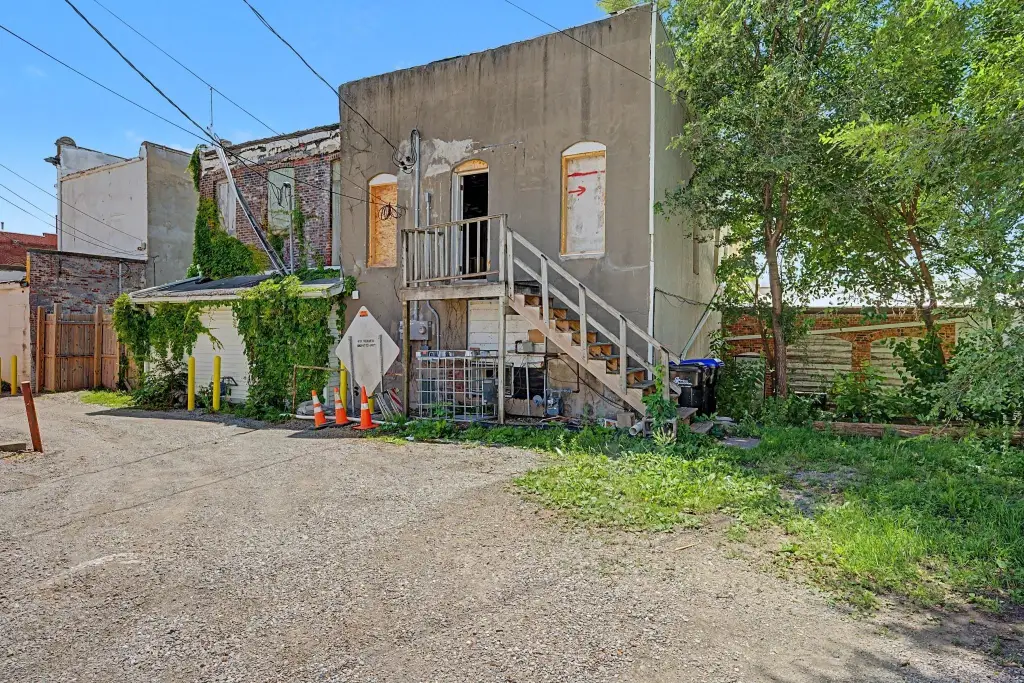
For Sale
$175,000
726 12th Street, Belle Plaine, IA 52208
CommercialSale, Office, Belle Plaine, IA
Property SizeContact for details
Lot Size0.04 Acres
Days on Market95
Property Features for 726 12th Street
General Information
Property type
Commercial Sale
Property subtype
Office
Zoning
Comm
Lot features
Rectangular Lot
Subdivision
Belle Plaine
Standard status
Active
APN
03014550
Lot size
0.04 Acres
Taxes and HOA fees
Tax Year
2025
Tax Description
HUTTONS ADD COM 66' W SE COR LOT 3 N 80' W 22' S 80' E 22' LOT 3 BLK 3
Tax Annual Amount
3
Legal Description
HUTTONS ADD COM 66' W SE COR LOT 3 N 80' W 22' S 80' E 22' LOT 3 BLK 3
Utilities
Sewer type
Public Sewer
Water source
Public
Building Details
Year built
1900
Building materials
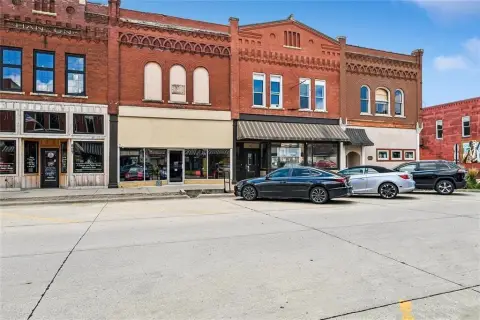
Brick
Architectural style
Other
Listing Agency:
RE/MAX Concepts · RE/MAX International
(515) 276-2872
Listed By:
Amanda Jackson
(515) 402-6910
Added: Jun 23
Changed: Aug 19
Last Checked: Sep 25 at 2:06PM
MLS# 743683
Copyright © 2026 Des Moines Area Association of REALTORS®, Inc. All rights reserved. All information provided by the listing agent/broker is deemed reliable but is not guaranteed and should be independently verified.
Investment Insights
Based on property information with market context.
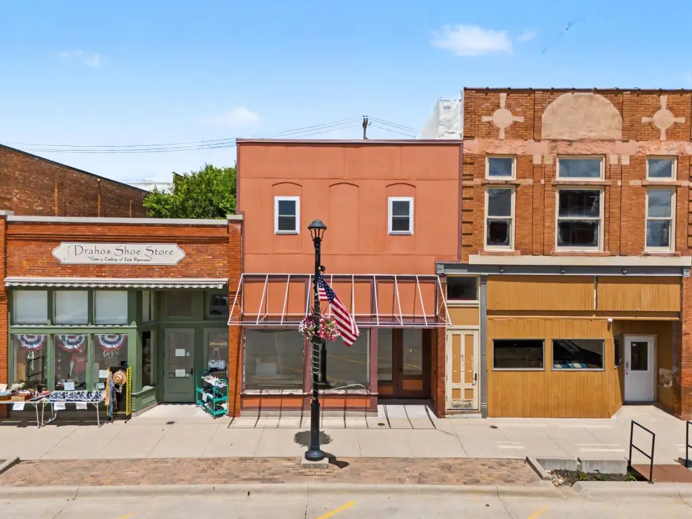
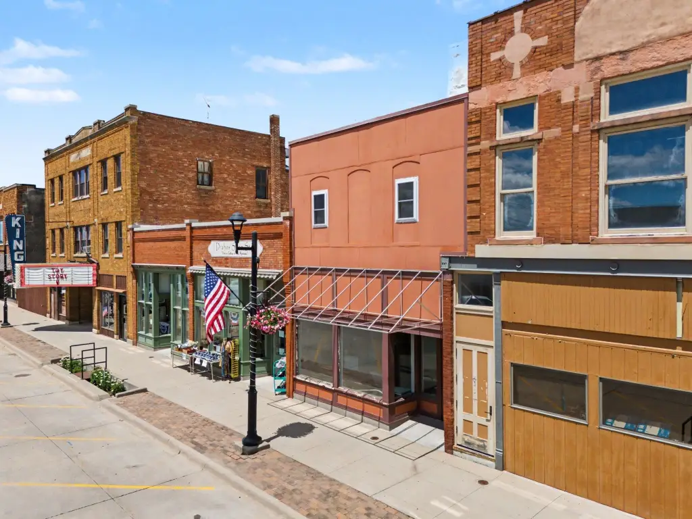
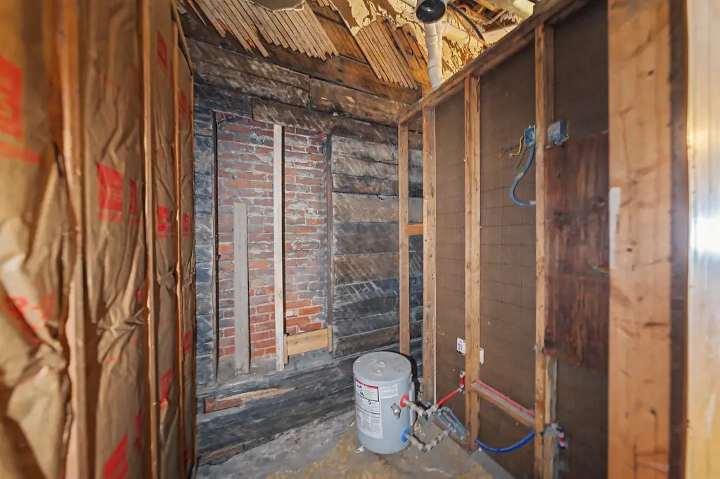
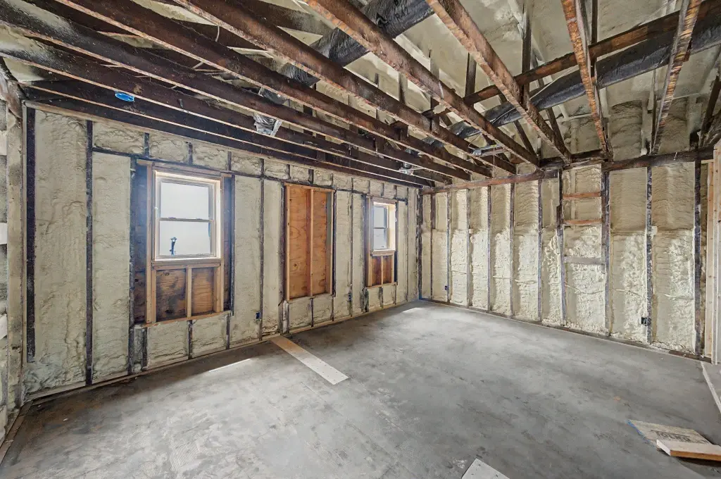
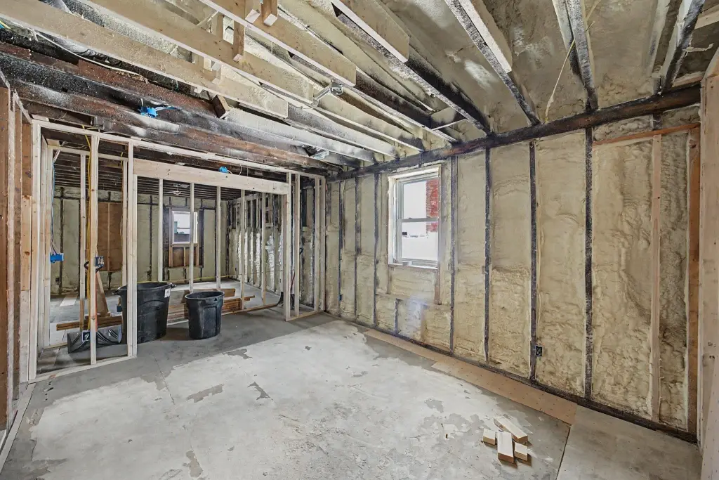
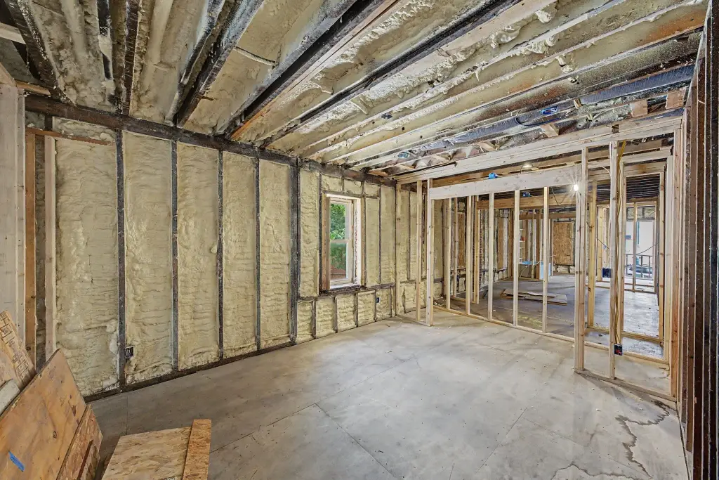
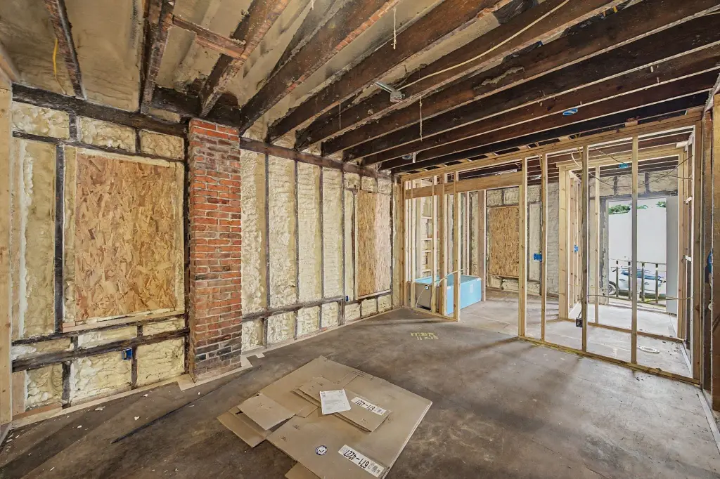
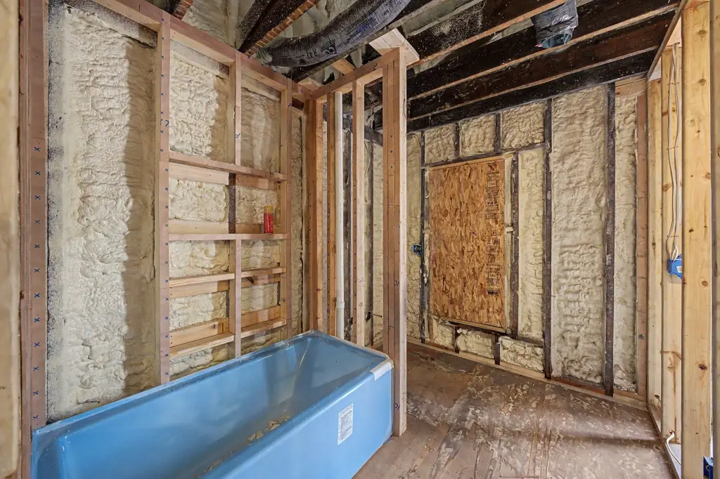
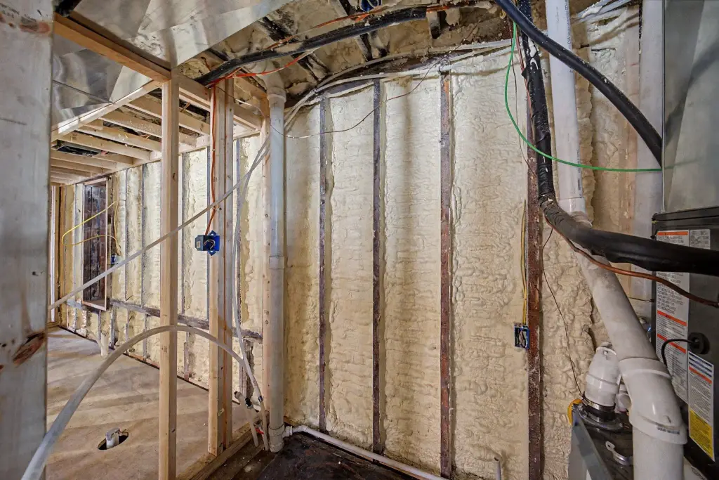
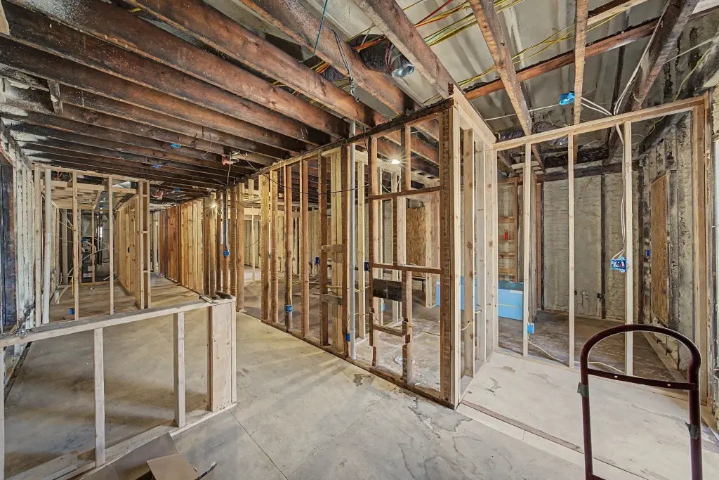
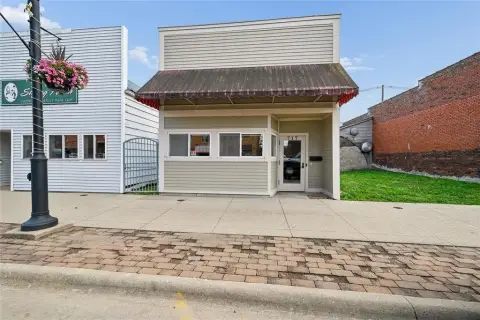
Built in 1900, this brick mixed-use property combines a residential component with commercial space in downtown Belle Plaine. The upper level has been configured as one residential unit with three bedrooms, two bathrooms, an office, laundry and mudroom areas, and an open living space. A private primary bathroom is included, while the second bathroom is framed for a walk-in shower. Kitchen gas and water connections are in place.
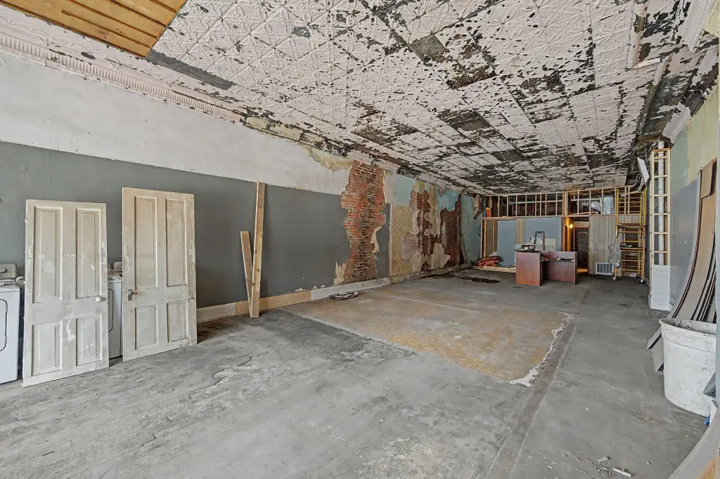
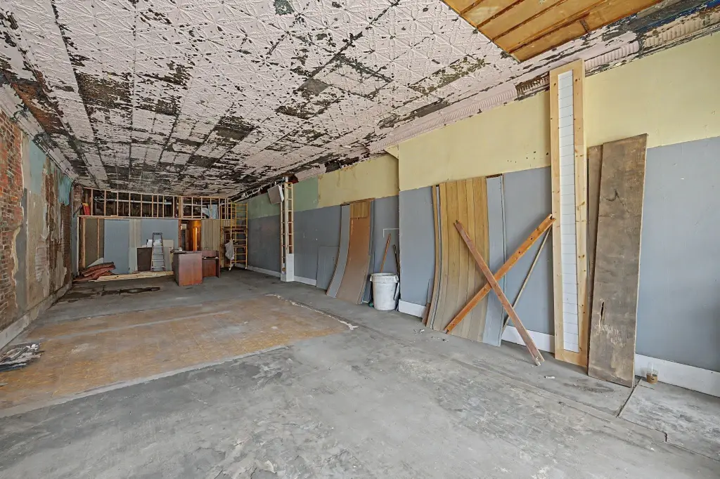
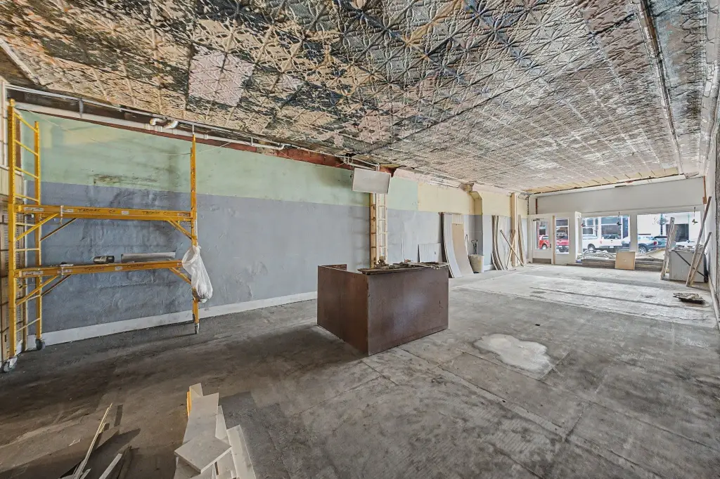
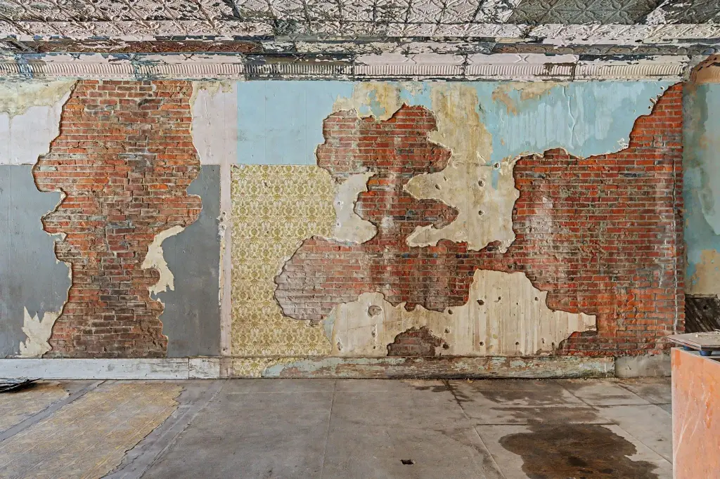
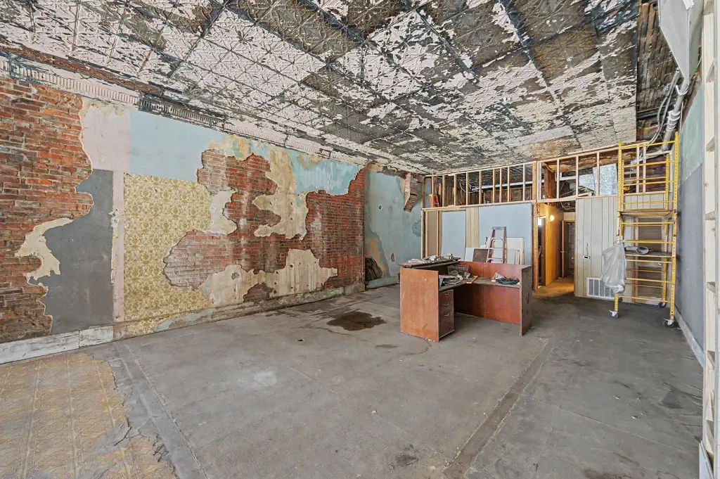
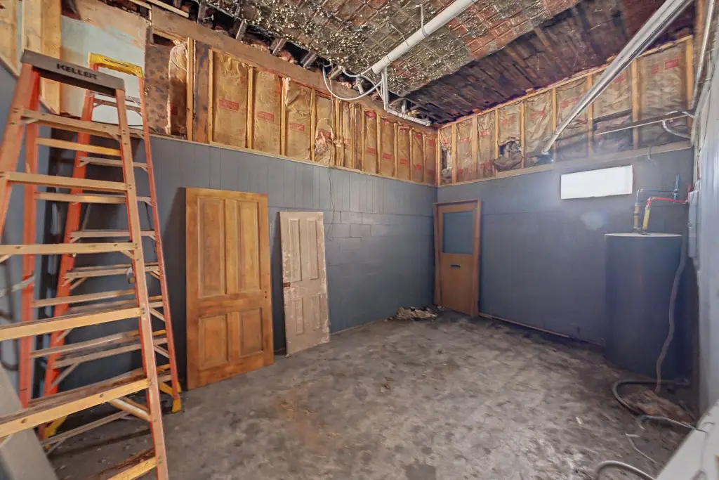
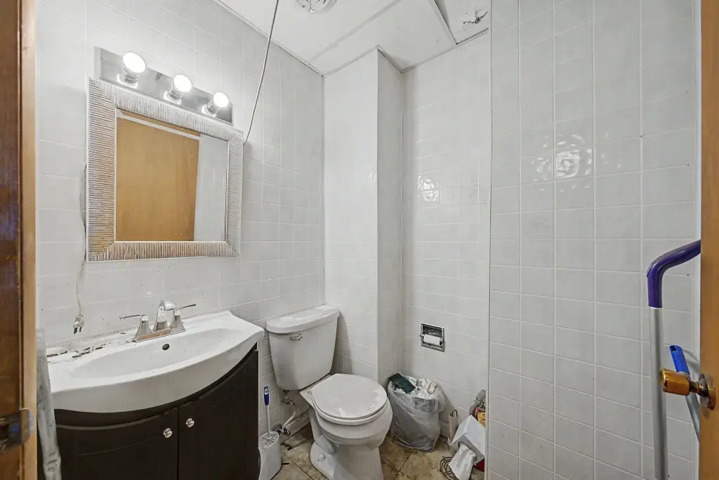
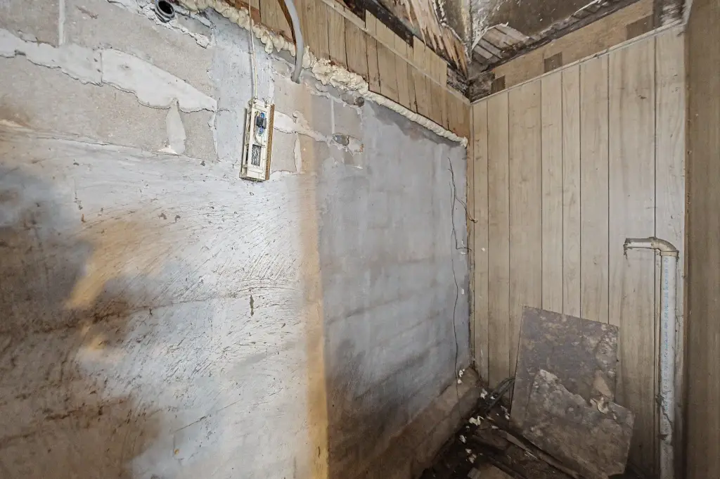
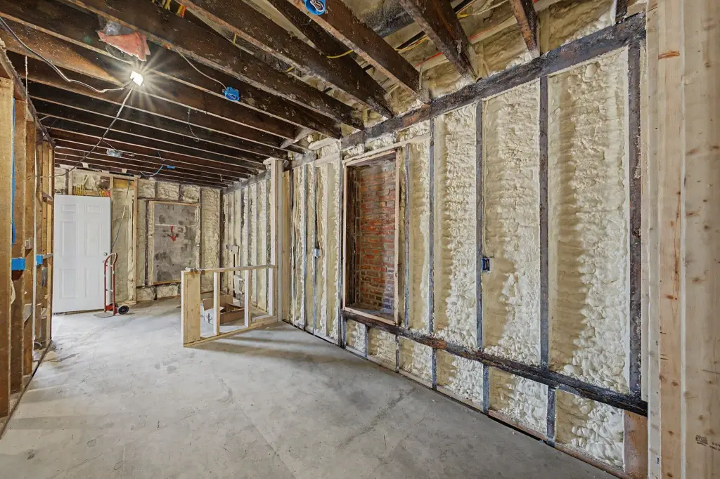
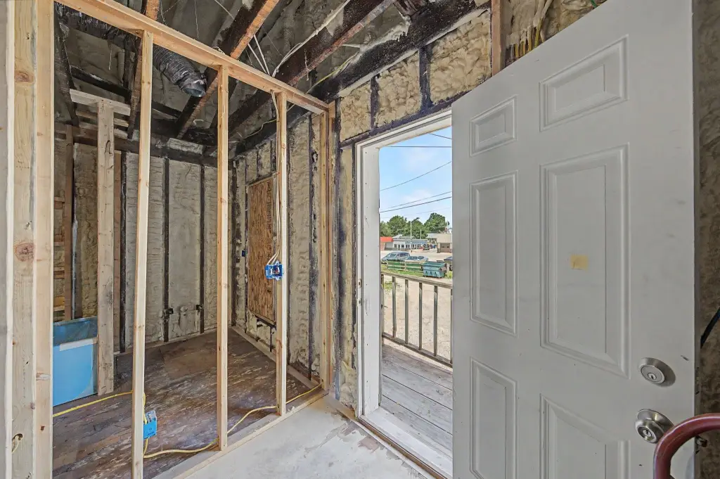
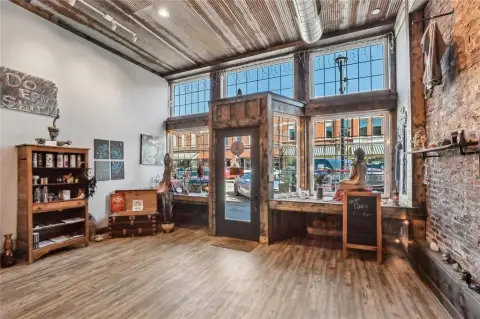
The main floor retains original tin ceilings and includes a restroom, storage, and flexible areas suited to retail, office, studio, restaurant, or service-based operations. Completed improvements include electrical, plumbing, HVAC, spray foam insulation, framing, rough-ins, and exterior grading work. Inspections have been passed, and new tilt-in windows have been ordered for installation. The property measures 0.04 acres and is served by public water and public sewer.
The main floor retains original tin ceilings and includes a restroom, storage, and flexible areas suited to retail, office, studio, restaurant, or service-based operations. Completed improvements include electrical, plumbing, HVAC, spray foam insulation, framing, rough-ins, and exterior grading work. Inspections have been passed, and new tilt-in windows have been ordered for installation. The property measures 0.04 acres and is served by public water and public sewer.
Key Highlights
- Three‑bedroom, two‑bathroom residential unit on the second floor
- Main level includes flexible commercial areas, restroom, storage, and original tin ceilings
- Completed electrical, plumbing, HVAC, spray foam insulation, framing, and rough‑ins
Property Analytics
Unlock full access to Insights
Subscribe to Realmo Intelligence
Open Analytics
Current Use
Lease Details
1
Residential units
Yes
Utilities to site
Location Intelligence
Trade Area within ½ mile
224
Businesses Nearby
Explore this area
Business Placement
Demographics for 52208, IA
2,951
Population
1,451
Households
2
Avg Household Size
45
Median Age
17%
College-Educated
95%
High-School Grad
60.7 sq mi
ZIP Area
49
Density / Sq Mi
$71,336
Median Household Income
$45,202
Median Earnings
$773
Median Rent
$119,700
Median Home Value
Check the figures for this property
Cap Rate, Value Estimation, Potential NOI and more
View Realmo Analytics
Market
Vacancy Rate% for Office in Midwest region

Questions? Ask Rey
Realmo’s AI knows this listing — price, zoning, demand, history. Ask anything.





Frequently Asked Questions
What type of property is this?
Mixed-use property - Downtown property pairs a three-bedroom residential unit with adaptable commercial areas on the main level.
Where is this mixed-use property located?
The property is located at 726 12th Street Belle Plaine, IA.
What is the asking price?
The asking price for this property is $175,000.
What are key features of this property?
This property features: Three‑bedroom, two‑bathroom residential unit on the second floor; Main level includes flexible commercial areas, restroom, storage, and original tin ceilings; Completed electrical, plumbing, HVAC, spray foam insulation, framing, and rough‑ins


