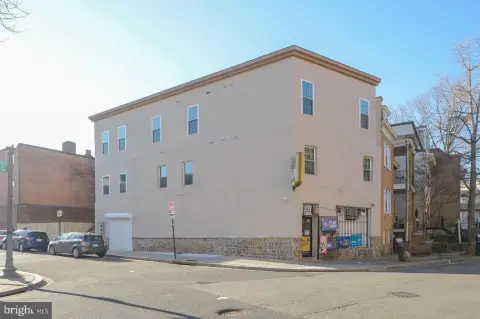
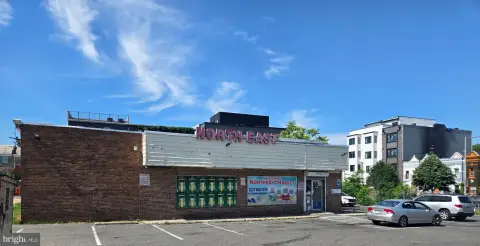
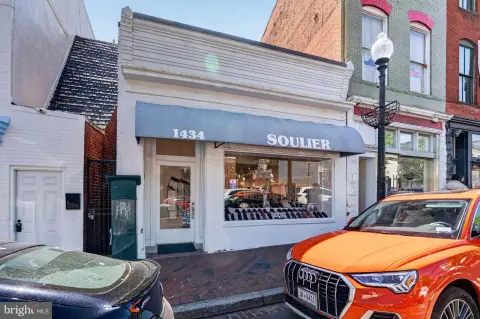
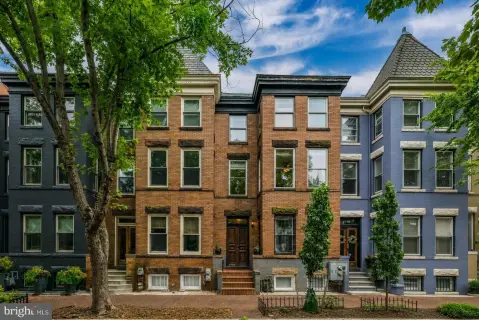
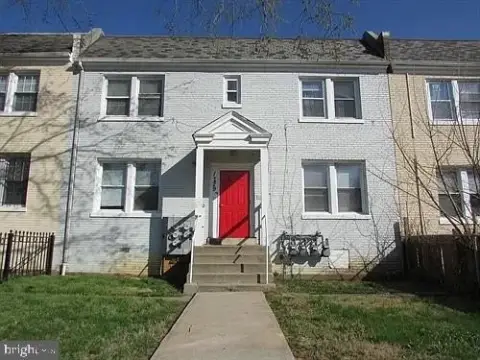
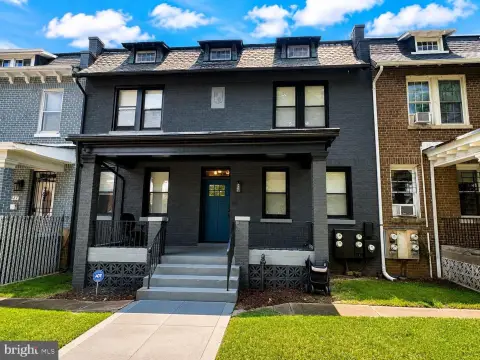
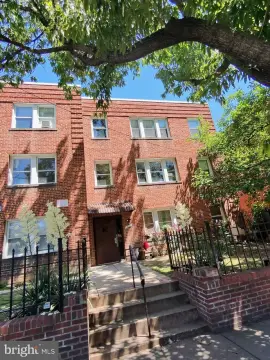
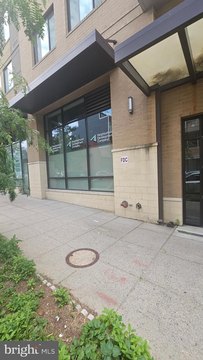
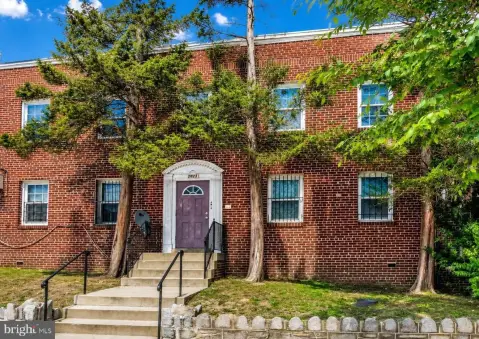
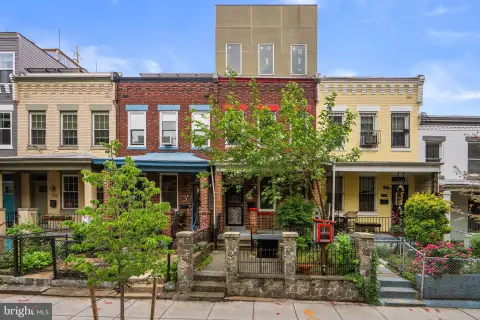
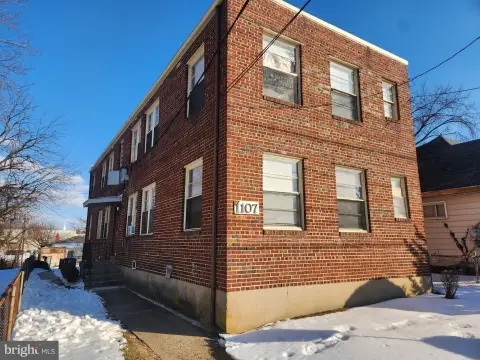
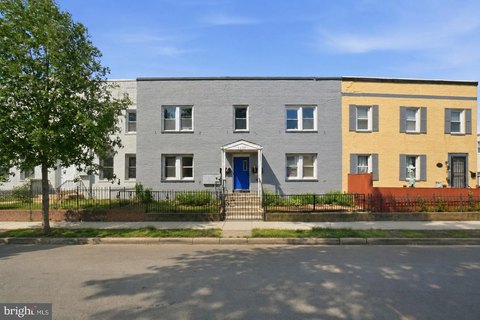
726 11TH Street NE Washington, DC 20002
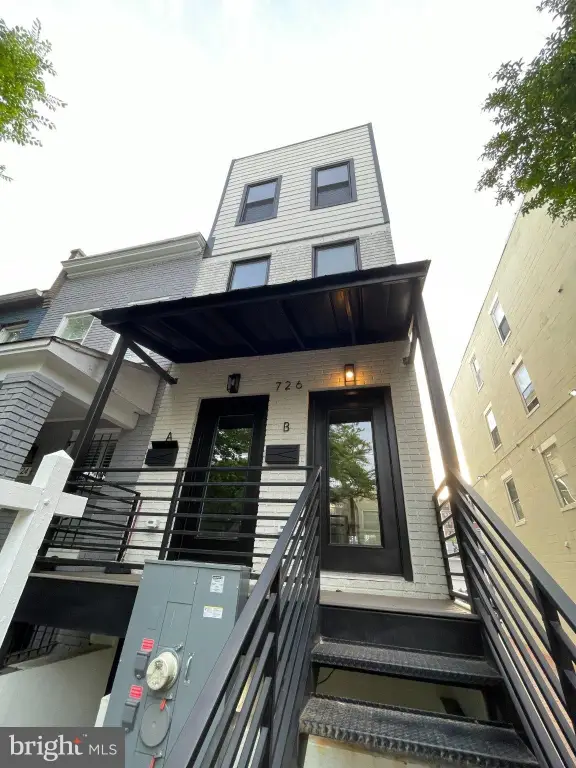
MULTI_FAMILY - Contemporary - WASHINGTON, DC
- Added:
- May 25, 2026
- Days on Market:
- 51
- Last Refresh:
- Jul 14 at 7:06 am
Property Features for 726 11TH Street NE
General Information
- Property type
- Residential Multi Family
- Property subtype
- Other
- Parking
- 1
- Parking features
- Alley, Off Street
- Interior features
- Bathroom - Walk-In Shower, Breakfast Area, Combination Kitchen/Living, Floor Plan - Open
- Standard status
- Active Under Contract
- Size
- 2,800 SF
- Lot size
- 0.03 Acres
Taxes and HOA fees
- Tax Annual Amount
- 6085
Utilities
- Heating system
- Forced Air
- Cooling system
- Central Air
Building Details
- Year built
- 1928
- Number of units
- 2
- Building materials
- Brick
- Architectural style
- Contemporary
Listing agent Cora Wenk License #sp40003223 (240) 498-2066
Listing office EXP Realty, LLC 800 Maine Avenue unit: 200, Washington, DC (833) 335-7433
Listing date May 25, 2026
Copyright © 2026 Bright MLS. All rights reserved. All information provided by the listing agent/broker is deemed reliable but is not guaranteed and should be independently verified.
Investment Insights
Based on property information with market context.
The building is located just under a block from H Street restaurants and shopping. Public transportation is available via a line on H Street, supporting convenient access for residents and guests.
For an owner-occupant or investor, the property’s two-unit setup combined with its flexible upper-unit layout can support a range of living arrangements. The incomplete condo conversion also gives a new owner an opportunity to align the structure with their preferred end use, subject to completing the originally planned process.
Key Highlights
- Fully renovated 2‑unit end building with lots of windows
- Upper unit features 3 bedrooms, with a third bedroom that could be removed or reduced for more living space
- Roof deck plus off‑street parking
Local Financial Insights For Multifamily LT 5
Simulate Cap Rate and NOI
NOI Build-Up
- Vacancy
- income lost from leasable area expected to sit empty during the year — subtracted from gross rent.
- EGI (Effective Gross Income)
- gross rent minus vacancy losses — the realistic income before paying operating costs.
- OpEx (Operating Expenses)
- recurring costs to operate the property (property tax, insurance, utilities, maintenance, management) — excludes financing and capital improvements.
- NOI (Net Operating Income)
- income a property generates after operating costs but before financing and taxes.
| Component | $ | $/SF |
|---|---|---|
| Gross rent | $80.6k | $28.80 |
| − Vacancy | −$4.4k | −$1.58 |
| EGI | $76.2k | $27.22 |
| − OpEx | −$22.9k | −$8.16 |
| NOI | $53.3k | $19.05 |