Manufacturing Facility with Heavy
For Sale
$440,000
725 Penrose Street, Grinnell, IA 50112
Commercial Sale, Grinnell, IA
Property Size10,700 SF
Lot Size1.88 Acres
Price / SF$41.12
Days on Market160
Property Features for 725 Penrose Street
General Information
Property type
Commercial Sale
Property subtype
Other
Parking features
Covered, Garage
Directions
Use GPS from location.
Standard status
Active
APN
0680600
Lot size
1.88 Acres
Taxes and HOA fees
Tax Year
2024
Tax Description
MC NALLYS SUB LOT 1 BLOCK 1 & DAVIS ADD LOTS 17 & 18 BLOCK 2
Tax Annual Amount
8736
Legal Description
MC NALLYS SUB LOT 1 BLOCK 1 & DAVIS ADD LOTS 17 & 18 BLOCK 2
Utilities
Heating system
Forced Air
Water source
Public
Building Details
Year built
1950
Number of units
1
Building materials
Metal Siding
Listing Agency:
RE/MAX Partners Realty, Grinnell
(641) 236-6683
Listed By:
Bennett Wiltfang · License #S68474000
(641) 519-0200
Added: Apr 7
Changed: Sep 12
Last Checked: Sep 13 at 10:06AM
MLS# 6337047
Copyright © 2026 NoCoast MLS. All rights reserved. All information provided by the listing agent/broker is deemed reliable but is not guaranteed and should be independently verified.
Investment Insights
Based on property information with market context.
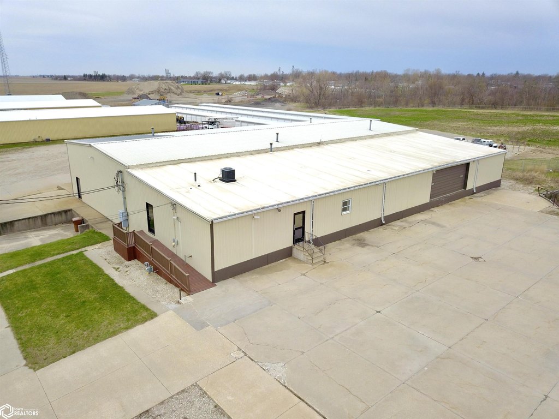
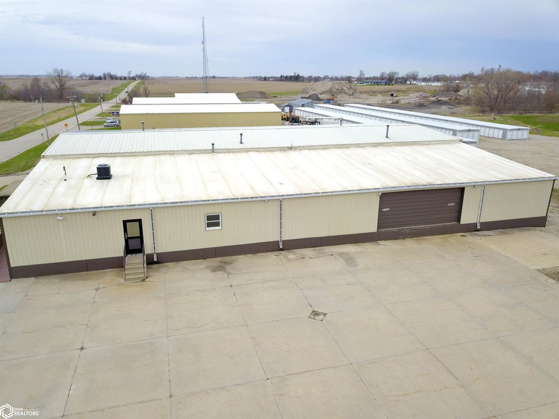
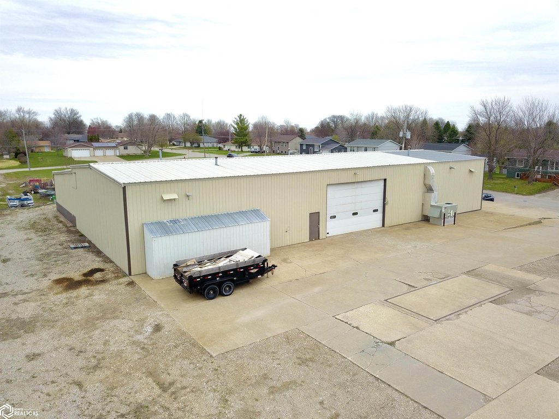
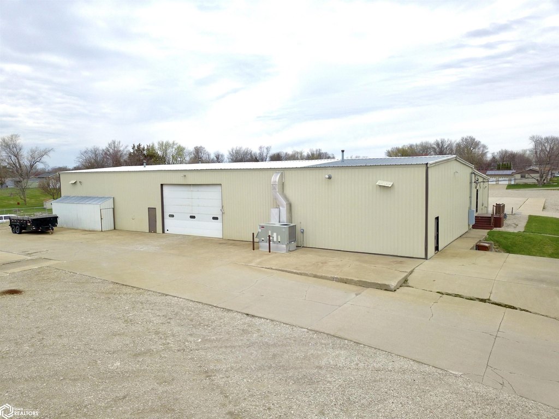
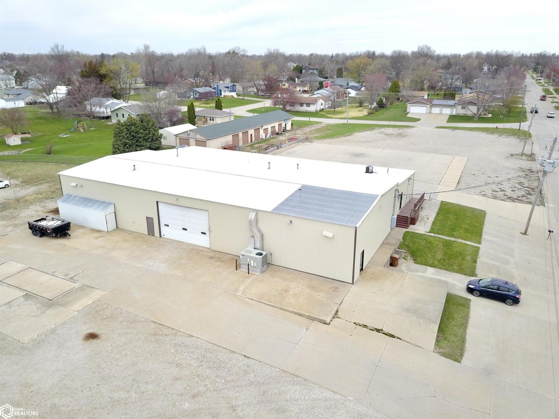
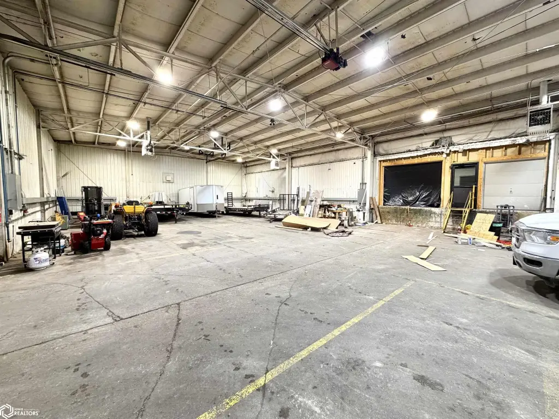
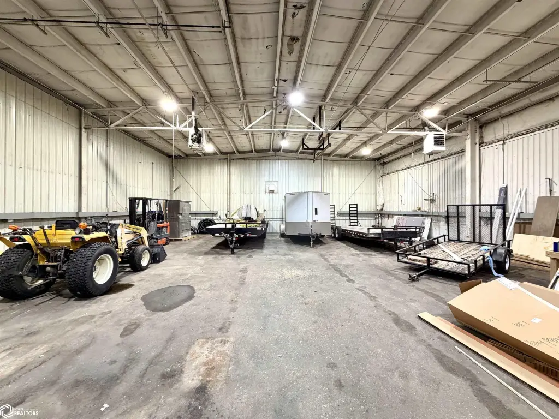
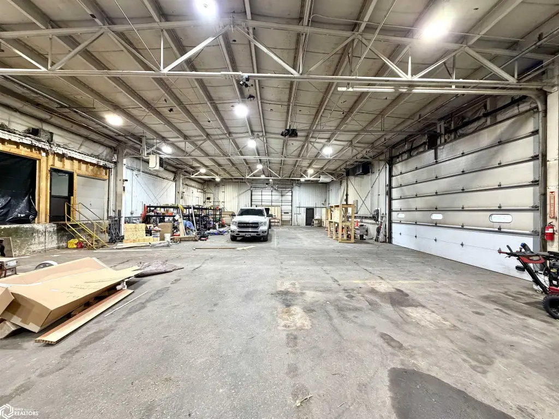
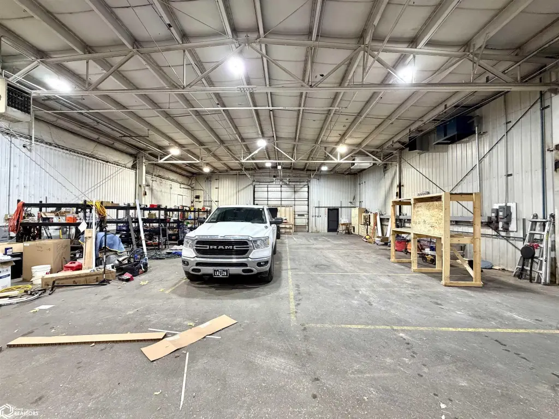
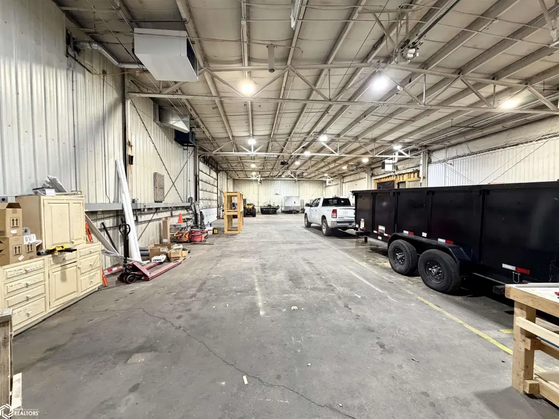
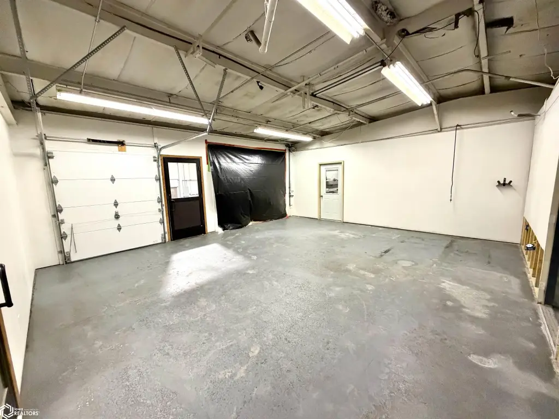
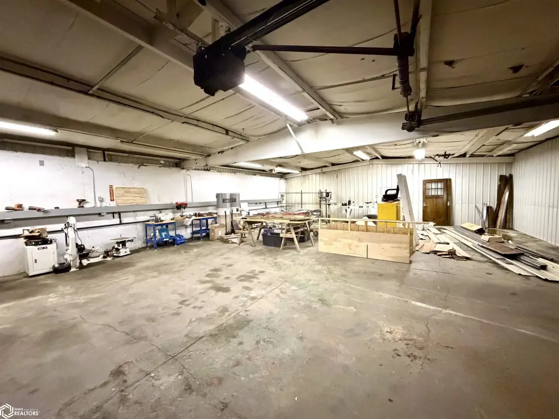
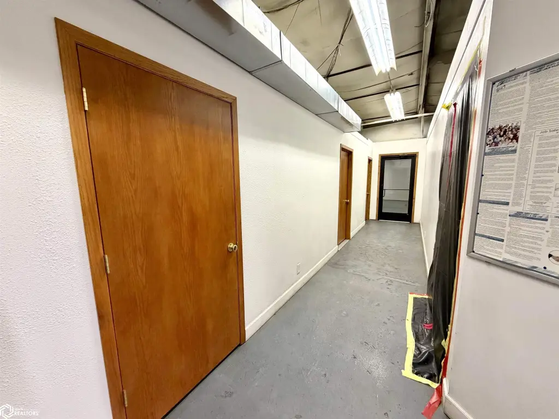
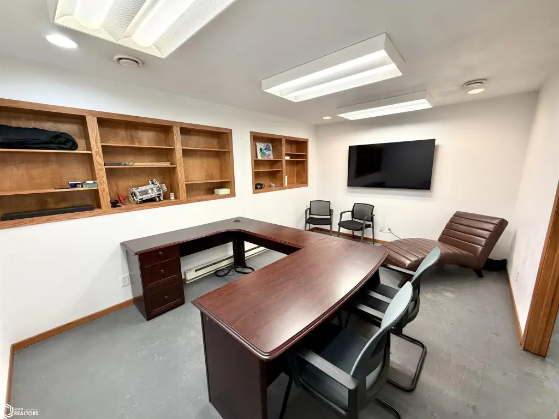
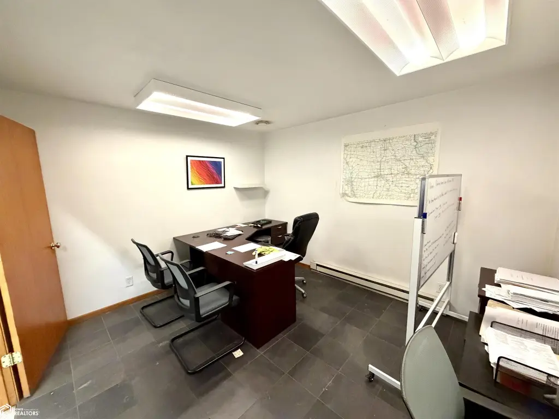
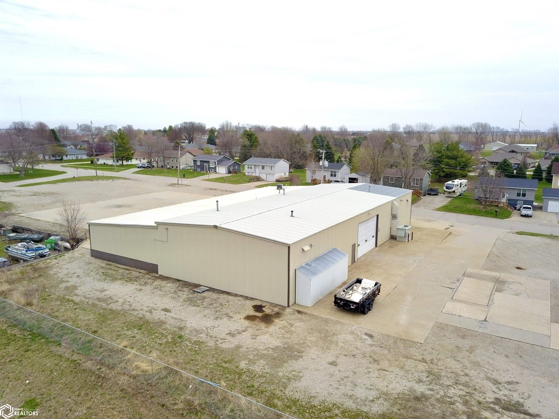
This M-1 light industrial manufacturing property combines a steel-framed building with a 9,500-square-foot production floor and a 1,500-square-foot office area. The insulated, steel-lined shop is climate-controlled and includes 16-foot sidewalls plus a 10-foot by 24-foot overhead door. Electrical infrastructure includes 240V, 3-phase, 600-amp service, five sub-panel zones, overhead conduit racks, and a 480V, 3-phase, 50-amp boost transformer. The office configuration provides reception, three private offices, a conference room, and a bathroom. Building systems include an 8.5-ton AC unit and 160,000 BTU heating hookup updated in 2019, while the office received a new furnace and AC unit in 2024.
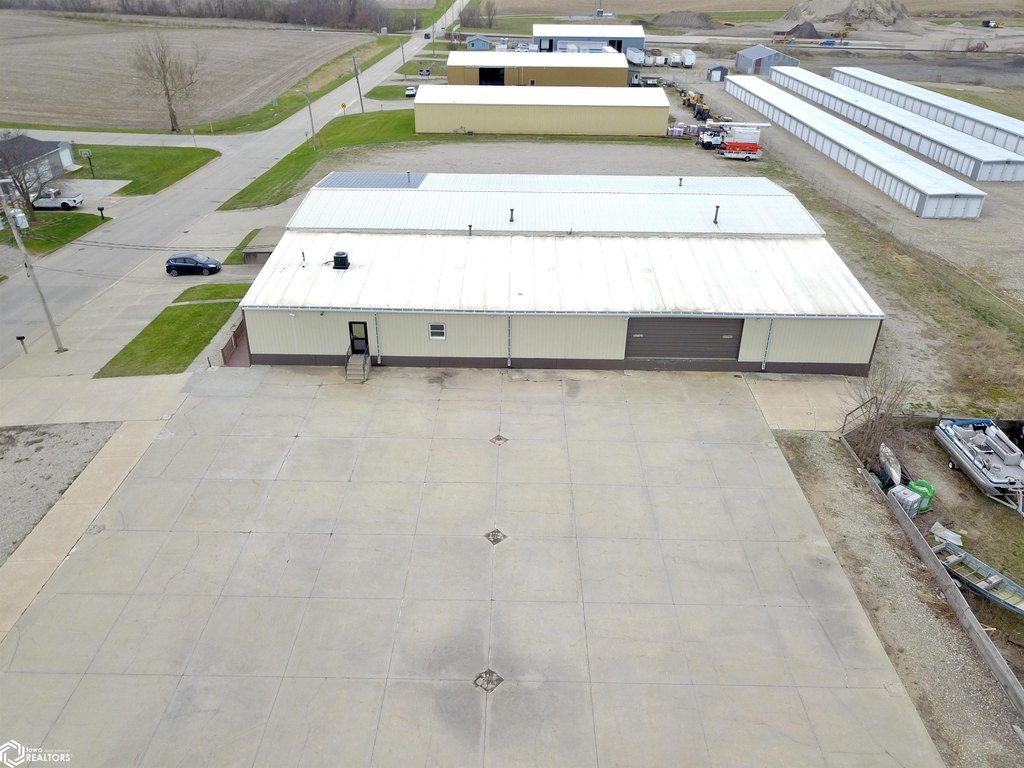
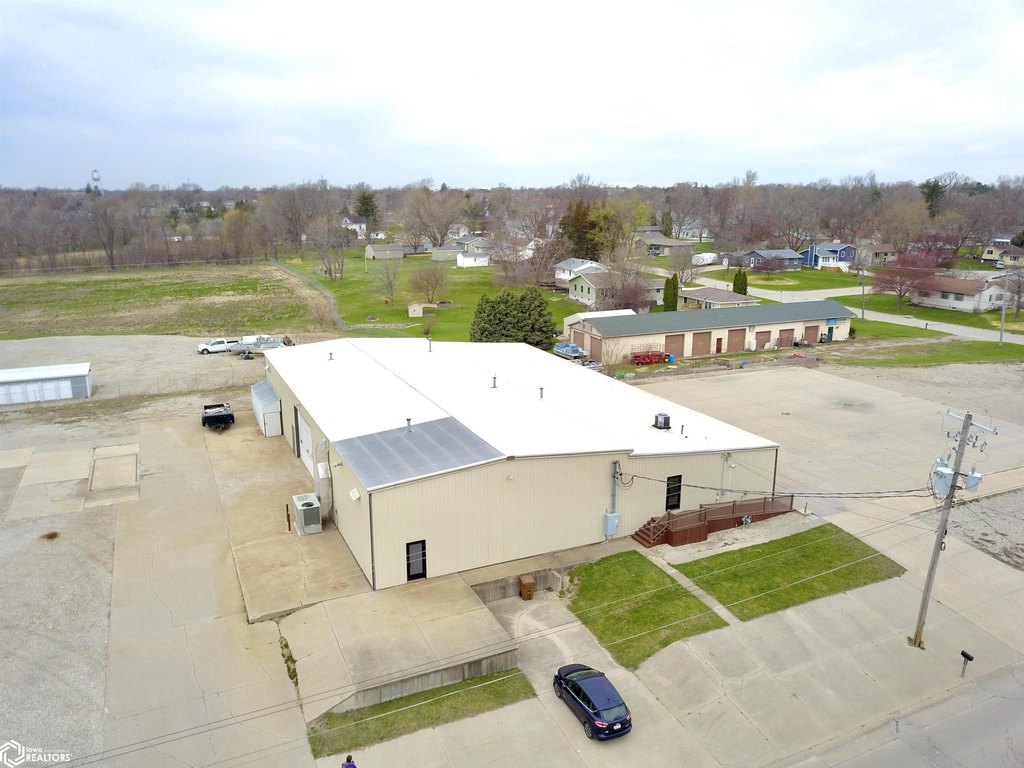

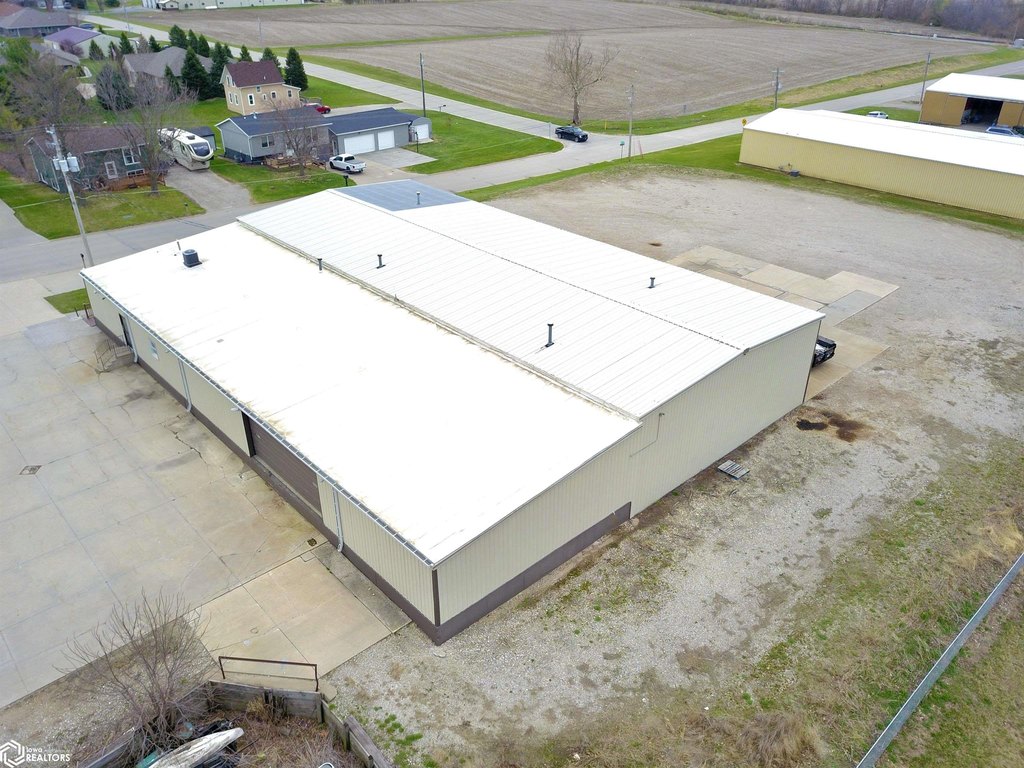
The property occupies 1.88 acres within Grinnell city limits and has public water and full city services. Access is available from Penrose Street and 3rd Avenue, with the site also offering space for storage or potential subdivision. The building was constructed in 1950 and includes a steel or membrane roof and metal siding.
The property occupies 1.88 acres within Grinnell city limits and has public water and full city services. Access is available from Penrose Street and 3rd Avenue, with the site also offering space for storage or potential subdivision. The building was constructed in 1950 and includes a steel or membrane roof and metal siding.
Key Highlights
- 9,500 SF manufacturing floor with 16' sidewalls and a 10'x24' overhead door
- 1,500 sq. ft. office with reception, three private offices, conference room, and bathroom
- 240V, 3‑phase, 600‑amp electrical service arranged across five sub‑panel zones
Property Analytics
Unlock full access to Insights
Subscribe to Realmo Intelligence
Open Analytics
Current Use
Lease Details
1
Drive-in doors
Yes
Paved road access
Yes
Utilities to site
Location Intelligence
Trade Area within ½ mile
115
Businesses Nearby
Explore this area
Business Placement
Demographics for 50112, IA
11,849
Population
5,018
Households
2.4
Avg Household Size
38
Median Age
38%
College-Educated
96%
High-School Grad
182.2 sq mi
ZIP Area
65
Density / Sq Mi
$64,707
Median Household Income
$34,301
Median Earnings
$863
Median Rent
$198,100
Median Home Value
Check the figures for this property
Cap Rate, Value Estimation, Potential NOI and more
View Realmo Analytics
Market
Vacancy Rate% for Industrial in Midwest region

Questions? Ask Rey
Realmo’s AI knows this listing — price, zoning, demand, history. Ask anything.





Frequently Asked Questions
What type of property is this?
Manufacturing property - M-1 light industrial facility with climate-controlled production space, dedicated office areas, and full city services.
Where is this manufacturing property located?
The property is located at 725 Penrose Street Grinnell, IA.
What is the asking price?
The asking price for this property is $440,000.
What are key features of this property?
This property features: 9,500 SF manufacturing floor with 16' sidewalls and a 10'x24' overhead door; 1,500 sq. ft. office with reception, three private offices, conference room, and bathroom; 240V, 3‑phase, 600‑amp electrical service arranged across five sub‑panel zones


