Flexible Multi-Suite Office
For Sale
$995,000
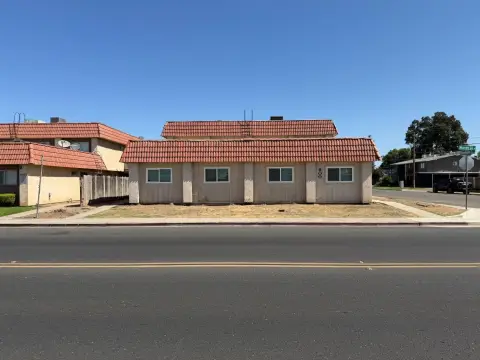
724 N Ben Maddox Way, Visalia, CA 93292
Commercial Sale, Visalia, CA
Property Size6,725 SF
Lot Size0.46 Acres
Price / SF$147.96
Days on Market160
Property Features for 724 N Ben Maddox Way
General Information
Property type
Commercial Sale
Property subtype
Other
Bathrooms
2
Half bathrooms
3
Rooms
Bathroom 2, Bathroom 3, Bathroom 1
Security features
Security
Lot features
Fencing, Near Public Transit
Directions
From Hwy 198, take the Ben Maddox Way exit and head north on Ben Maddox Way. Pass Goshen Avenue; the property will be on the right (east) side of the street at 724 N. Ben Maddox Way.
Subdivision
Visalia NE
Standard status
Active
APN
098150040000
Size
6,725 SF
Lot size
0.46 Acres
Utilities
Sewer type
Public Sewer
Heating system
Central, Natural Gas
Cooling system
Multi Units, Central Air
Water source
Public
Amenities
gated access afterhours
Building Details
Year built
1978
Floors in Building
1
Flooring type
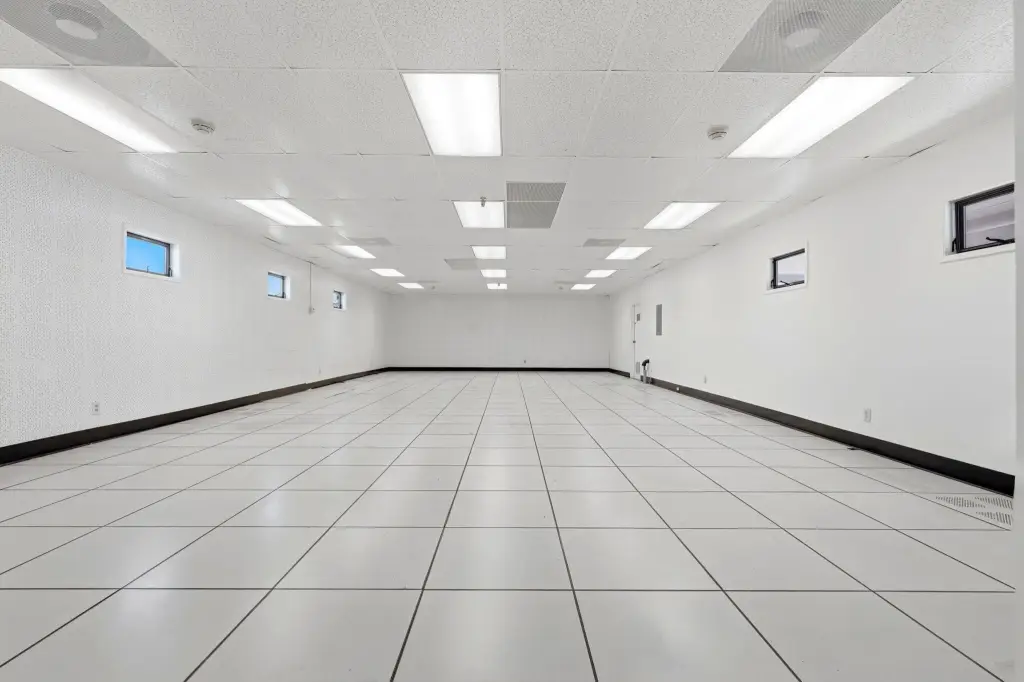
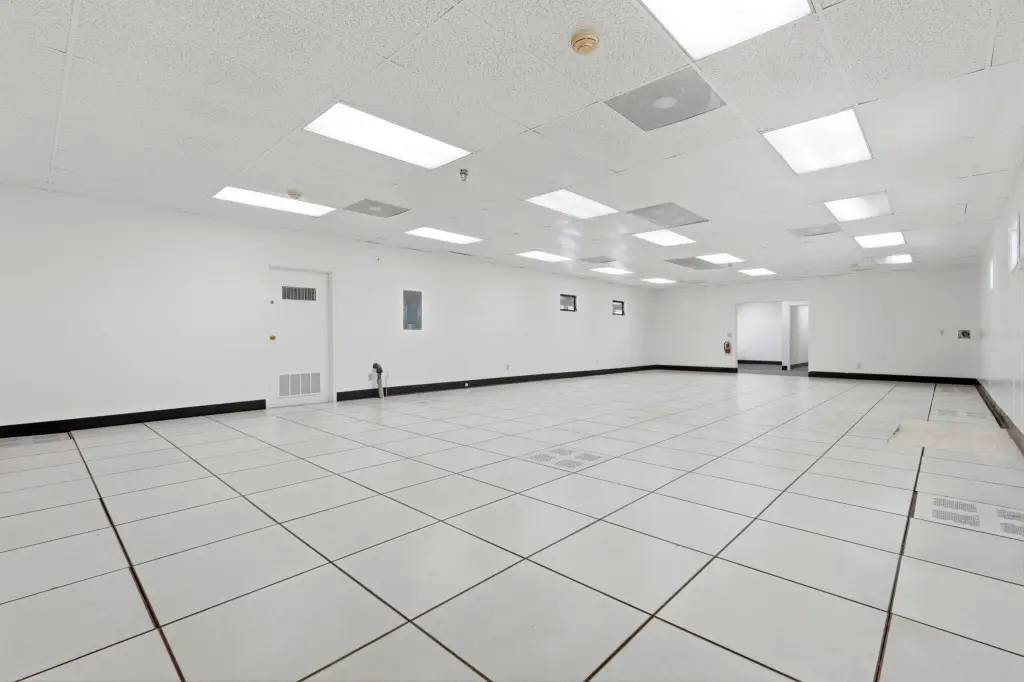
Carpet, Tile - Ceramic
Building materials
Stucco
Roof type
Flat
Additional Structures
Outbuilding
Listing Agency:
The Equity Group
(559) 732-8800
Listed By:
Camelia Cartagena · License #02260702
(559) 805-1191
Added: Apr 13
Changed: Sep 15
Last Checked: Sep 19 at 2:06PM
MLS# 241041
Copyright © 2026 Tulare County MLS. All rights reserved. All information provided by the listing agent/broker is deemed reliable but is not guaranteed and should be independently verified.
Investment Insights
Based on property information with market context.
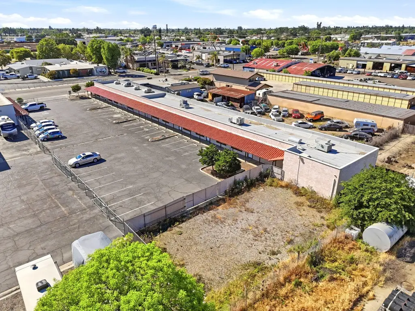

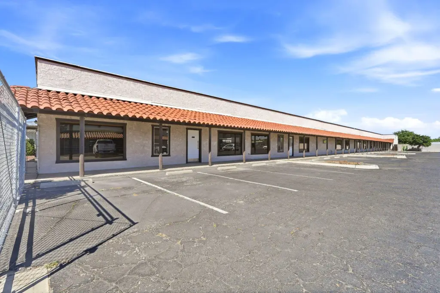
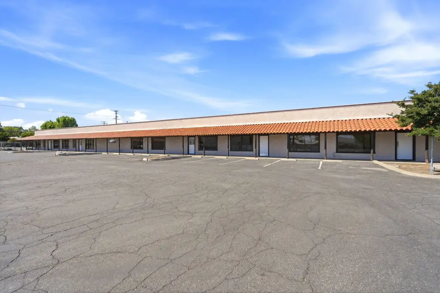
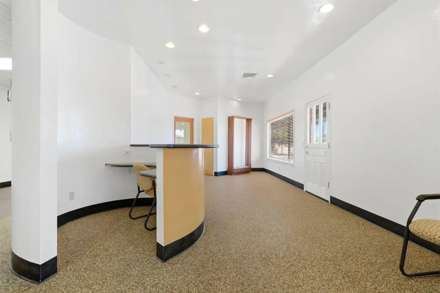
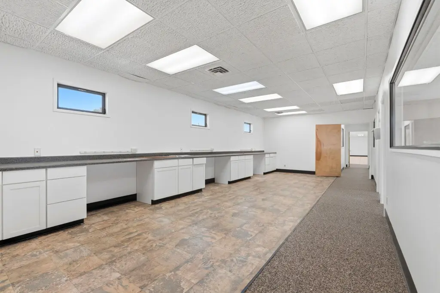
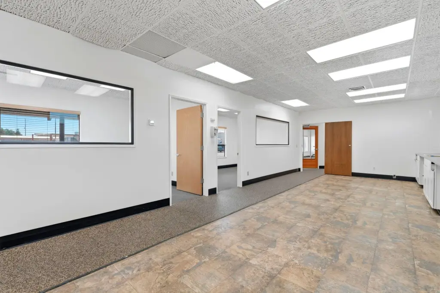
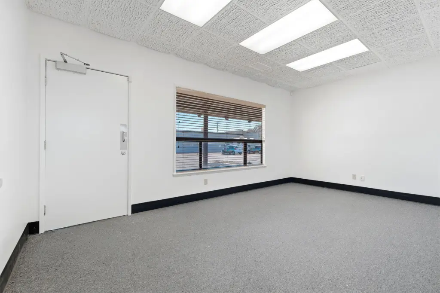
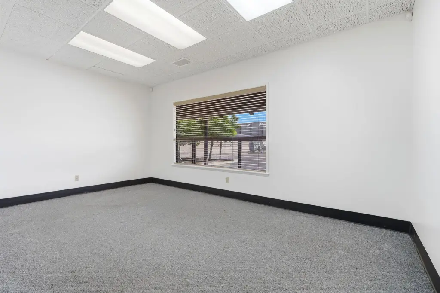
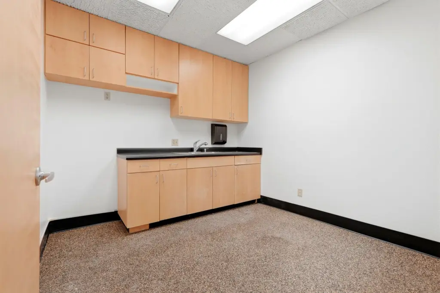
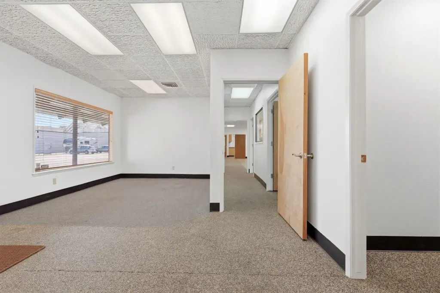
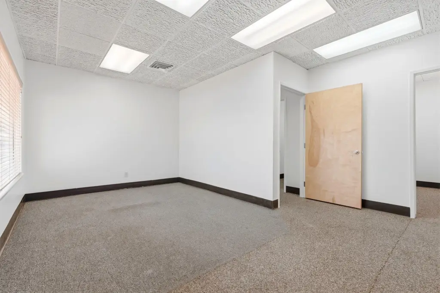
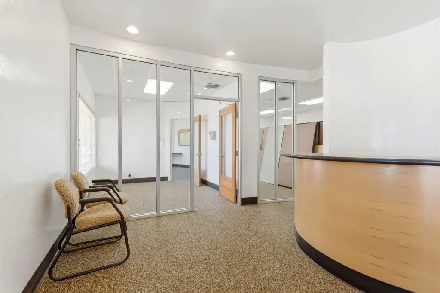

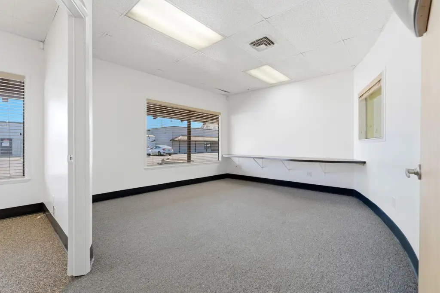
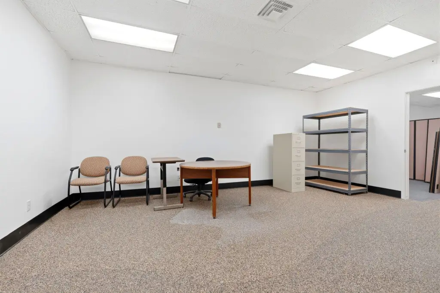
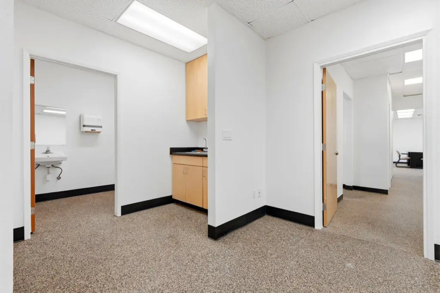
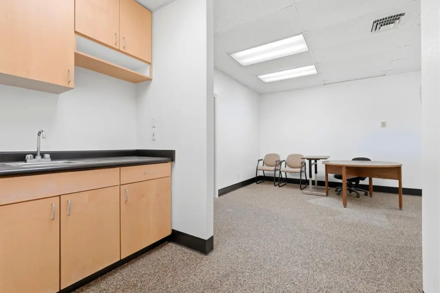
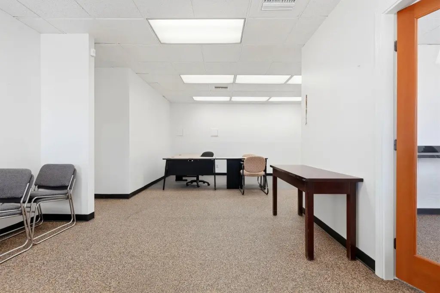
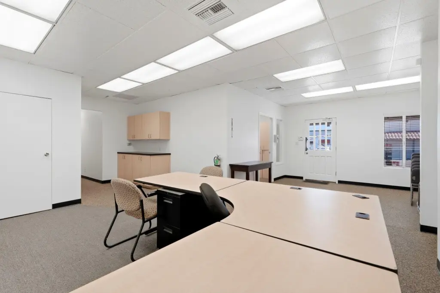
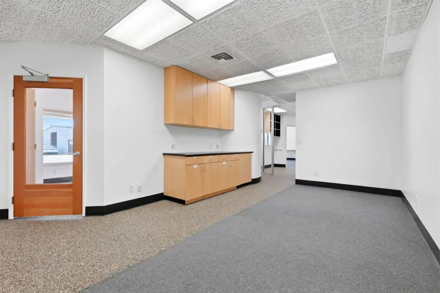
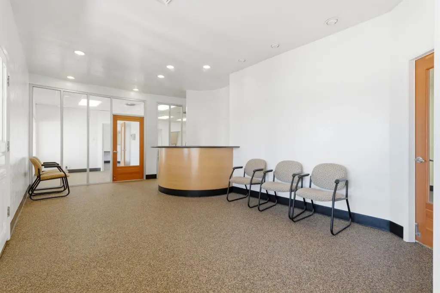
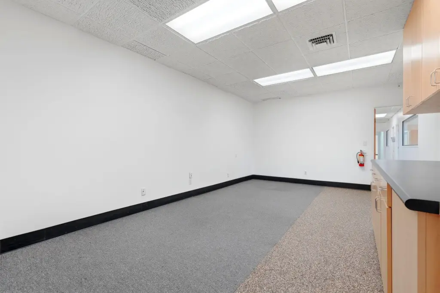
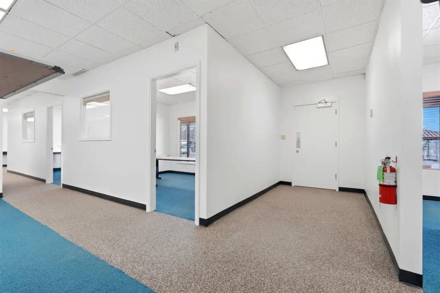
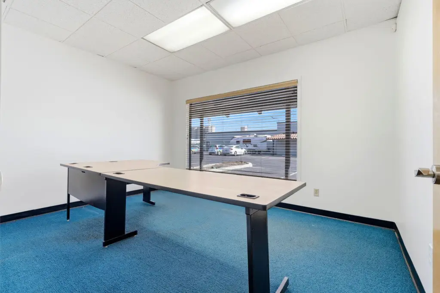
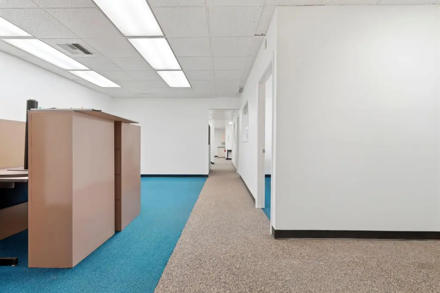
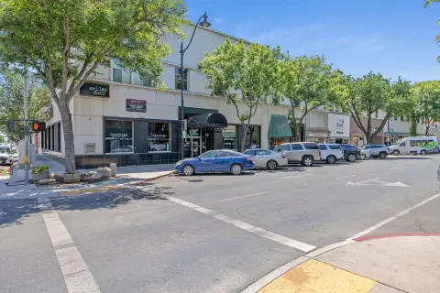
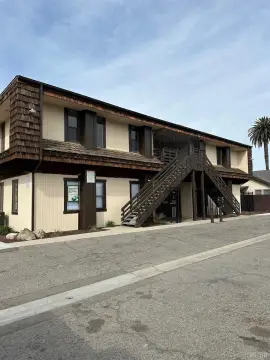
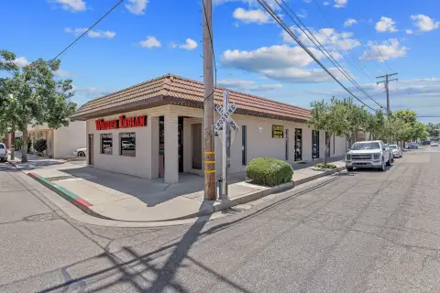
Built in 1978, this approximately 6,725-square-foot office building is arranged for either consolidated occupancy or separate suite use. The layout can accommodate three offices with individual entrances, and includes reception areas, private offices, open work areas, storage, restrooms, kitchen or breakroom areas, and a larger collaborative or training space. Ceramic tile and carpet flooring are complemented by central heating, natural gas, and central air with multiple units.
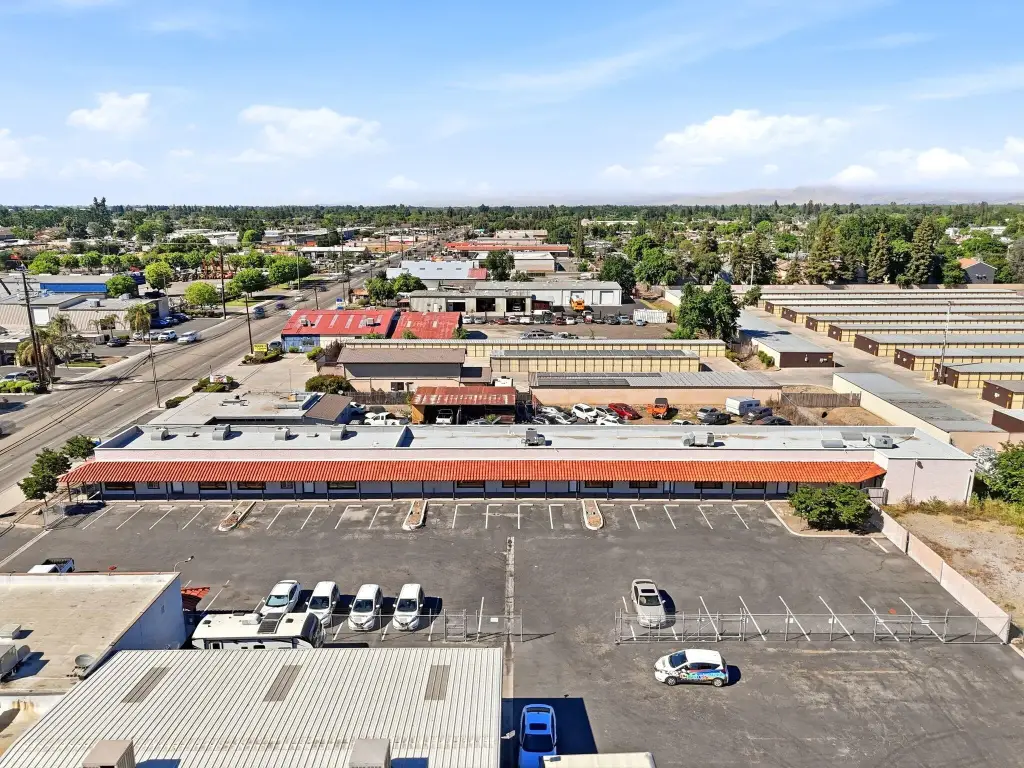
The 0.46-acre property is located at 724 N Ben Maddox Way in Visalia, just north of Highway 198 with access toward Downtown Visalia. On-site parking and gated after-hours access provide practical support for occupants. The property also has public water and public sewer service, a flat roof, and stucco construction.
The 0.46-acre property is located at 724 N Ben Maddox Way in Visalia, just north of Highway 198 with access toward Downtown Visalia. On-site parking and gated after-hours access provide practical support for occupants. The property also has public water and public sewer service, a flat roof, and stucco construction.
Key Highlights
- Approximately 6,725 square feet of office space on 0.46 acres
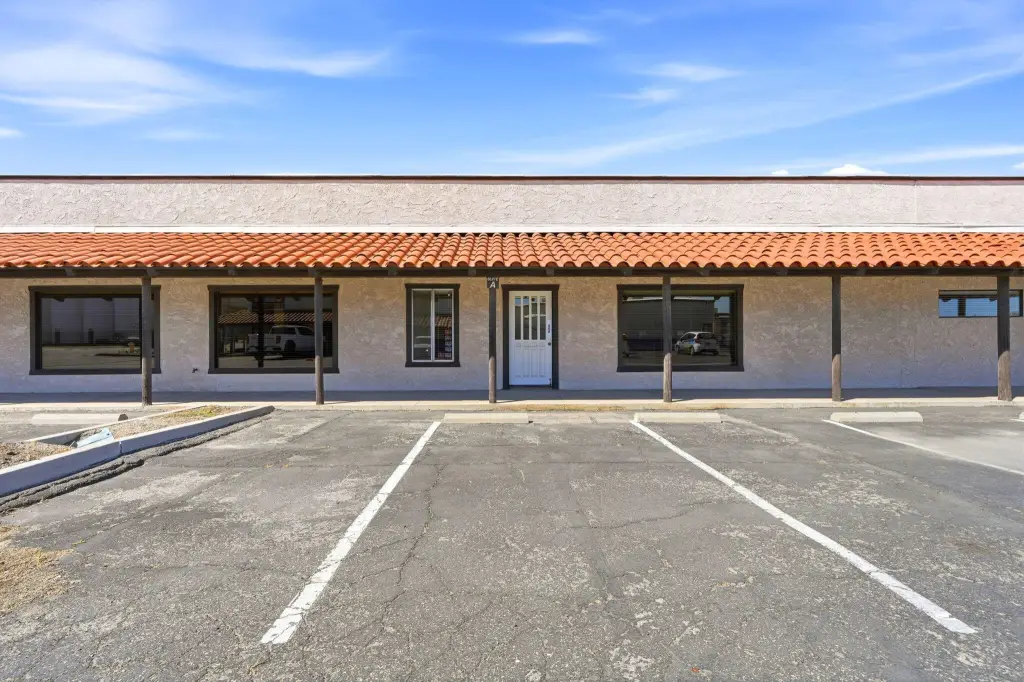
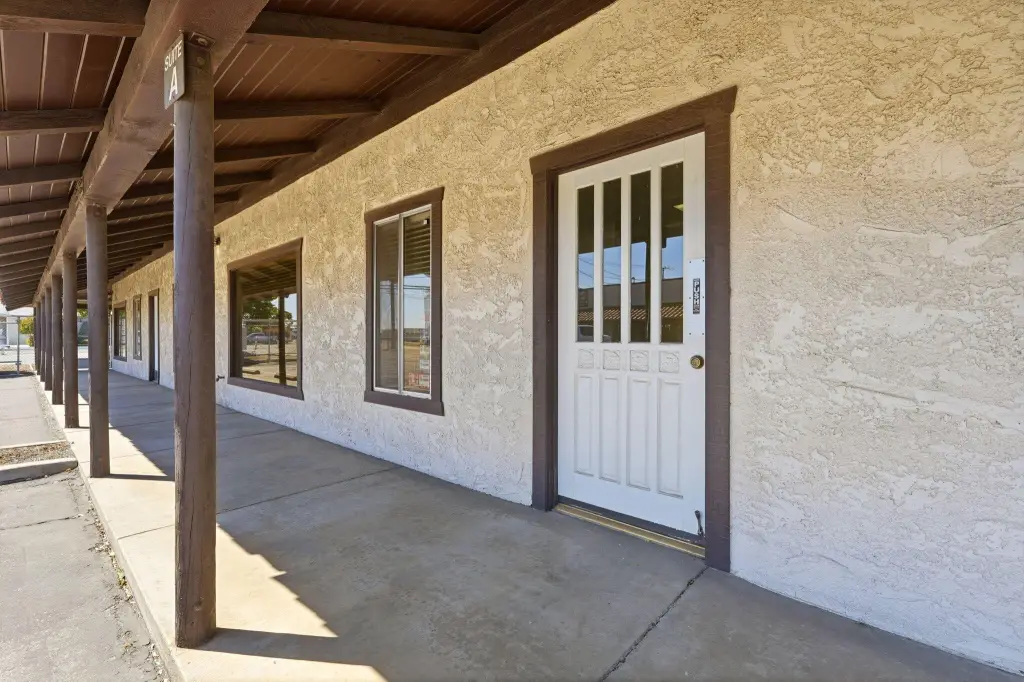
- Layout supports three separate suites with individual entrances
- Suite areas include reception, private offices, open workspaces, storage, and restrooms
Property Analytics
Unlock full access to Insights
Subscribe to Realmo Intelligence
Open Analytics
Current Use
Lease Details
3
Office units
Yes
Highway access
Location Intelligence
Trade Area within ½ mile
1,203
Businesses Nearby
Explore this area
Business Placement
Demographics for 93292, CA
43,316
Population
15,028
Households
2.9
Avg Household Size
34
Median Age
18%
College-Educated
84%
High-School Grad
114.7 sq mi
ZIP Area
378
Density / Sq Mi
$80,784
Median Household Income
$40,834
Median Earnings
$1,418
Median Rent
$330,600
Median Home Value
Check the figures for this property
Cap Rate, Value Estimation, Potential NOI and more
View Realmo Analytics
Market
Vacancy Rate% for Office in West region

Questions? Ask Rey
Realmo’s AI knows this listing — price, zoning, demand, history. Ask anything.




Frequently Asked Questions
What type of property is this?
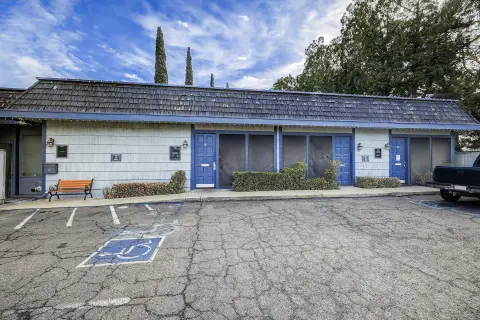
Office building - Adaptable office configuration supports an owner-user or multiple occupants with separate entrances and on-site parking.
Where is this office building located?
The property is located at 724 N Ben Maddox Way Visalia, CA.
What is the asking price?
The asking price for this property is $995,000.
What are key features of this property?
This property features: Approximately 6,725 square feet of office space on 0.46 acres; Layout supports three separate suites with individual entrances; Suite areas include reception, private offices, open workspaces, storage, and restrooms



