Two-Bay Flex
724 East Industrial Park Drive Unit 12 & 13, Manchester, NH 03109
For Lease
New
$24 SF/Yr Modified Gross
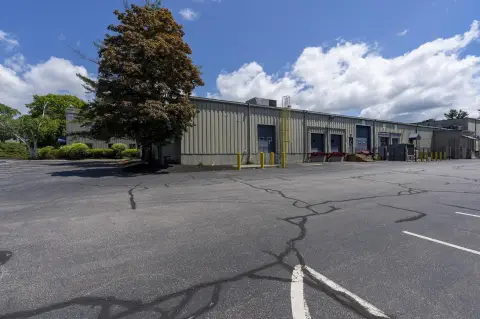
Office and warehouse areas are joined by a mezzanine, with dedicated parking for the property.
Space Size2,400 SF
Days on Market4
Property Features for 724 East Industrial Park Drive Unit 12 & 13
General Information
Standard status
Size
Net Rentable
Total Parking Spaces
Property subtype
Lease Type
Lease Term
Space & Availability
Available Space
Contiguous Space
Space Use
Available From
Lease Terms
Lease Rate
Monthly Rent
Rent per SF/Year
Site & Location
Neighborhood
Highway Access
Building Details
Building Size
Spaces For Lease
at 724 East Industrial Park Drive Unit 12 & 13
Units 12 & 13
$24/SF/Yr
Size
2,400 SF
Term
24 months
Listing Agency:
Sperry - Commercial Realty Associates
Listed By:
Sahil Maripuri · License #NH #082379
(603) 858-4884
Source:
Sperrycga
Added: Nov 4
Last Checked: Nov 6 at 7:44AM
Displayed information is deemed reliable but is not guaranteed and should be independently verified. All listing content including descriptions, pricing, images are the copyrighted material of Sperry - Commercial Realty Associates

Ask AI about this property
Review the available facts, identify missing information and prepare questions for the agent.
Investment Insights
Based on property information with market context.
This flex property combines approximately 2,400 SF across two connected units. The office area includes a reception space, four private offices, and an additional office upstairs. Two warehouse bays have mezzanine space, and the building offers two bathrooms plus an upstairs full bath with a shower. Utilities have been updated recently.
Eight parking spaces are dedicated to the property. I-93 access at Exit 6 is a short drive away. The space is offered on modified gross terms and is scheduled to become available January 1, 2027.
Eight parking spaces are dedicated to the property. I-93 access at Exit 6 is a short drive away. The space is offered on modified gross terms and is scheduled to become available January 1, 2027.
Key Highlights
- Approximately 2,400 SF across two combined units
- Two warehouse bays with mezzanine space
- Reception area, four private offices, and an upstairs office
Property Analytics
Current Use
Lease Details
Yes
Highway access
Modified Gross
Lease Type
Location Intelligence
Trade Area within ½ mile
489
Businesses Nearby
Under-served
Demand for This Use
Explore this area
Business Placement
Demographics for 03109, NH
10,580
Population
4,250
Households
2.5
Avg Household Size
42
Median Age
34%
College-Educated
97%
High-School Grad
7.2 sq mi
ZIP Area
1,469
Density / Sq Mi
$108,060
Median Household Income
$56,189
Median Earnings
$1,834
Median Rent
$350,000
Median Home Value
Market
Lease Benchmarks for Manchester, NH
$14.13 /SF/Yr
Avg Asking Price
$9–$24 /SF/Yr
Price Range
7,320 SF
Avg Space Size
This space is priced 70% above the average of $14.13 /SF/Yr.
Average Price Trend$/SF/Yr for Flex space in Hillsborough County, NH
Properties on Market for Flex space in Hillsborough County
Vacancy Rate% for Industrial in Northeast region







Frequently Asked Questions
What type of property is this?
Flex space - Office and warehouse areas are joined by a mezzanine, with dedicated parking for the property.
Where is this flex space located?
The property is located at 724 East Industrial Park Drive Unit 12 & 13 Manchester, NH.
What is the lease rate?
The lease rate is $24 SF/Yr.
What are key features of this property?
This property features: Approximately 2,400 SF across two combined units; Two warehouse bays with mezzanine space; Reception area, four private offices, and an upstairs office




