Flex Space with Cold
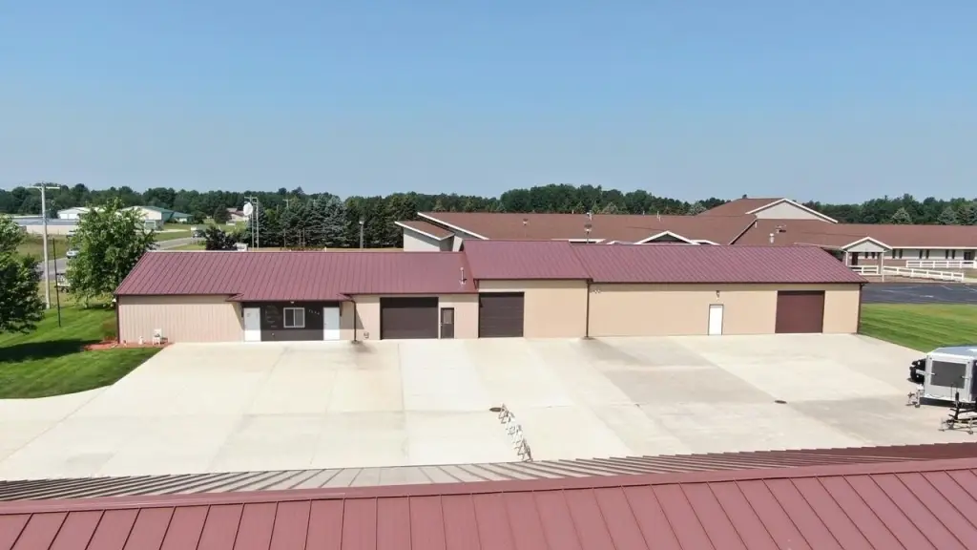
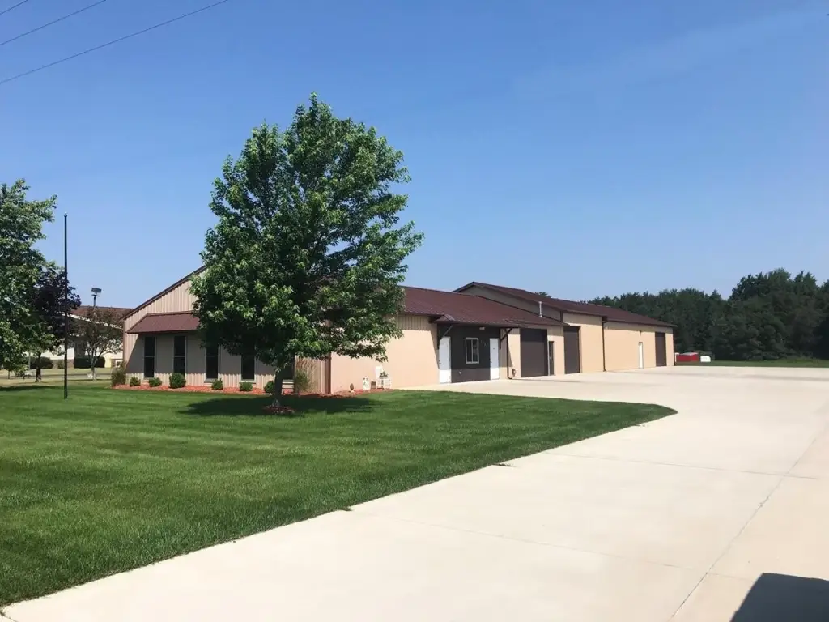
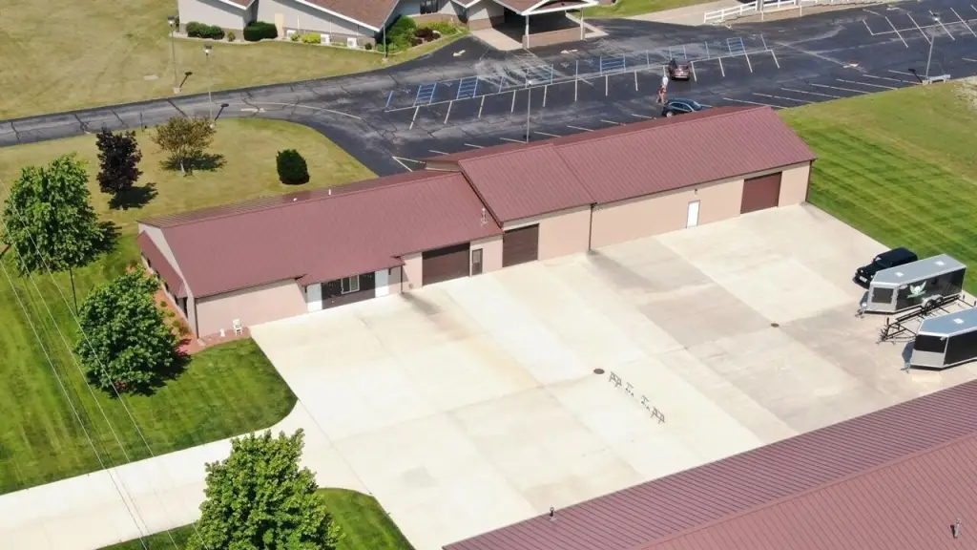
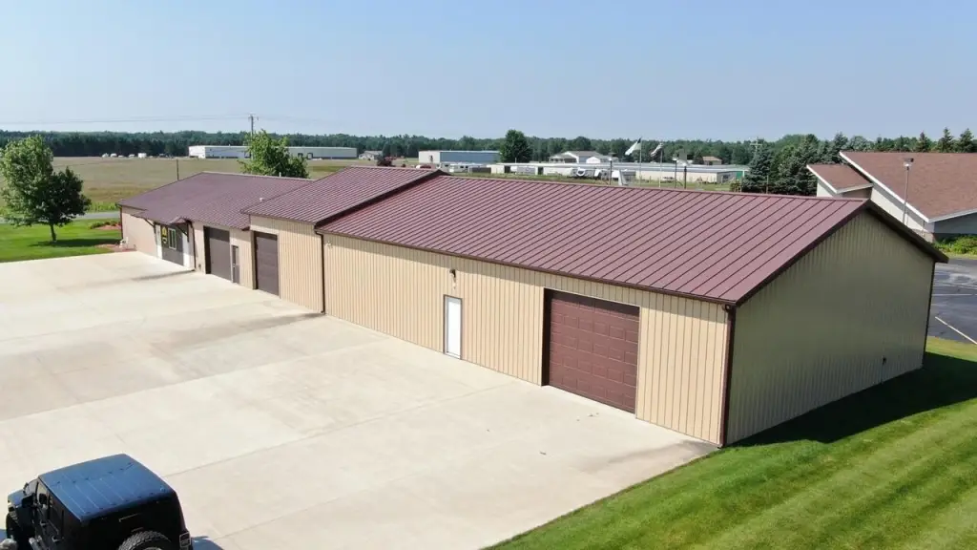
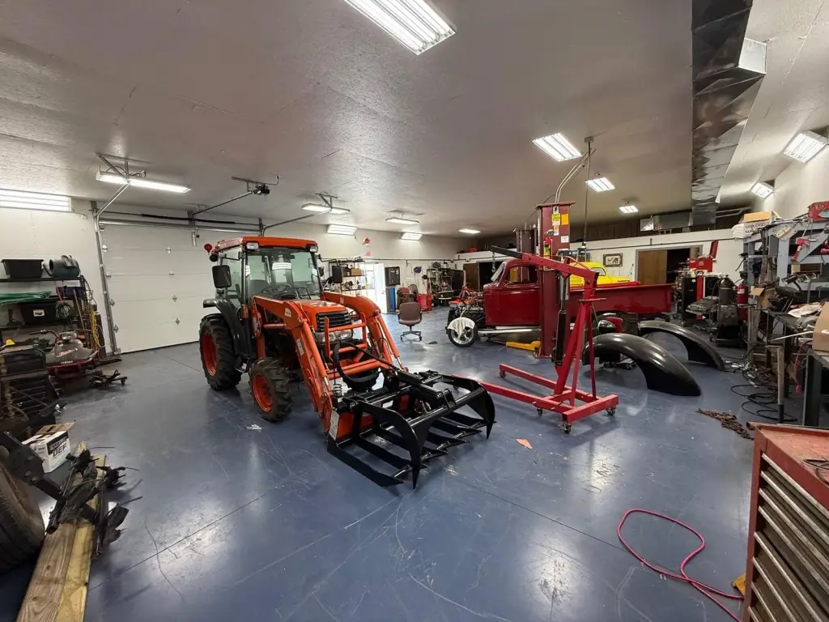
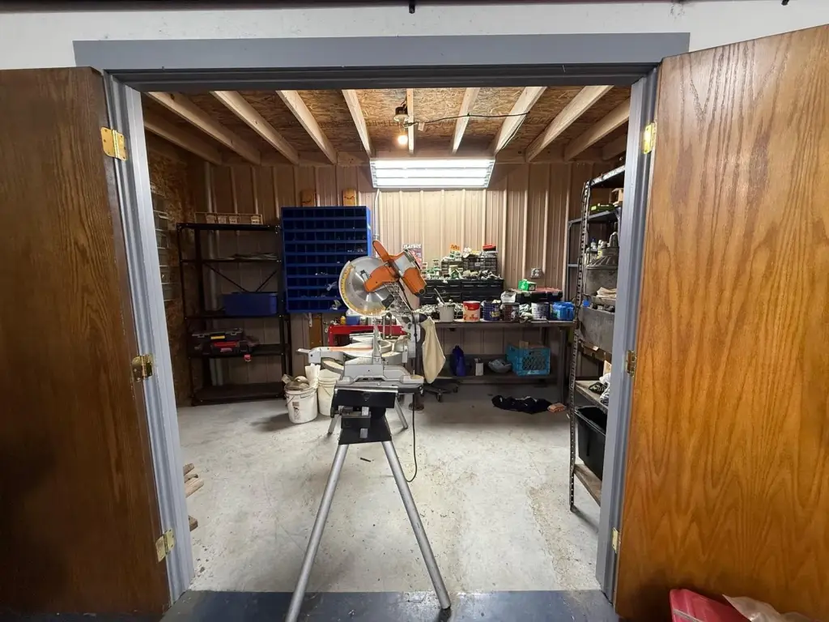
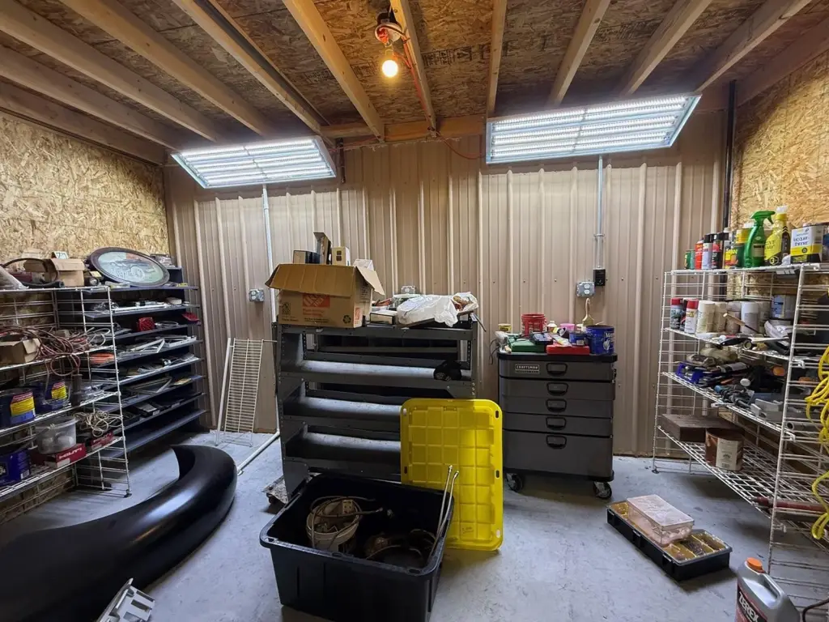
For Sale
$395,900
7230 9 Mile Road, Mecosta, MI 49332
Commercial Sale, Mecosta, MI
Property Size6,600 SF
Lot Size0.67 Acres
Price / SF$59.98
Days on Market150
Property Features for 7230 9 Mile Road
General Information
Property type
Commercial Sale
Property subtype
Other
Bathrooms
1
Full bathrooms
1
Rooms
Bathroom 1
Elementary school district
Chippewa Hills
Middle school district
Chippewa Hills
High school district
Chippewa Hills
Directions
M-20 to west on 9 Mile
Standard status
Active
APN
5411014016500
Size
6,600 SF
Lot size
0.67 Acres
Taxes and HOA fees
Tax Year
2025
Tax Description
SEC 14 T14N R08W W 1/2 OF A PARCEL BEG AT SW COR SE1/4 SE1/4 TH N 290 FT TH E 200 FT TH S 290 FT TH W 200 FT TO POB.
Tax Annual Amount
5850
Legal Description
SEC 14 T14N R08W W 1/2 OF A PARCEL BEG AT SW COR SE1/4 SE1/4 TH N 290 FT TH E 200 FT TH S 290 FT TH W 200 FT TO POB.
Utilities
Sewer type
Septic Tank
Heating system
Forced Air
Cooling system
Central Air
Water source
Well
Building Details
Year built
1985
Floors in Building
1
Number of units
1
Building materials
Aluminum Siding
Roof type
Metal
Listing Agency:
Coldwell Banker Lakes Realty · Coldwell Banker Real Estate
(231) 972-8300
Listed By:
Sue Kempton · License #6501335243
(231) 638-3498
Added: Apr 30
Changed: Sep 7
Last Checked: Sep 26 at 2:06AM
MLS# 26019237
Copyright © 2026 Michigan Regional Information Center, LLC. All rights reserved. All information provided by the listing agent/broker is deemed reliable but is not guaranteed and should be independently verified.
Investment Insights
Based on property information with market context.
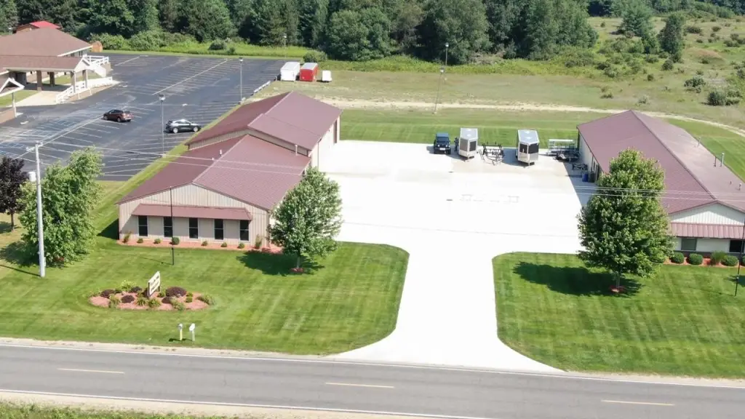
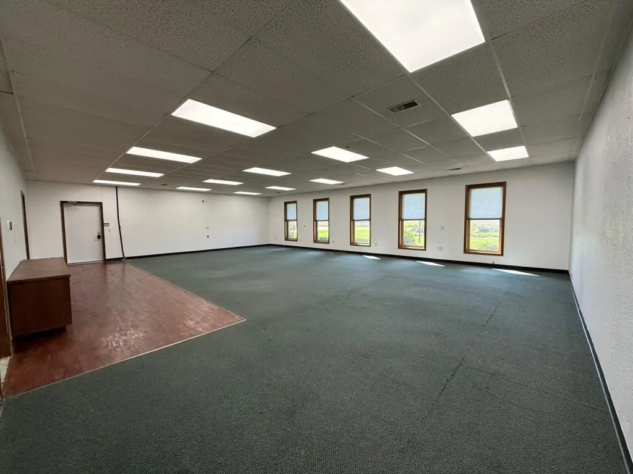
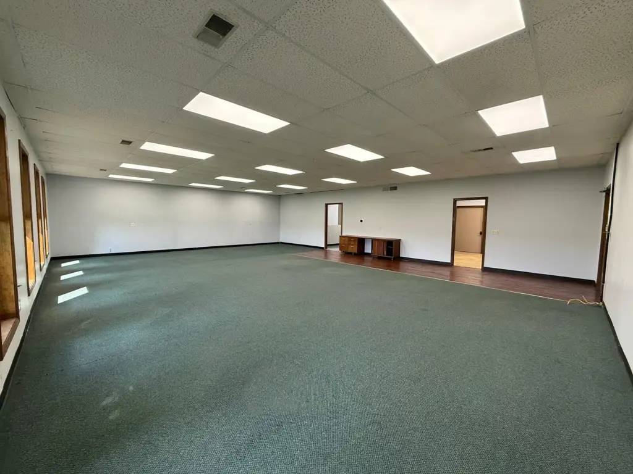
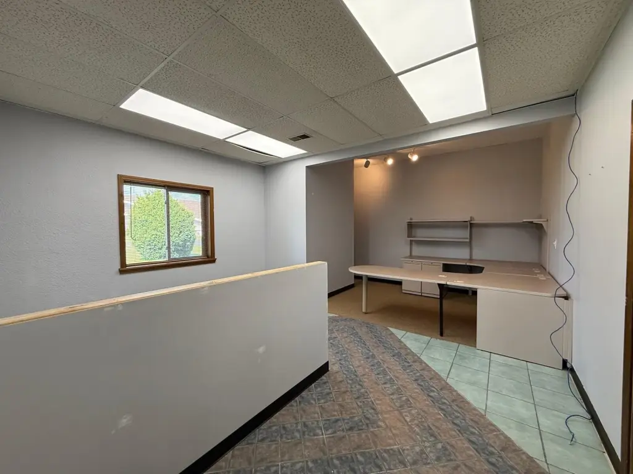
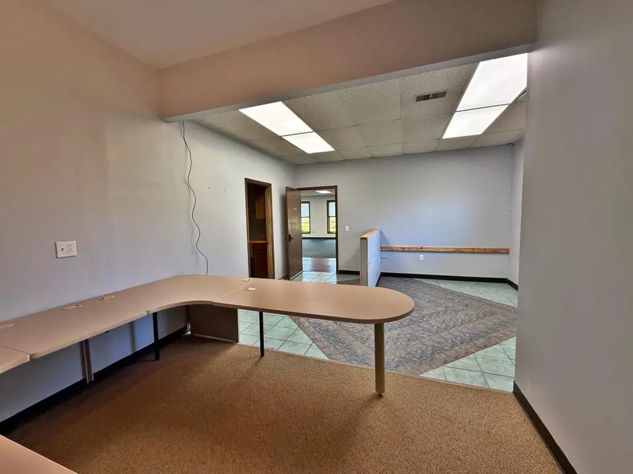
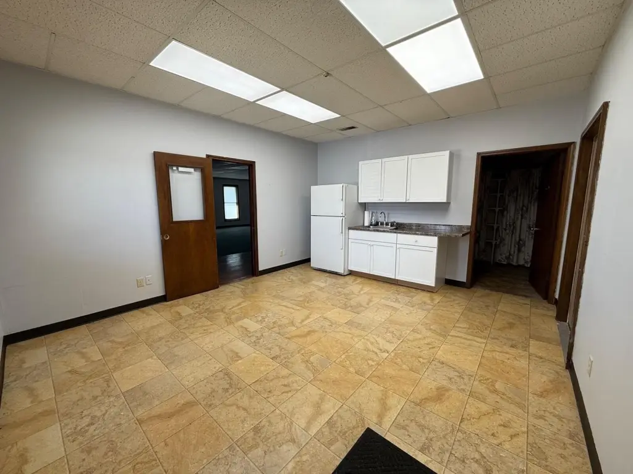
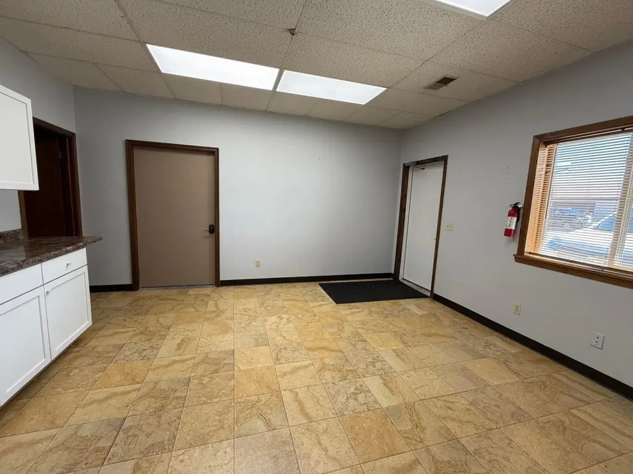
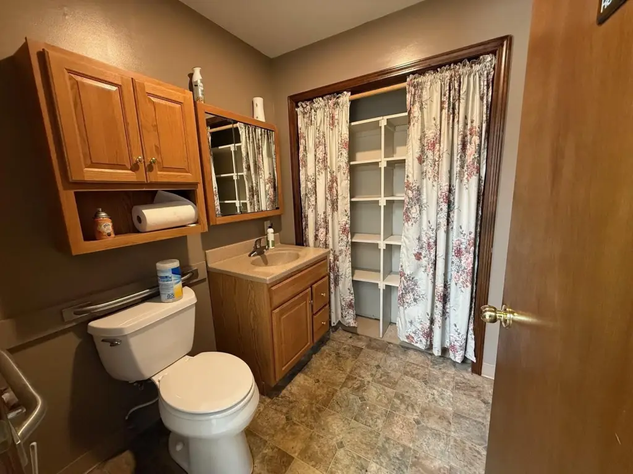
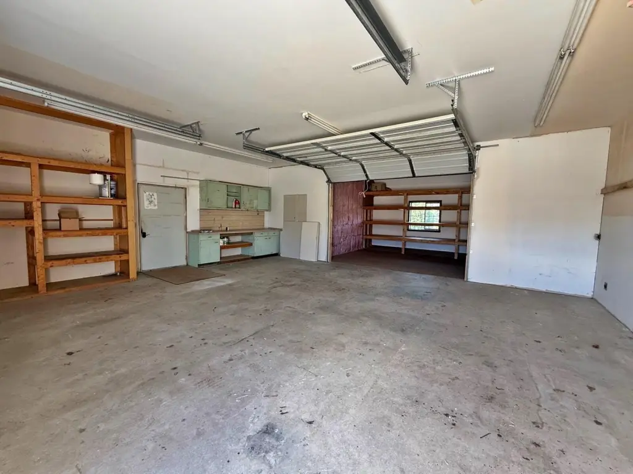
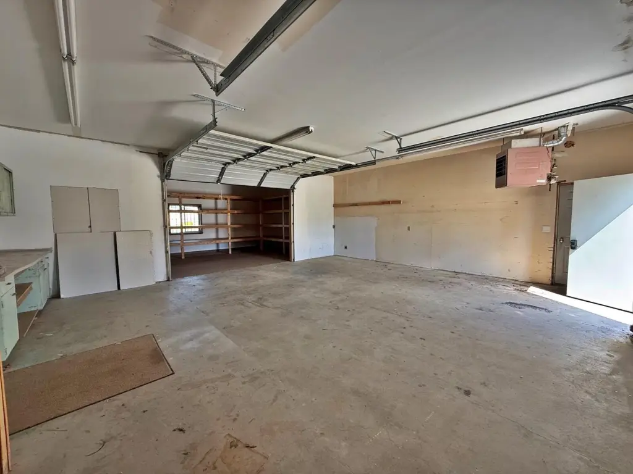
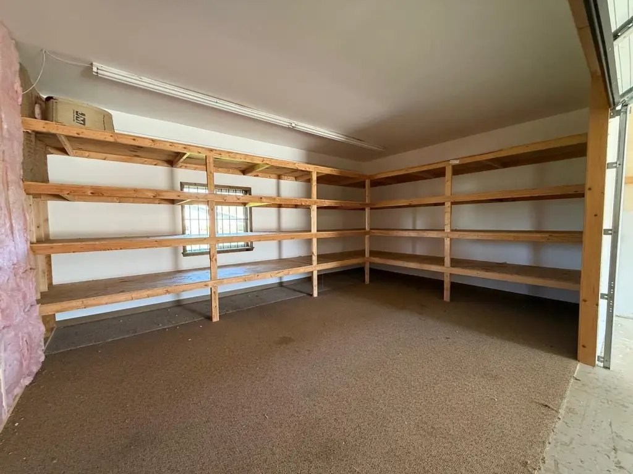
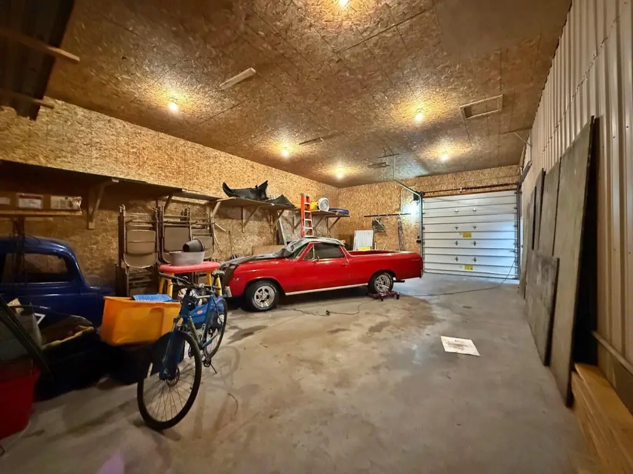
This 6,600-square-foot flex property, built in 1985, combines customer-facing, administrative, storage, and specialty-use areas. The interior includes a 40-by-30 showroom, 21-by-15 office, 15-by-13 break room, bathroom, multiple heated storage areas, and a 23-by-40 cold storage room. A 40-by-65 addition adds spray foam insulation and a high-efficiency furnace, while the building also features central air and forced-air heating.
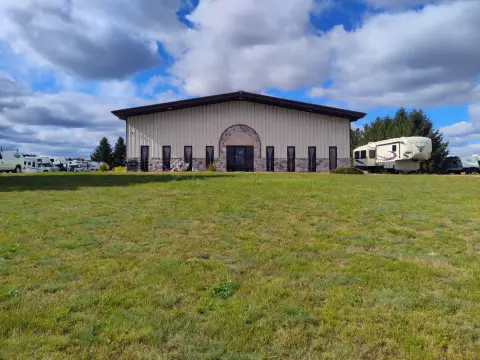
The property occupies 0.67 acres at 7230 9 Mile Road in Mecosta, Michigan, with access to M-20. Construction includes aluminum siding and a standing-seam metal roof. The site is served by a well and septic tank, including a newer septic system.
The property occupies 0.67 acres at 7230 9 Mile Road in Mecosta, Michigan, with access to M-20. Construction includes aluminum siding and a standing-seam metal roof. The site is served by a well and septic tank, including a newer septic system.
Key Highlights
- 6,600 square feet on 0.67 acres
- 40x30 showroom, 21x15 office, and 15x13 break room
- 23x40 cold storage area plus multiple heated storage spaces
Property Analytics
Unlock full access to Insights
Subscribe to Realmo Intelligence
Open Analytics
Current Use
Lease Details
Yes
Highway access
Location Intelligence
Trade Area within ½ mile
42
Businesses Nearby
Well-served
Demand for This Use
Explore this area
Business Placement
Demographics for 49332, MI
2,757
Population
2,529
Households
1.1
Avg Household Size
53
Median Age
17%
College-Educated
93%
High-School Grad
44.4 sq mi
ZIP Area
62
Density / Sq Mi
$58,703
Median Household Income
$35,000
Median Earnings
$813
Median Rent
$177,200
Median Home Value
Check the figures for this property
Cap Rate, Value Estimation, Potential NOI and more
View Realmo Analytics
Market
Vacancy Rate% for Industrial in Midwest region

Questions? Ask Rey
Realmo’s AI knows this listing — price, zoning, demand, history. Ask anything.


Frequently Asked Questions
What type of property is this?
Flex space - Versatile commercial building with showroom, office, heated storage, and refrigerated space near M-20 access.
Where is this flex space located?
The property is located at 7230 9 Mile Road Mecosta, MI.
What is the asking price?
The asking price for this property is $395,900.
What are key features of this property?
This property features: 6,600 square feet on 0.67 acres; 40x30 showroom, 21x15 office, and 15x13 break room; 23x40 cold storage area plus multiple heated storage spaces



