Endcap Retail
For Lease
Contact for pricing
723 West Highland Avenue, San Bernardino, CA 92405
An adjacent interior suite is also available, with the option to lease either space individually or both together.
Space Size1,000 SF
Days on Market13
Property Features for 723 West Highland Avenue
General Information
Standard status
Active
Size
1,000 SF
Net Rentable
1,000 SF
Property subtype
Retail, Office
Space & Availability
Available Space
1,000-2,000 SF
Contiguous Space
2,000 SF
Space Use
Retail
Site & Location
Highway Access
Yes
Road Access
Yes
Building Details
Tenancy
Multi
Spaces For Lease
at 723 West Highland Avenue Contact us- Size
- 1,000 SF
- Availability
- Active
Unit 1: Inline & Adjacent to End-Cap Unit
- Size
- 1,000 SF
- Availability
- Active
Unit 2: End-Cap Unit
Listing Agency:
RE/MAX Foothills
Listed By:
MARIA GARCIA · License #02157751
Source:
Crexi
Added: Sep 14
Changed: Sep 24
Last Checked: Sep 26 at 5:17AM
Displayed information is deemed reliable but is not guaranteed and should be independently verified. All listing content including descriptions, pricing, images are the copyrighted material of RE/MAX Foothills
Investment Insights
Based on property information with market context.
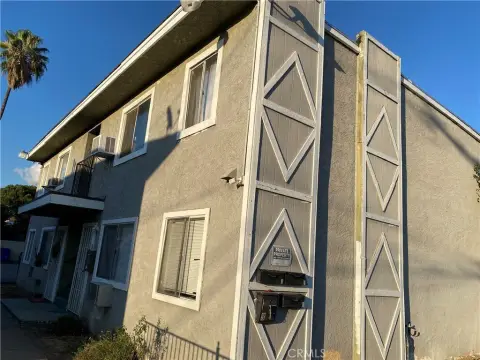
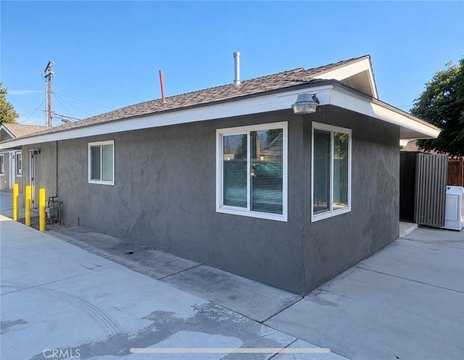
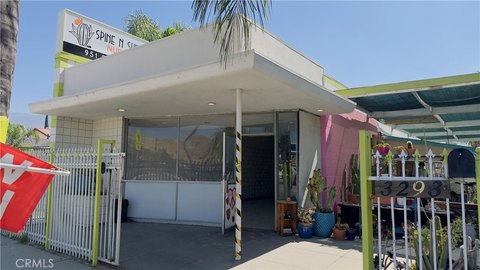
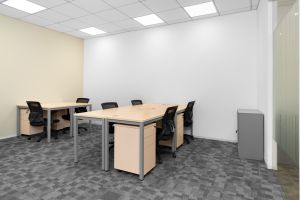
Two neighboring retail suites are available within an 8-unit shopping center in San Bernardino. Each suite measures approximately 1,000 square feet; tenants may lease one space or combine the pair for approximately 2,000 square feet. The endcap has additional windows, while the adjoining suite occupies an interior position in the row.
The center is located on West Highland Avenue, near the 210 Freeway ramps. McDonald’s, Baker’s, and AutoZone are identified as nearby businesses.
The center is located on West Highland Avenue, near the 210 Freeway ramps. McDonald’s, Baker’s, and AutoZone are identified as nearby businesses.
Key Highlights
- Two adjacent retail suites, approximately 1,000 square feet each
- Endcap suite features extra windows
- Lease either suite separately or combine both for approximately 2,000 square feet
Property Analytics
Unlock full access to Insights
Subscribe to Realmo Intelligence
Open Analytics
Current Use
Lease Details
Multi-tenant
Tenancy
Yes
Highway access
Yes
Paved road access
NNN (Triple Net)
Lease Type
Location Intelligence
Trade Area within ½ mile
927
Businesses Nearby
209k
Monthly Visits Nearby
Explore this area
Business Placement
Foot Traffic Nearby
Dining 49%
Home Improvements & Furnishings 27%
Shops & Services 24%
The Home Depot
Home Improvements & Furnishings
55,950 visits/mo
0.5 miles
McDonald's
Dining
33,225 visits/mo
0.1 miles
Dollar Tree
Shops & Services
21,596 visits/mo
0.4 miles
Alberto's Mexican Food
Dining
10,515 visits/mo
0.4 miles
Popeyes Louisiana Kitchen
Dining
9,498 visits/mo
0.5 miles
Demographics for 92405, CA
32,165
Population
9,727
Households
3.3
Avg Household Size
31
Median Age
13%
College-Educated
74%
High-School Grad
5.0 sq mi
ZIP Area
6,433
Density / Sq Mi
$59,271
Median Household Income
$32,066
Median Earnings
$1,424
Median Rent
$376,800
Median Home Value
Check the figures for this property
Cap Rate, Value Estimation, Potential NOI and more
View Realmo Analytics
Market
Lease Benchmarks for San Bernardino, CA
$16.22 /SF/Yr
Avg Asking Price
$11.28–$21.43 /SF/Yr
Price Range
6,913 SF
Avg Space Size
Vacancy Rate% for Retail in West region

Questions? Ask Rey
Realmo’s AI knows this listing — price, zoning, demand, history. Ask anything.


Frequently Asked Questions
What type of property is this?
Retail space - An adjacent interior suite is also available, with the option to lease either space individually or both together.
Where is this retail space located?
The property is located at 723 West Highland Avenue San Bernardino, CA.
What are key features of this property?
This property features: Two adjacent retail suites, approximately 1,000 square feet each; Endcap suite features extra windows; Lease either suite separately or combine both for approximately 2,000 square feet



