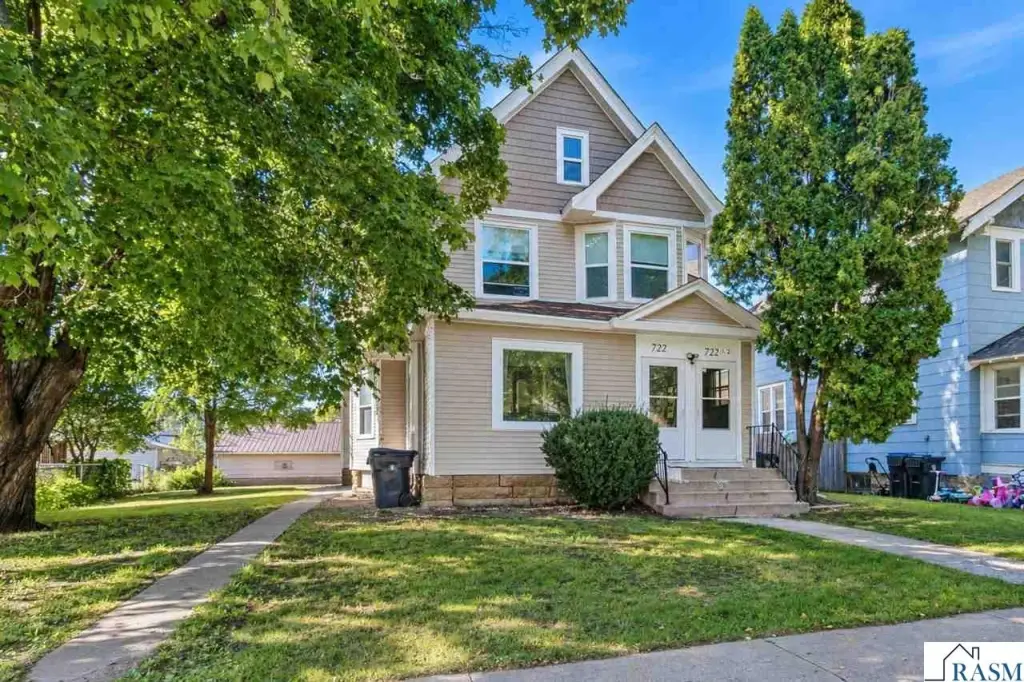
Two-Unit Duplex with Detached
For Sale
$374,900
722 N Broad Street, Mankato, MN 56001
MULTI-FAMILY, Duplex - Up & Down, Mankato, MN
Property SizeContact for details
Lot Size0.24 Acres
Days on Market9
Property Features for 722 N Broad Street
General Information
Property type
Residential Multi Family
Property subtype
Other
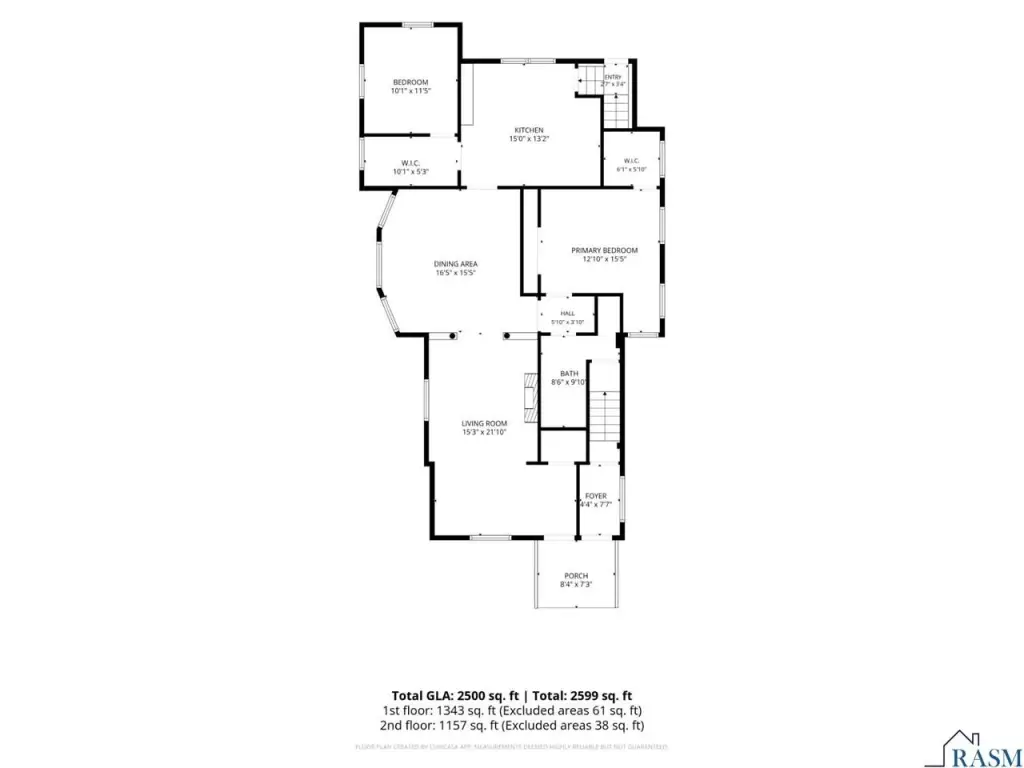
Bedrooms
3
Bathrooms
2
Full bathrooms
2
Rooms
Bedroom 2, Bathroom 2, Bathroom 1, Basement, Bedroom 3, Bedroom 1
Basement
Partially Finished
Elementary school district
Mankato #77
Middle school district
Mankato #77
High school district
Mankato #77
Directions
N Broad Street
Subdivision
MANKATO CENTRAL
Standard status
Active
APN
R01.09.07.408.023
Lot size
0.24 Acres
Additional Details
Individually Metered Utilities
electricity
Taxes and HOA fees
Tax Year
2026
Tax Description
CITY OF MANKATO, LOT 9 BLOCK 124 & WAITE & ROELOFSONS ADDITION, LOT 9 BLOCK 2
Tax Annual Amount
3914
Legal Description
CITY OF MANKATO, LOT 9 BLOCK 124 & WAITE & ROELOFSONS ADDITION, LOT 9 BLOCK 2
Amenities
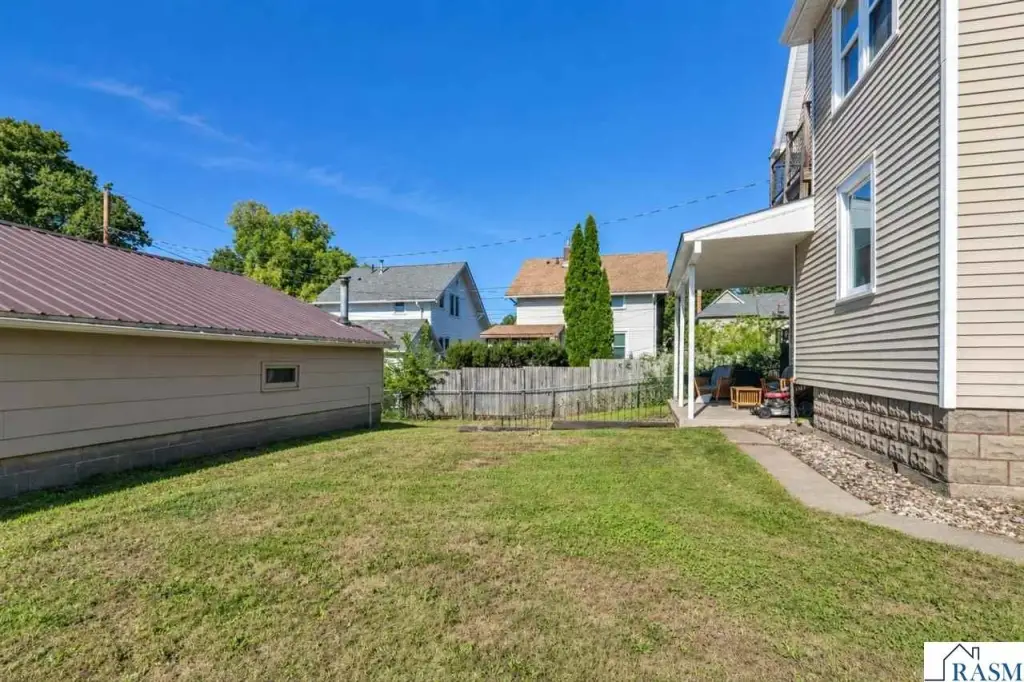
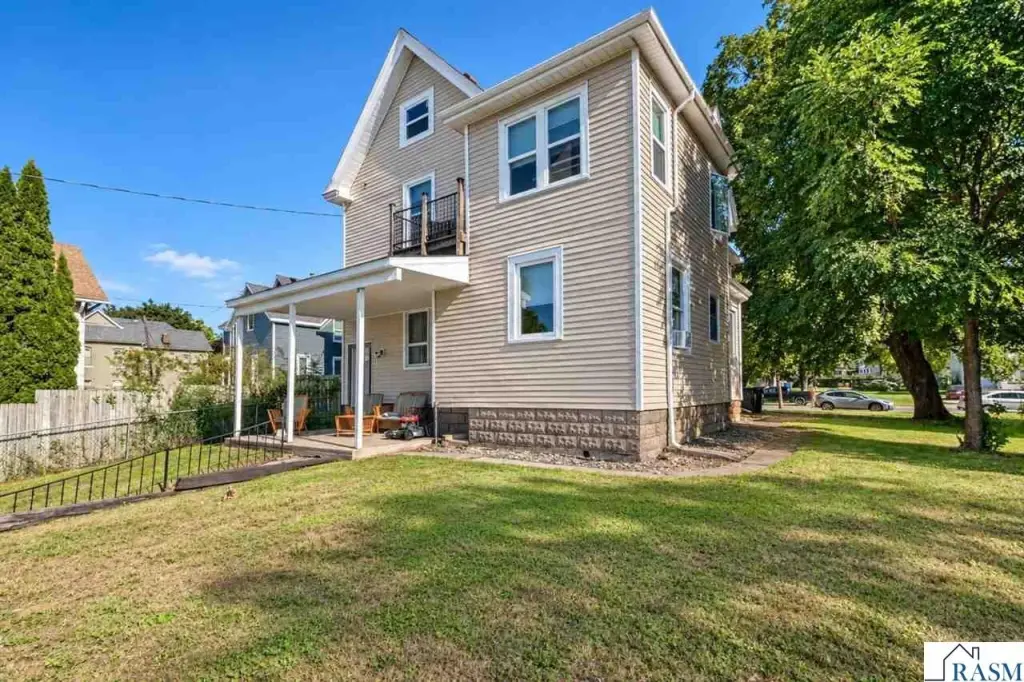
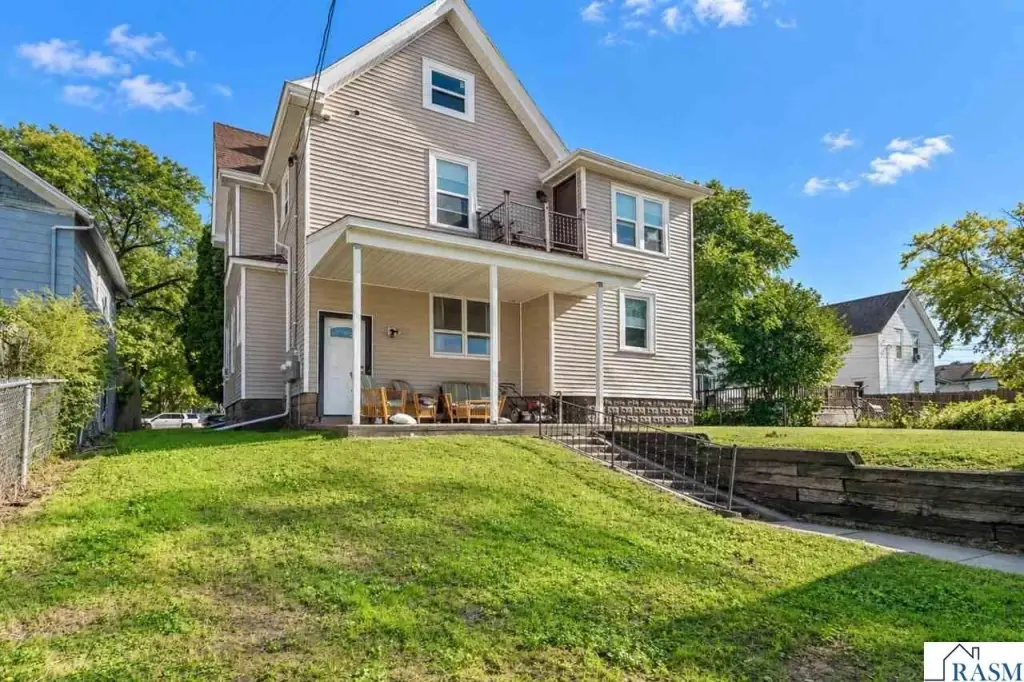
covered porch
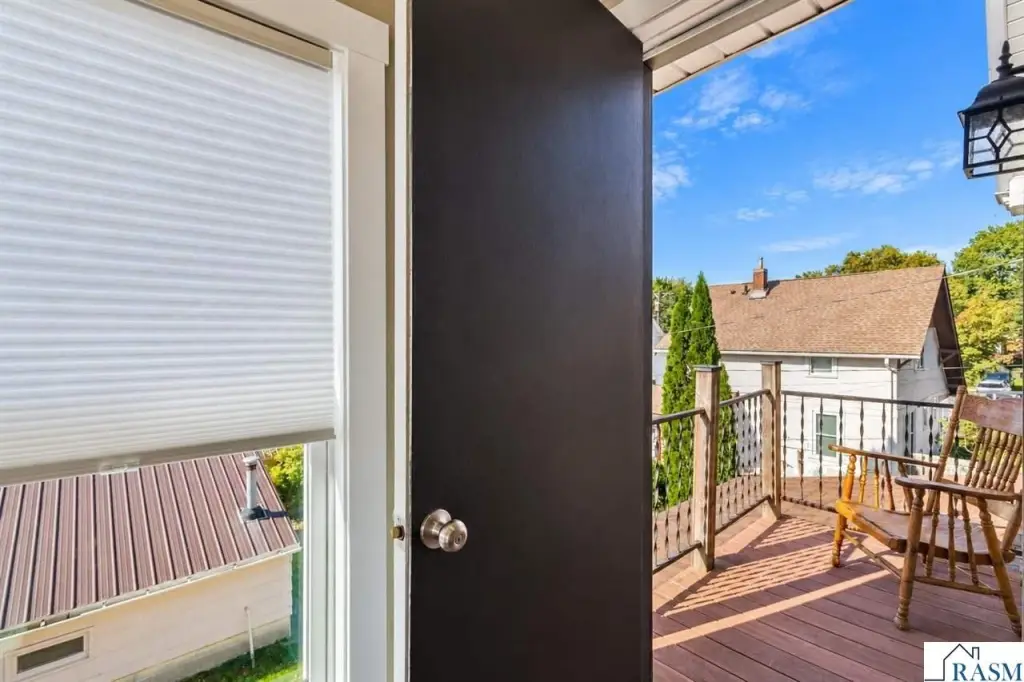
upper-level balcony
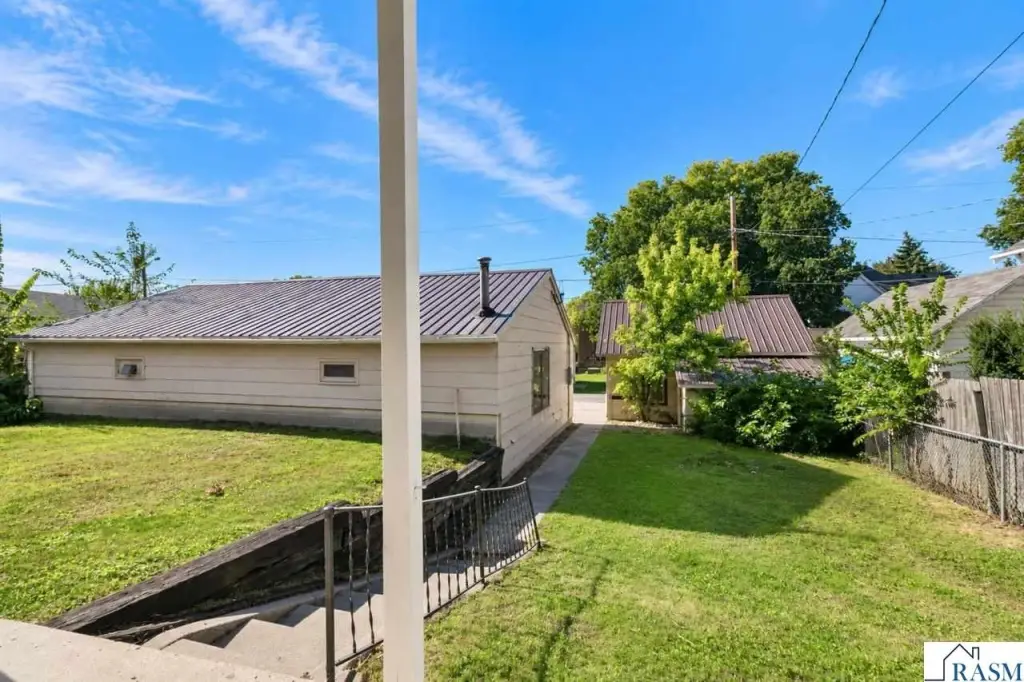
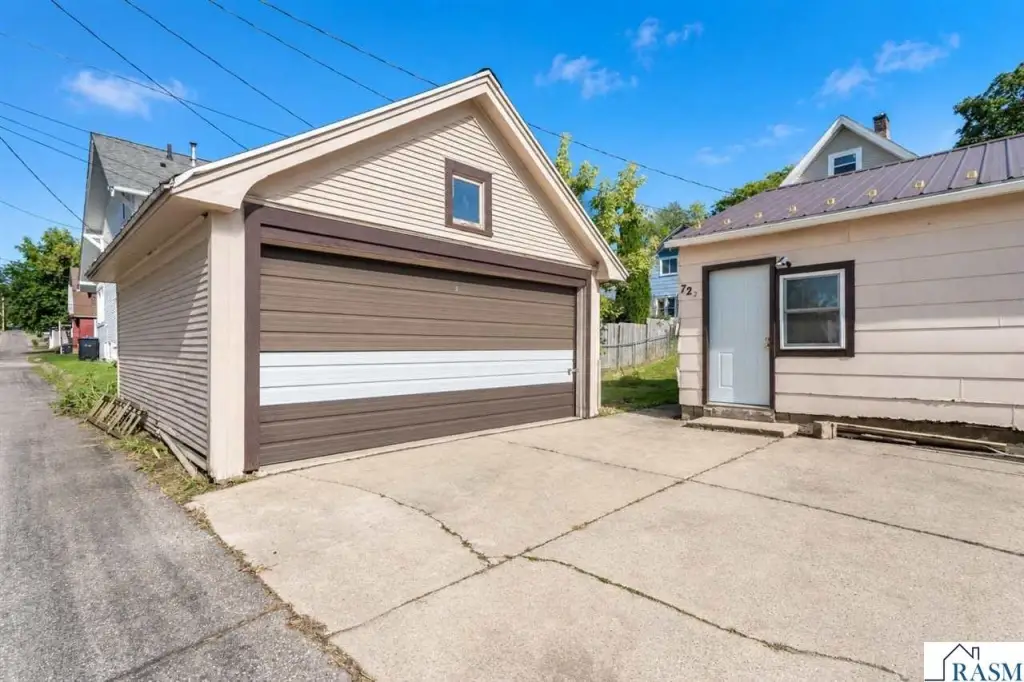
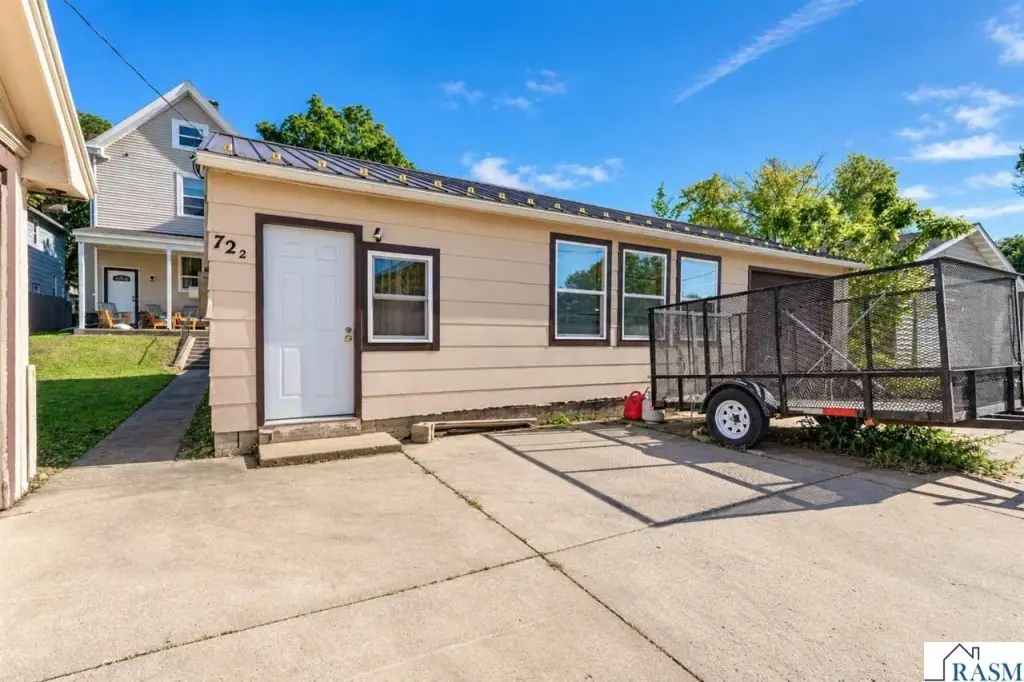
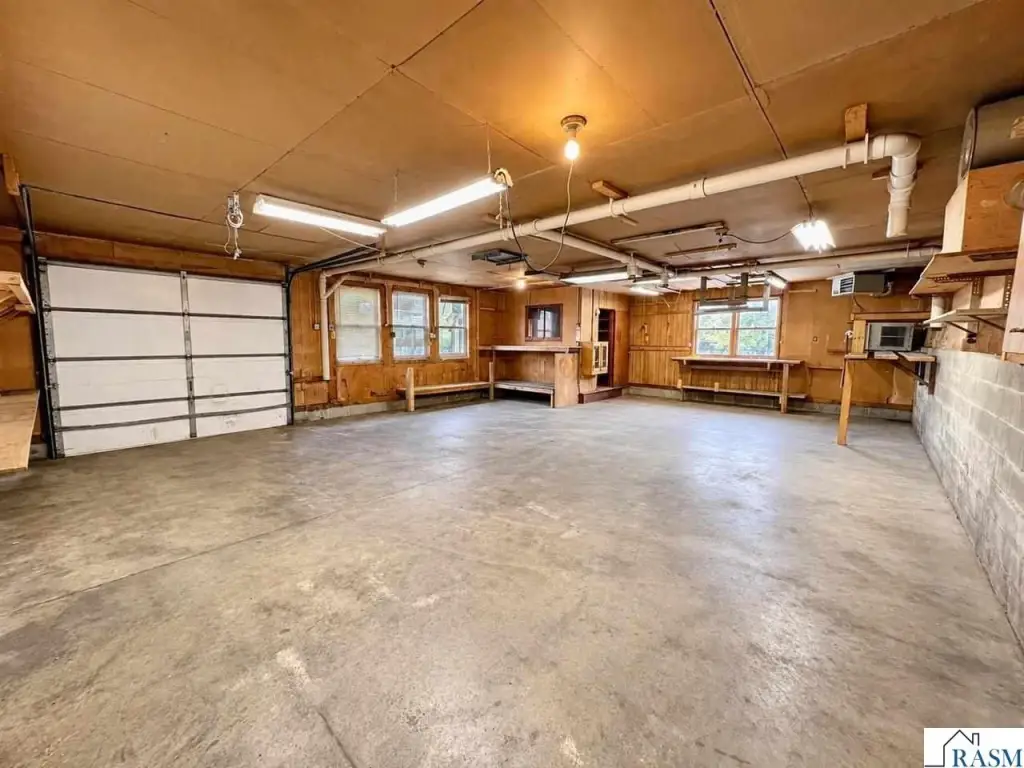
detached garage
additional outbuilding
generous yard
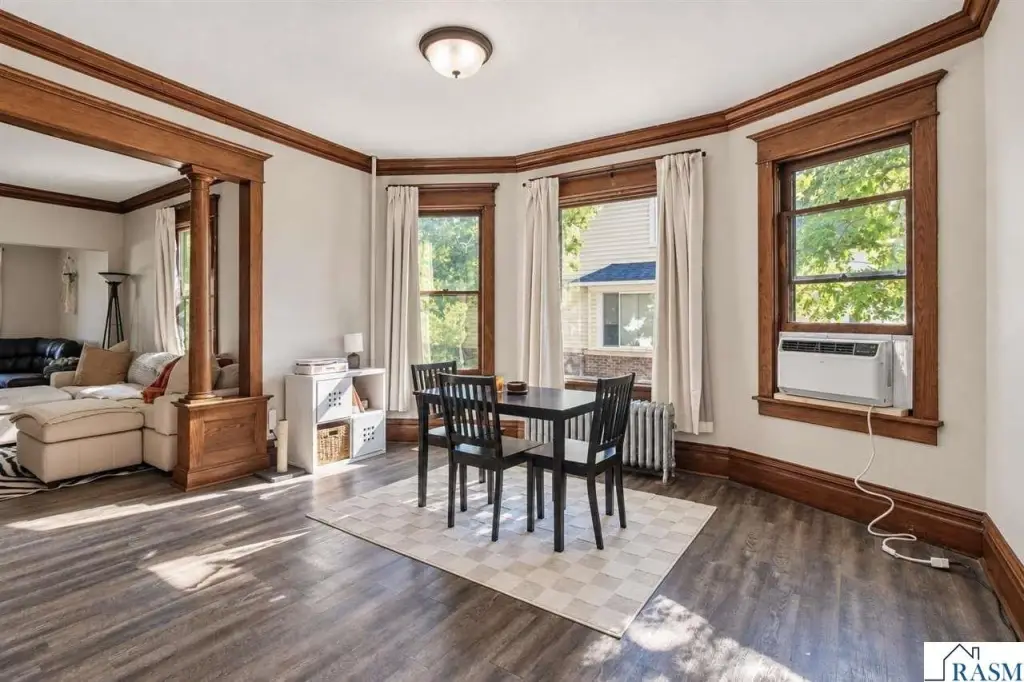
portable air conditioning
Building Details
Year built
1906
Floors in Building
2
Number of units
2
Roof type
Shingle
Architectural style
Other
Listing Agency:
AMERICAN WAY REALTY
(507) 345-4040
Listed By:
ZAC MURRA
(507) 381-4543
Added: Oct 22
Changed: Oct 27
Last Checked: Oct 30 at 1:06PM
MLS# 267041857
Copyright © 2026 Realtor Association of Southern Minnesota. All rights reserved. All information provided by the listing agent/broker is deemed reliable but is not guaranteed and should be independently verified.

Ask AI about this property
Review the available facts, identify missing information and prepare questions for the agent.
Investment Insights
Based on property information with market context.
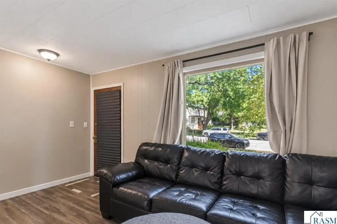
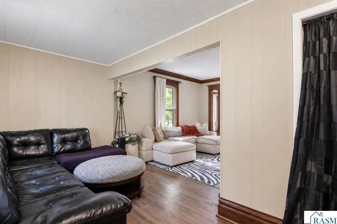
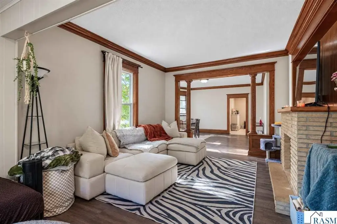
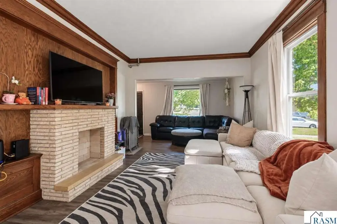
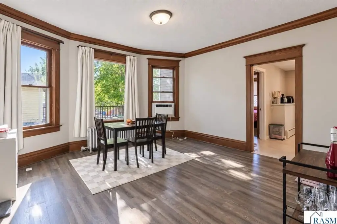
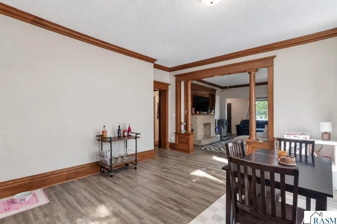
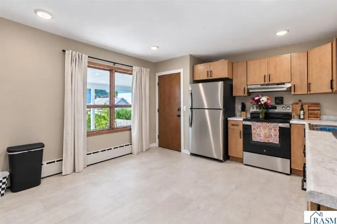
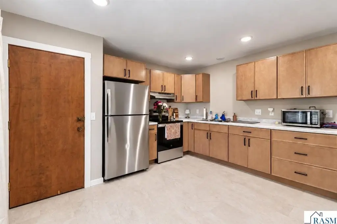
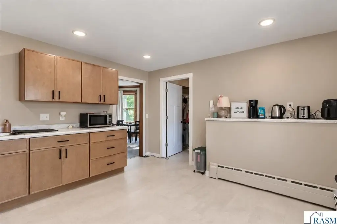
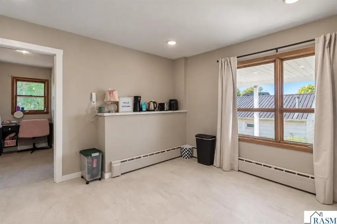
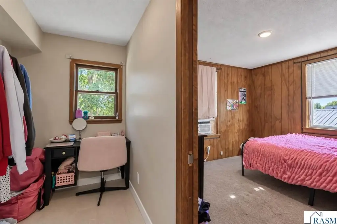
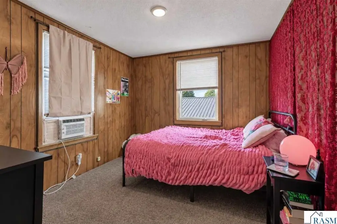
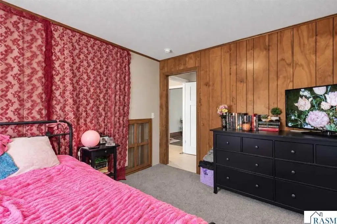
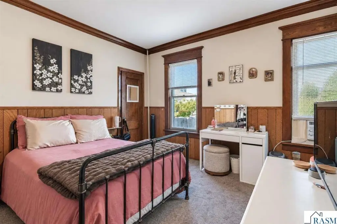
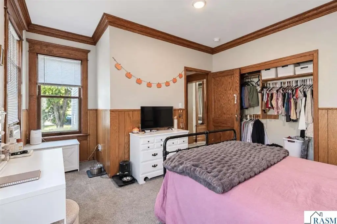
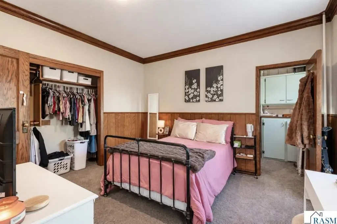
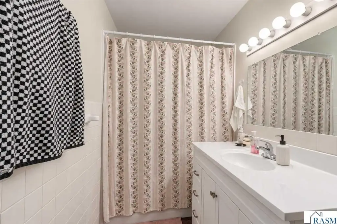
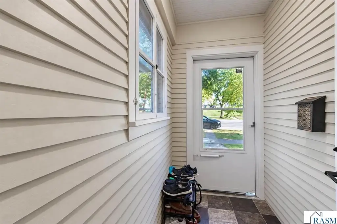
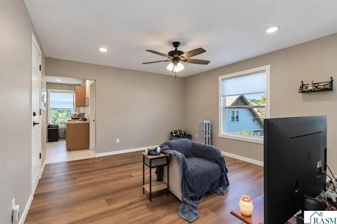
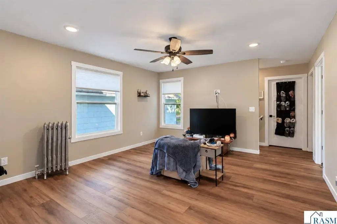
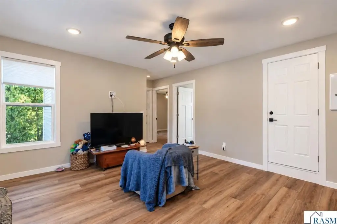
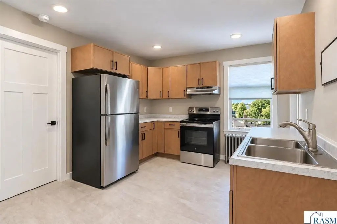
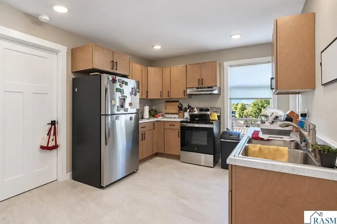
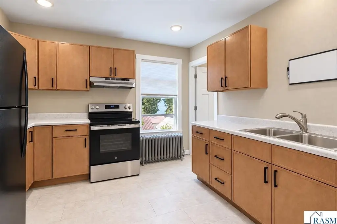
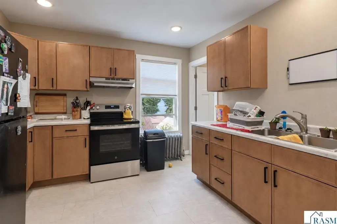
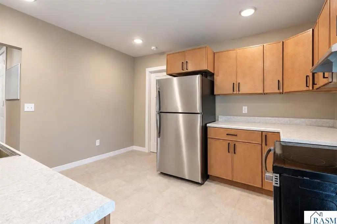
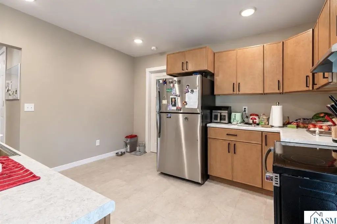
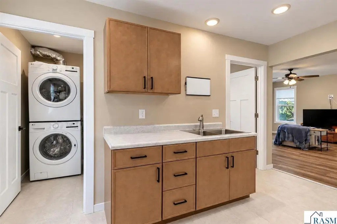
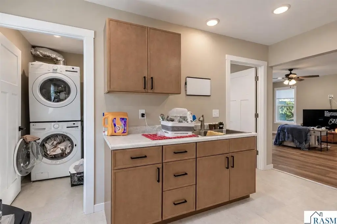
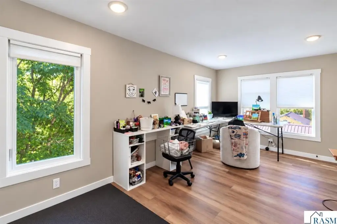
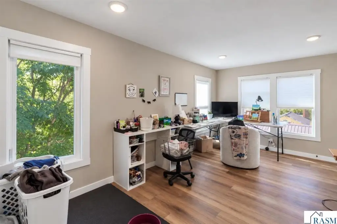
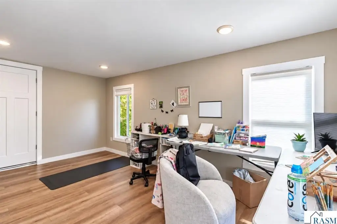
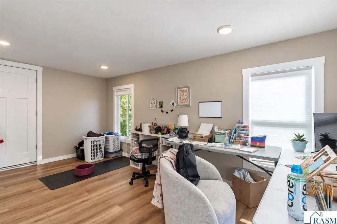
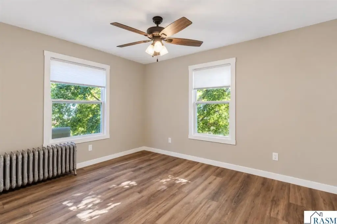
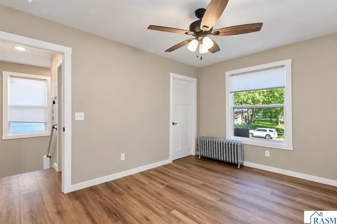
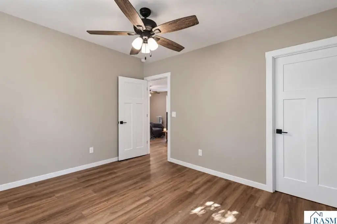
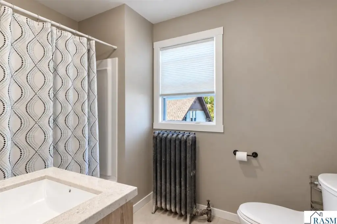
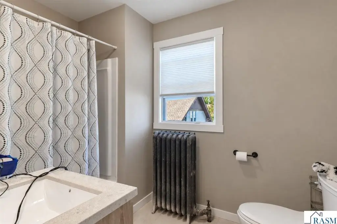
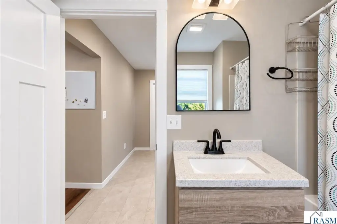
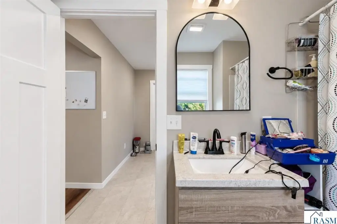
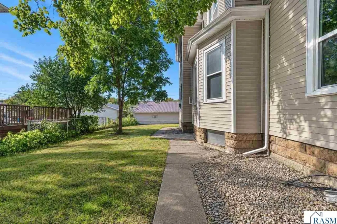
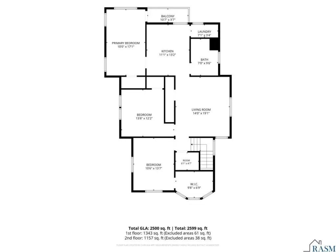
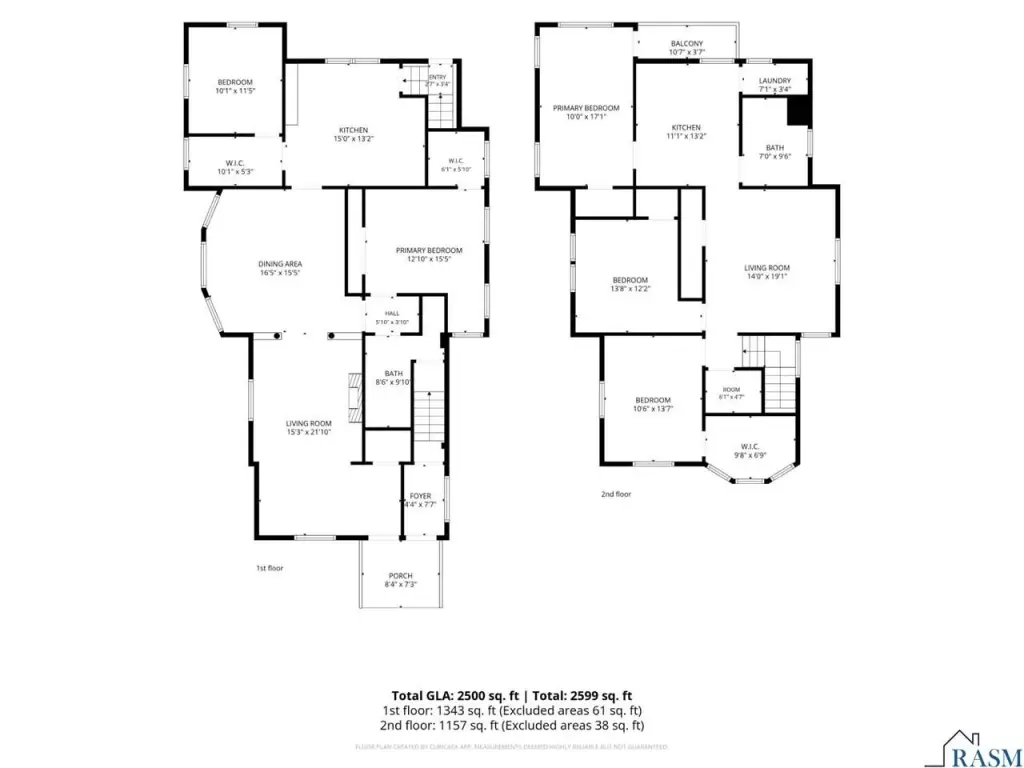
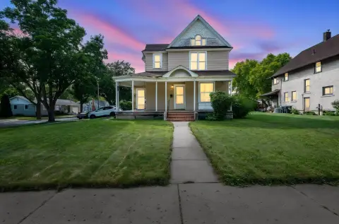
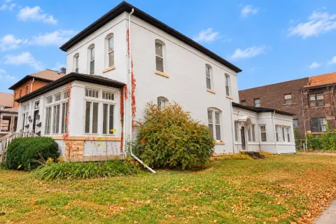
This 1906 duplex has two residences arranged on separate floors, with a three-bedroom upper unit and a two-bedroom main-floor unit. The upper residence was remodeled in 2026; the main-floor home received kitchen and bathroom remodeling. Work completed in 2026 also included exterior siding and windows, appliances, electrical updates in the upper unit and portions of the main floor, and an upstairs stackable washer and dryer. The roof was replaced in 2023, and a boiler was installed in 2022. Additional features include a covered porch, an upper-level balcony, woodwork, a detached garage, an additional outbuilding, and yard space.
The property occupies a 0.24-acre lot in Mankato. Electricity is separately metered; gas, water and sewer, and refuse costs are divided between the residences under their respective leases. Tenants are responsible for utilities.
The property occupies a 0.24-acre lot in Mankato. Electricity is separately metered; gas, water and sewer, and refuse costs are divided between the residences under their respective leases. Tenants are responsible for utilities.
Key Highlights
- Two residences: three‑bedroom upper unit and two‑bedroom main‑floor unit
- Upper unit remodeled in 2026; main‑floor kitchen and bathroom remodeled
- 2026 updates include exterior vinyl siding, windows, appliances, and upstairs washer and dryer
Property Analytics
Who owns this building?
See the owner, sales and loan history
Open Analytics
Lease Details
2
Residential units
Location Intelligence
Trade Area within ½ mile
1,168
Businesses Nearby
Explore this area
Business Placement
Demographics for 56001, MN
50,729
Population
21,583
Households
2.4
Avg Household Size
30
Median Age
37%
College-Educated
94%
High-School Grad
114.5 sq mi
ZIP Area
443
Density / Sq Mi
$67,224
Median Household Income
$29,122
Median Earnings
$1,088
Median Rent
$263,100
Median Home Value
Check the figures for this property
Cap Rate, Value Estimation, Potential NOI and more
View Realmo Analytics
Market
Vacancy Rate% for Multifamily in Midwest region







Frequently Asked Questions
What type of property is this?
Duplex - Separate electric metering and lease-based allocation of other utilities support distinct operating arrangements for each residence.
Where is this duplex located?
The property is located at 722 N Broad Street Mankato, MN.
What is the asking price?
The asking price for this property is $374,900.
What are key features of this property?
This property features: Two residences: three‑bedroom upper unit and two‑bedroom main‑floor unit; Upper unit remodeled in 2026; main‑floor kitchen and bathroom remodeled; 2026 updates include exterior vinyl siding, windows, appliances, and upstairs washer and dryer



