Ocean-View Duplex
For Sale
$1,310,000
Pending
7219 Sandy Dune Way, Arverne, NY 11692
Residential Income, Arverne, NY
Property SizeContact for details
Lot Size0.08 Acres
Days on Market92
Property Features for 7219 Sandy Dune Way
General Information
Property type
Residential Multi Family
Property subtype
Quadruplex
Bedrooms
5
Bathrooms
4
Full bathrooms
4
Rooms
Bedroom 3, Bedroom 4, Bathroom 3, Bedroom 2, Bathroom 4, Bathroom 1, Bedroom 5, Bedroom 1, Bathroom 2
Parking features
Garage, Driveway
Interior features
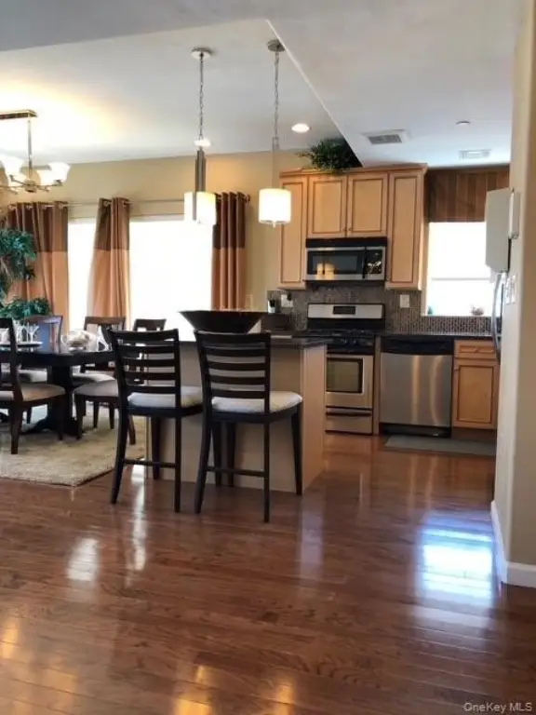
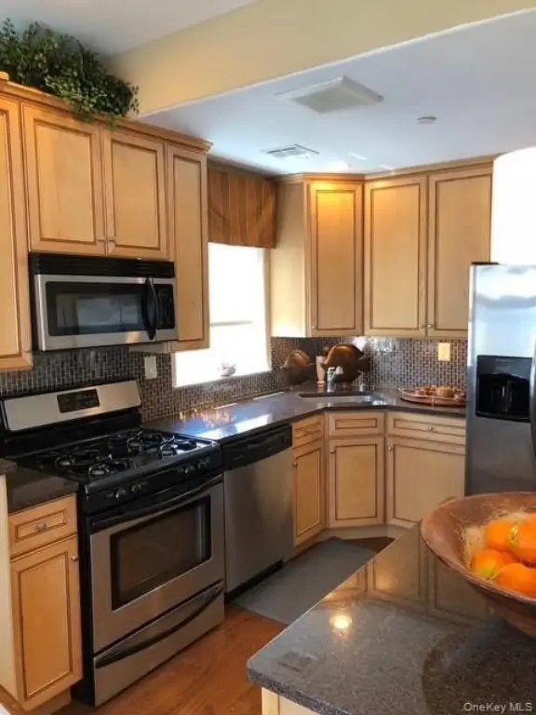
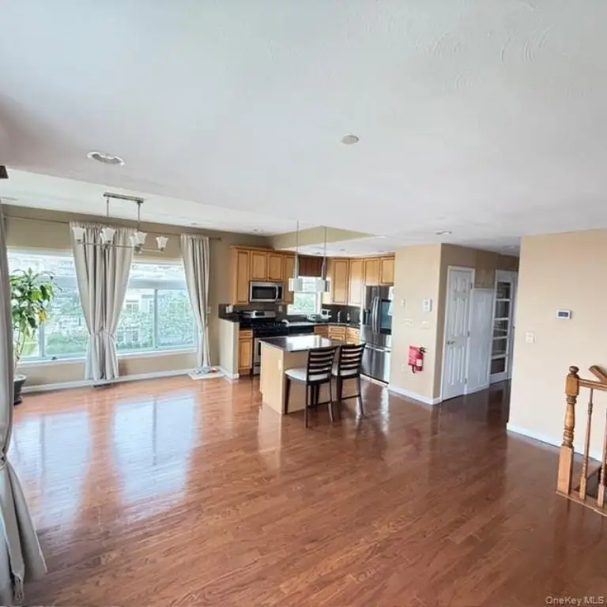
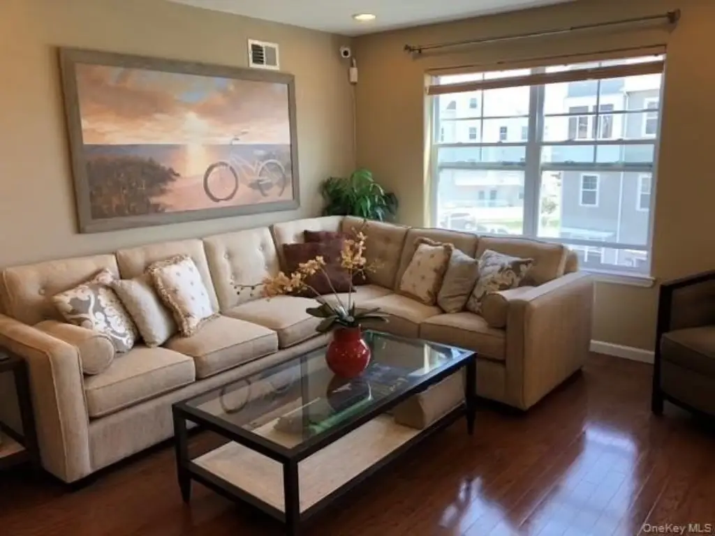
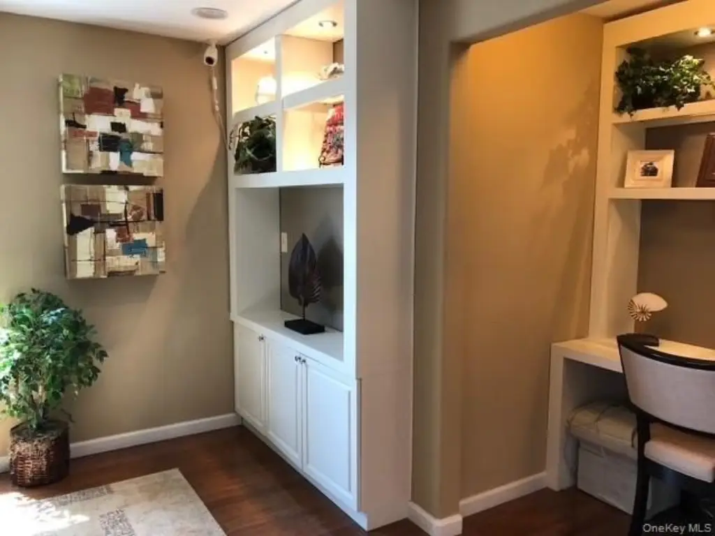
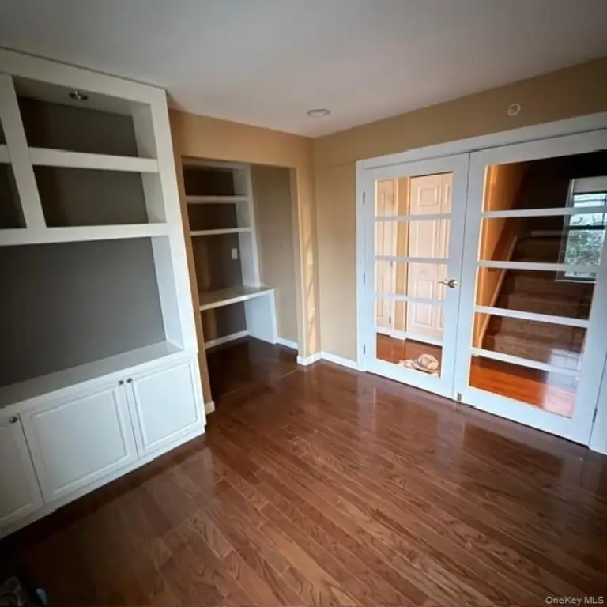
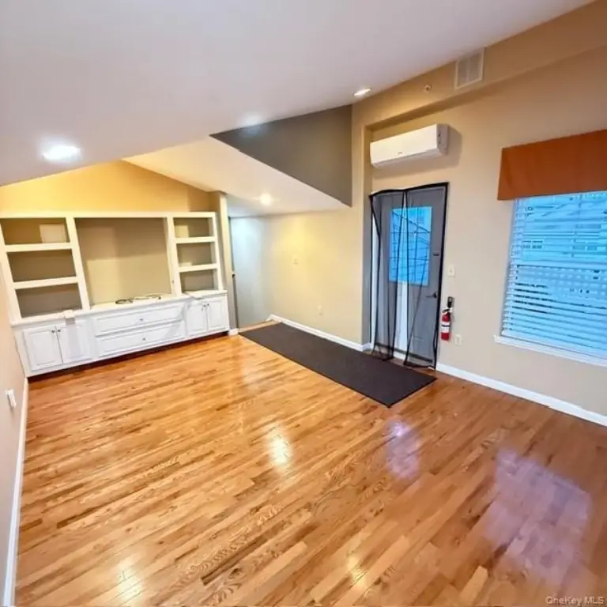
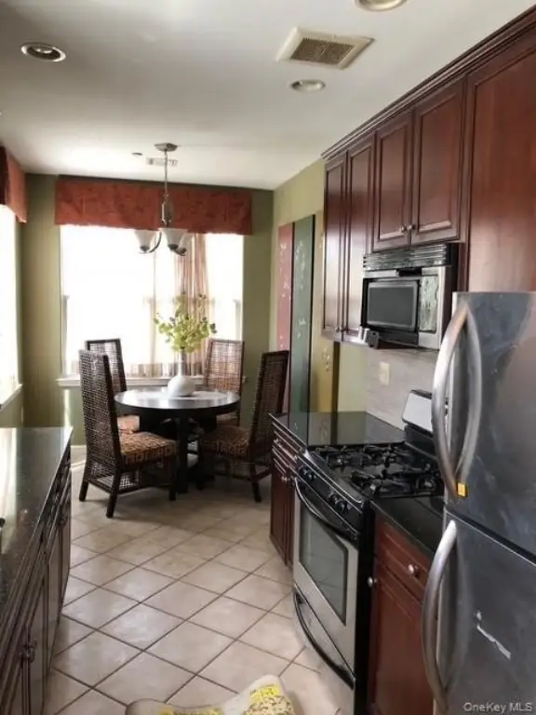
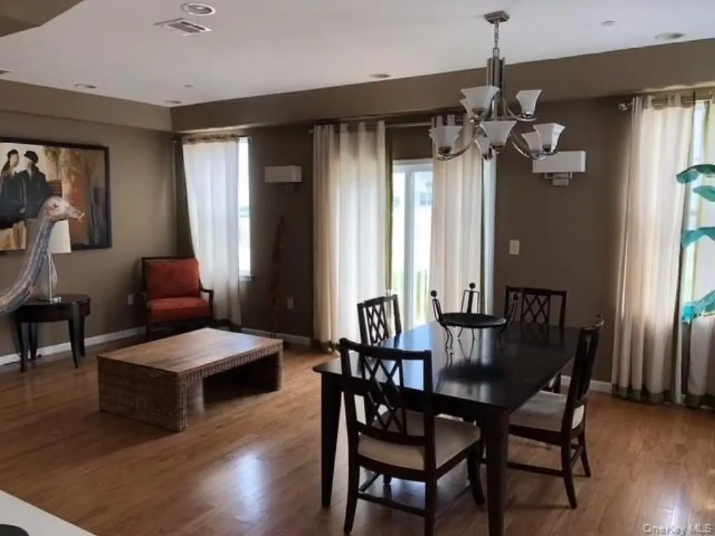
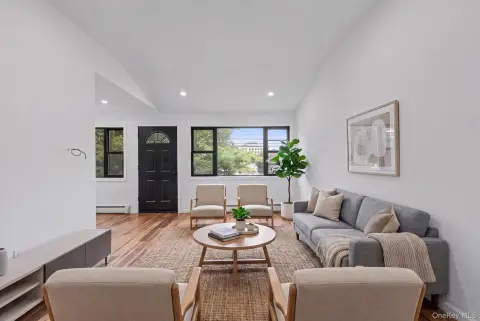
Built-in Features, Eat-in Kitchen, Granite Counters, High Ceilings, Natural Woodwork, Open Floorplan, Primary Bathroom, Recessed Lighting, Smart Thermostat
View
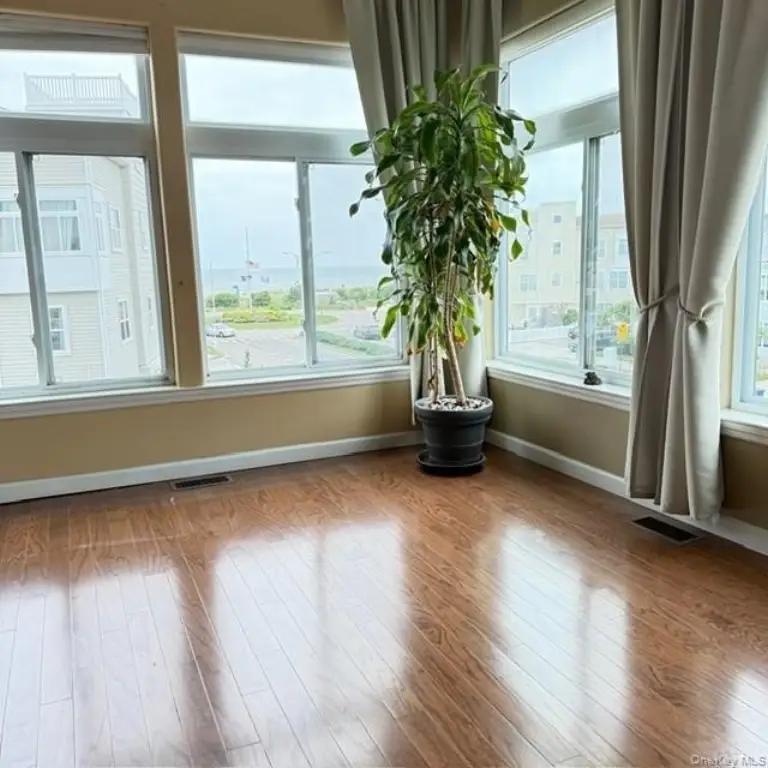
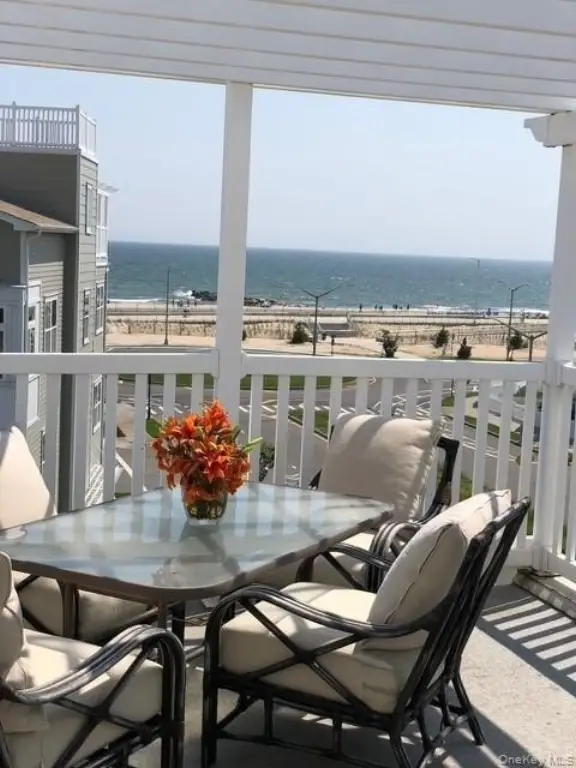
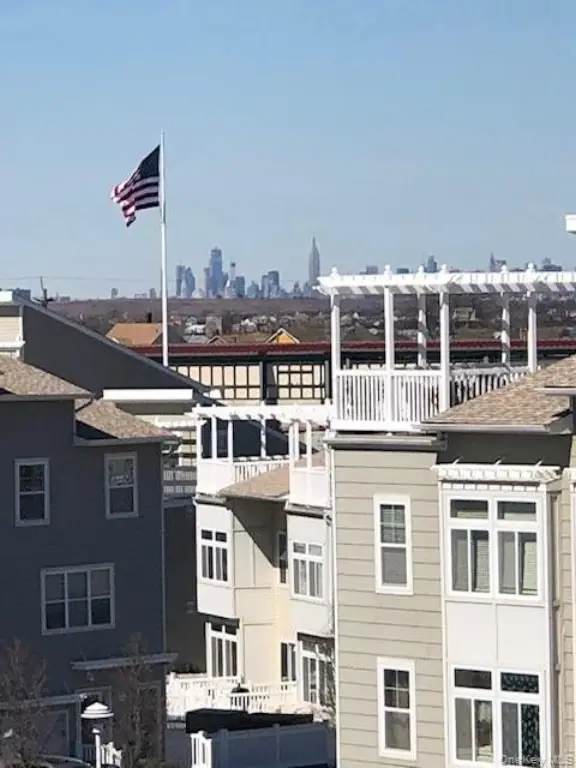
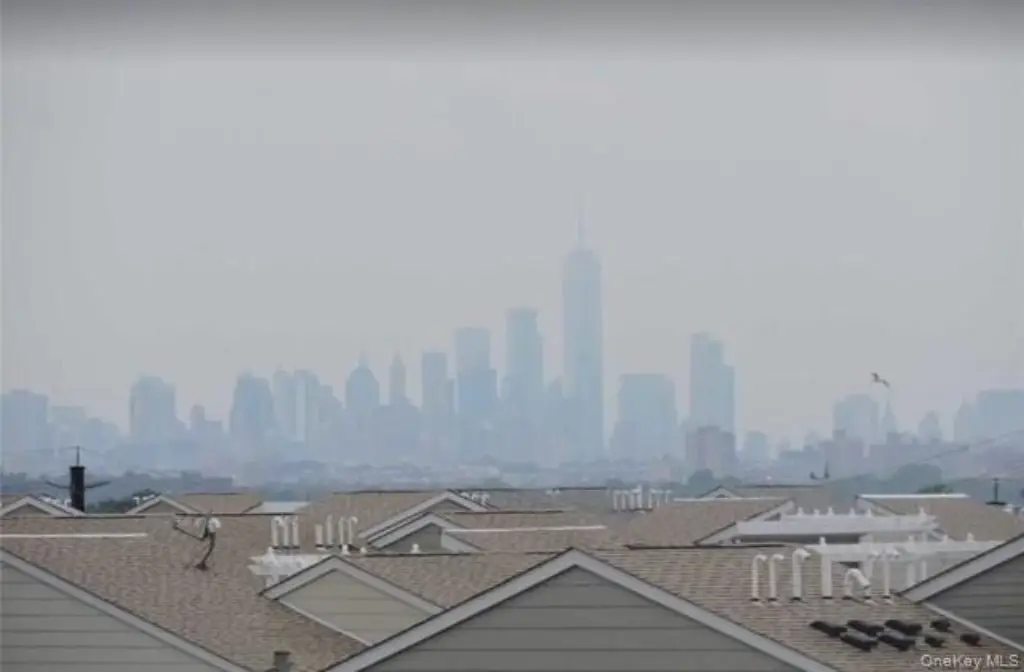
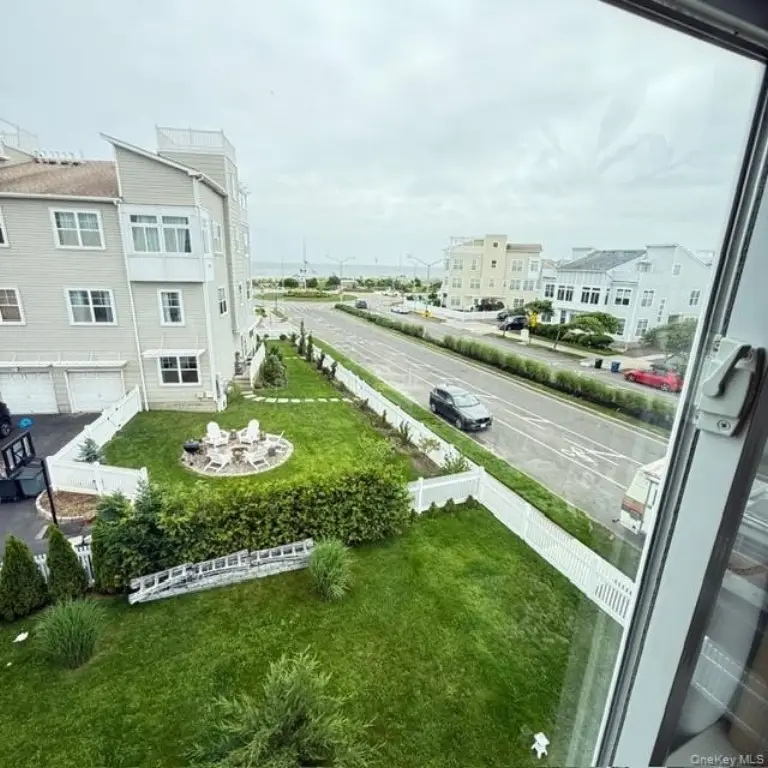
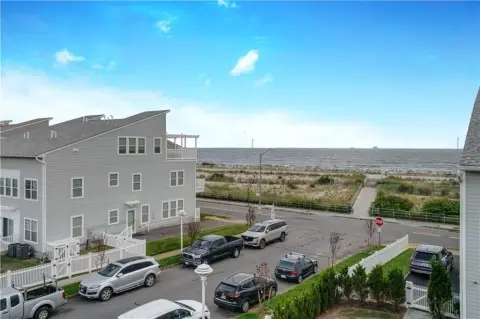
Water, City
Elementary school
Ps 183 Dr Richard R Green
Middle school
Scholars' Academy
High school
Scholars' Academy
Elementary school district
Queens 27
Middle school district
Queens 27
High school district
Queens 27
Standard status
Pending
APN
16092-0122
Lot size
0.08 Acres
Taxes and HOA fees
Tax Year
2025
Tax Annual Amount
6239
Utilities
Sewer type
Public Sewer
Heating system
Forced Air
Cooling system
Central Air
Water source
Public
Amenities
stainless appliances
granite countertops
central heat and air
smart thermostat
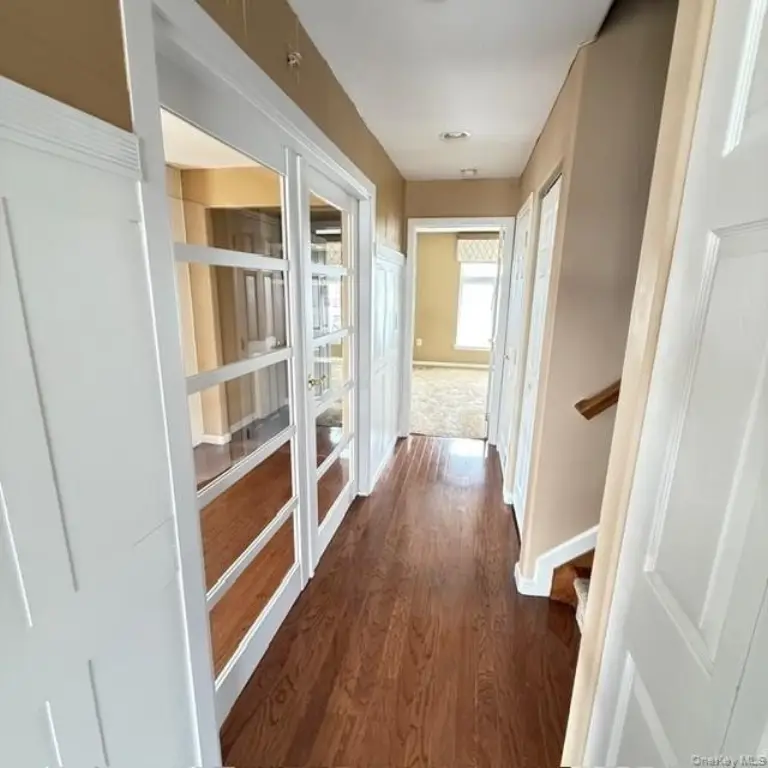
hardwood and tile flooring
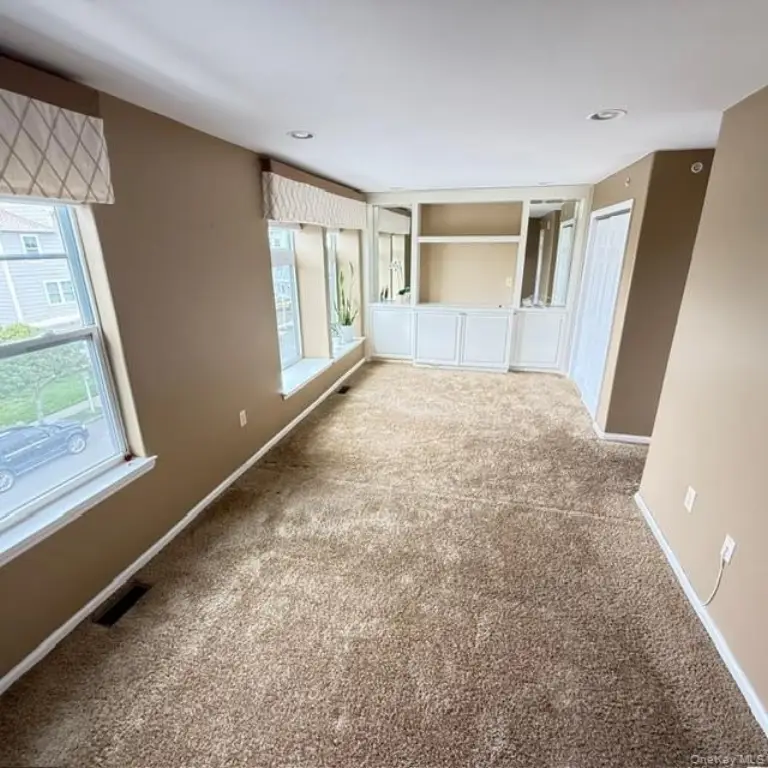
custom built-in cabinetry
recessed lighting
landscaped yard
paved patio
keyless entry
rooftop terrace
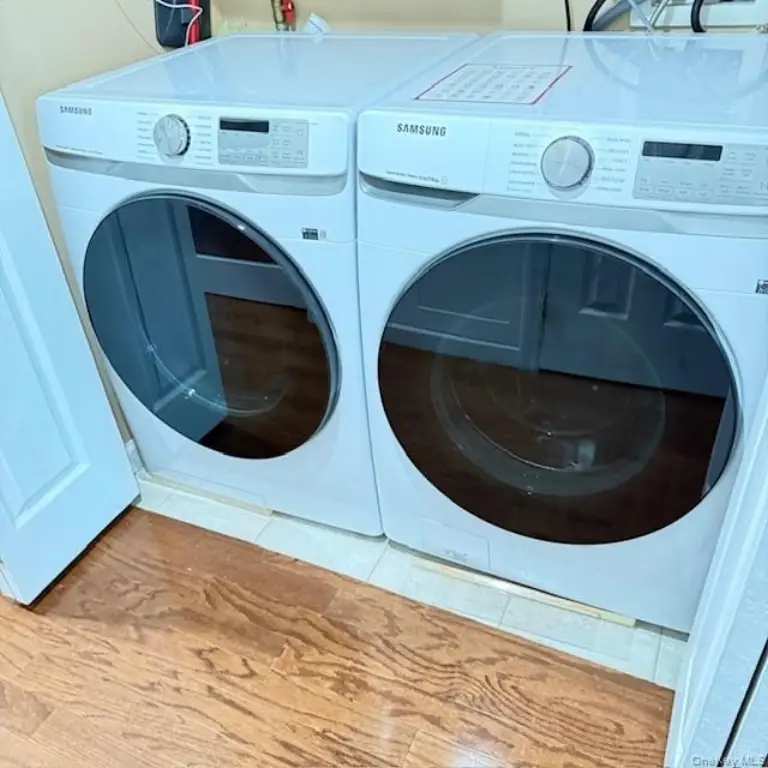
washer/dryer
Building Details
Year built
2007
Number of units
2
Listing Agency:
Coldwell Banker American Homes · Coldwell Banker Real Estate
(516) 665-2000
Listed By:
Alice O Connor
(646) 431-4296
Added: Jun 2
Changed: Aug 20
Last Checked: Sep 1 at 5:06PM
MLS# 980802
Copyright © 2026 OneKey MLS. All rights reserved. All information provided by the listing agent/broker is deemed reliable but is not guaranteed and should be independently verified.
Investment Insights
Based on property information with market context.
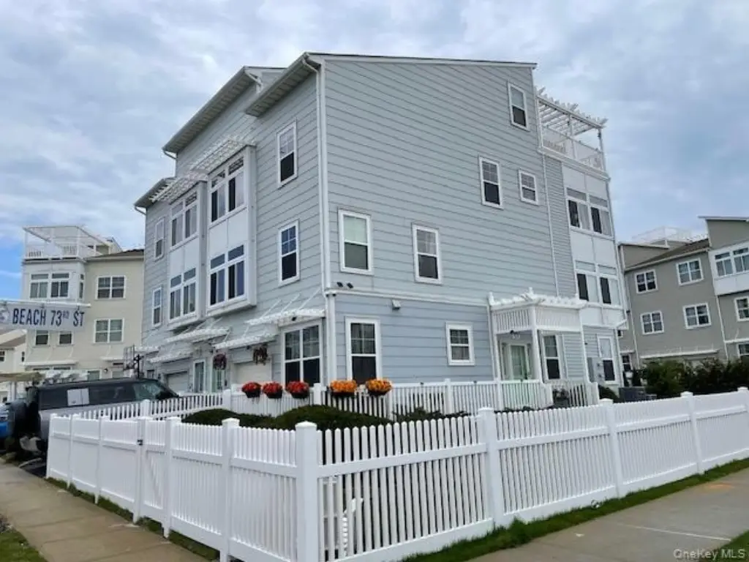
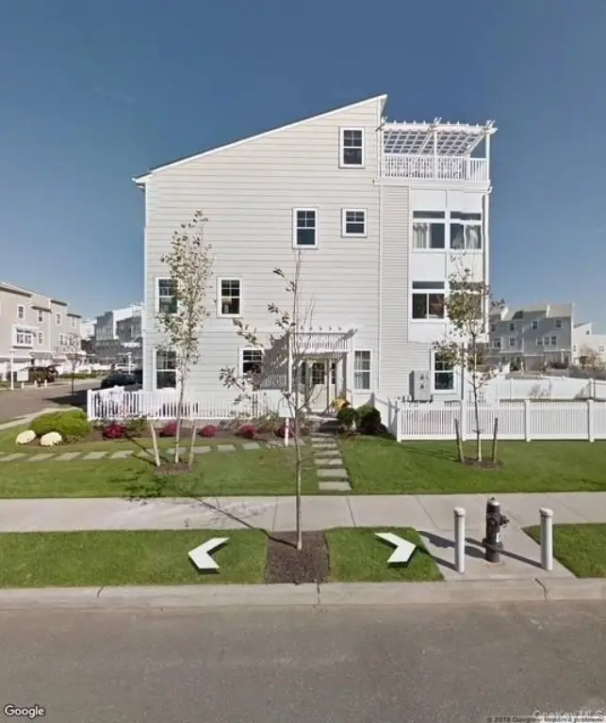
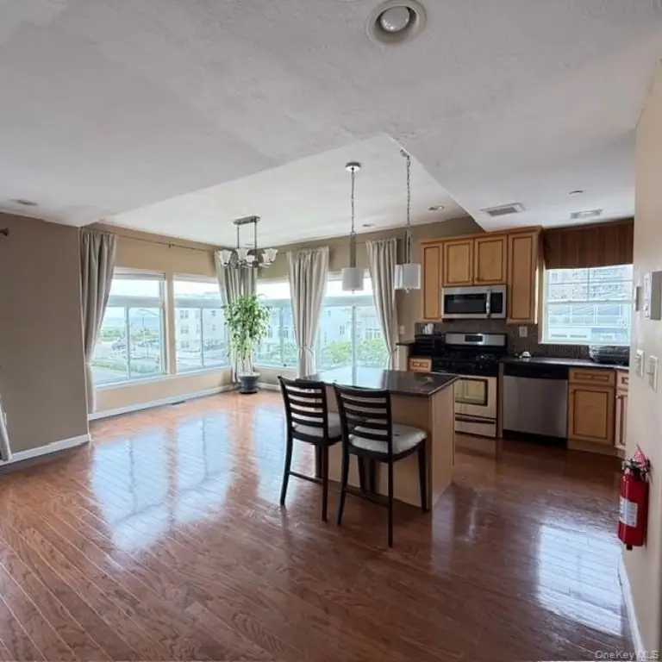
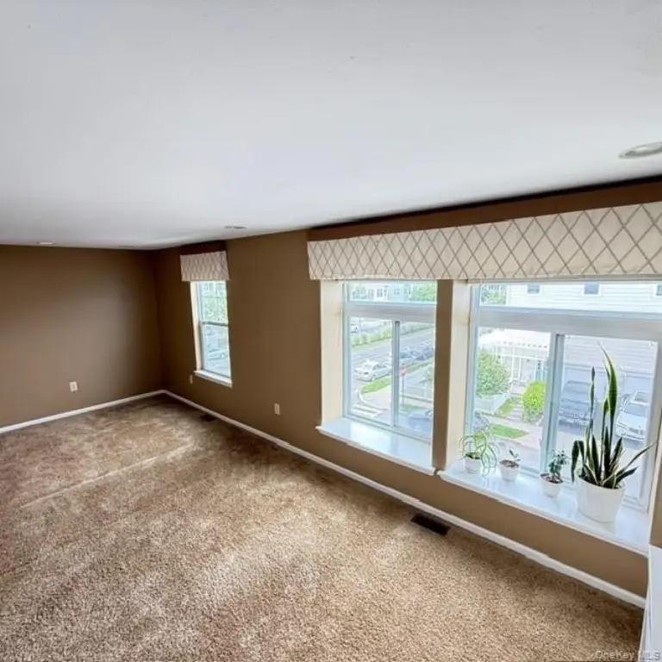
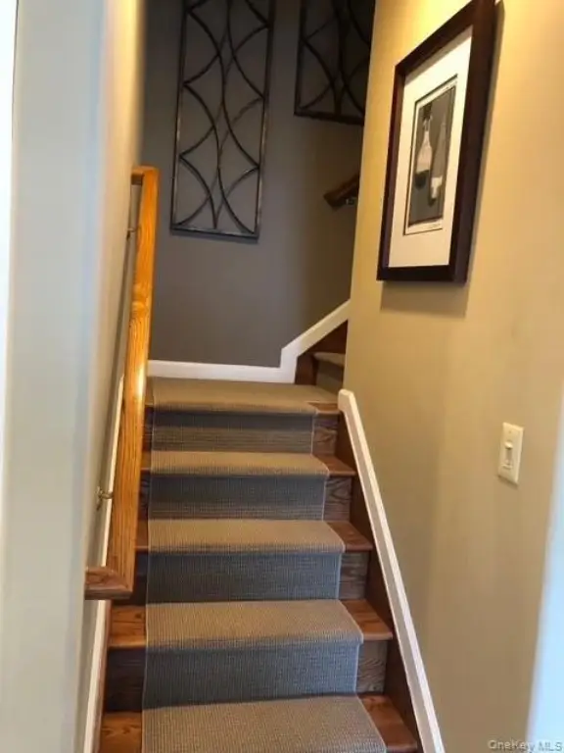
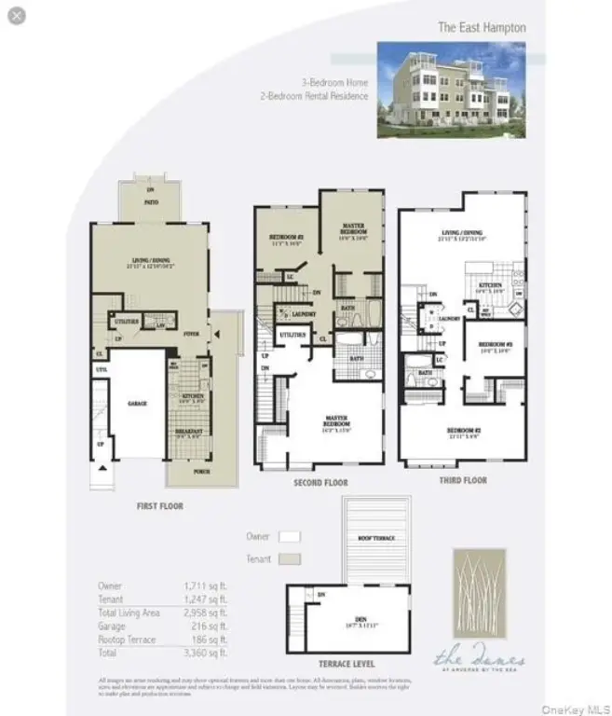
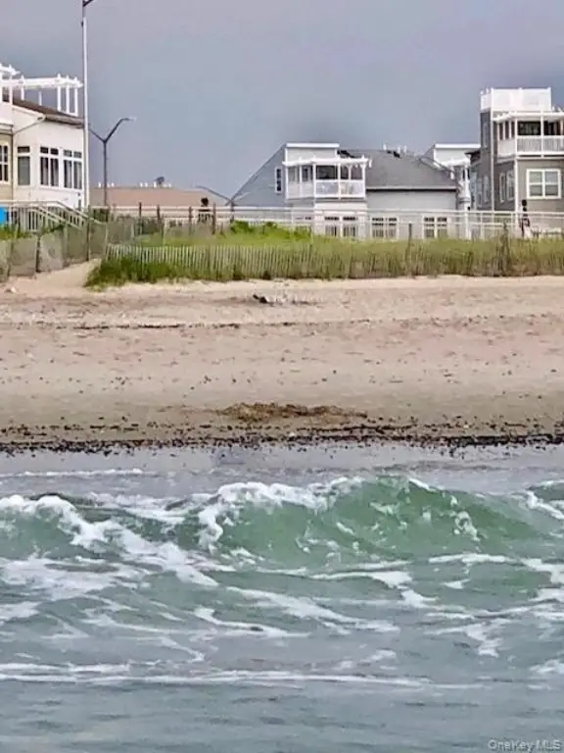
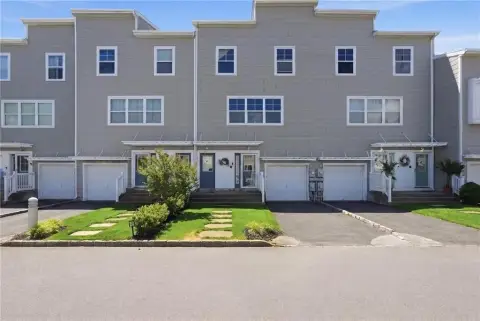
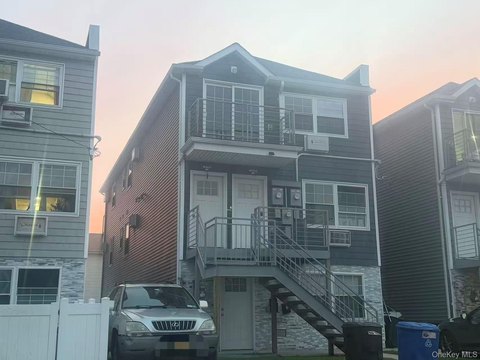
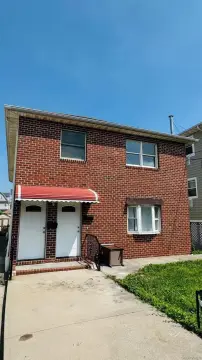
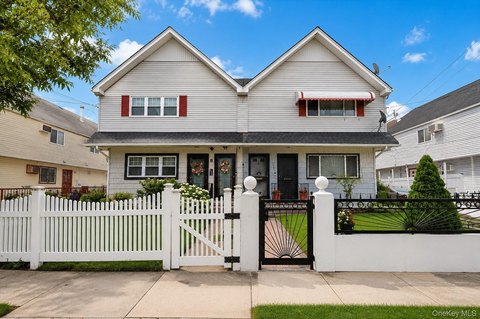
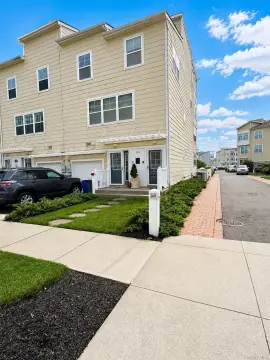
This 2007 end-unit duplex townhouse includes a primary two-level residence and a separate tenant duplex. The main home offers three bedrooms, two full bathrooms, a bonus room, a rooftop terrace, and a full-size washer and dryer. The tenant residence includes two bedrooms, one and one-half bathrooms, and an in-unit washer and dryer. Both residences have unobstructed ocean views. Interior finishes include hardwood and tile flooring, granite countertops, stainless appliances, recessed lighting, built-in cabinetry, central air, forced-air heat, and a smart thermostat. The property also includes a paved patio, landscaped yard, private driveway, garage, automatic garage door, and built-in storage shelving.
Located in Arverne, the townhouse is one block from the oceanfront and Rockaway Beach boardwalk. Shops, restaurants, the YMCA, and transportation to NYC are nearby. The property sits on a 0.0794-acre lot and is served by public water and public sewer.
Located in Arverne, the townhouse is one block from the oceanfront and Rockaway Beach boardwalk. Shops, restaurants, the YMCA, and transportation to NYC are nearby. The property sits on a 0.0794-acre lot and is served by public water and public sewer.
Key Highlights
- Two‑residence duplex townhouse with three‑bedroom main home and two‑bedroom tenant duplex
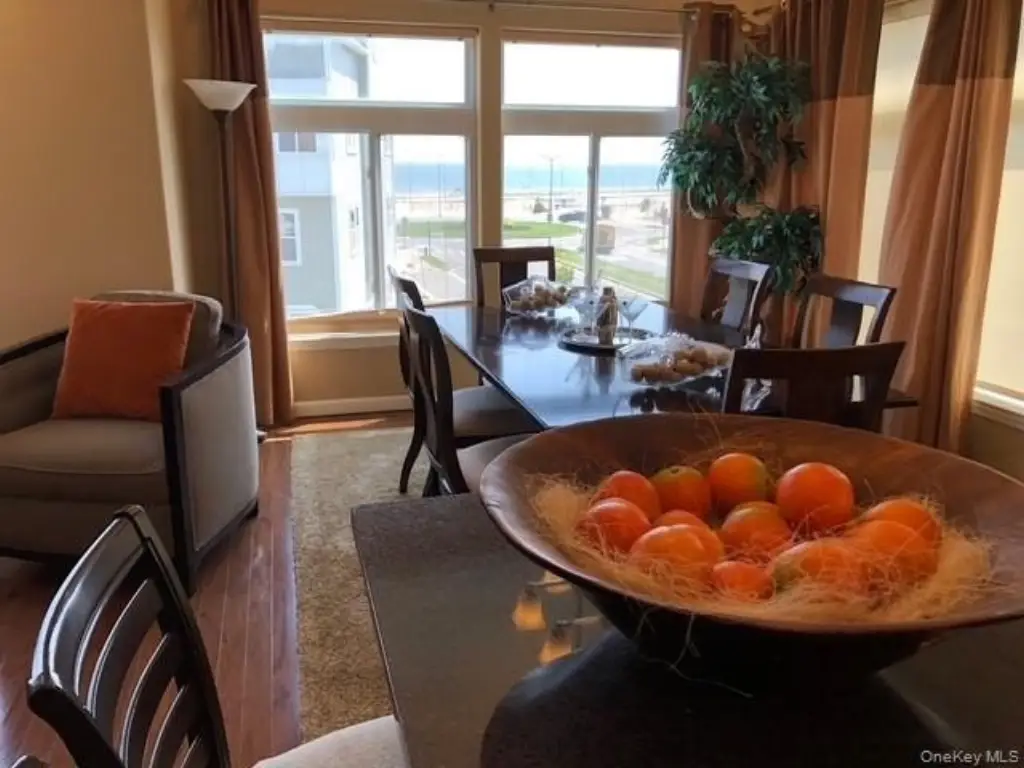
- Both residences feature unobstructed ocean views
- Rooftop terrace offers ocean and city skyline views
Property Analytics
Property Profile
Current Use
Lease Details
2
Residential units
Location Intelligence
Trade Area within ½ mile
631
Businesses Nearby
Explore this area
Business Placement
Demographics for 11692, NY
22,776
Population
8,475
Households
2.7
Avg Household Size
36
Median Age
27%
College-Educated
86%
High-School Grad
1.0 sq mi
ZIP Area
22,776
Density / Sq Mi
$49,507
Median Household Income
$39,737
Median Earnings
$1,274
Median Rent
$650,000
Median Home Value
Market
Vacancy Rate% for Multifamily in Northeast region

Questions? Ask Rey
Realmo’s AI knows this listing — price, zoning, demand, history. Ask anything.

Frequently Asked Questions
What type of property is this?
Duplex - End-unit townhouse with two residences, private outdoor areas, and dedicated garage and driveway parking.
Where is this duplex located?
The property is located at 7219 Sandy Dune Way Arverne, NY.
What is the asking price?
The asking price for this property is $1,310,000.
What are key features of this property?
This property features: Two‑residence duplex townhouse with three‑bedroom main home and two‑bedroom tenant duplex; Both residences feature unobstructed ocean views; Rooftop terrace offers ocean and city skyline views


