Garage Flex Warehouse
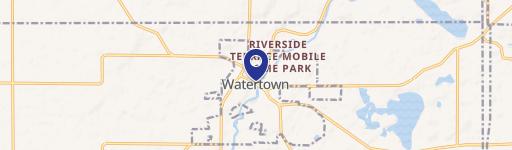
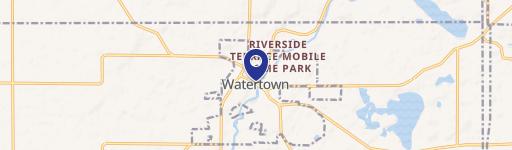
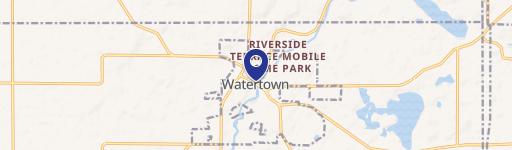
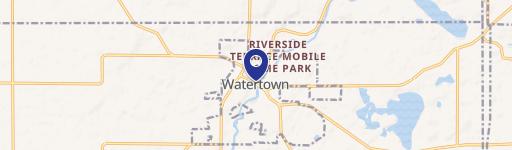
721 Industrial Boulevard #E15 Watertown, MN 55388
721 Industrial Boulevard #E15, Watertown, MN, 55388
$178,870
For Sale
$178,870
New 1,090 sf garage flex unit planned for Phase II, featuring in-floor heat, 100 amp service, and a trench drain.
Property Size1,090 SF
Price / SF$164.10
Days on Market417
Property Features for 721 Industrial Boulevard #E15
General Information
- Standard status
- Active
- Size
- 1,090 SF
- Property subtype
- Commercial
Building Details
- Year Built
- 2026
Listing agency
Edina Realty, Inc.
(952) 212-2374
Listed by
Butcher Real Estate Team
(952) 212-2374
Source
Juverealestate
Added: Jun 2, 2025 Updated: Jul 22 at 2:32PM Checked: Jul 22 at 2:32PM
Displayed information is deemed reliable but is not guaranteed and should be independently verified. All listing content including descriptions, pricing, images are the copyrighted material of Edina Realty, Inc.
Investment Insights
Based on property information with market context.
A new garage flex warehouse unit is planned for Phase II of the Workshops of Watertown. The to-be-built unit will be 26’ by 40’ and includes sheetrocked walls, an insulated garage door with opener, tin ceiling, in-floor heat, and lighting. Interior features include a floor trench drain and a fire suppression system, along with rough-in plumbing for a bathroom with shower. Electrical will include a 100 amp service, and the concrete floor is structured for a future mezzanine.
The association will provide lawn care, snow removal, garbage service, and security fencing/entrance gates. The site will include concrete aprons and an asphalt lot, with LP siding and a shingled roof. The overall project plans for future additions, including a wash bay and lounge.
Zoned commercial, the property allows for a range of commercial business uses. Existing unit(s) may be available for tours by request.
The association will provide lawn care, snow removal, garbage service, and security fencing/entrance gates. The site will include concrete aprons and an asphalt lot, with LP siding and a shingled roof. The overall project plans for future additions, including a wash bay and lounge.
Zoned commercial, the property allows for a range of commercial business uses. Existing unit(s) may be available for tours by request.
Key Highlights
- New 1,090 SF garage flex unit planned for Phase II at the Workshops of Watertown
- 26' x 40' build with sheet‑rock walls and an insulated garage door (16'W x 14'H) with opener
- In‑floor heat plus 100‑amp electrical service, with LED lighting and a floor trench drain
Local Financial Insights For Flex RnD
Simulate Cap Rate and NOI
NOI Build-Up
- Vacancy
- income lost from leasable area expected to sit empty during the year — subtracted from gross rent.
- EGI (Effective Gross Income)
- gross rent minus vacancy losses — the realistic income before paying operating costs.
- OpEx (Operating Expenses)
- recurring costs to operate the property (property tax, insurance, utilities, maintenance, management) — excludes financing and capital improvements.
- NOI (Net Operating Income)
- income a property generates after operating costs but before financing and taxes.
| Component | $ | $/SF |
|---|---|---|
| Gross rent | $23.9k | $21.96 |
| − Vacancy | −$1.2k | −$1.10 |
| EGI | $22.7k | $20.86 |
| − OpEx | −$8.0k | −$7.30 |
| NOI | $14.8k | $13.56 |
1,090 SF · lease $21.96/SF/yr · vacancy 5.00% · expense 35.00%
Alternative Uses
Best Use
Flex RnD
$211.2K
$184.8K – $246.4K
NOI $14,781 @ 7.0% cap · market cap 8.26%
Second Best
Warehouse
$205.4K
$179.7K – $239.7K
NOI $14,379 @ 7.0% cap · market cap 8.04%
Theoretical Best
Office A
$260.1K
$227.6K – $303.4K
NOI $18,204 @ 7.0% cap · market cap 10.18%
Zoning and permitted uses should be independently verified with local authorities.
Property Analytics
Location Intelligence
Current Use by Public Records
Flex space
Similar For Sale Nearby
FAQs
What type of property is this?
Flex space - New 1,090 sf garage flex unit planned for Phase II, featuring in-floor heat, 100 amp service, and a trench drain.
Where is this flex space located?
The property is located at 721 Industrial Boulevard #E15 Watertown, MN.
What is the asking price?
The asking price for this property is $178,870.
What are key features of this property?
This property features: New 1,090 SF garage flex unit planned for Phase II at the Workshops of Watertown; 26' x 40' build with sheet‑rock walls and an insulated garage door (16'W x 14'H) with opener; In‑floor heat plus 100‑amp electrical service, with LED lighting and a floor trench drain


