Concrete Warehouse with
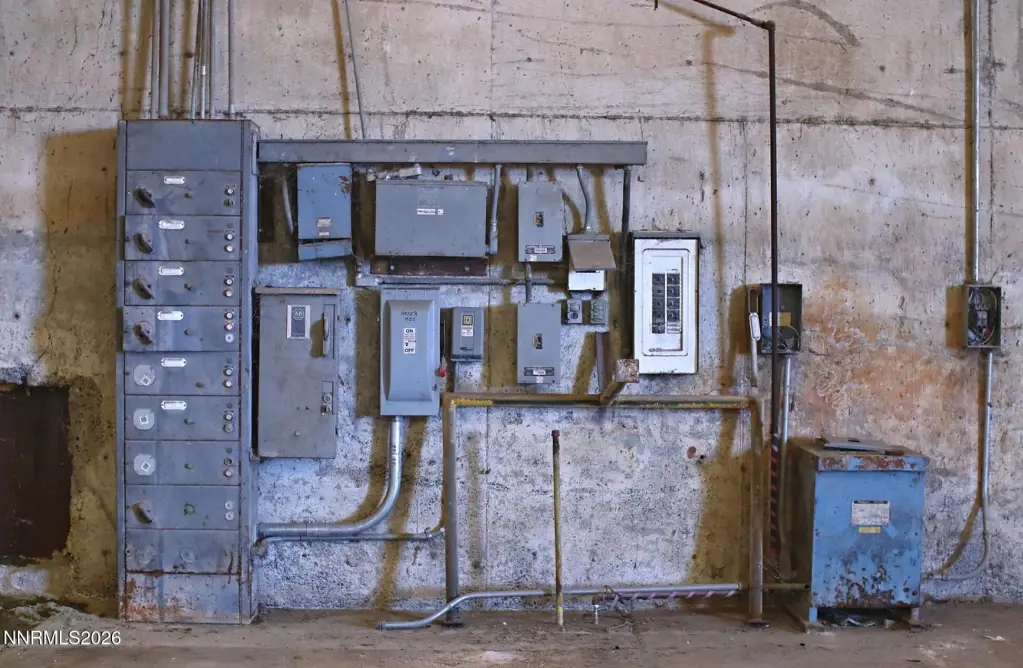
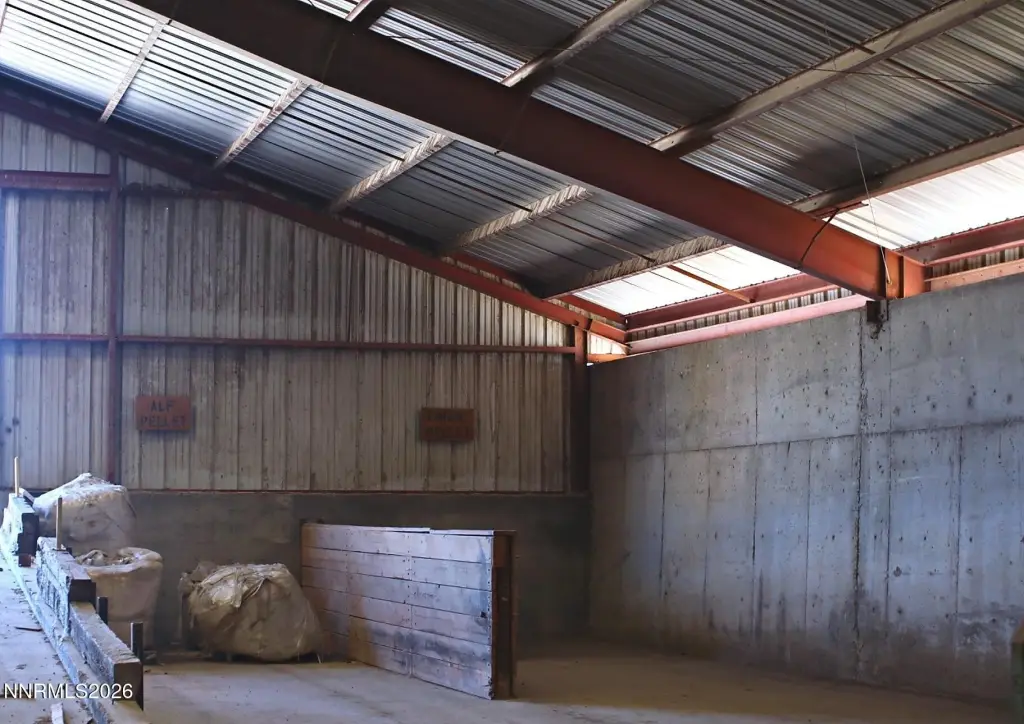
For Sale
$475,000
Pending
720 Industrial Parkway, Lovelock, NV 89419
Commercial Sale, Lovelock, NV
Property Size35,000 SF
Lot Size7.34 Acres
Days on Market144
Property Features for 720 Industrial Parkway
General Information
Property type
Commercial Sale
Property subtype
Other
Zoning
IND
Parking features
Paved or Surfaced
Window features
Skylight(s)
Subdivision
Industrial Park
Lot features
Level
Standard status
Pending
APN
007-241-88
Size
35,000 SF
Lot size
7.34 Acres
Taxes and HOA fees
Tax Annual Amount
4690
Utilities
Utilities
Water Available
Building Details
Year built
1982
Floors in Building
1
Number of units
1
Flooring type
Concrete
Building materials
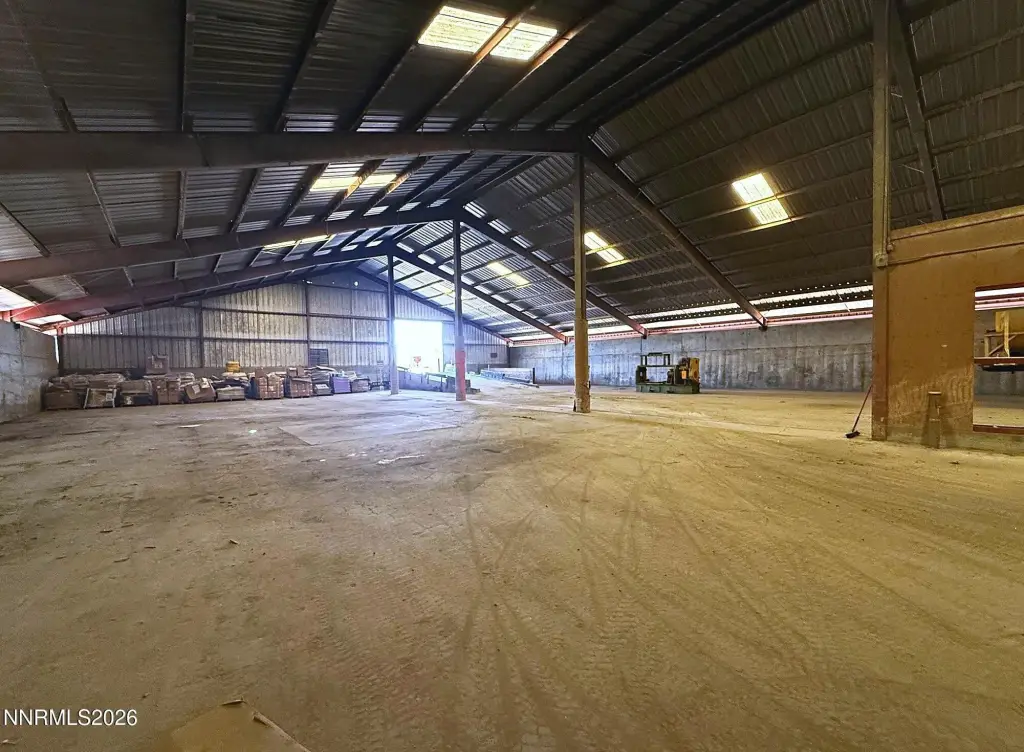
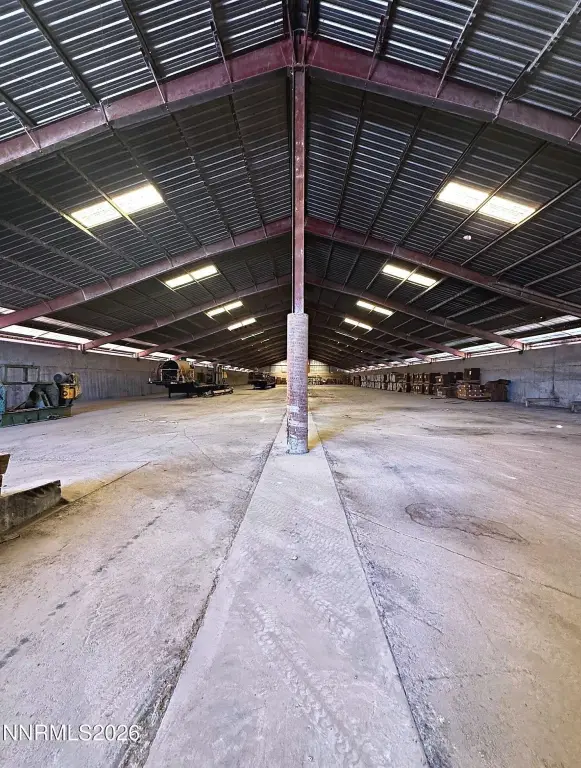
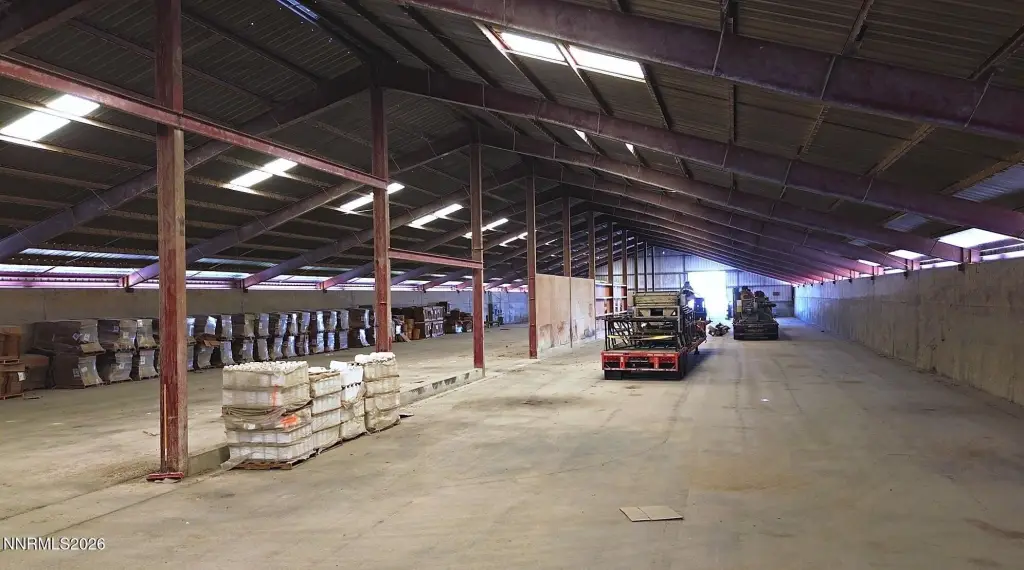
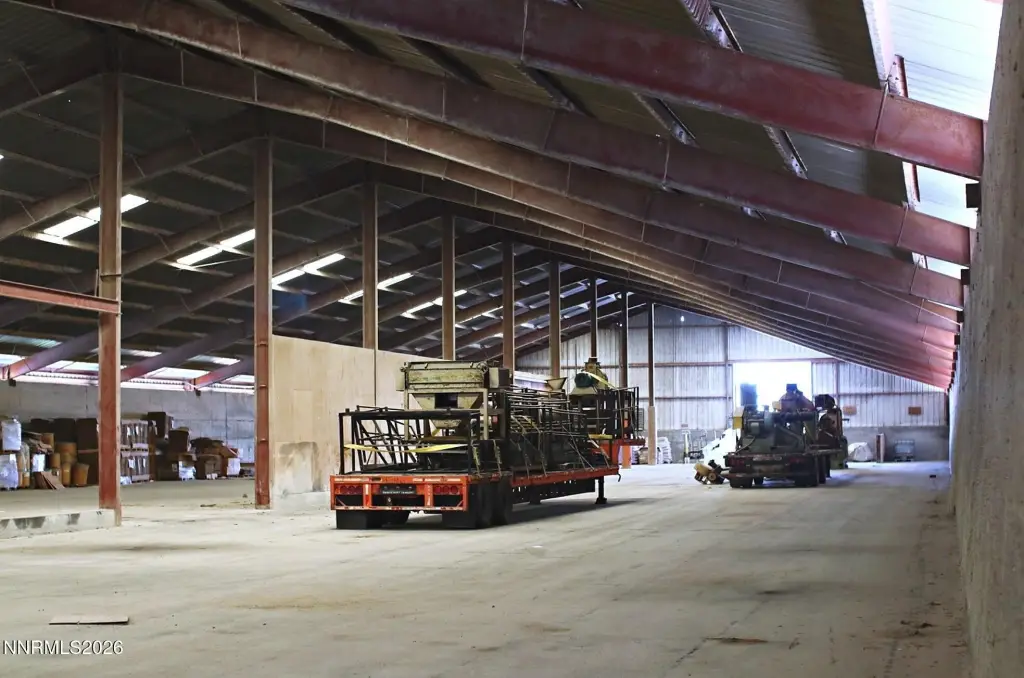
Concrete, Metal Siding
Roof type
Metal
Listing Agency:
RE/MAX Professionals-Sparks · RE/MAX International
(775) 446-7200
Listed By:
Alycia Partei · License #S.177483
(775) 338-6638
Added: Jun 4
Changed: Oct 8
Last Checked: Oct 25 at 10:06PM
MLS# 260007143
Copyright © 2026 Northern Nevada Regional MLS, Inc. All rights reserved. All information provided by the listing agent/broker is deemed reliable but is not guaranteed and should be independently verified.

Ask AI about this property
Review the available facts, identify missing information and prepare questions for the agent.
Investment Insights
Based on property information with market context.
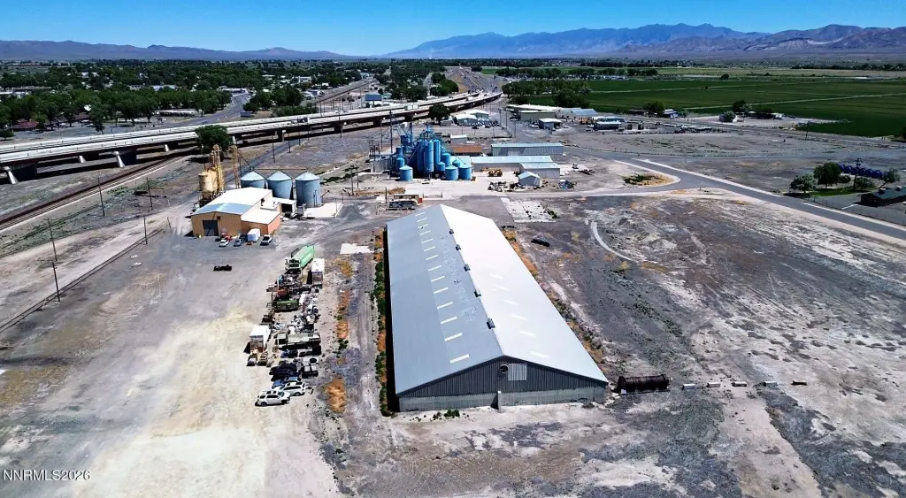
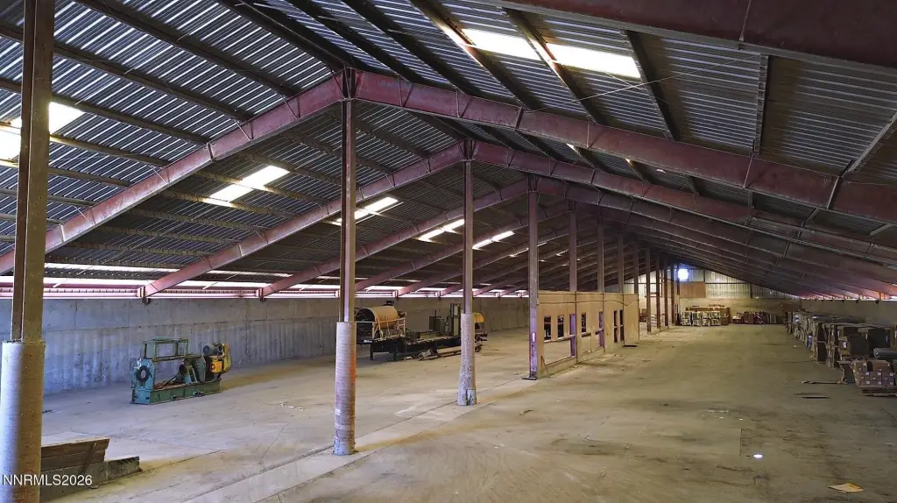
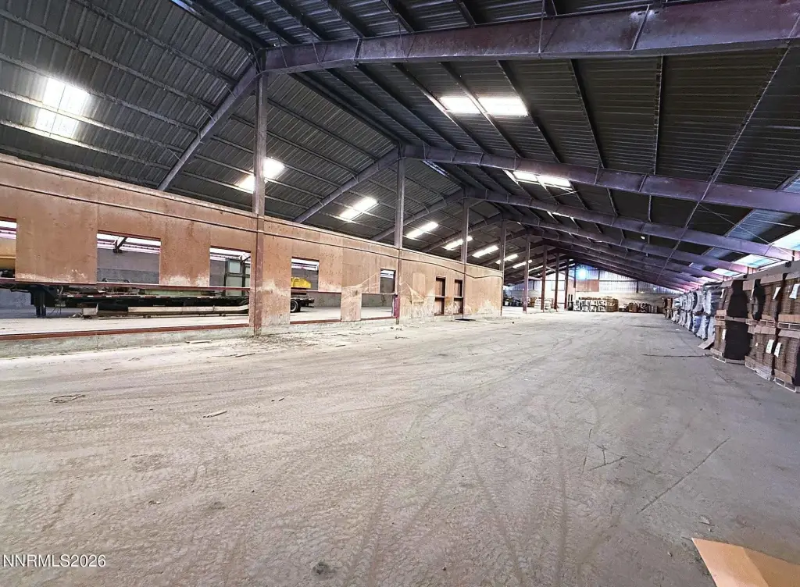
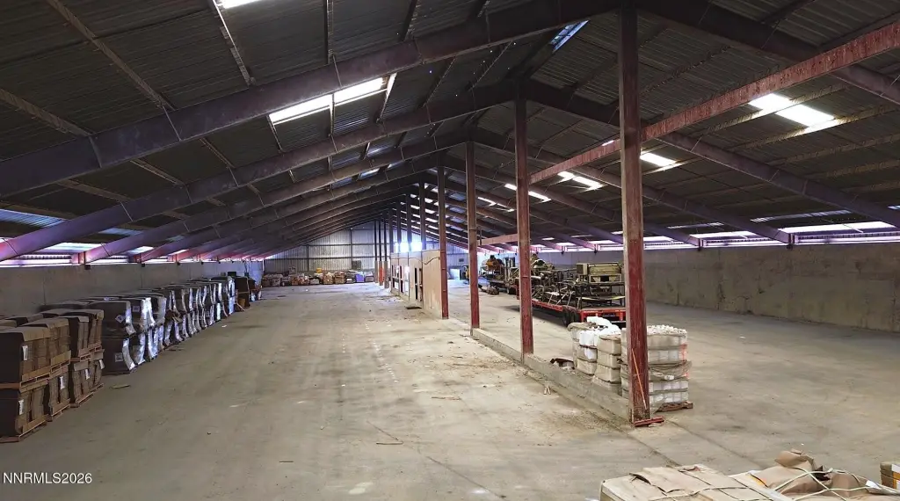
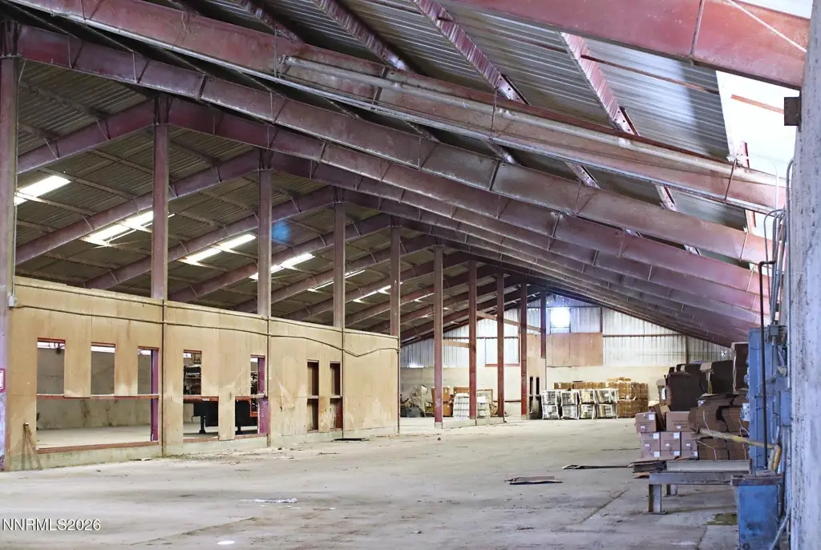
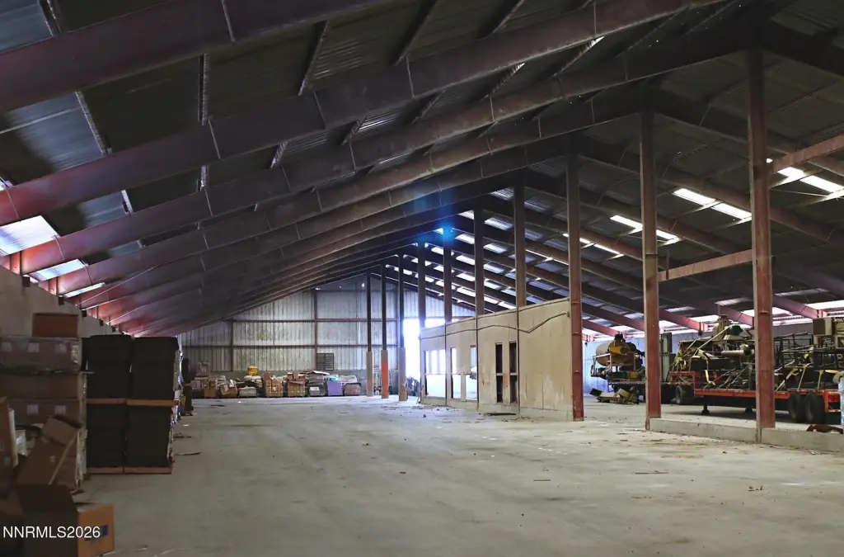
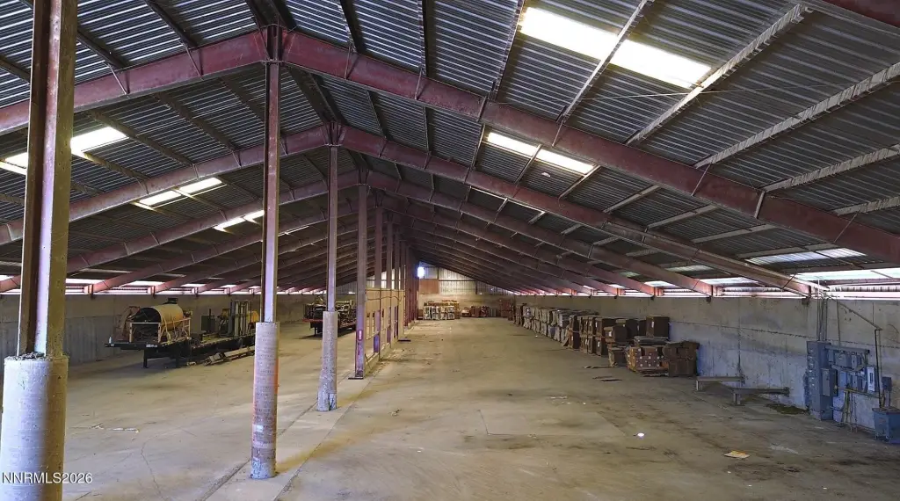
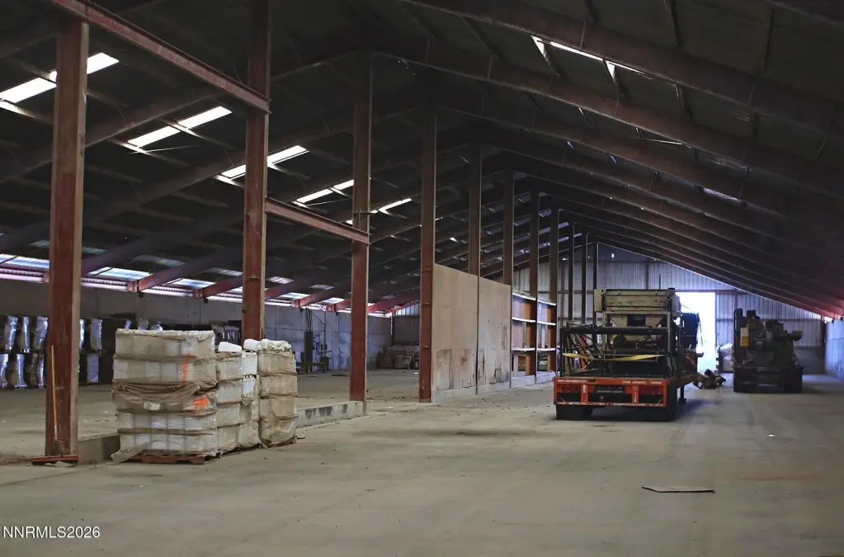
This 35,000-square-foot warehouse sits on 7.34 acres and was built in 1982. The property has concrete construction, metal siding, a metal roof, and concrete flooring, with skylights providing natural illumination. Interior clearance varies from approximately 11.5 feet to 27 feet, and the building includes an approximately 14-foot door with 13'10" between the bollards.
The site has paved or surfaced parking and water available through an exterior hydrant. Electrical service is not currently connected, although power is located less than 500 feet away. Restroom facilities are not present. Sewer or septic solutions would require coordination with Pershing County.
A private rail spur is a short distance from the property and may be available for lease, although availability is not guaranteed. A higher-capacity rail spur is also being developed at a neighboring building.
The site has paved or surfaced parking and water available through an exterior hydrant. Electrical service is not currently connected, although power is located less than 500 feet away. Restroom facilities are not present. Sewer or septic solutions would require coordination with Pershing County.
A private rail spur is a short distance from the property and may be available for lease, although availability is not guaranteed. A higher-capacity rail spur is also being developed at a neighboring building.
Key Highlights
- 35,000‑square‑foot warehouse on 7.34 acres
- Concrete construction with metal siding, metal roof, and concrete flooring
- Interior height varies from approximately 11.5' to 27'
Property Analytics
Who owns this building?
See the owner, sales and loan history
Open Analytics
Current Use
Location Intelligence
Trade Area within ½ mile
52
Businesses Nearby
Well-served
Demand for This Use
Explore this area
Business Placement
Demographics for 89419, NV
5,157
Population
1,511
Households
3.4
Avg Household Size
42
Median Age
9%
College-Educated
84%
High-School Grad
412.8 sq mi
ZIP Area
12
Density / Sq Mi
$66,250
Median Household Income
$37,548
Median Earnings
$673
Median Rent
$179,500
Median Home Value
Check the figures for this property
Cap Rate, Value Estimation, Potential NOI and more
View Realmo Analytics
Market
Vacancy Rate% for Industrial in West region



Similar Off Market Nearby
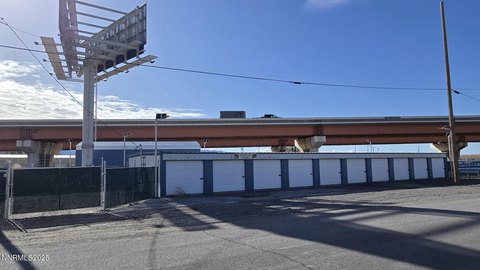
- Track-Side Mini-Storage — 610 Industrial Way, Lovelock, NV 89419
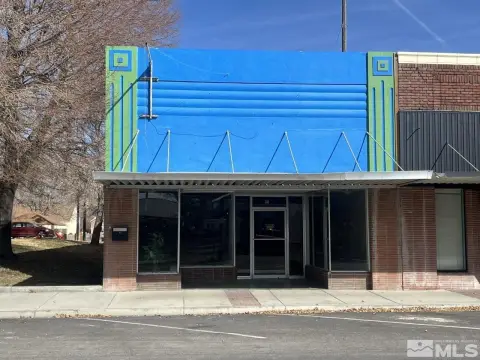
- Full House Mini-Storage — 640 Cornell Ave, Lovelock, NV 89419
Frequently Asked Questions
What type of property is this?
Warehouse - Industrial warehouse offering durable concrete construction, paved surfacing, and water available at an exterior hydrant.
Where is this warehouse located?
The property is located at 720 Industrial Parkway Lovelock, NV.
What is the asking price?
The asking price for this property is $475,000.
What are key features of this property?
This property features: 35,000‑square‑foot warehouse on 7.34 acres; Concrete construction with metal siding, metal roof, and concrete flooring; Interior height varies from approximately 11.5' to 27'


