Industrial Flex Suite with
For Lease
$8 SF/Yr
72 W 64th Street #510, Holland, MI 49423
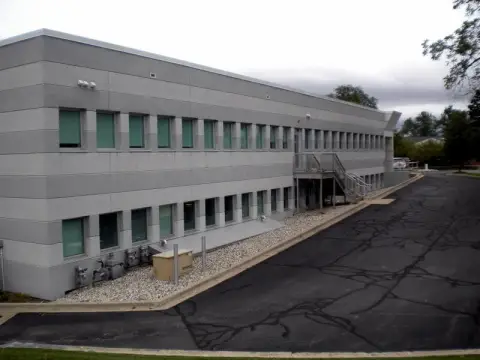
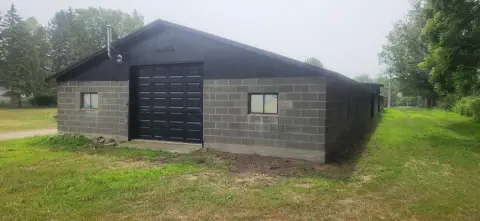
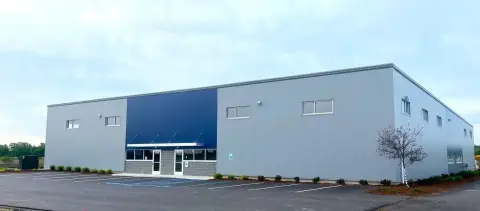
Newly built space combines warehouse functionality, office accommodations, loading access, and 480V three-phase power.
Space Size8,750 SF - 17,500 SF
Days on Market127
Property Features for 72 W 64th Street #510
General Information
Standard status
Active
Size
8,750 SF - 17,500 SF
Net Rentable
8,750 SF
Space & Availability
Available Space
8,750-17,500 SF
Contiguous Space
17,500 SF
Divisible
Yes
Space Use
Warehouse
Lease Terms
Lease Term
60 months
Flexible Term
Yes
Warehouse & Industrial
Clear Height
19 ft
Warehouse Space
7,000 SF
Office Build-Out
1,750 SF
Dock-High Doors
1
Drive-In Doors
1
Column Spacing
30 x 60 ft
Power
400 amps
Voltage
480 V
Three-Phase Power
Yes
Sprinkler System
Yes
Additional Details
Highway Access
Yes
Building Details
Building Size
17,500 SF
Year Built
2025
Units
1
Listing Agency:
Coldwell Banker Woodland Schmidt
(616) 355-3650
Listed By:
The Jim and Bernie Team · License #6506041602
(616) 355-3650
Source:
Phgrealty
Added: Apr 10
Changed: Aug 9
Last Checked: Aug 13 at 1:20PM
Displayed information is deemed reliable but is not guaranteed and should be independently verified. All listing content including descriptions, pricing, images are the copyrighted material of Coldwell Banker Woodland Schmidt
Investment Insights
Based on property information with market context.
Suite 510 provides 8,750 SF configured with 7,000 SF of industrial/warehouse area and 1,750 SF of office space. The suite includes one dock and one drive-in door, supporting a mix of storage, production, distribution, and administrative functions. The 2025-built facility has 18'-19' clear heights within a 21'-23' ceiling-height range, 30' x 60' column spacing, and ESFR fire suppression.
The property at 72 W 64th Street is positioned along I-196 and offers visibility from the interstate. The building contains 17,500 SF overall, with two docks, two drive-in doors, 15,750 SF of industrial/warehouse area, and 1,750 SF of office space. Electrical service is rated at 400 amps, 480V, three-phase, and lease terms range from 1-5 years.
The property at 72 W 64th Street is positioned along I-196 and offers visibility from the interstate. The building contains 17,500 SF overall, with two docks, two drive-in doors, 15,750 SF of industrial/warehouse area, and 1,750 SF of office space. Electrical service is rated at 400 amps, 480V, three-phase, and lease terms range from 1-5 years.
Key Highlights
- 8,750 SF suite with 7,000 SF of industrial/warehouse area and 1,750 SF of office space
- 1 dock and 1 drive‑in door serving Suite 510
- 18'-19' clear heights and 21'-23' ceiling heights
Property Analytics
Current Use
Lease Details
19 ft
Clear height
1
Dock-high doors
1
Drive-in doors
Yes
Sprinkler system
Yes
Highway access
NNN (Triple Net)
Lease Type
$1.20 /SF/Yr
CAM
Location Intelligence
Trade Area within ½ mile
123
Businesses Nearby
Well-served
Demand for This Use
Explore this area
Business Placement
Demographics for 49423, MI
46,870
Population
19,019
Households
2.5
Avg Household Size
37
Median Age
37%
College-Educated
92%
High-School Grad
77.9 sq mi
ZIP Area
602
Density / Sq Mi
$78,524
Median Household Income
$36,643
Median Earnings
$1,143
Median Rent
$254,800
Median Home Value
Market
Lease Benchmarks for Holland, MI
$6.88 /SF/Yr
Avg Asking Price
$5.45–$8 /SF/Yr
Price Range
17,758 SF
Avg Space Size
This space is priced 16% above the average of $6.88 /SF/Yr.
Vacancy Rate% for Office in Midwest region

Questions? Ask Rey
Realmo’s AI knows this listing — price, zoning, demand, history. Ask anything.





Frequently Asked Questions
What type of property is this?
Flex space - Newly built space combines warehouse functionality, office accommodations, loading access, and 480V three-phase power.
Where is this flex space located?
The property is located at 72 W 64th Street #510 Holland, MI.
What is the lease rate?
The lease rate is $8 SF/Yr.
What are key features of this property?
This property features: 8,750 SF suite with 7,000 SF of industrial/warehouse area and 1,750 SF of office space; 1 dock and 1 drive‑in door serving Suite 510; 18'-19' clear heights and 21'-23' ceiling heights


