Industrial Warehouse
72 W 64th Street 510, Holland, MI 49423
For Sale
Contact for pricing
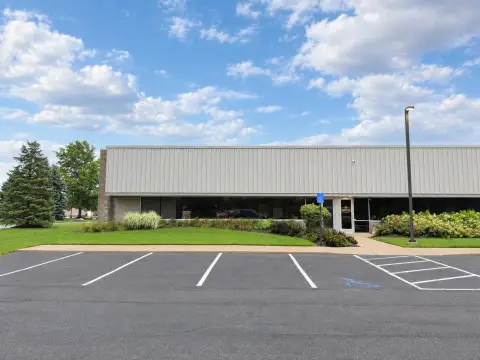
New industrial facility with dedicated office space, loading access, and high-capacity three-phase electrical service.
Property Size17,500 SF
Price / SF$0.00
Days on Market54
Property Features for 72 W 64th Street 510
General Information
Standard status
Size
Warehouse & Industrial
Clear Height
Warehouse Space
Office Build-Out
Dock-High Doors
Drive-In Doors
Column Spacing
Power
Voltage
Three-Phase Power
Sprinkler System
Additional Details
Highway Access
Building Details
Buildings
Building Size
Listing Agency:
Coldwell Banker Woodland Schmidt
(616) 396-5221
Listed By:
The Jim and Bernie Team · License MI #6506041602
(616) 355-3650
Source:
Jimdehaan
Added: Sep 18
Changed: Oct 26
Last Checked: Nov 10 at 7:31AM
Displayed information is deemed reliable but is not guaranteed and should be independently verified. All listing content including descriptions, pricing, images are the copyrighted material of Coldwell Banker Woodland Schmidt

Ask AI about this property
Review the available facts, identify missing information and prepare questions for the agent.
Investment Insights
Based on property information with market context.
Suite 510 provides 8,750 SF within a newly built industrial facility at 72 W 64th Street. The suite combines 7,000 SF of warehouse area with 1,750 SF of office space, plus one dock and one drive-in door for loading flexibility.
The building is positioned along I-196 and is visible from the interstate. Across the facility, improvements include 30'x60' column spacing, ceiling heights ranging from 21'-23', clear heights of 18'-19', 400 amps of 480v/3-phase power, and ESFR fire suppression. The full building contains 17,500 SF, including 15,750 SF of industrial/warehouse area and 1,750 SF of office space.
The building is positioned along I-196 and is visible from the interstate. Across the facility, improvements include 30'x60' column spacing, ceiling heights ranging from 21'-23', clear heights of 18'-19', 400 amps of 480v/3-phase power, and ESFR fire suppression. The full building contains 17,500 SF, including 15,750 SF of industrial/warehouse area and 1,750 SF of office space.
Key Highlights
- 8,750 SF suite with 7,000 SF of industrial/warehouse area and 1,750 SF of office space
- One dock and one drive‑in door serving Suite 510
- Facility offers 30'x60' column spacing and 18'-19' clear heights
Financial Insights
Estimated NOI and Cap Rate
NOI / Yr
$31,293
Suggested Prices Based on Cap Rates
Cap Rate 5%
$625,860
$625.9K
Cap Rate 7%
$447,043
$447.0K
Cap Rate 9%
$347,700
$347.7K
Market Conditions
NOI Build-Up for 8,750 SF
Gross rent
$52.5K $6.00/SF
− Vacancy
−$4.4K −$0.50/SF
EGI
$48.1K $5.50/SF
− OpEx
−$16.8K −$1.93/SF
NOI
$31.3K $3.58/SF
Area
Ottawa County, MI
Vacancy
8.30%
Lease Rate
$6.00 /SF/Yr
Expense Ratio
35.00%
Simulate Cap Rate and NOI
Suggested Prices Based on Cap Rates
Cap Rate 5%
$625,860
Cap Rate 7%
$447,043
Cap Rate 9%
$347,700
Alternative Uses
Best Use
Warehouse
$2.10M
$1.84M – $2.46M
NOI $147,316 @ 7.0% cap
Second Best
Industrial
$1.84M
$1.61M – $2.15M
NOI $129,125 @ 7.0% cap
Theoretical Best
—
—
same as Best Use
Zoning and permitted uses should be independently verified with authorities.
How Realmo checks its estimates
Property Analytics
Who owns this building?
See the owner, sales and loan history
Open Analytics
Current Use
Lease Details
19 ft
Clear height
1
Dock-high doors
1
Drive-in doors
Yes
Sprinkler system
Yes
Highway access
Location Intelligence
Trade Area within ½ mile
123
Businesses Nearby
Well-served
Demand for This Use
Explore this area
Business Placement
Demographics for 49423, MI
46,870
Population
19,019
Households
2.5
Avg Household Size
37
Median Age
37%
College-Educated
92%
High-School Grad
77.9 sq mi
ZIP Area
602
Density / Sq Mi
$78,524
Median Household Income
$36,643
Median Earnings
$1,143
Median Rent
$254,800
Median Home Value
Check the figures for this property
Cap Rate, Value Estimation, Potential NOI and more
View Realmo Analytics
Market
Average Price Trend$/SF for Warehouses in Holland, MI
Properties on Market for Warehouses in Holland
Vacancy Rate% for Industrial in Midwest region









Similar Off Market Nearby
- South Holland Rentals — 4298 Blue Star Hwy, Holland, MI 49423
- Cold-Link Logistics Holland — 1870 Transport Ln, Holland, MI 49423
Frequently Asked Questions
What type of property is this?
Warehouse - New industrial facility with dedicated office space, loading access, and high-capacity three-phase electrical service.
Where is this warehouse located?
The property is located at 72 W 64th Street 510 Holland, MI.
What are key features of this property?
This property features: 8,750 SF suite with 7,000 SF of industrial/warehouse area and 1,750 SF of office space; One dock and one drive‑in door serving Suite 510; Facility offers 30'x60' column spacing and 18'-19' clear heights



