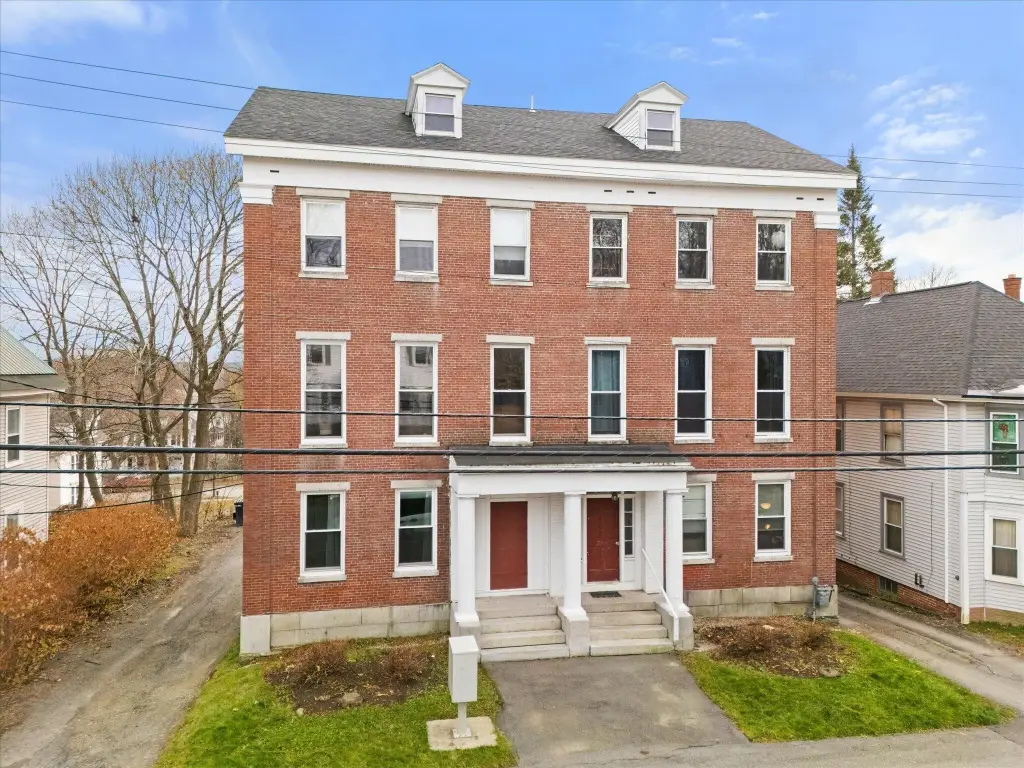
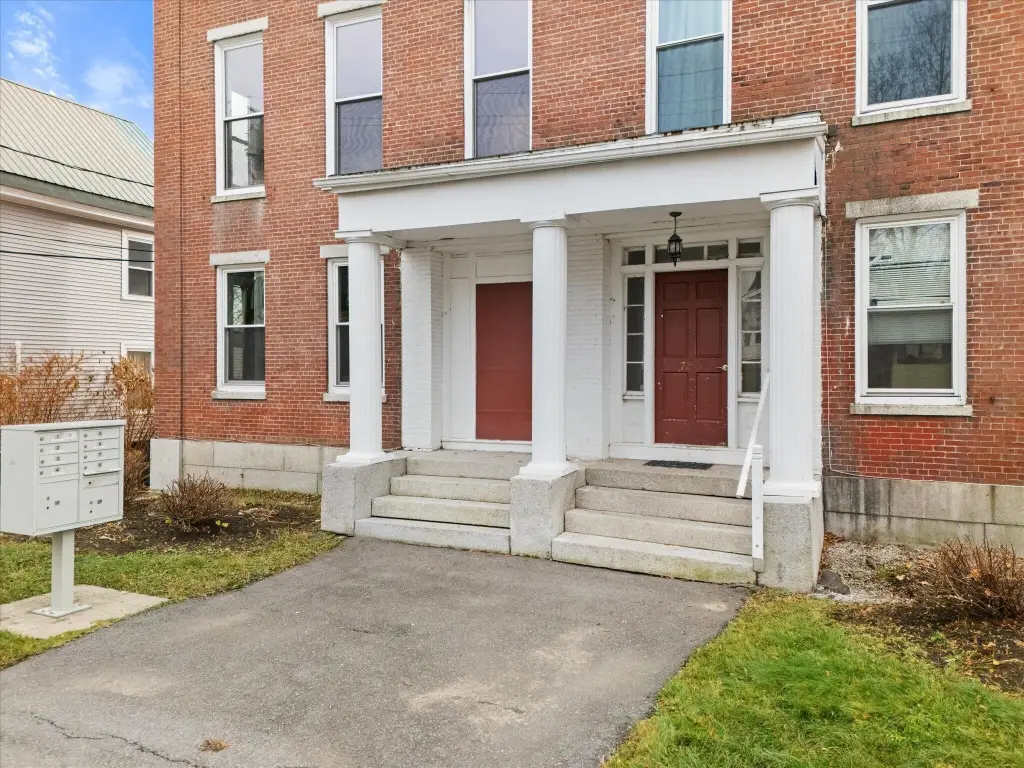
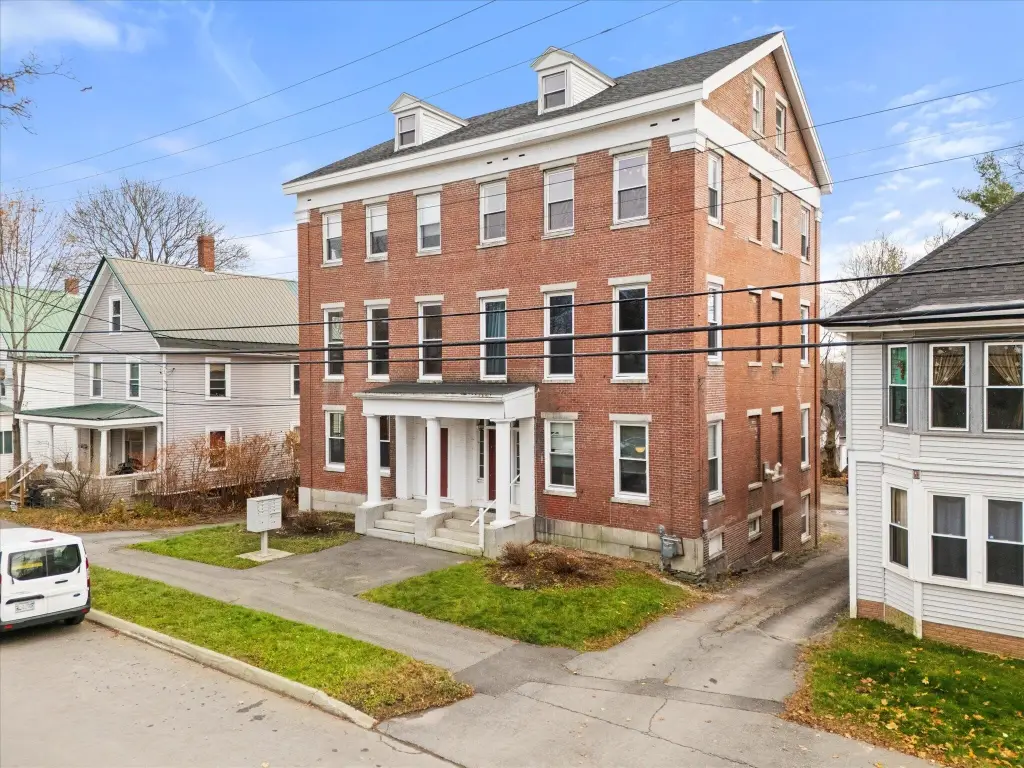
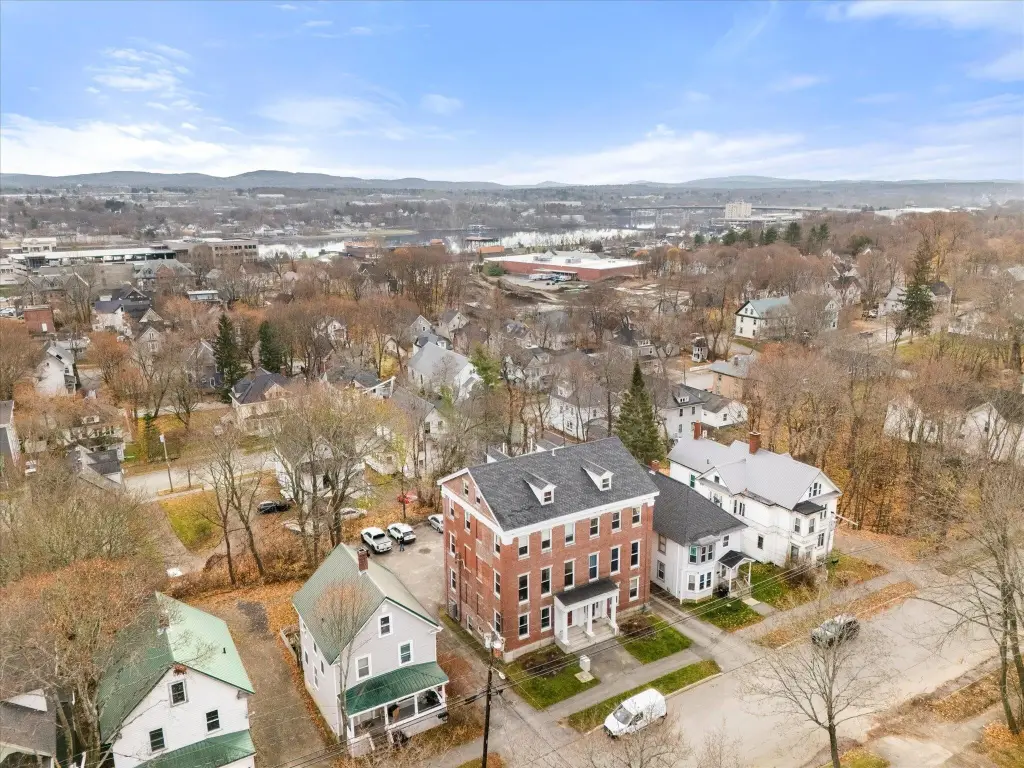
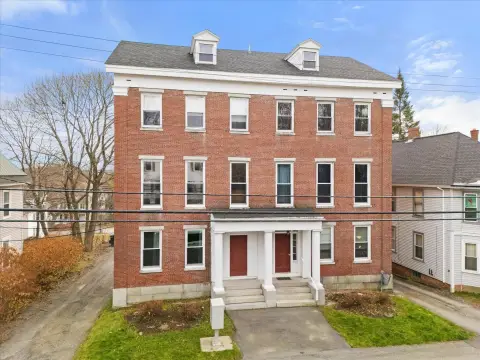
8-Unit Brick Apartment



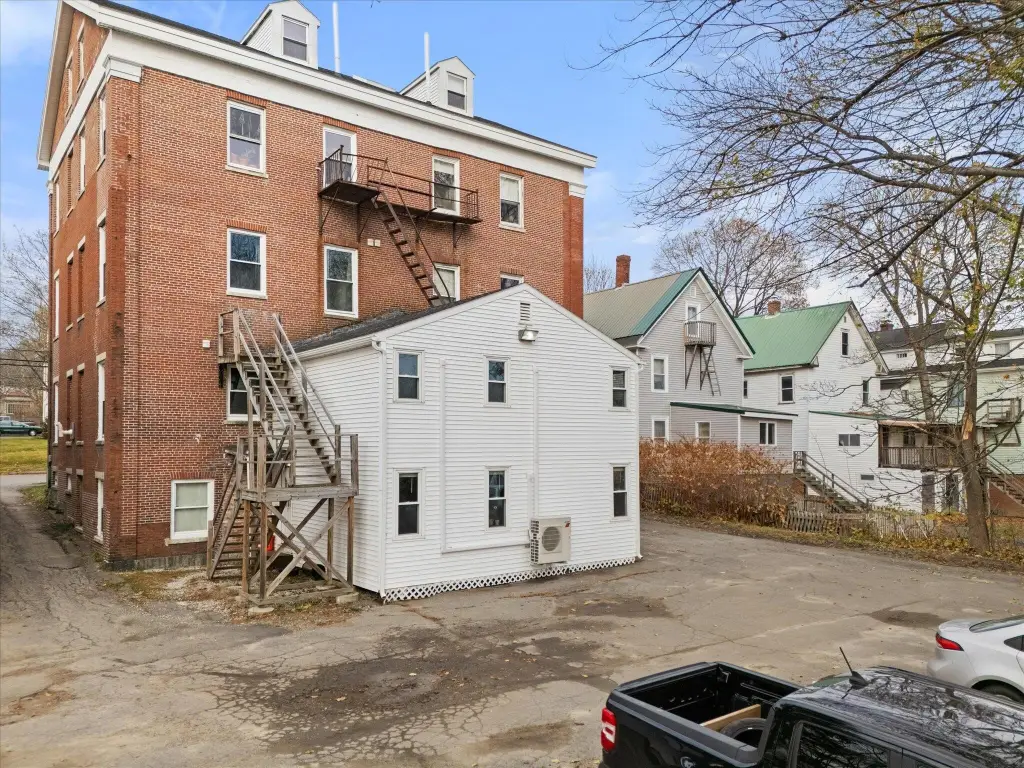

For Sale
$1,279,900
72-74 Third Street, Bangor, ME 04401
COMMERCIAL - Bangor, ME
Property Size12,418 SF
Lot Size0.21 Acres
Price / SF$103.07
Days on Market15
Property Features for 72-74 Third Street
General Information
Property type
Commercial Sale
Property subtype
Other
Zoning
14 Urban Res Dist 2
Rooms
Basement
Parking features
Off Street
Basement
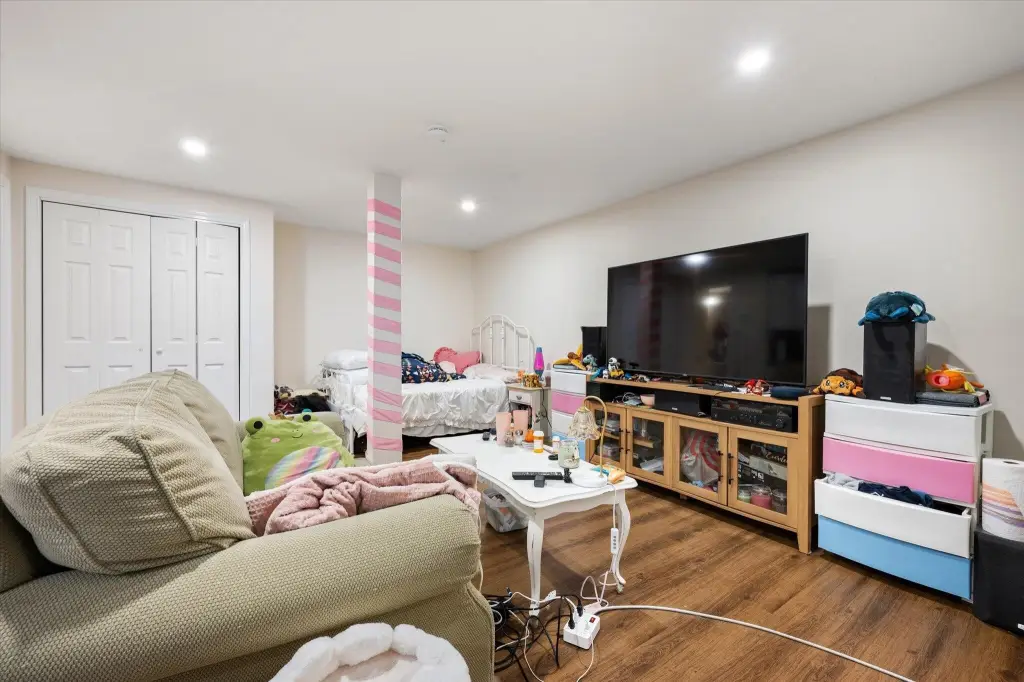
Finished, Full, Walk-Out Access
Lot features
Public Transport Access, Near Turnpike/ Interstate, Bus Line, Near Shopping
Standard status
Active
Size
12,418 SF
Lot size
0.21 Acres
Taxes and HOA fees
Tax Year
2026
Tax Annual Amount
8080
Utilities
Sewer type
Public Sewer
Heating system
Heat Pump (Heating), Hot Water(Heating), Baseboard, Natural Gas, Electric (Heating)
Cooling system
Heat Pump
Water source
Public
Amenities
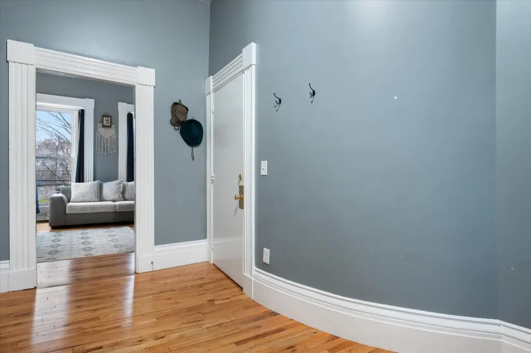
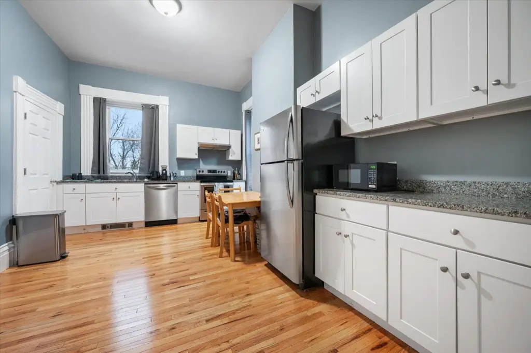
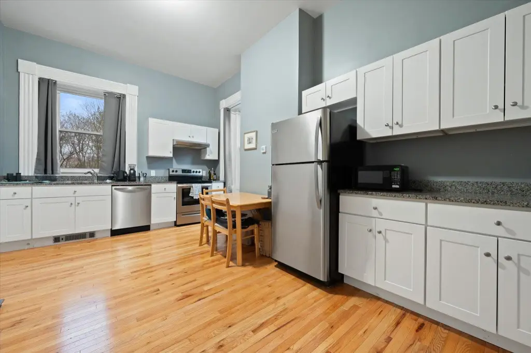
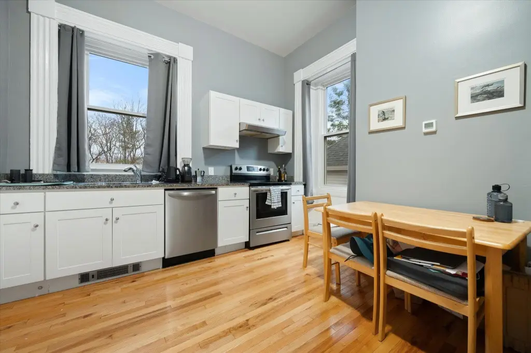
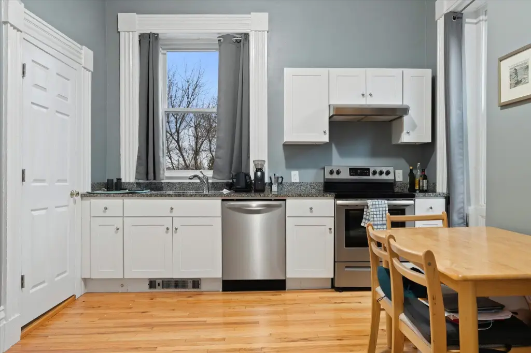
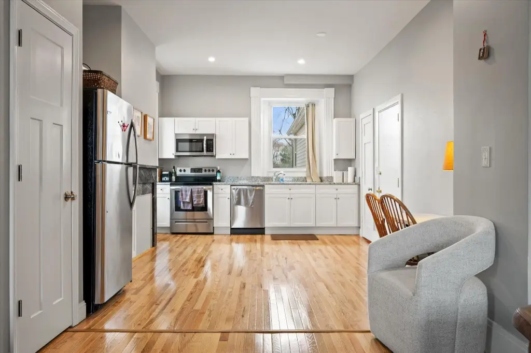
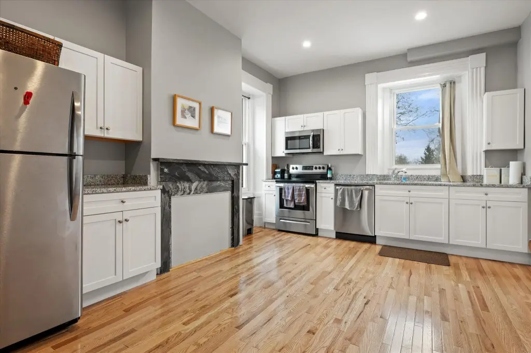
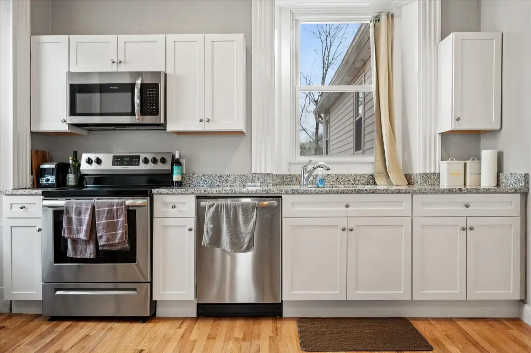
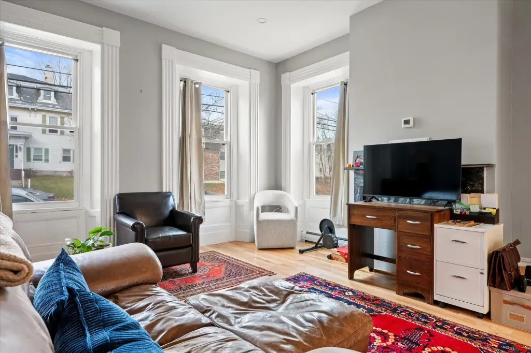
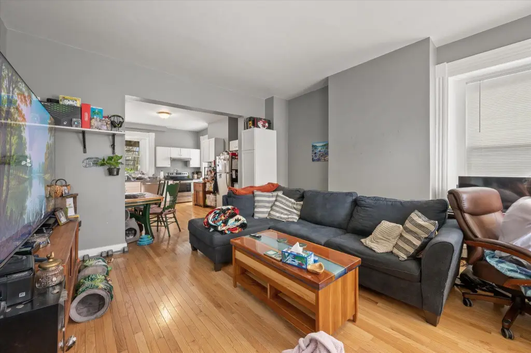
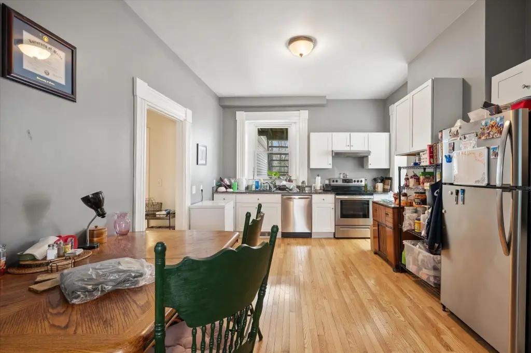
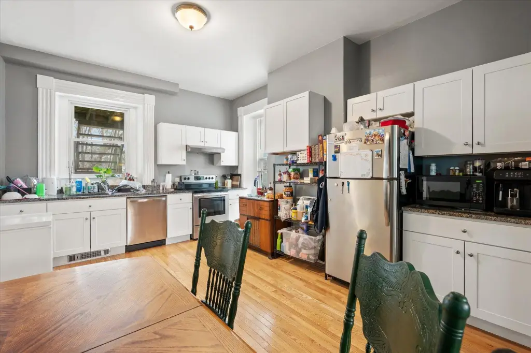
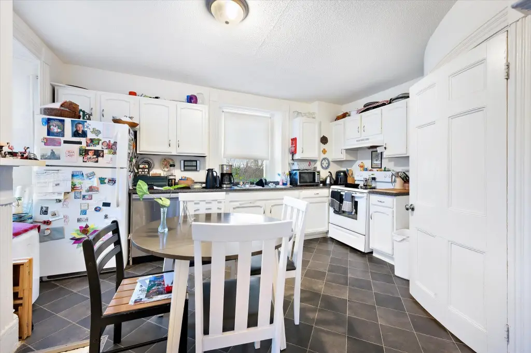
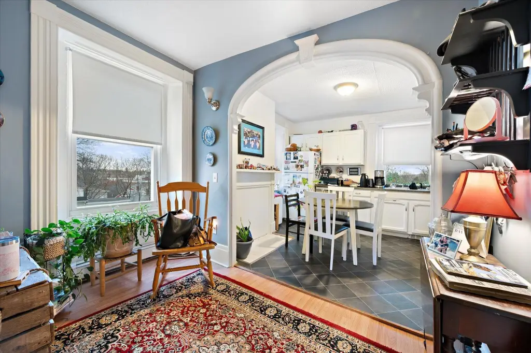
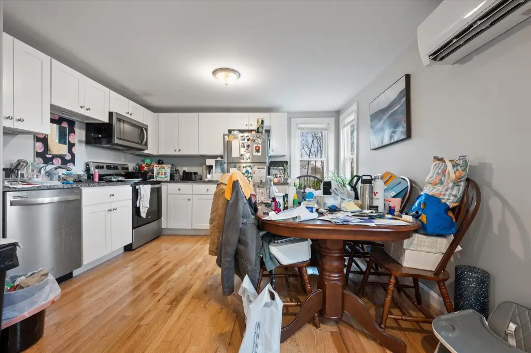
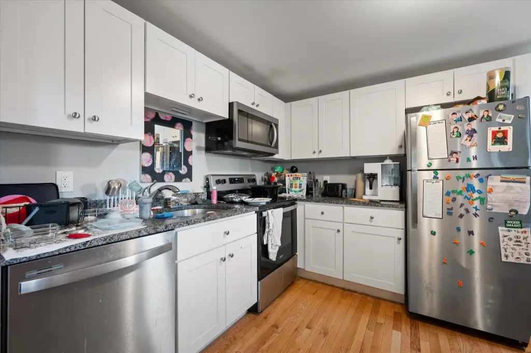
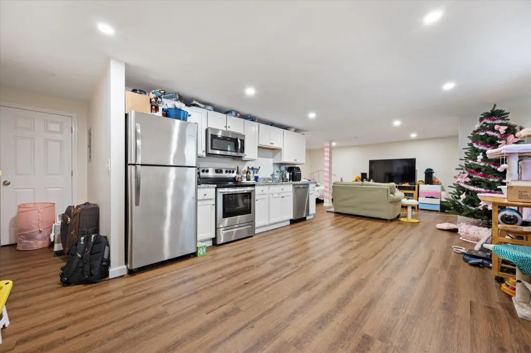
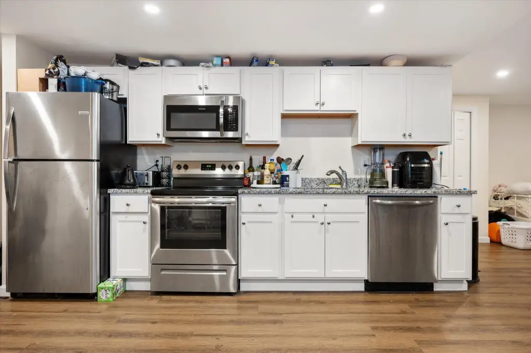
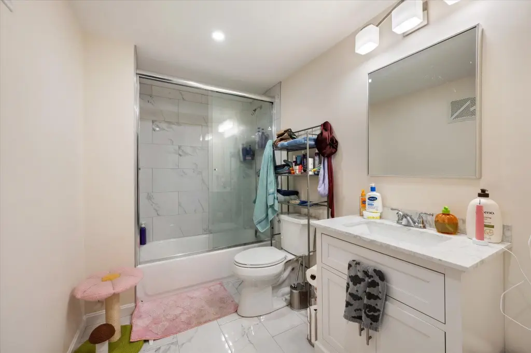
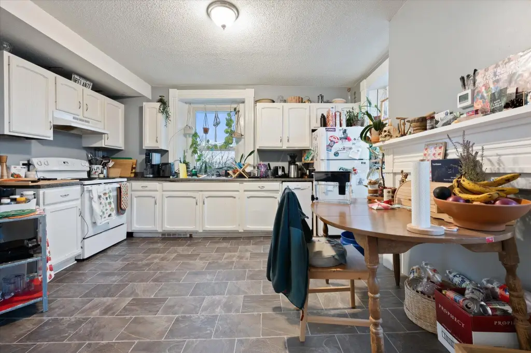
granite-appointed kitchens
stainless-steel appliances
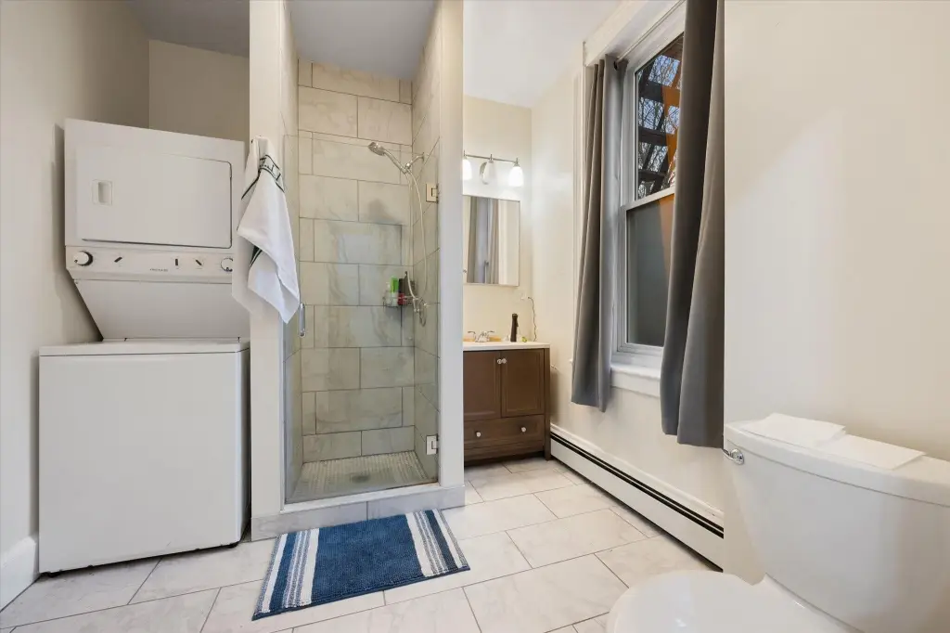
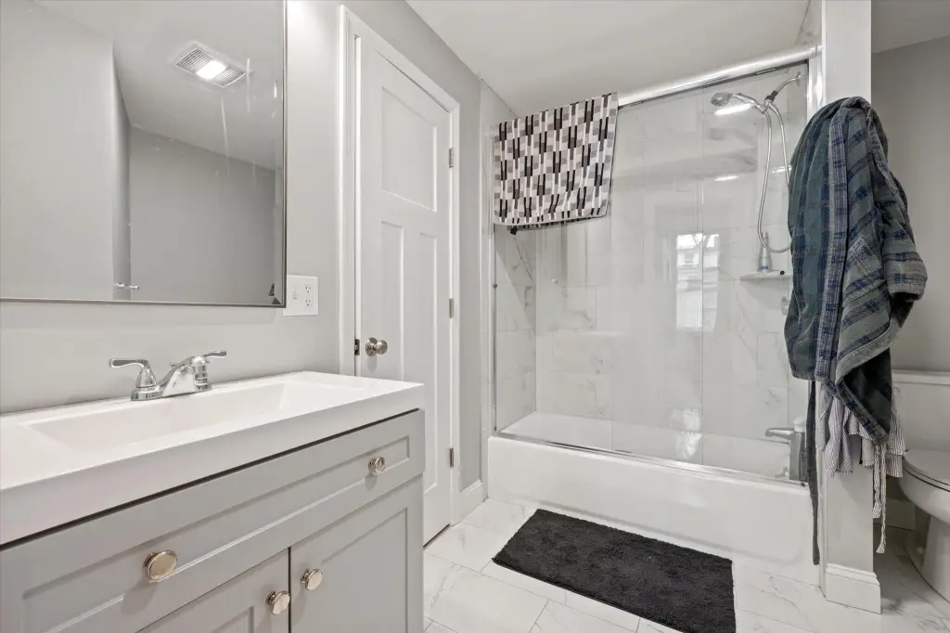
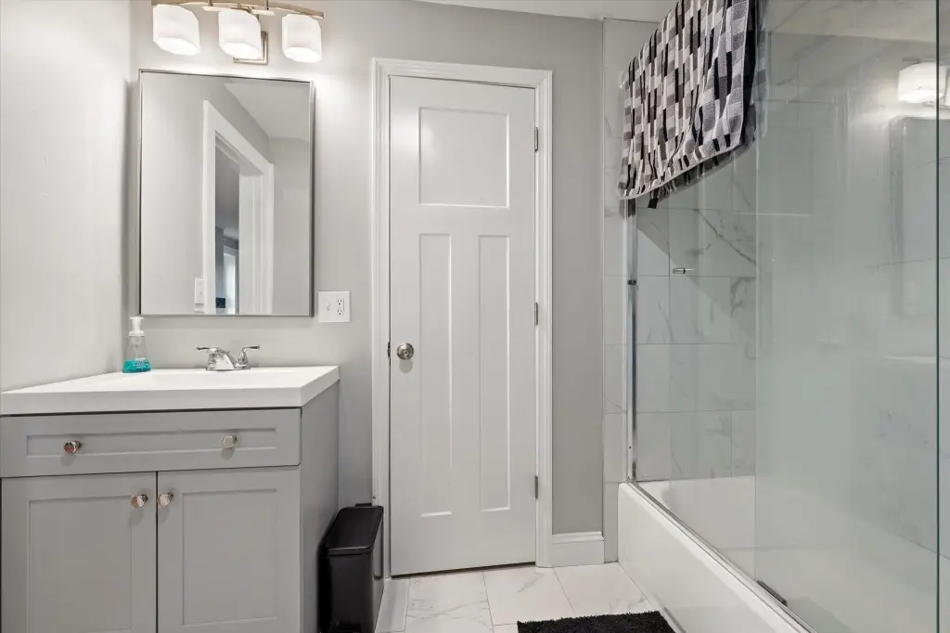
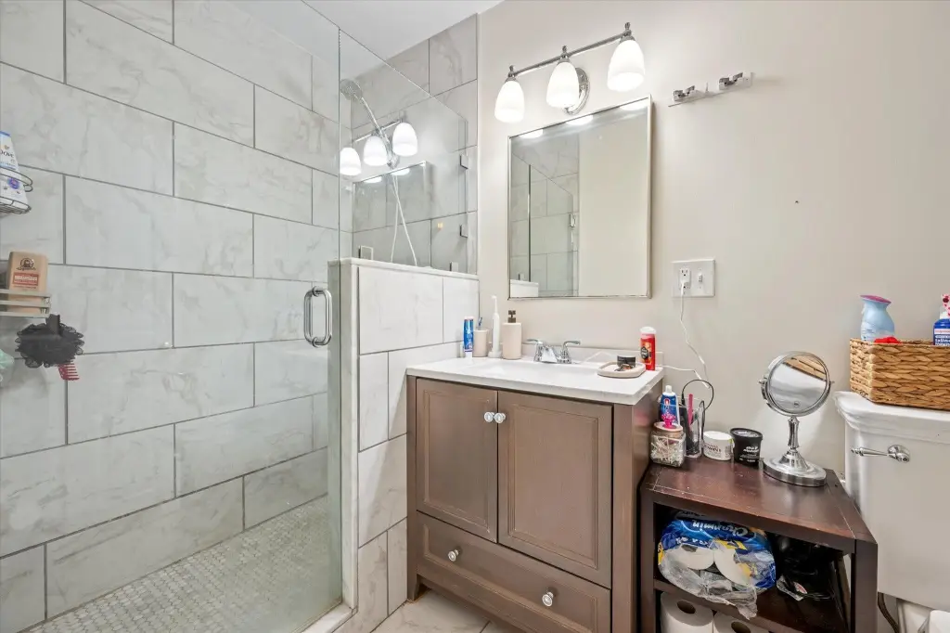
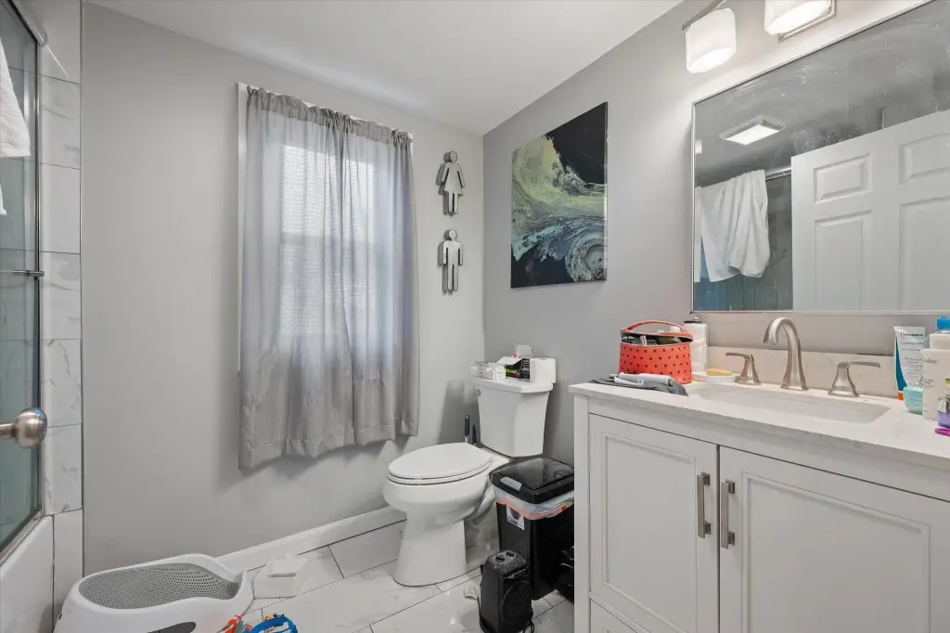
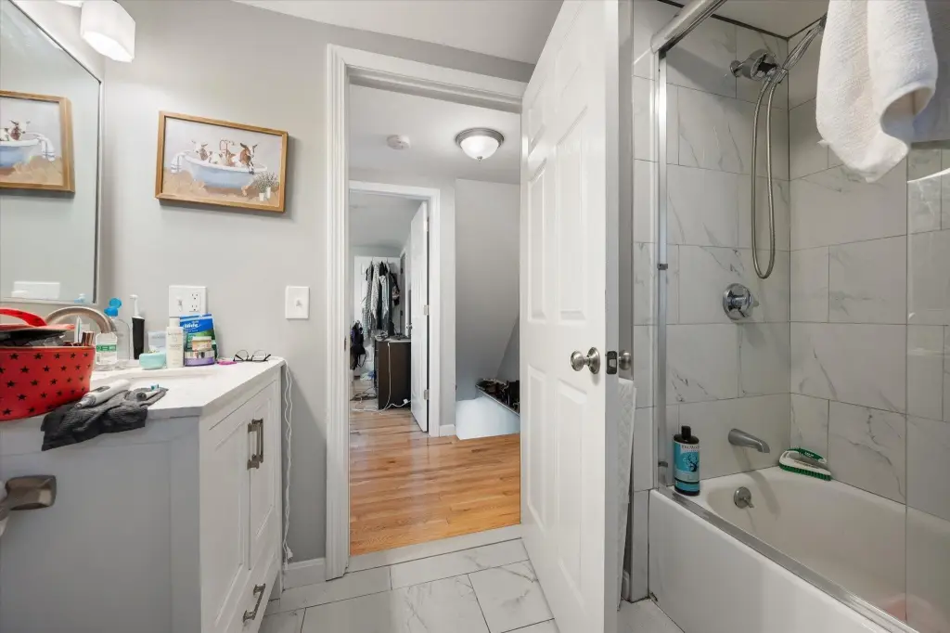
custom-tiled baths
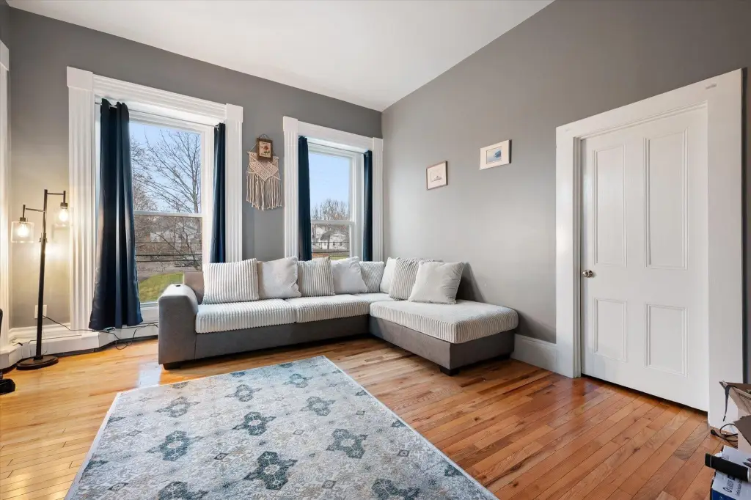
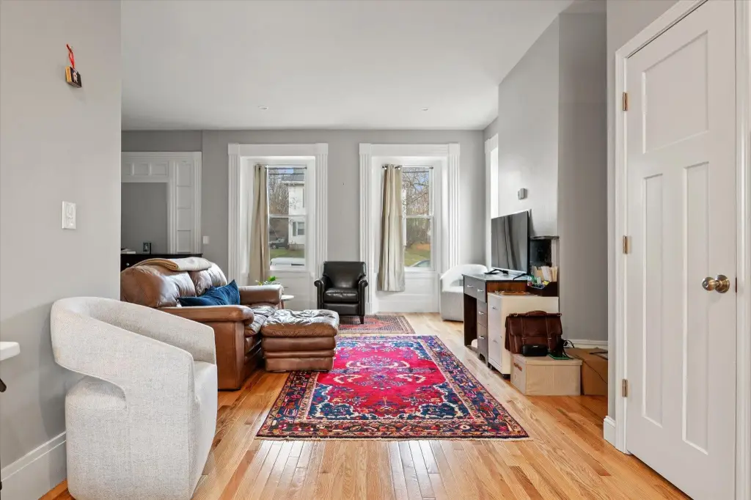
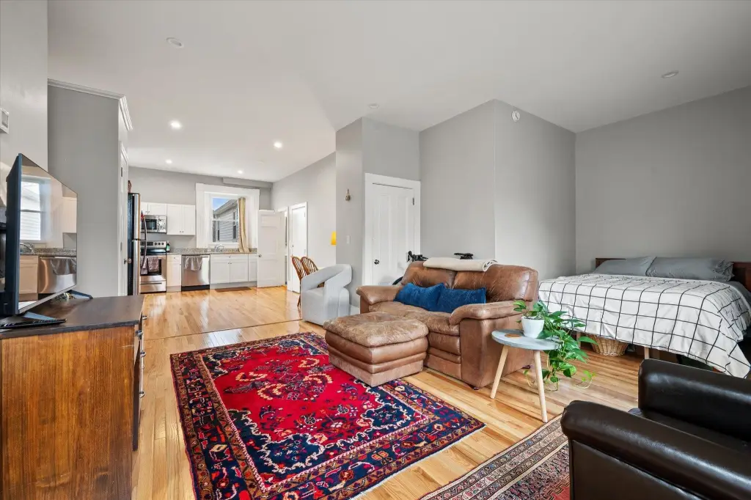
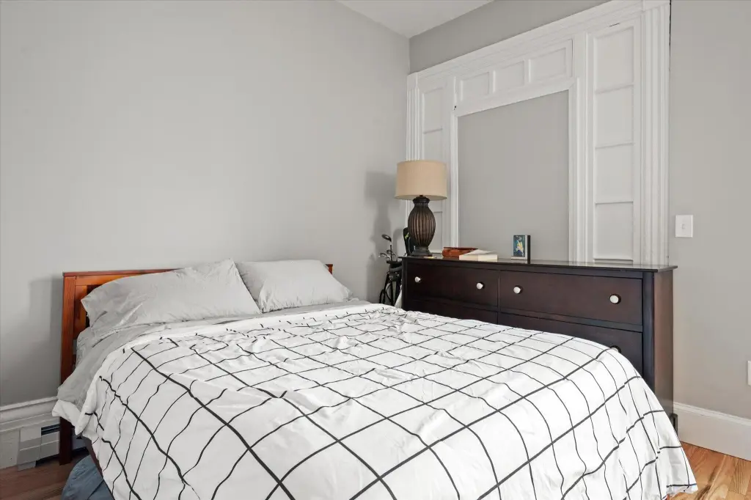
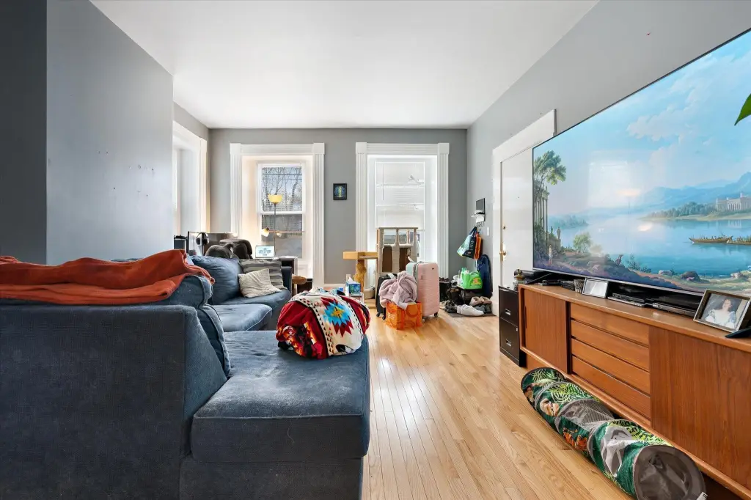
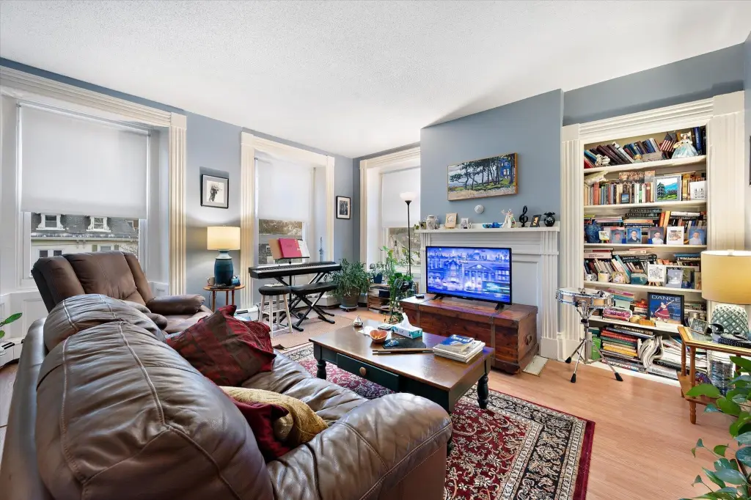
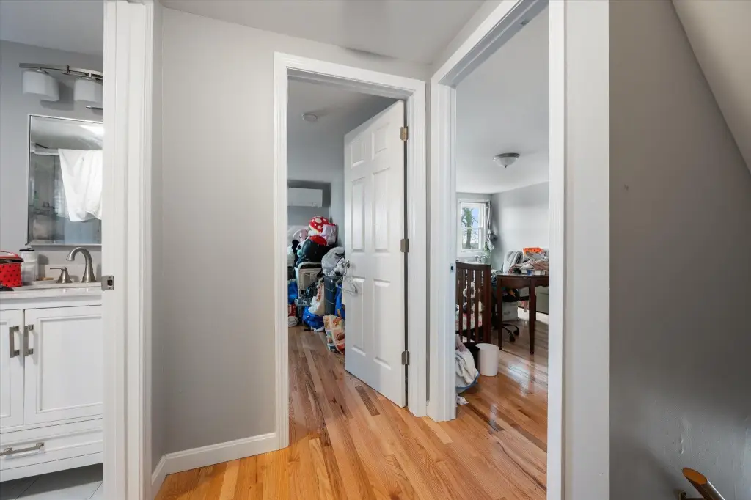
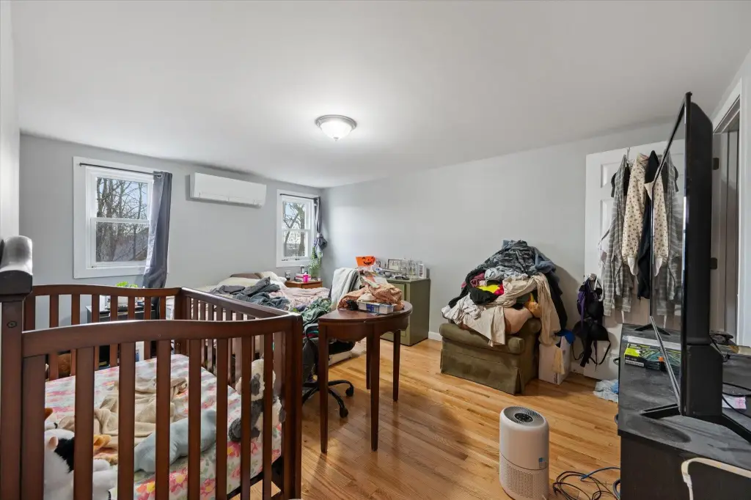
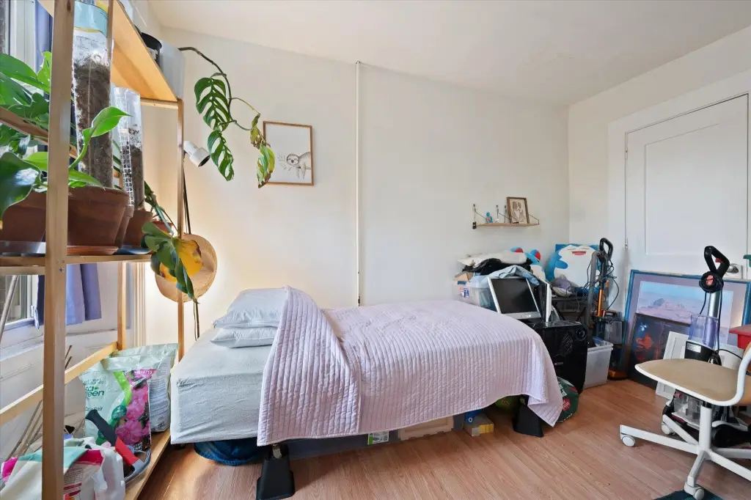
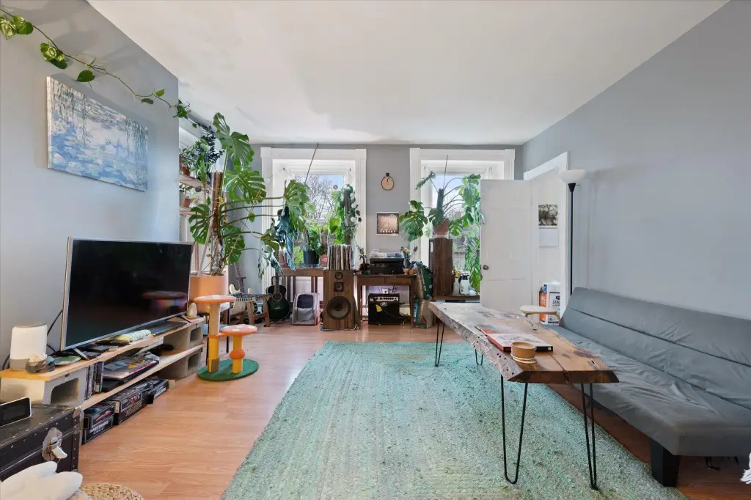
solid oak flooring
newer windows
off-street parking
Building Details
Year built
1880
Number of units
8
Flooring type
Tile, Wood, Vinyl
Building materials
Stone, Wood Frame, Brick
Roof type
Tar/Gravel, Shingle, Fiberglass
Listing Agency:
Realty of Maine
(207) 942-6310
Listed By:
Kortnie Mullins
(207) 991-4924
Added: Jul 18
Changed: Aug 1
Last Checked: Aug 1 at 8:06PM
MLS# 1644945
Copyright © 2026 Maine Listings. All rights reserved. All information provided by the listing agent/broker is deemed reliable but is not guaranteed and should be independently verified.
Investment Insights
Based on property information with market context.
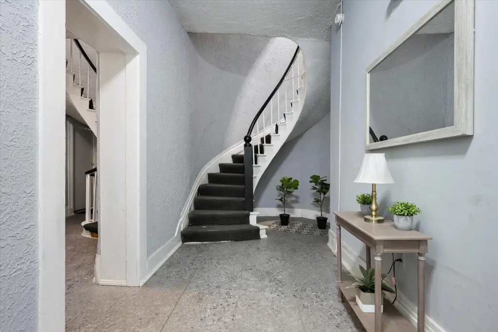
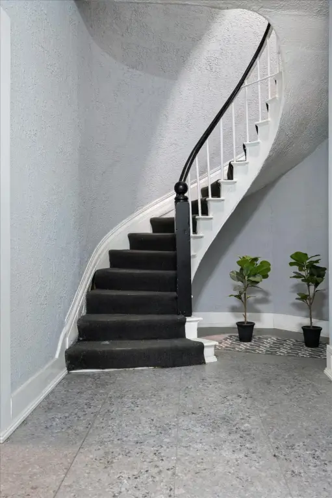
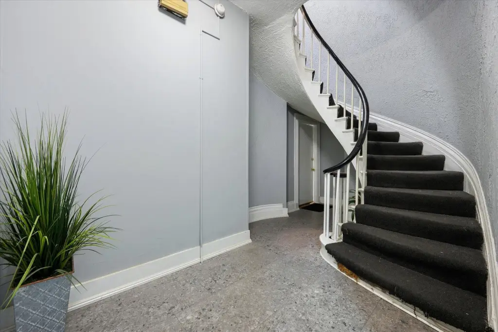
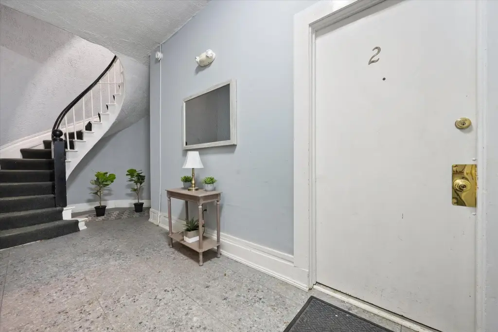
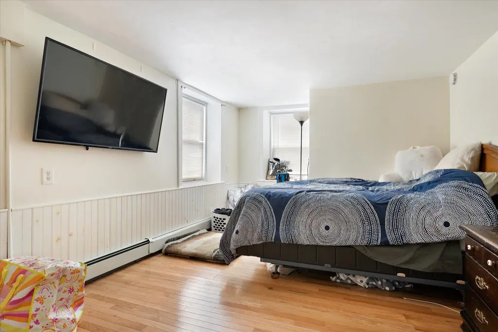
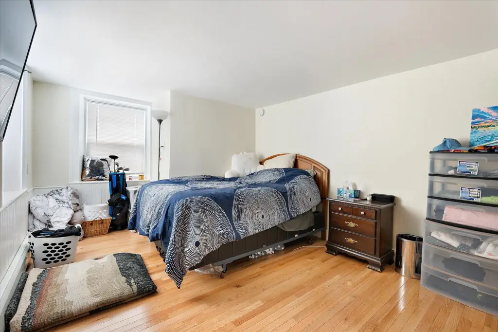
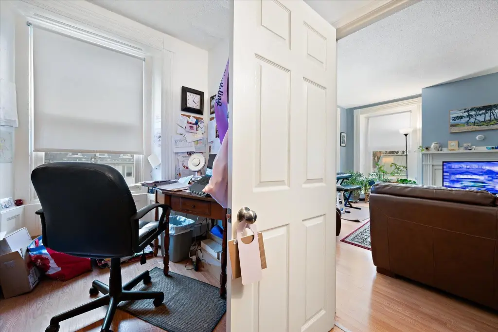
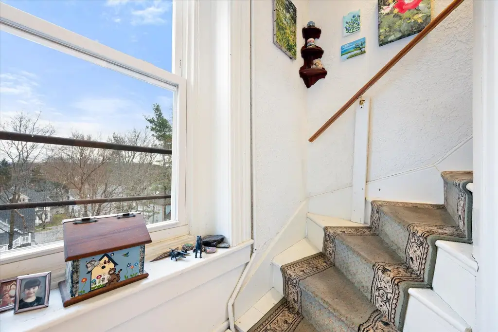
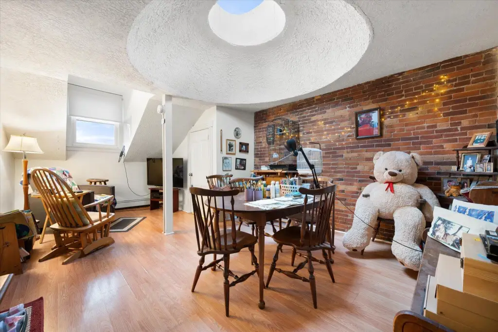
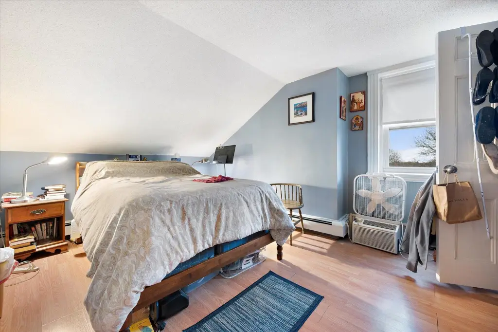
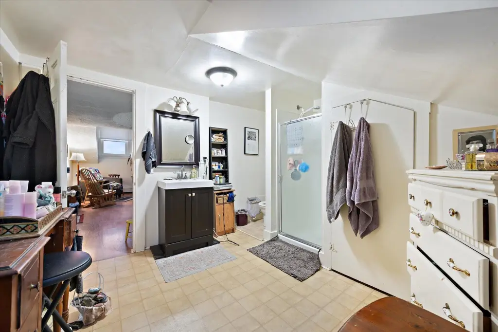
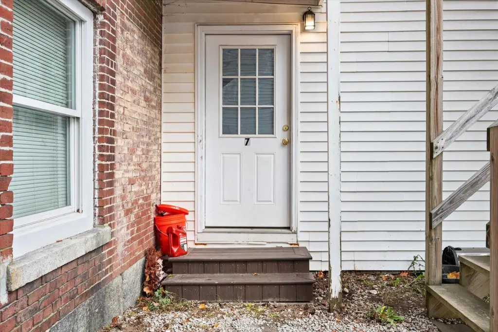
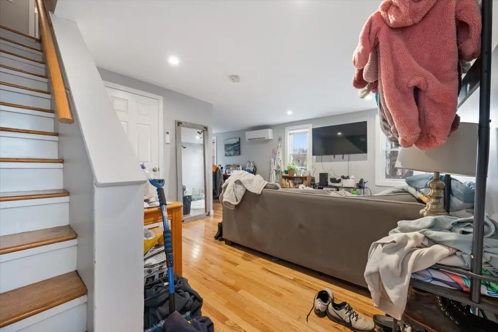
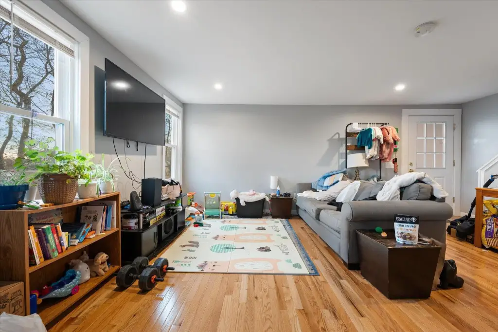
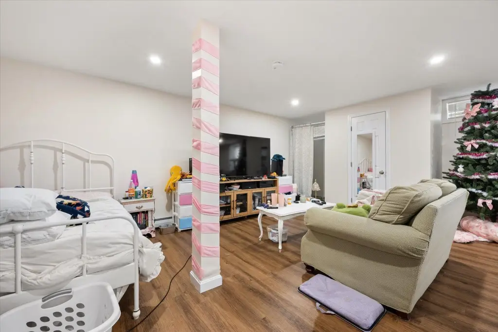
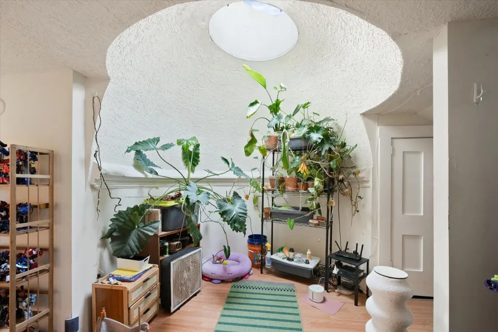
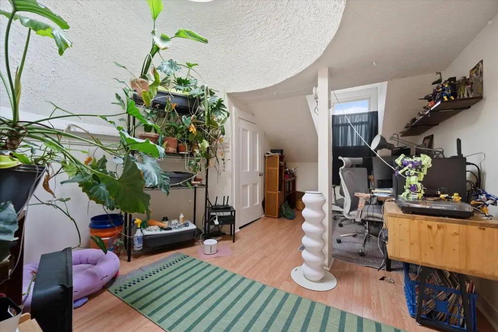
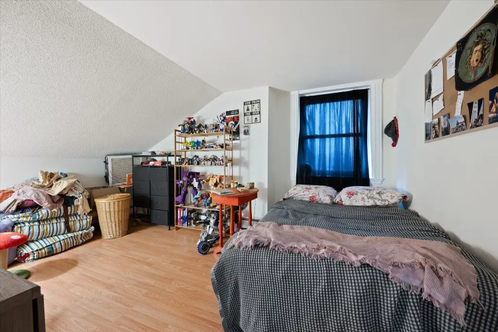
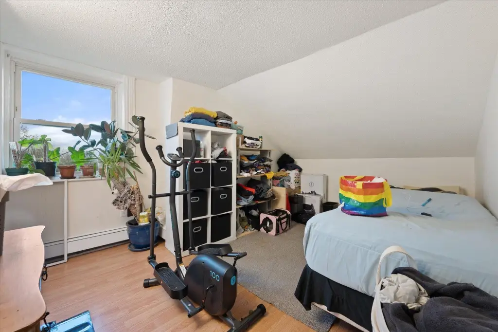
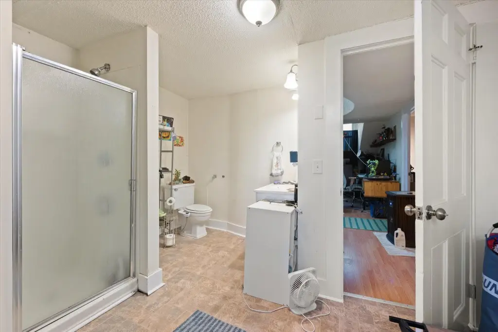
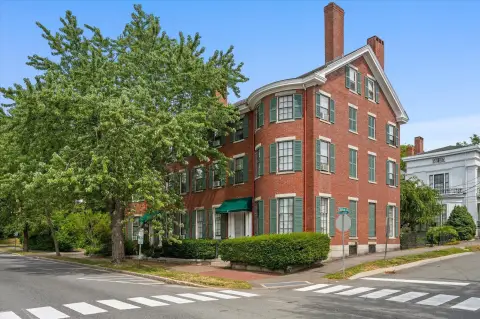
This historic brick apartment building offers eight residential units in a preserved, period-forward setting. The unit mix includes five 1-bedroom units, one 2-bedroom unit, and two 3-bedroom penthouse-style apartments. Interiors feature updated finishes while retaining original character, including woodwork, granite-appointed kitchens with stainless-steel appliances, custom-tiled baths, and solid oak flooring, plus newer windows.
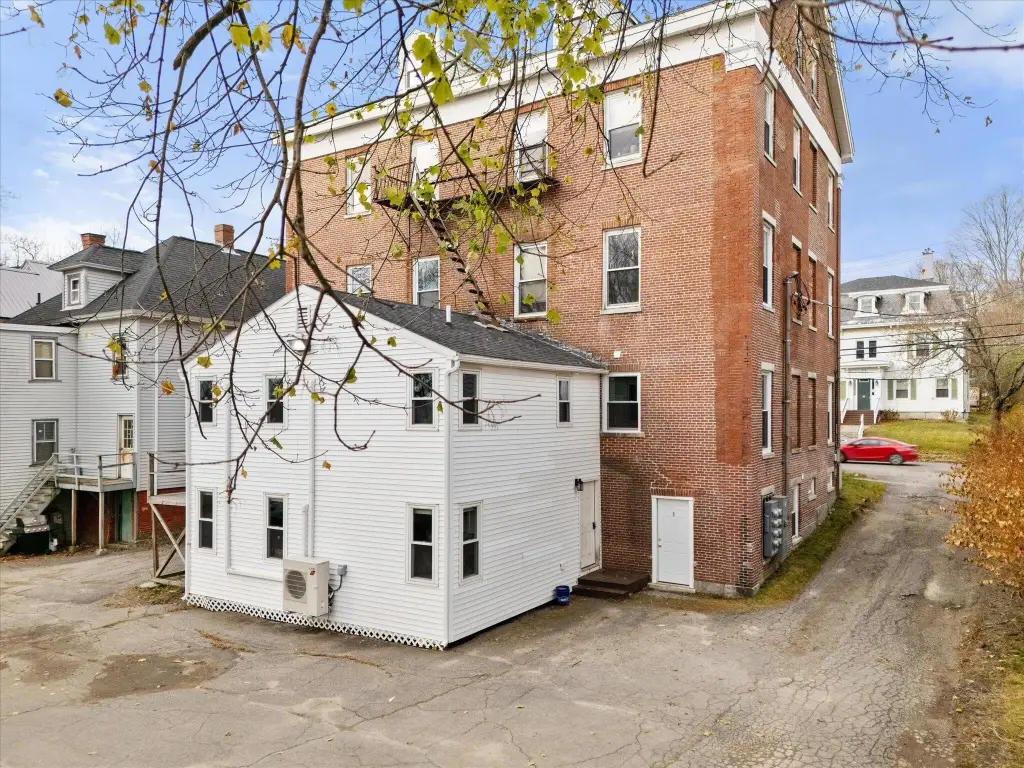
Major building systems have been upgraded, including new plumbing throughout, a complete electrical overhaul with an upgraded service entrance, and a full roof system replacement in 2019. Extensive repointing of the brick exterior supports long-term durability. The property includes off-street parking to the rear accommodating all units, and operates with public water and public sewer.
Built in 1880, the building is heated with heat pump and hot water systems, along with baseboard heat, and also uses natural gas and electric heating. Cooling is provided via heat pump. The roof is described as tar/gravel, shingle, and fiberglass, and the property includes a basement.
Major building systems have been upgraded, including new plumbing throughout, a complete electrical overhaul with an upgraded service entrance, and a full roof system replacement in 2019. Extensive repointing of the brick exterior supports long-term durability. The property includes off-street parking to the rear accommodating all units, and operates with public water and public sewer.
Built in 1880, the building is heated with heat pump and hot water systems, along with baseboard heat, and also uses natural gas and electric heating. Cooling is provided via heat pump. The roof is described as tar/gravel, shingle, and fiberglass, and the property includes a basement.
Key Highlights
- Eight‑unit brick multifamily with five 1‑bedroom units, one 2‑bedroom unit, and two 3‑bedroom penthouse‑style apartments
- Full roof system replacement in 2019
- Upgraded building systems include new plumbing throughout and a complete electrical overhaul with upgraded service entrance
Financial Insights For Apartment 5plus
Simulate Cap Rate and NOI
NOI Build-Up
- Vacancy
- income lost from leasable area expected to sit empty during the year — subtracted from gross rent.
- EGI (Effective Gross Income)
- gross rent minus vacancy losses — the realistic income before paying operating costs.
- OpEx (Operating Expenses)
- recurring costs to operate the property (property tax, insurance, utilities, maintenance, management) — excludes financing and capital improvements.
- NOI (Net Operating Income)
- income a property generates after operating costs but before financing and taxes.
| Component | $ | $/SF |
|---|---|---|
| Gross rent | $201.2k | $16.20 |
| − Vacancy | −$10.9k | −$0.87 |
| EGI | $190.3k | $15.33 |
| − OpEx | −$85.6k | −$6.90 |
| NOI | $104.7k | $8.43 |
12,418 SF · lease $16.20/SF/yr · vacancy 5.40% · expense 45.00%
Alternative Uses
Best Use
Apartment 5plus
$1.50M
$1.31M – $1.74M
NOI $104,670 @ 7.0% cap · market cap 8.18%
Second Best
—
—
no second resolved use
Theoretical Best
Office A
$4.01M
$3.51M – $4.68M
NOI $280,746 @ 7.0% cap · market cap 21.93%
Zoning and permitted uses should be independently verified with authorities.
Property Analytics
Property Profile
Current Use
Lease Details
8
Residential units
100%
Occupancy
Multi-tenant
Tenancy
Location Intelligence
Trade Area within ½ mile
1,932
Businesses Nearby
Explore this area
Business Placement
Demographics for 04401, ME
44,608
Population
20,932
Households
2.1
Avg Household Size
40
Median Age
37%
College-Educated
96%
High-School Grad
100.1 sq mi
ZIP Area
446
Density / Sq Mi
$66,136
Median Household Income
$40,863
Median Earnings
$1,048
Median Rent
$229,600
Median Home Value
Market
Vacancy Rate% for Multifamily in Northeast region

Questions? Ask Rey
Realmo’s AI knows this listing — price, zoning, demand, history. Ask anything.
Frequently Asked Questions
What type of property is this?
Apartment building - Historic 8-unit brick apartment with off-street parking and a roof replacement in 2019.
Where is this apartment building located?
The property is located at 72-74 Third Street Bangor, ME.
What is the asking price?
The asking price for this property is $1,279,900.
What are key features of this property?
This property features: Eight‑unit brick multifamily with five 1‑bedroom units, one 2‑bedroom unit, and two 3‑bedroom penthouse‑style apartments; Full roof system replacement in 2019; Upgraded building systems include new plumbing throughout and a complete electrical overhaul with upgraded service entrance


