Townhome-Style Multifamily
7191 Eigleberry Street Gilroy, CA 95020
7191 Eigleberry Street, Gilroy, CA, 95020
$2,895,000
For Sale
$2,895,000
Built in 1980, this multifamily features townhouse-style units, wall A/C, and coin-operated laundry in a courtyard setting.
Property Size6,992 SF
Price / SF$414.04
Days on Market61
Property Features for 7191 Eigleberry Street
General Information
- Standard status
- Active
- Size
- 6,992 SF
- Property subtype
- Commercial
Building Details
- Year Built
- 1980
Listing agency
REALTY WORLD VILLA CALIFORNIA
(408) 866-4111
Listed by
DAVID VERBERA · License #00878672
Source
Corcoran
Added: May 22 Updated: Jul 21 at 5:45PM Checked: Jul 21 at 5:45PM
Displayed information is deemed reliable but is not guaranteed and should be independently verified. All listing content including descriptions, pricing, images are the copyrighted material of REALTY WORLD VILLA CALIFORNIA
Investment Insights
Based on property information with market context.
Built in 1980, this multifamily property is configured with six townhouse-style 2-bedroom, 1.5-bath units and two upstairs 1-bedroom, 1-bath units. Many units have been maintained with updates including kitchens, bathrooms, and flooring, and some include double-pane, energy-efficient windows. Unit amenities include wall-mounted A/C. Parking is supported by garages, covered carport space, and additional open spaces.
The property includes a courtyard setting and a coin-operated washer/dryer laundry room. Each unit has its own electric water heater, with one additional electric water heater serving the common laundry room.
Located near the VTA/Caltrain station and close to downtown Gilroy, city offices/Civic Center, library, and police station, the building benefits from a central setting on a wide street with a mix of apartments and single-family homes.
The property includes a courtyard setting and a coin-operated washer/dryer laundry room. Each unit has its own electric water heater, with one additional electric water heater serving the common laundry room.
Located near the VTA/Caltrain station and close to downtown Gilroy, city offices/Civic Center, library, and police station, the building benefits from a central setting on a wide street with a mix of apartments and single-family homes.
Key Highlights
- Built in 1980 multifamily with townhouse‑style units and a courtyard setting
- 6 townhouse‑style units: 2BR/1.5BA units plus 2 upstairs units configured as 1BR/1BA
- Wall A/C in units, plus garages and covered carport with open parking spaces
Local Financial Insights For Apartment 5plus
Simulate Cap Rate and NOI
NOI Build-Up
- Vacancy
- income lost from leasable area expected to sit empty during the year — subtracted from gross rent.
- EGI (Effective Gross Income)
- gross rent minus vacancy losses — the realistic income before paying operating costs.
- OpEx (Operating Expenses)
- recurring costs to operate the property (property tax, insurance, utilities, maintenance, management) — excludes financing and capital improvements.
- NOI (Net Operating Income)
- income a property generates after operating costs but before financing and taxes.
| Component | $ | $/SF |
|---|---|---|
| Gross rent | $251.7k | $36.00 |
| − Vacancy | −$10.1k | −$1.44 |
| EGI | $241.6k | $34.56 |
| − OpEx | −$108.7k | −$15.55 |
| NOI | $132.9k | $19.01 |
6,992 SF · lease $36.00/SF/yr · vacancy 4.00% · expense 45.00%
Alternative Uses
Best Use
Apartment 5plus
$1.90M
$1.66M – $2.22M
NOI $132,904 @ 7.0% cap · market cap 4.59%
Second Best
—
—
no second resolved use
Theoretical Best
Office A
$4.22M
$3.69M – $4.92M
NOI $295,482 @ 7.0% cap · market cap 10.21%
Zoning and permitted uses should be independently verified with local authorities.
Property Analytics
Location Intelligence
Current Use by Public Records
Apartment buildings
Similar For Sale Nearby

FAQs
What type of property is this?
Apartment building - Built in 1980, this multifamily features townhouse-style units, wall A/C, and coin-operated laundry in a courtyard setting.
Where is this apartment building located?
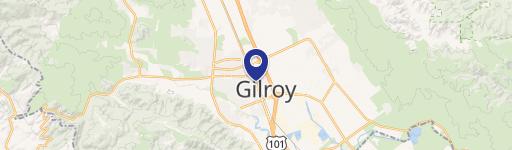
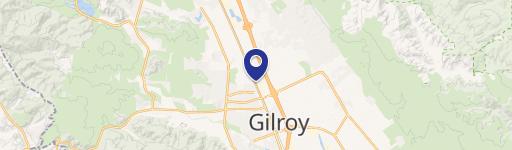
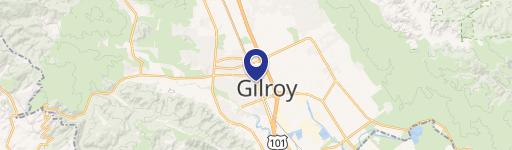
The property is located at 7191 Eigleberry Street Gilroy, CA.
What is the asking price?
The asking price for this property is $2,895,000.
What are key features of this property?
This property features: Built in 1980 multifamily with townhouse‑style units and a courtyard setting; 6 townhouse‑style units: 2BR/1.5BA units plus 2 upstairs units configured as 1BR/1BA; Wall A/C in units, plus garages and covered carport with open parking spaces