Six-Unit Duplex
For Sale
$2,205,000
718 Rolling Terrace Circle, Granbury, TX 76049
ResidentialIncome, Granbury, TX
Property Size10,332 SF
Lot Size0.16 Acres
Price / SF$213.41
Days on Market149
Property Features for 718 Rolling Terrace Circle
General Information
Property type
Residential Multi Family
Property subtype
Duplex
Bedrooms
18
Bathrooms
12
Full bathrooms
12
Rooms
Bedroom 10, Bedroom 5, Bedroom 11, Bathroom 7, Bedroom 4, Bathroom 10, Bathroom 3, Bedroom 8, Bathroom 8, Bedroom 16, Bathroom 5, Bedroom 9, Bedroom 14, Bathroom 4, Bedroom 7, Bathroom 12, Bathroom 11, Bathroom 9, Bathroom 2, Bedroom 17, Bedroom 15, Bedroom 18, Bedroom 2, Bedroom 3, Bedroom 1, Bedroom 6, Bedroom 12, Bedroom 13, Bathroom 6, Bathroom 1
Parking
12
Parking features
Garage, Driveway
Interior features
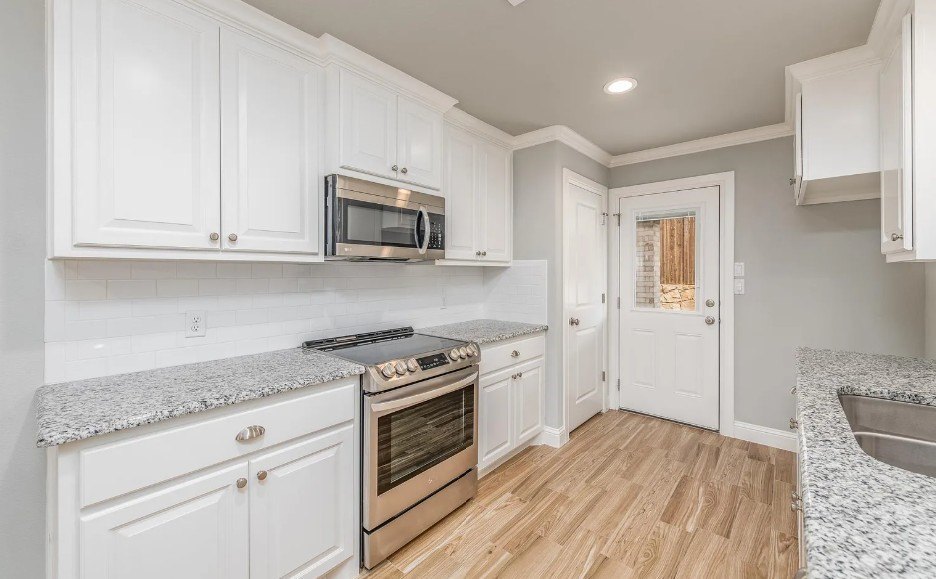
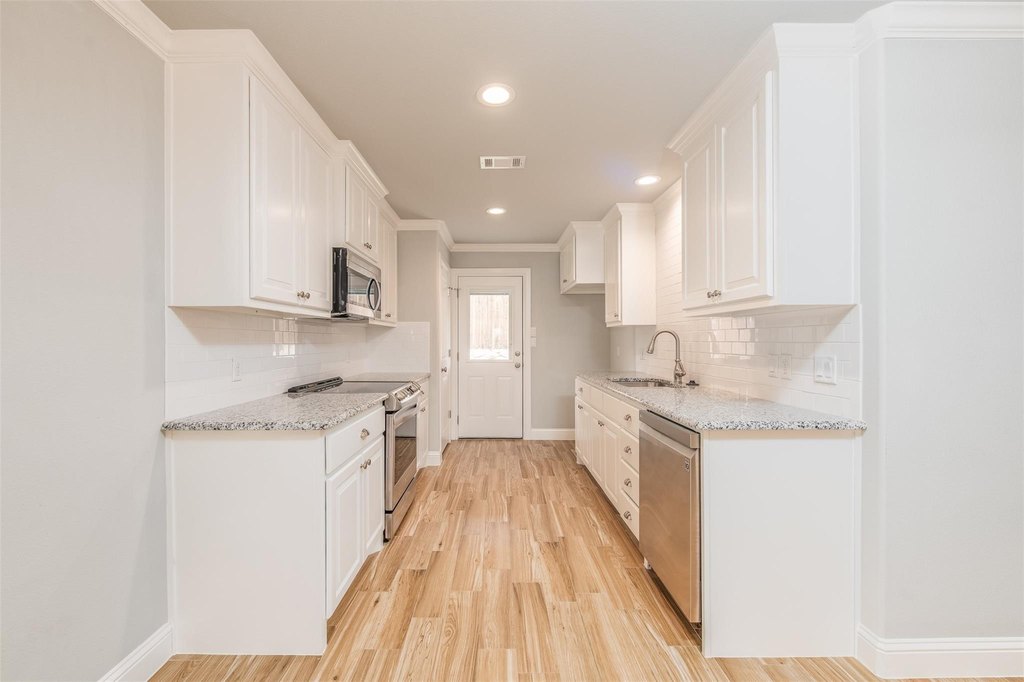
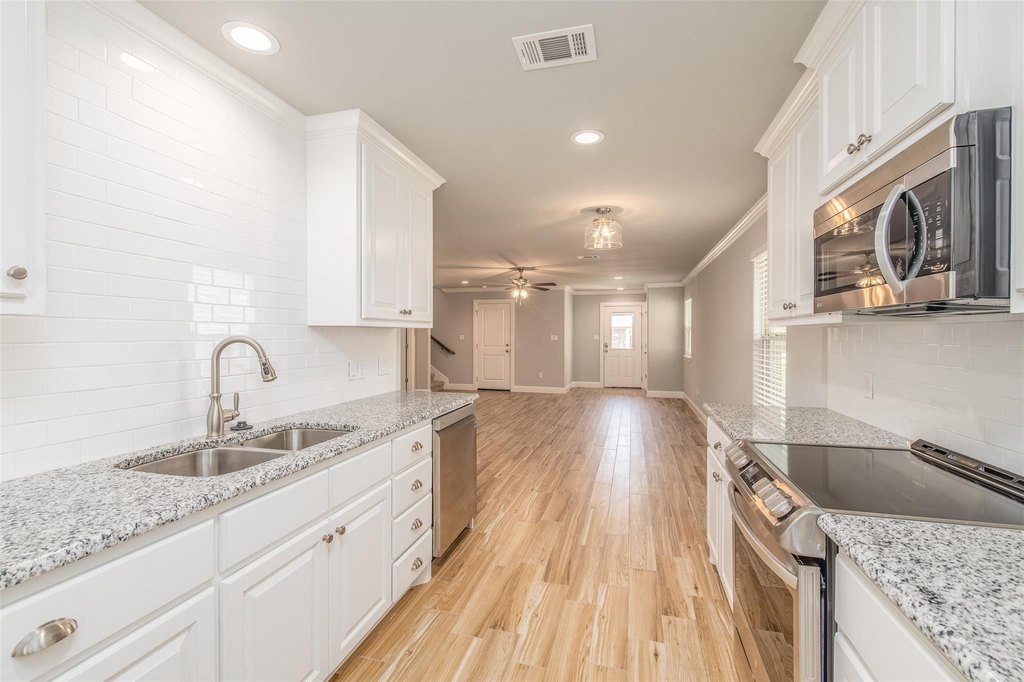
GraniteCounters, HighSpeedInternet, CableTv
Appliances
Dishwasher, ElectricRange, ElectricWaterHeater, Disposal
Subdivision
Hilltop Village
Elementary school
Oak Woods
Middle school
Acton
High school
Granbury
Elementary school district
Granbury ISD
Middle school district
Granbury ISD
High school district
Granbury ISD
Directions
GPS
Standard status
Active
APN
R000105070
Size
10,332 SF
Lot size
0.16 Acres
Utilities
Sewer type
Public Sewer
Heating system
Electric (Heating), Central
Cooling system
Electric, Central Air
Water source
Public
Building Details
Year built
2021
Floors in Building
2
Number of units
6
Flooring type
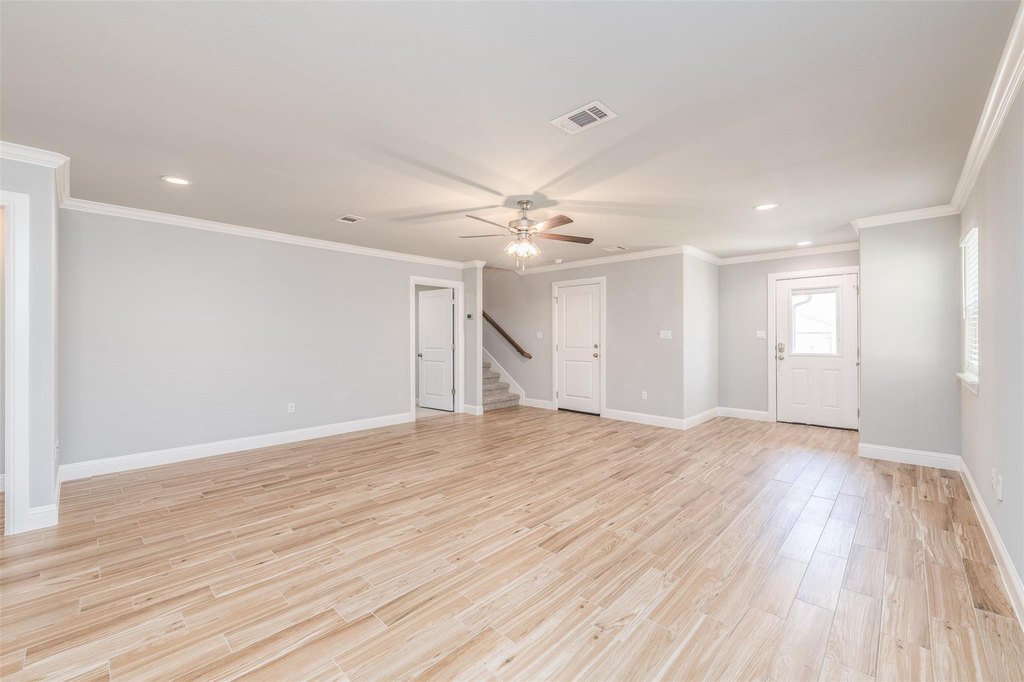
Tile, Carpet
Building materials
StoneVeneer
Roof type
Composition
Listing Agency:
Keller Williams Fort Worth · Keller Williams Realty
(817) 920-7700
Listed By:
Ryan Feilner · License #0842898
(817) 920-7700
Added: Apr 6
Changed: Aug 19
Last Checked: Sep 1 at 1:06AM
MLS# 21138988
Copyright © 2026 North Texas Real Estate Information Systems, Inc. All rights reserved. All information provided by the listing agent/broker is deemed reliable but is not guaranteed and should be independently verified.
Investment Insights
Based on property information with market context.
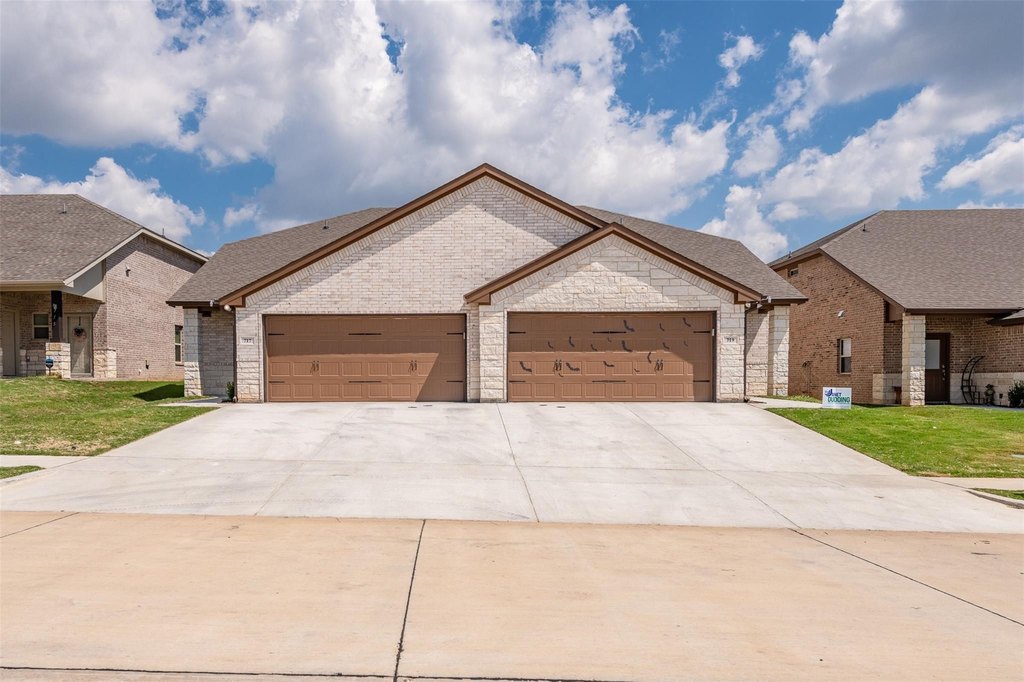
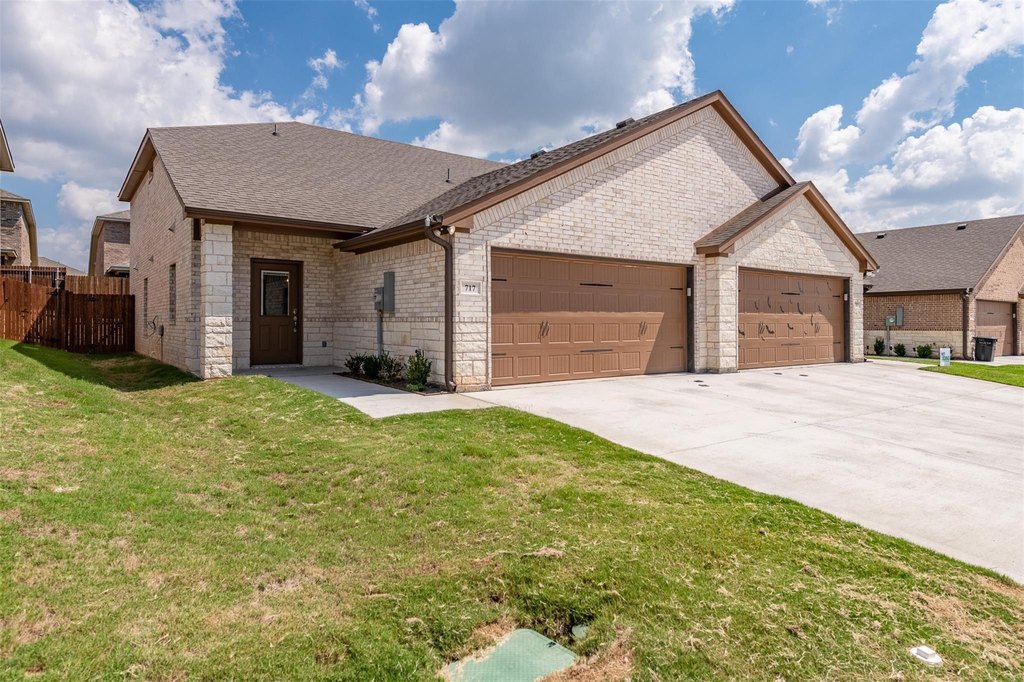
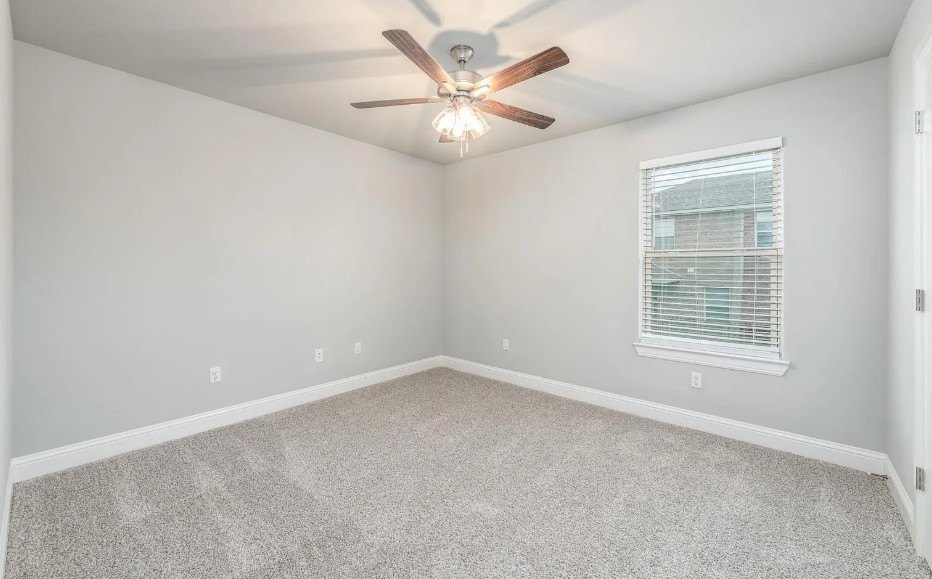
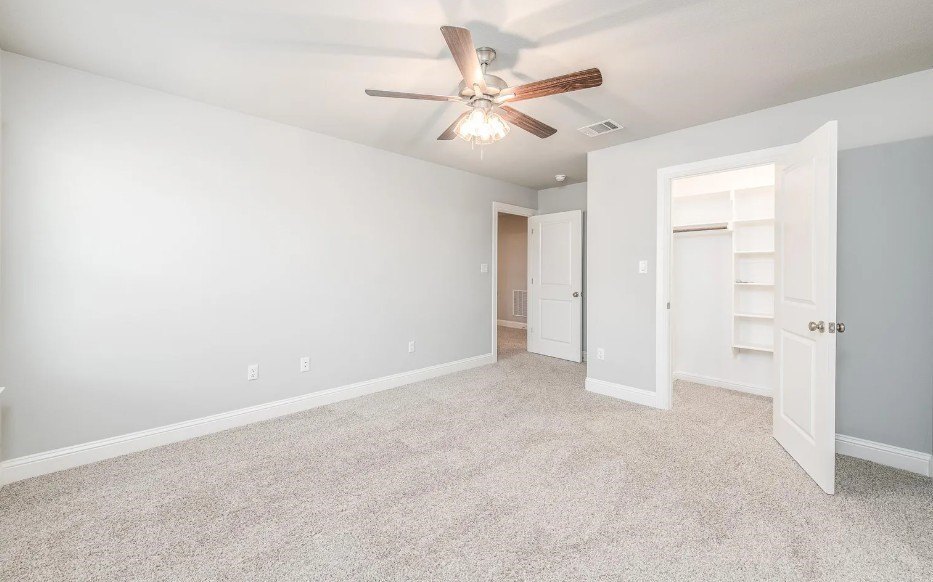
This residential income property includes three duplex buildings with six total units, constructed in 2021. Each residence measures approximately 1,722 square feet and offers three bedrooms, two bathrooms, a two-car attached garage, and direct garage access. The townhome-style design places the primary bedroom and ensuite bathroom on the main level, with two additional bedrooms, a loft-style family area, and a full bathroom upstairs.
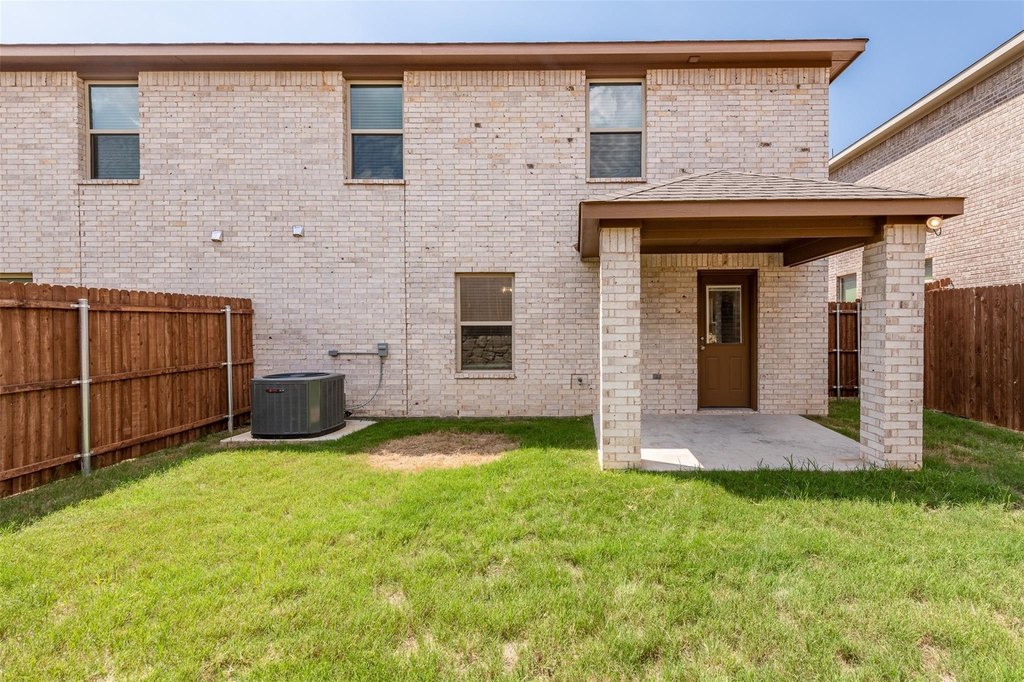
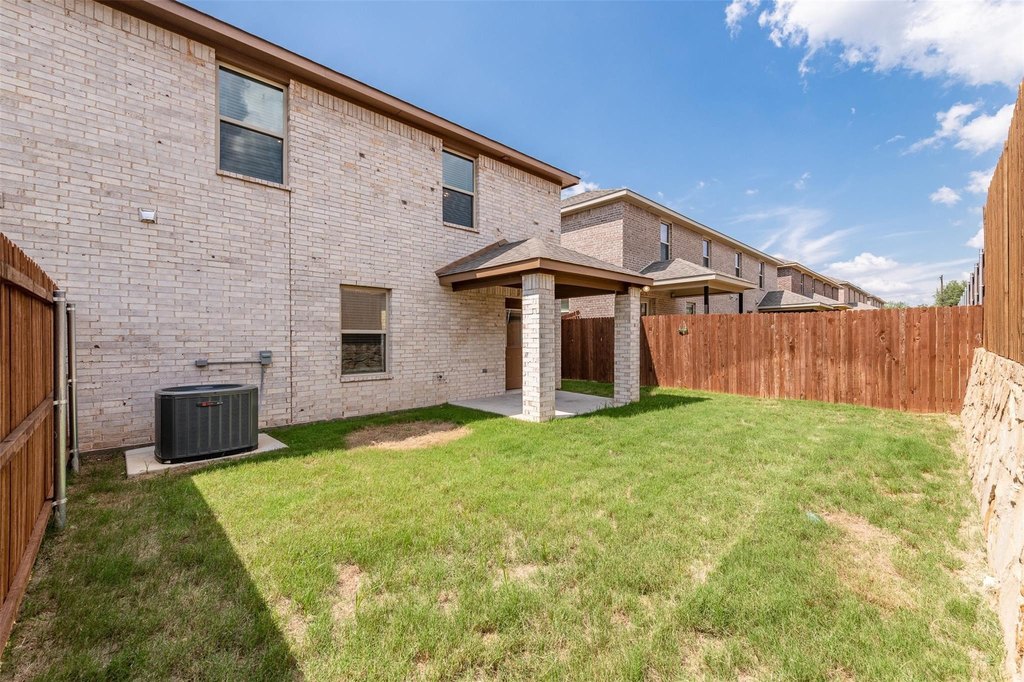
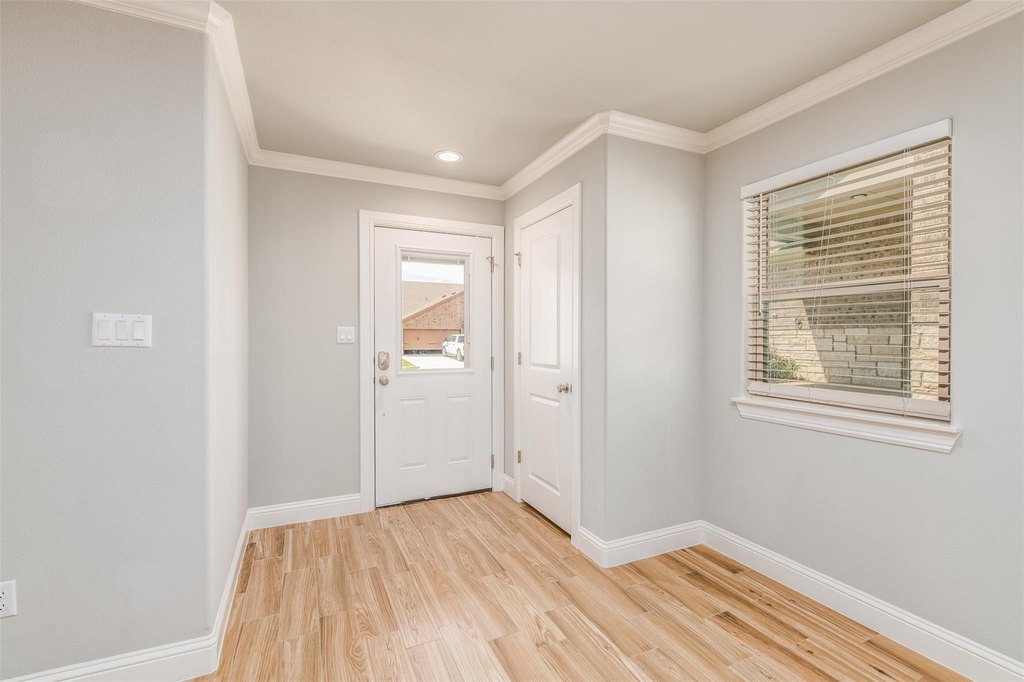
Interior finishes include tile flooring on the first level, carpeted upstairs bedrooms, granite countertops, tiled shower and tub surrounds, plantation-style blinds, and walk-in closets with custom storage. Additional features include spray-foam insulation, central heating and air, laundry hookups, ceiling fans, covered patios, and fenced backyards. The 10,332-square-foot property is served by public water and public sewer and is located at 718 Rolling Terrace Circle in Granbury, Texas.
Interior finishes include tile flooring on the first level, carpeted upstairs bedrooms, granite countertops, tiled shower and tub surrounds, plantation-style blinds, and walk-in closets with custom storage. Additional features include spray-foam insulation, central heating and air, laundry hookups, ceiling fans, covered patios, and fenced backyards. The 10,332-square-foot property is served by public water and public sewer and is located at 718 Rolling Terrace Circle in Granbury, Texas.
Key Highlights
- Three duplex buildings with six total units
- Each unit is approximately 1,722 square feet with 3 bedrooms and 2 bathrooms
- Two‑car attached garage included with every residence
Property Analytics
Property Profile
Current Use
Lease Details
6
Residential units
Location Intelligence
Trade Area within ½ mile
748
Businesses Nearby
Explore this area
Business Placement
Demographics for 76049, TX
30,784
Population
13,527
Households
2.3
Avg Household Size
50
Median Age
38%
College-Educated
94%
High-School Grad
107.1 sq mi
ZIP Area
287
Density / Sq Mi
$103,239
Median Household Income
$49,276
Median Earnings
$1,545
Median Rent
$329,200
Median Home Value
Market
Vacancy Rate% for Multifamily in South region

Questions? Ask Rey
Realmo’s AI knows this listing — price, zoning, demand, history. Ask anything.




Frequently Asked Questions
What type of property is this?
Duplex - Three matching duplex buildings provide townhome-style layouts, attached garages, and private fenced outdoor areas.
Where is this duplex located?
The property is located at 718 Rolling Terrace Circle Granbury, TX.
What is the asking price?
The asking price for this property is $2,205,000.
What are key features of this property?
This property features: Three duplex buildings with six total units; Each unit is approximately 1,722 square feet with 3 bedrooms and 2 bathrooms; Two‑car attached garage included with every residence


