Mixed-Use Property with Retail
For Sale
Under Contract
$270,000
718 Ashmun St, Sault Sainte Marie, MI 49783
Commercial Sale, Sault Ste Marie, MI
Property Size2,710 SF
Lot Size0.07 Acres
Price / SF$99.63
Days on Market212
Property Features for 718 Ashmun St
General Information
Property type
Commercial Sale
Property subtype
Other
Zoning
Commercial/B2
Exterior features
High Traffic Locatn, High Visibility, Kitchen Area, Laundry, Restroom, Storage, View, Window Coverings
Elementary school district
Sault Ste Marie
Middle school district
Sault Ste Marie
High school district
Sault Ste Marie
Directions
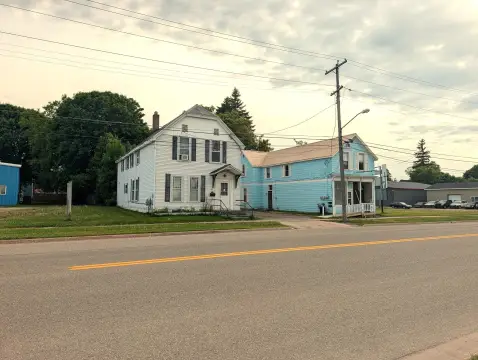
West side of Ashmun across from downtown Domino's.
Subdivision
12 - Sault Ste. Marie (East)
Standard status
Active Under Contract
APN
051-196-019-50
Size
2,710 SF
Lot size
0.07 Acres
Utilities
Heating system
Natural Gas, Forced Air
Water source
Public
Amenities
Pergola Outlast flooring
fresh paint
kitchenette
full bath/tile floor
additional storage
Building Details
Building materials
Masonry, Wood Frame
Roof type
Rubber
Additional Structures
Storage
Listing Agency:
Real Estate One Northern Properties
(906) 240-4200
Listed By:
John Anderson, Assoc Broker · License #6502431999
(248) 802-0949
Added: Feb 2
Changed: Aug 31
Last Checked: Sep 2 at 3:06PM
MLS# 26-43
Copyright © 2026 Eastern Upper Peninsula Board of REALTORS. All rights reserved. All information provided by the listing agent/broker is deemed reliable but is not guaranteed and should be independently verified.
Investment Insights
Based on property information with market context.
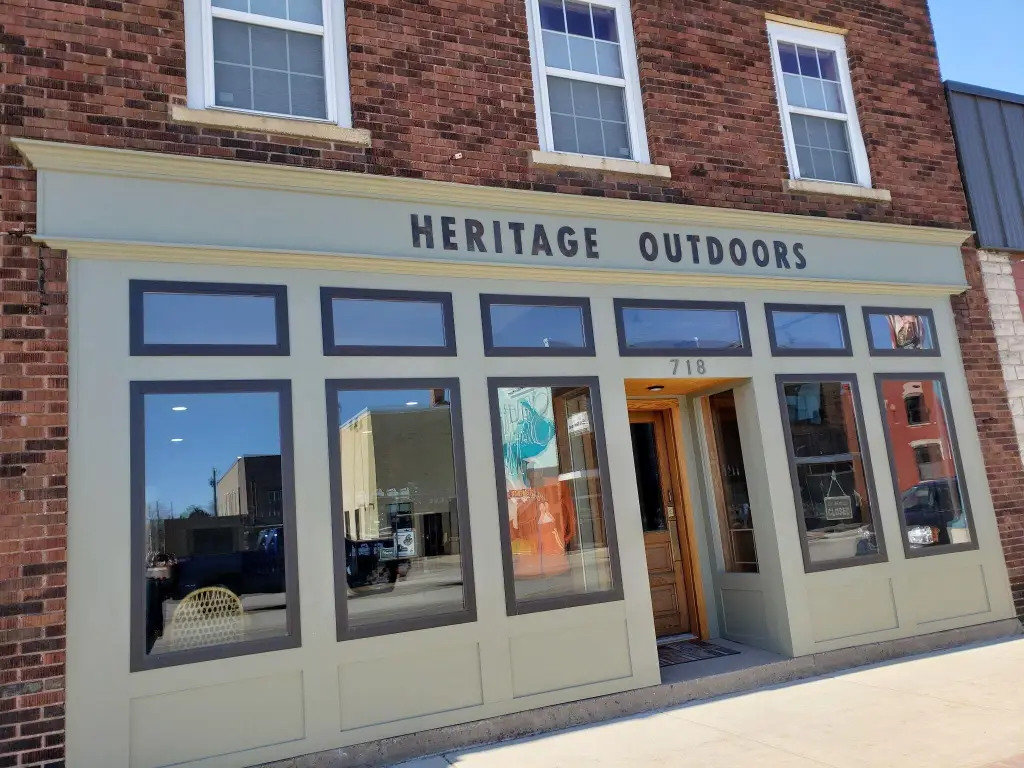
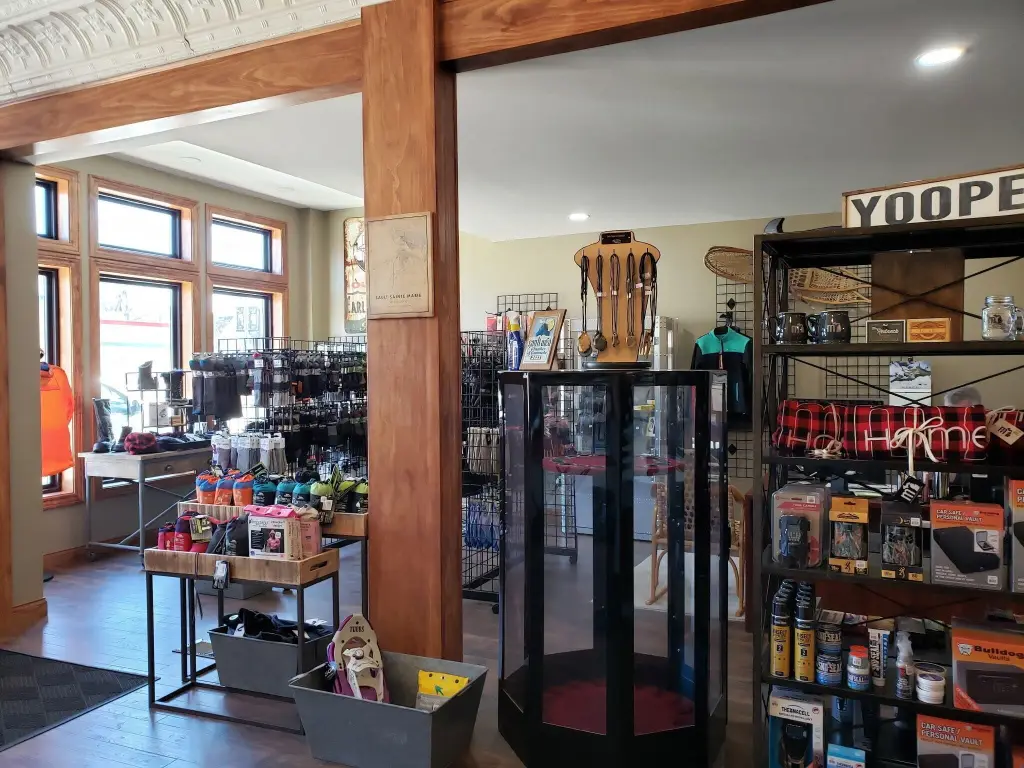
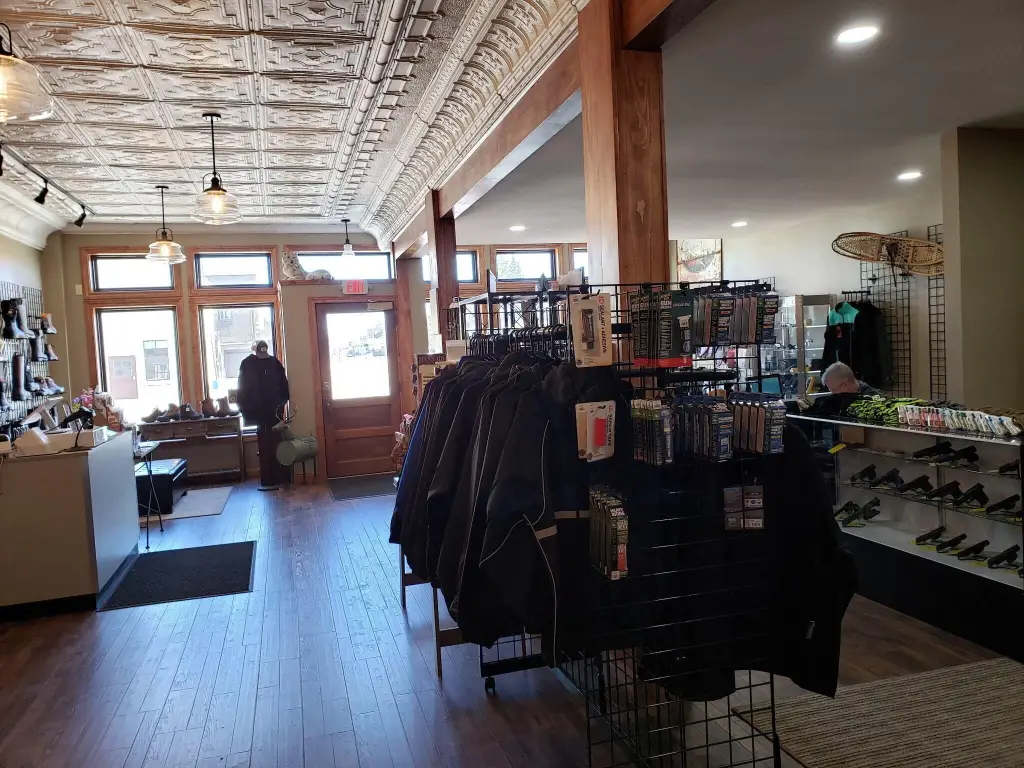
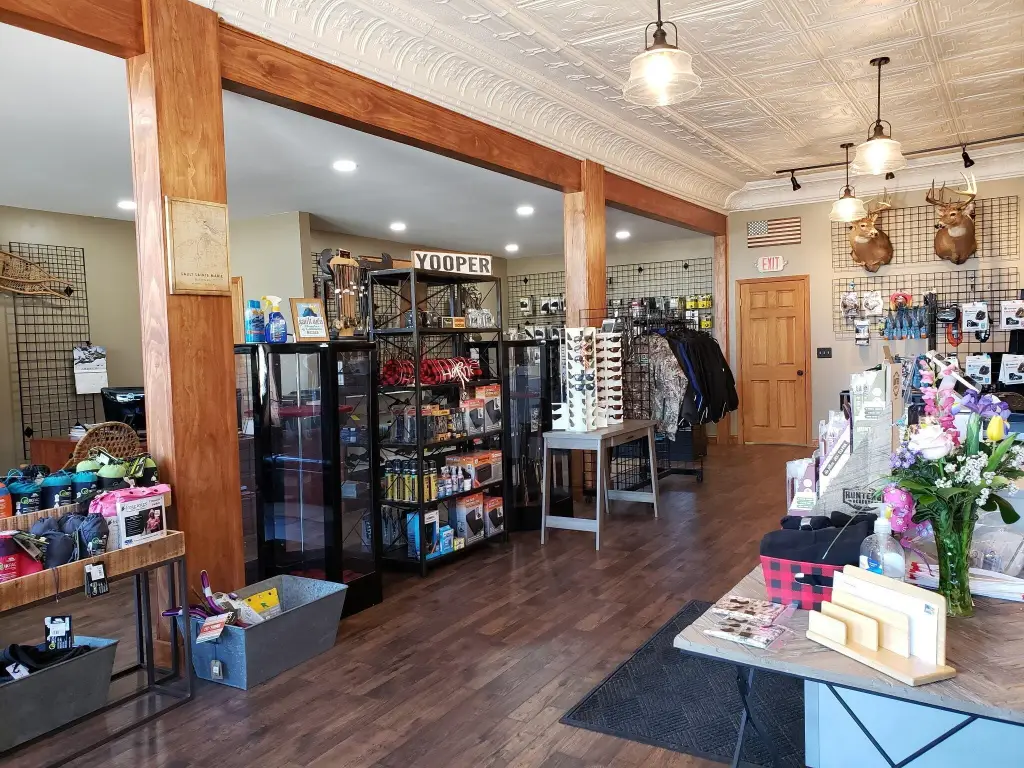
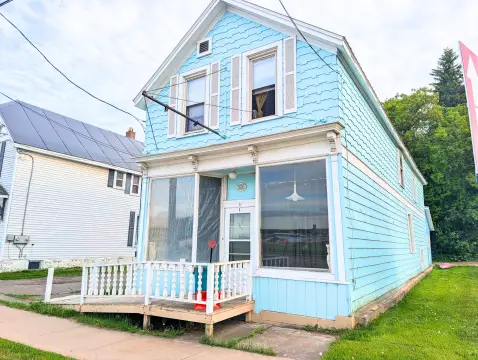
This mixed-use property at 718 Ashmun St in Sault Ste Marie combines a commercial storefront with an upper-level residential component. The 2,710-square-foot building sits on 0.0726 acres and is zoned Commercial/B2.
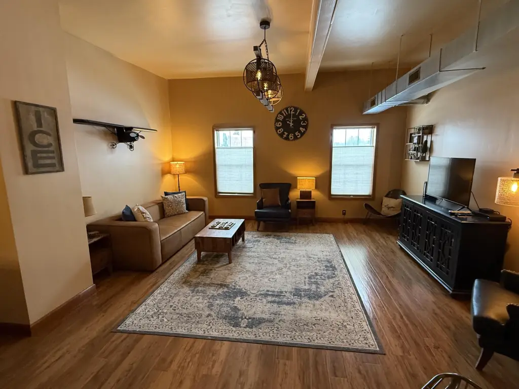
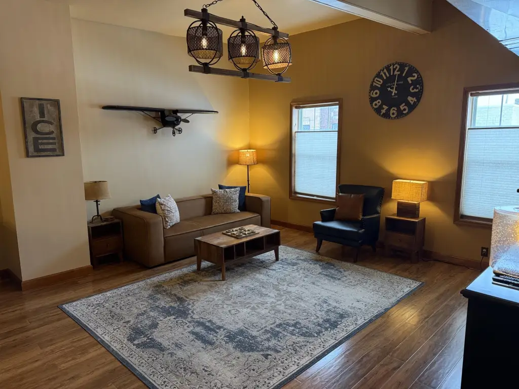
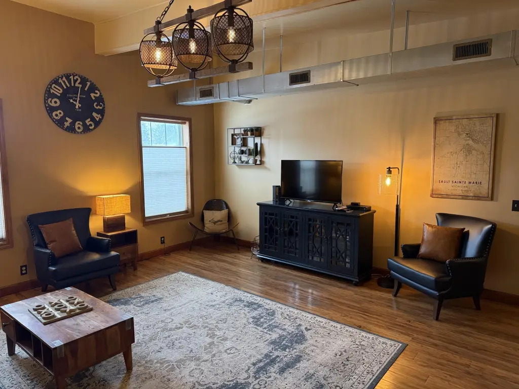
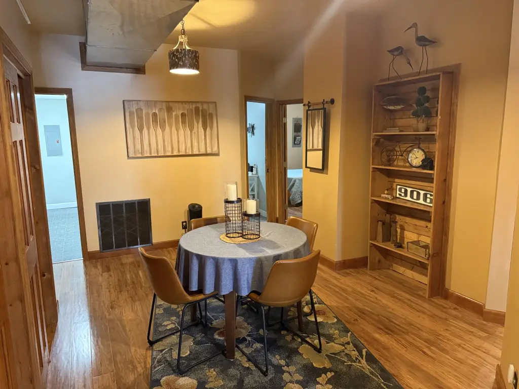
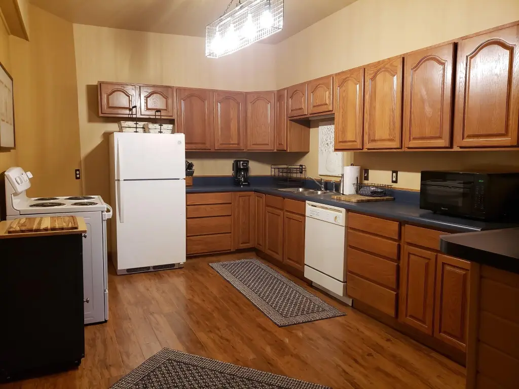
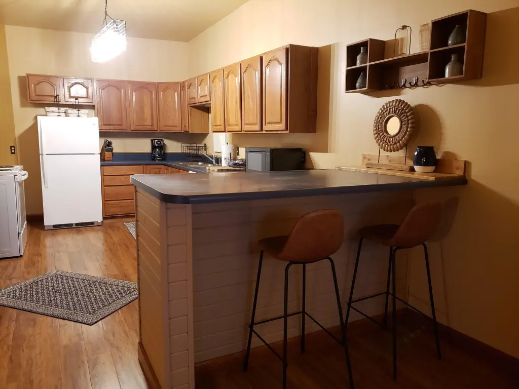
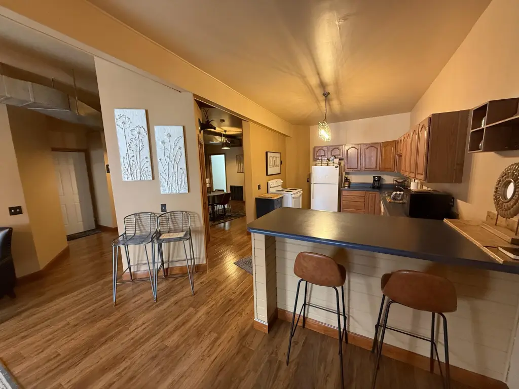
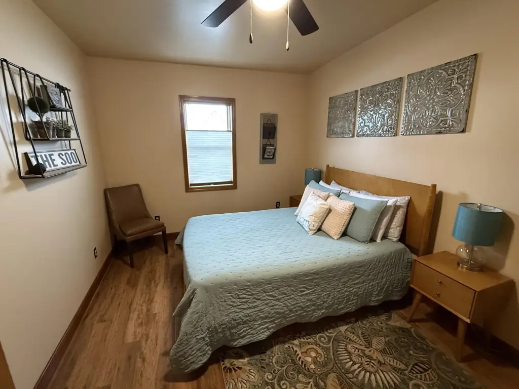
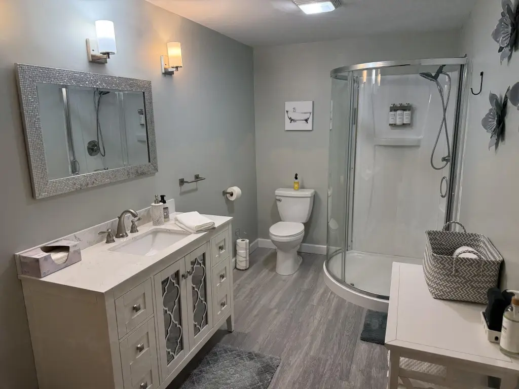
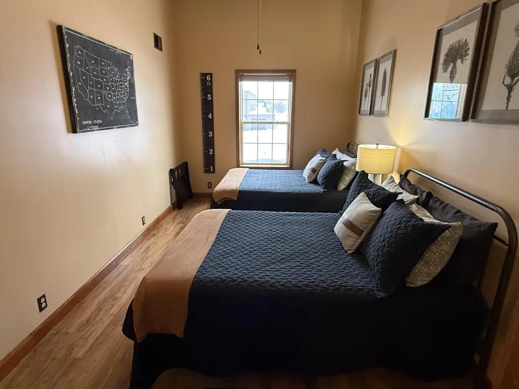
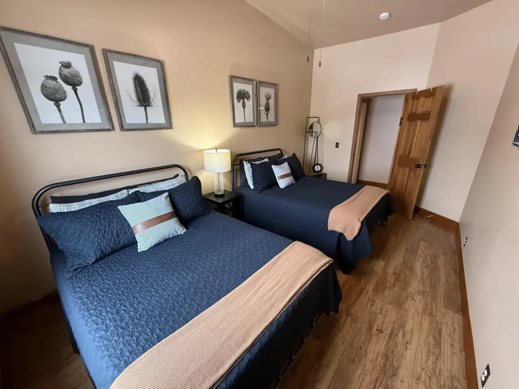
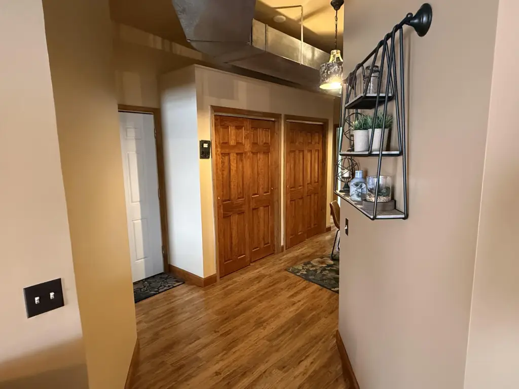
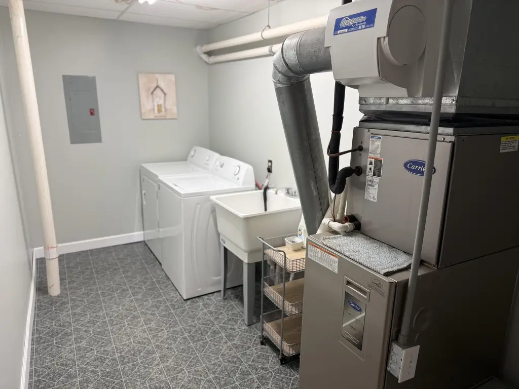
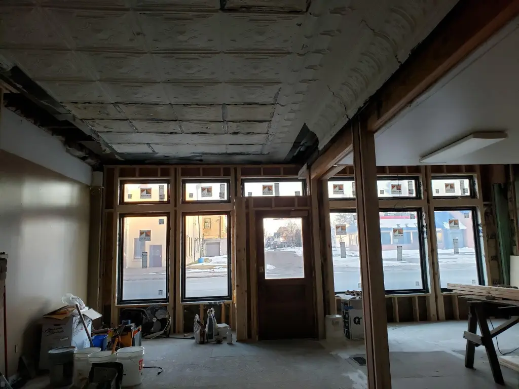
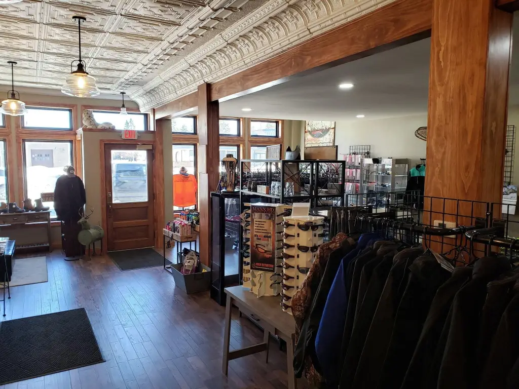
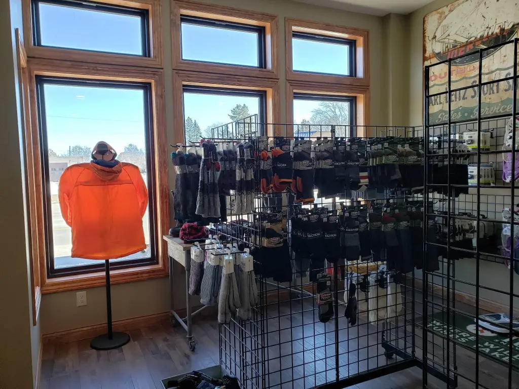
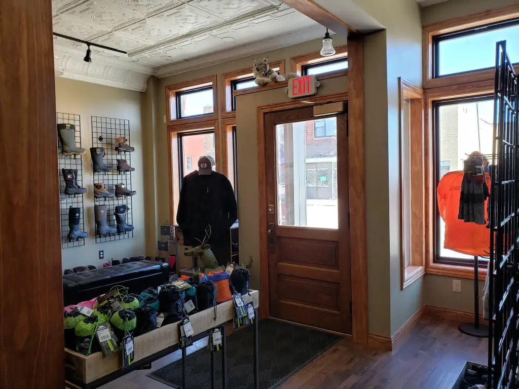
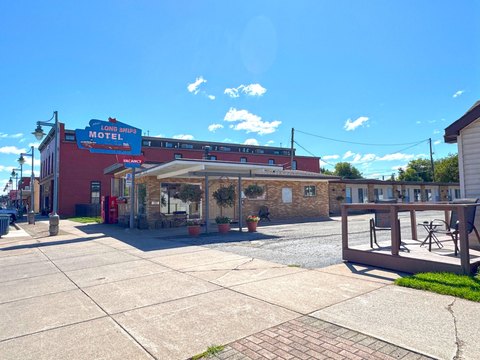
The ground floor offers window frontage along Ashmun Street, a broad floor plan, Pergola Outlast flooring, fresh paint, a kitchenette, full bath with tile flooring, and additional storage. The second level contains a two-bedroom, one-bath short-term rental in completed condition. Additional property features include laundry, restroom facilities, masonry and wood-frame construction, rubber roofing, forced-air natural-gas heat, and public water. The property is near eateries, MyMichigan Hospital, the Soo Locks, and city and county offices.
The ground floor offers window frontage along Ashmun Street, a broad floor plan, Pergola Outlast flooring, fresh paint, a kitchenette, full bath with tile flooring, and additional storage. The second level contains a two-bedroom, one-bath short-term rental in completed condition. Additional property features include laundry, restroom facilities, masonry and wood-frame construction, rubber roofing, forced-air natural-gas heat, and public water. The property is near eateries, MyMichigan Hospital, the Soo Locks, and city and county offices.
Key Highlights
- 2,710‑square‑foot mixed‑use building on 0.0726 acres
- Commercial/B2 zoning
- Ground‑level retail area with Ashmun Street window frontage
Property Analytics
Property Profile
Current Use
Location Intelligence
Trade Area within ½ mile
971
Businesses Nearby
Explore this area
Business Placement
Demographics for 49783, MI
18,690
Population
9,388
Households
2
Avg Household Size
39
Median Age
24%
College-Educated
94%
High-School Grad
148.7 sq mi
ZIP Area
126
Density / Sq Mi
$59,847
Median Household Income
$31,334
Median Earnings
$782
Median Rent
$146,400
Median Home Value
Market
Vacancy Rate% for Multifamily in Midwest region

Questions? Ask Rey
Realmo’s AI knows this listing — price, zoning, demand, history. Ask anything.

Frequently Asked Questions
What type of property is this?
Mixed-use property - Ground-level retail space pairs with an upstairs two-bedroom short-term rental.
Where is this mixed-use property located?
The property is located at 718 Ashmun St Sault Sainte Marie, MI.
What is the asking price?
The asking price for this property is $270,000.
What are key features of this property?
This property features: 2,710‑square‑foot mixed‑use building on 0.0726 acres; Commercial/B2 zoning; Ground‑level retail area with Ashmun Street window frontage


