Industrial Flex Facility with
For Lease
$11.95 SF/Yr
7171 W Ridge Road, Fairview, PA 16415
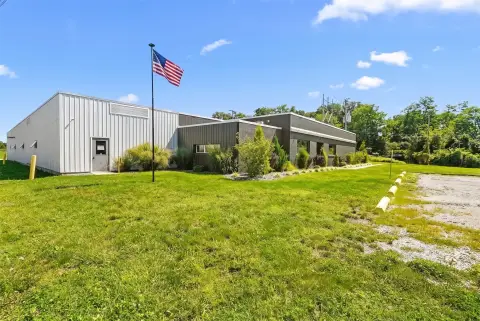
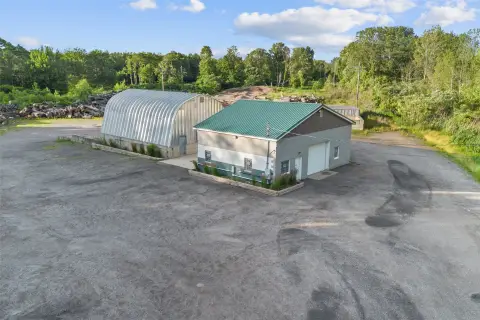
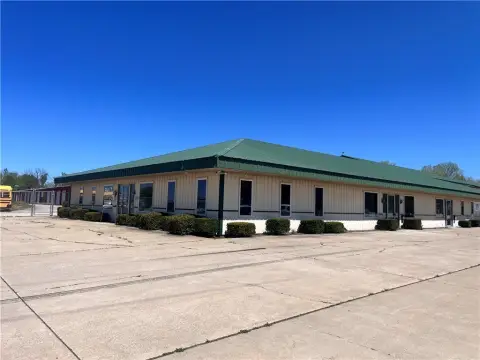
Built in 2000, the facility includes warehouse with multiple drive-in doors, office, shop, and a separate garage.
Space Size13,872 SF
Lot Size9.00 Acres
Days on Market101
Property Features for 7171 W Ridge Road
General Information
Standard status
Active
Size
13,872 SF
Total Parking Spaces
100
Lot size
9.00 Acres
Property subtype
Industrial - Manufacturing
Lease Type
NNN
Building Details
Building Size
13,872 SF
Year Built
2000
Spaces For Lease
at 7171 W Ridge Road
7171 W. Ridge Road
$11.95/SF/Yr
Size
13,872 SF
Type
Warehouse/Distribution
Lease Type
NNN
Availability
Immediate
Sublease
No
Renewal Option
Yes
Listing Agency:
SBRE - Sherry Bauer Real Estate
Listed By:
Sherry Bauer · License #RM422666
(814) 460-2000
Source:
Commercialcafe
Added: Jul 18
Changed: Oct 14
Last Checked: Oct 24 at 1:54PM
Displayed information is deemed reliable but is not guaranteed and should be independently verified. All listing content including descriptions, pricing, images are the copyrighted material of SBRE - Sherry Bauer Real Estate

Ask AI about this property
Review the available facts, identify missing information and prepare questions for the agent.
Investment Insights
Based on property information with market context.
This built-in-2000 industrial flex facility offers a combination of warehouse and office space, along with functional support areas. The warehouse includes six drive-in overhead doors (14’ W x 14’ / 15’6” H), drive-thru capacity, 14’ to 17’ clear ceilings, floor drains, gas heat, and 200 Amp, 240V electrical service. Warehouse improvements also include a 120 SF shop office with a window, a 472 SF mezzanine for storage, and two storage/utility rooms.
The office portion totals 5,372 SF and features 11 offices with windows for natural light, a reception area, open workspace/waiting area with a kitchenette, conference room, break room with kitchenette, two storage rooms/interior offices, an IT room, and two restrooms. The site includes approximately 100 parking spaces and an additional 1,276 SF garage built in 1950 with three drive-in overhead doors.
The property is located along a high-traffic corridor with 11,000 average daily traffic along W. Ridge Road / Route 20 (PennDOT 2024 count year). Zoning is B-2 (Highway Commercial) and R-3 (Suburban Multi District) in Fairview Township. An interactive floor plan is available, and tours can be scheduled through the broker.
The office portion totals 5,372 SF and features 11 offices with windows for natural light, a reception area, open workspace/waiting area with a kitchenette, conference room, break room with kitchenette, two storage rooms/interior offices, an IT room, and two restrooms. The site includes approximately 100 parking spaces and an additional 1,276 SF garage built in 1950 with three drive-in overhead doors.
The property is located along a high-traffic corridor with 11,000 average daily traffic along W. Ridge Road / Route 20 (PennDOT 2024 count year). Zoning is B-2 (Highway Commercial) and R-3 (Suburban Multi District) in Fairview Township. An interactive floor plan is available, and tours can be scheduled through the broker.
Key Highlights
- 13,872± SF industrial facility plus 1,276± SF garage on 9± acres available for lease (built 2000).
- Warehouse totals 8,500± SF (61%) with 6 drive‑in overhead doors (14' W x 14'/15'6" H) for drive‑thru capacity.
- Warehouse includes 14' to 17' clear ceilings, floor drains, gas heat, 200 Amp, 240V electrical service, and 472± SF mezzanine storage.
Property Analytics
Who owns this building?
See the owner, sales and loan history
Open Analytics
Current Use
Lease Details
NNN (Triple Net)
Lease Type
$1.79 /SF/Yr
CAM
Location Intelligence
Trade Area within ½ mile
148
Businesses Nearby
Balanced
Demand for This Use
Explore this area
Business Placement
Demographics for 16415, PA
9,898
Population
3,958
Households
2.5
Avg Household Size
44
Median Age
46%
College-Educated
98%
High-School Grad
23.3 sq mi
ZIP Area
425
Density / Sq Mi
$105,604
Median Household Income
$51,650
Median Earnings
$1,229
Median Rent
$286,300
Median Home Value
Check the figures for this property
Cap Rate, Value Estimation, Potential NOI and more
View Realmo Analytics
Market
Vacancy Rate% for Industrial in Northeast region



Frequently Asked Questions
What type of property is this?
Flex space - Built in 2000, the facility includes warehouse with multiple drive-in doors, office, shop, and a separate garage.
Where is this flex space located?
The property is located at 7171 W Ridge Road Fairview, PA.
What is the lease rate?
The lease rate is $11.95 SF/Yr.
What are key features of this property?
This property features: 13,872± SF industrial facility plus 1,276± SF garage on 9± acres available for lease (built 2000).; Warehouse totals 8,500± SF (61%) with 6 drive‑in overhead doors (14' W x 14'/15'6" H) for drive‑thru capacity.; Warehouse includes 14' to 17' clear ceilings, floor drains, gas heat, 200 Amp, 240V electrical service, and 472± SF mezzanine storage.


