Single-Family Home with
For Sale
$1,099,000
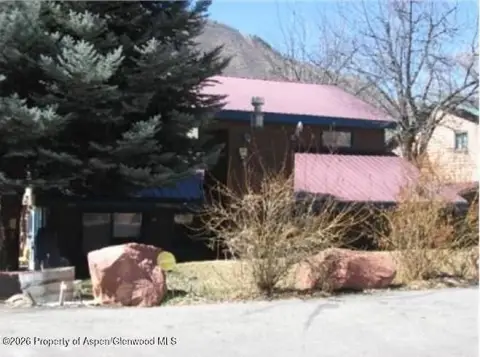
716 Minter Avenue, Glenwood Springs, CO 81601
Residential, Glenwood Springs, CO
Property Size2,361 SF
Lot Size0.17 Acres
Price / SF$465.48
Days on Market219
Property Features for 716 Minter Avenue
General Information
Property type
Residential Multi Family
Property subtype
Other
Zoning
RM1
Bedrooms
4
Bathrooms
3
Full bathrooms
2
Rooms
Bathroom 2, Bedroom 4, Bedroom 3, Bathroom 3, Bedroom 2, Bedroom 1, Bathroom 1
Basement
Finished, Unfinished
Subdivision
Townsite of Glenwood Springs
Directions
From Grand Avenue in Glenwood Springs, head east on 8th Street. Turn right onto Blake Avenue and continue to 7th Street. Follow 7th Street to Minter Avenue. Turn right on Minter Avenue. The property is the second house on the left. Geo Lat: 39.548822 Geo Lon: -107.319799
Standard status
Active
APN
218510201014
Size
2,361 SF
Lot size
0.17 Acres
Taxes and HOA fees
Tax Year
2025
Tax Description
SECTION: 10 TOWNSHIP: 6 RANGE: 89 SUBDIVISION: ORIGINAL TWNSTE. GLENWOOD BLOCK: 53 LOT: 31 THRU:- LOT: 33 7500 SQ
Tax Annual Amount
3701
Legal Description
SECTION: 10 TOWNSHIP: 6 RANGE: 89 SUBDIVISION: ORIGINAL TWNSTE. GLENWOOD BLOCK: 53 LOT: 31 THRU:- LOT: 33 7500 SQ
Utilities
Heating system
Forced Air
Cooling system
Central Air
Water source
Public
Building Details
Year built
1950
Building materials
Wood Siding, Frame
Roof type
Composition
Listing Agency:
RE/MAX Country GWS · RE/MAX International
(970) 945-1215
Listed By:
Kent W Lohse · License #EC100016759
(970) 618-1667
Added: Jan 19
Changed: Aug 20
Last Checked: Aug 26 at 2:06AM
MLS# 192923
Copyright © 2026 Aspen Glenwood MLS. All rights reserved. All information provided by the listing agent/broker is deemed reliable but is not guaranteed and should be independently verified.
Investment Insights
Based on property information with market context.
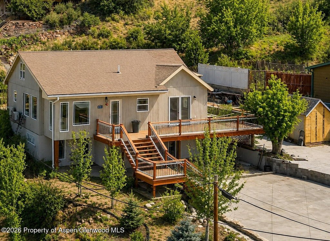
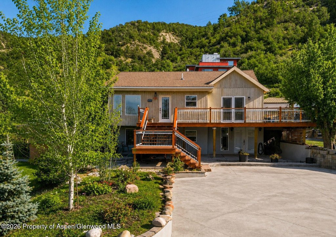
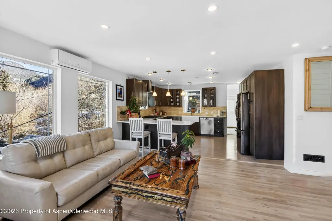
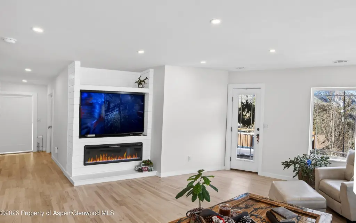
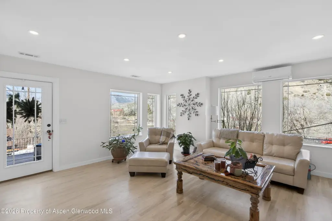
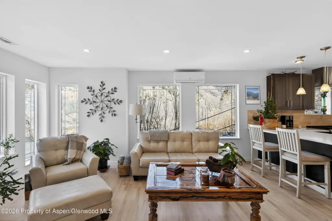
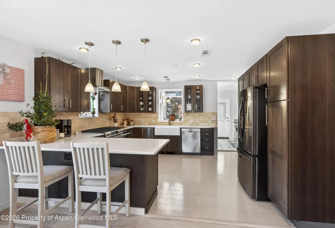
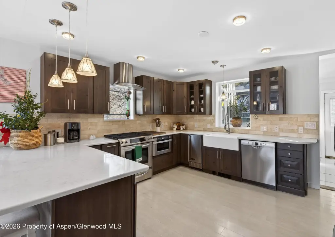
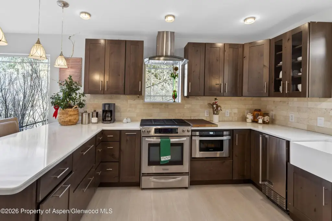
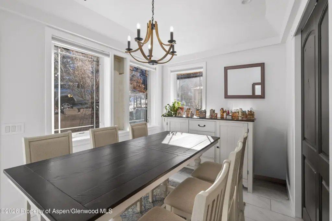
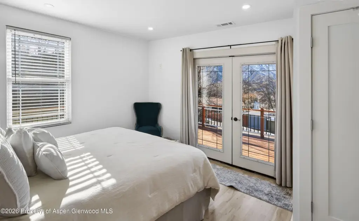
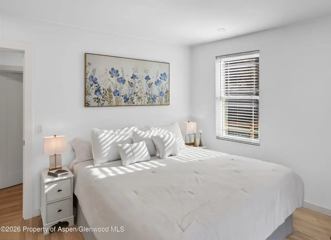
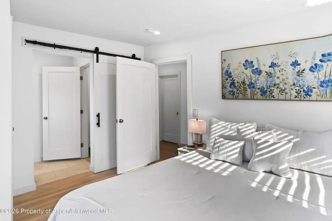
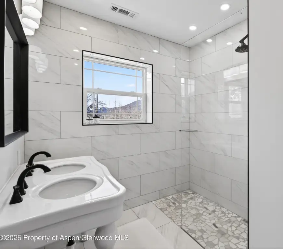
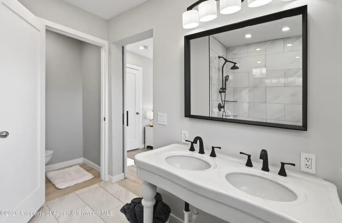
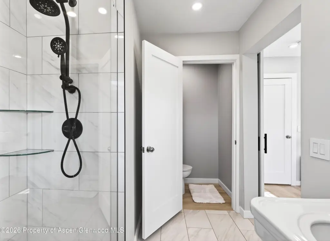
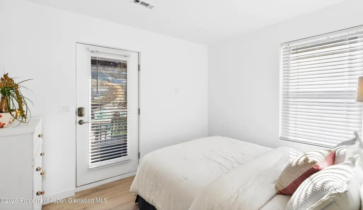
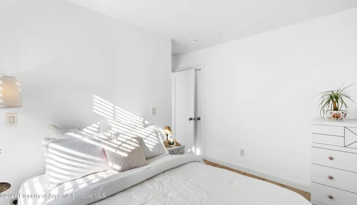
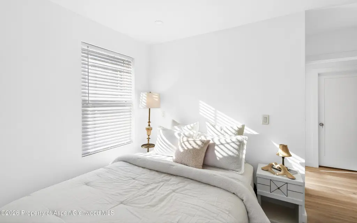
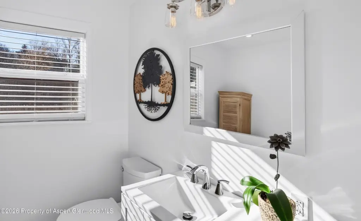
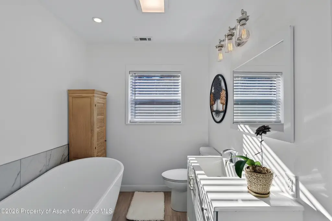
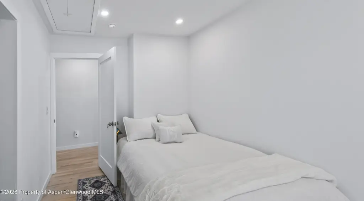
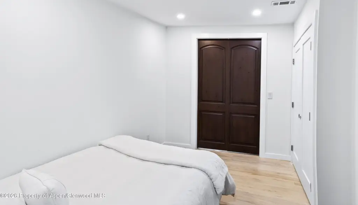
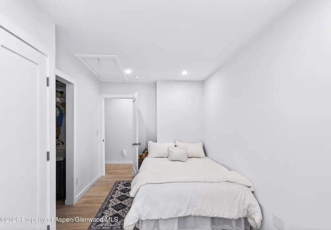
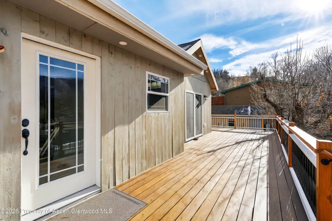
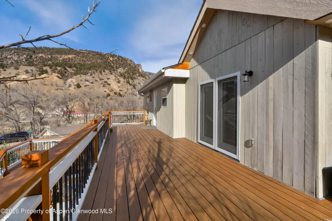
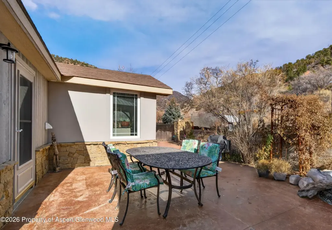
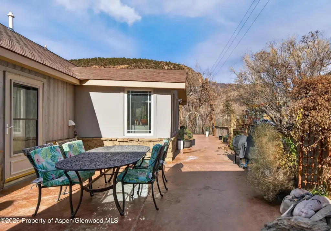
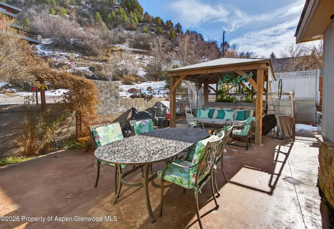
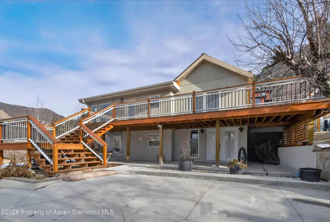
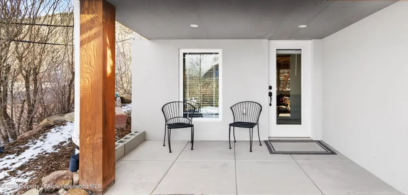
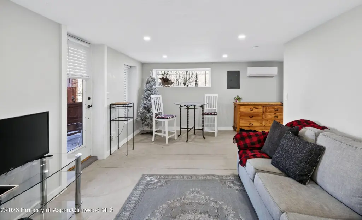
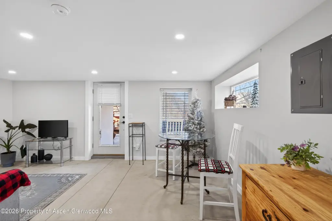
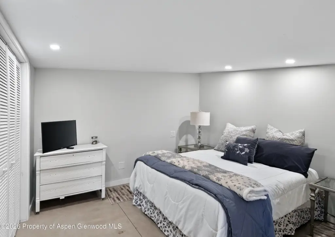
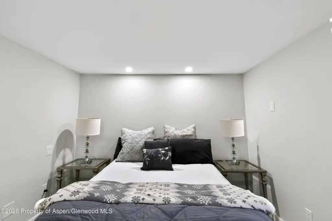
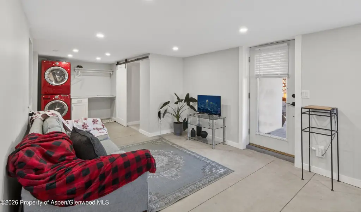
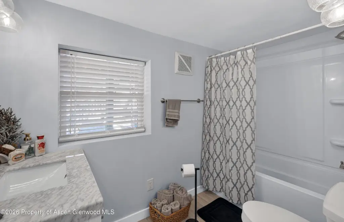
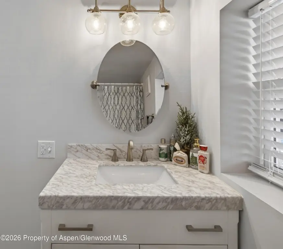
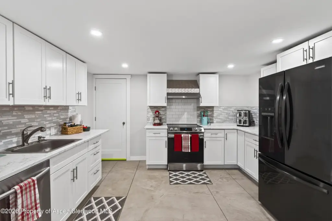
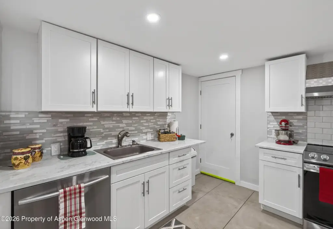
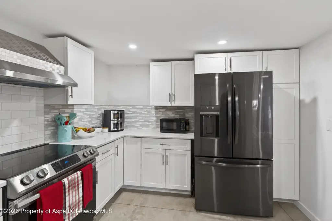
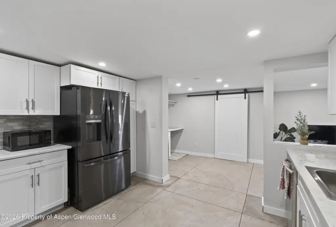
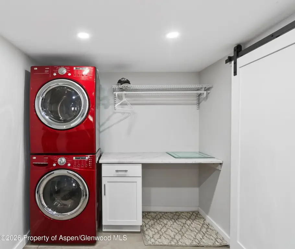
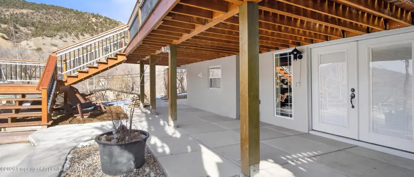
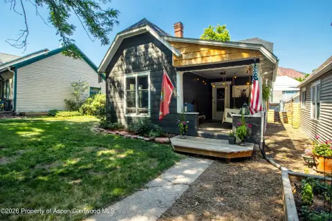
716 Minter Avenue is a move-in-ready property in Glenwood Springs with a remodeled 3-bedroom, 2-bath main residence plus a separate Accessory Dwelling Unit (ADU). The ADU offers independent living with a 1-bedroom, 1-bath layout. Both homes have been updated with modern finishes while retaining a Colorado feel. Outdoor space is designed for everyday use and entertaining, with approximately 1,700 square feet of stamped concrete patio and deck areas.
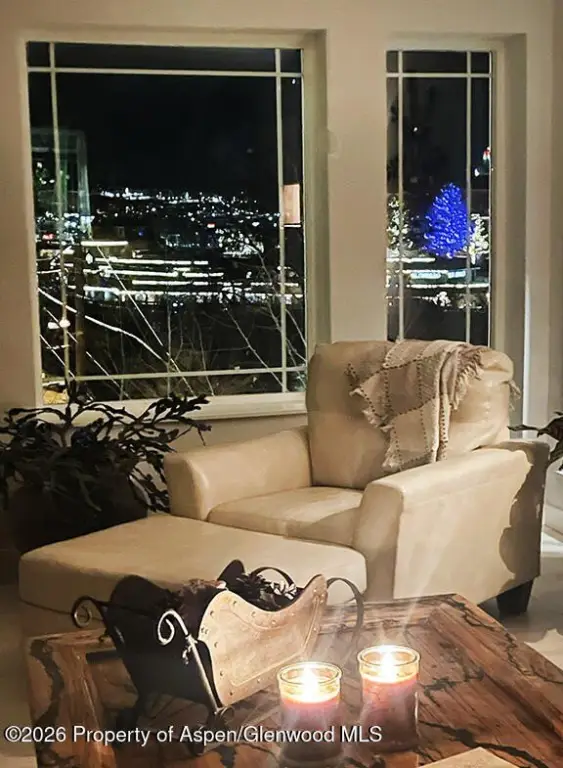
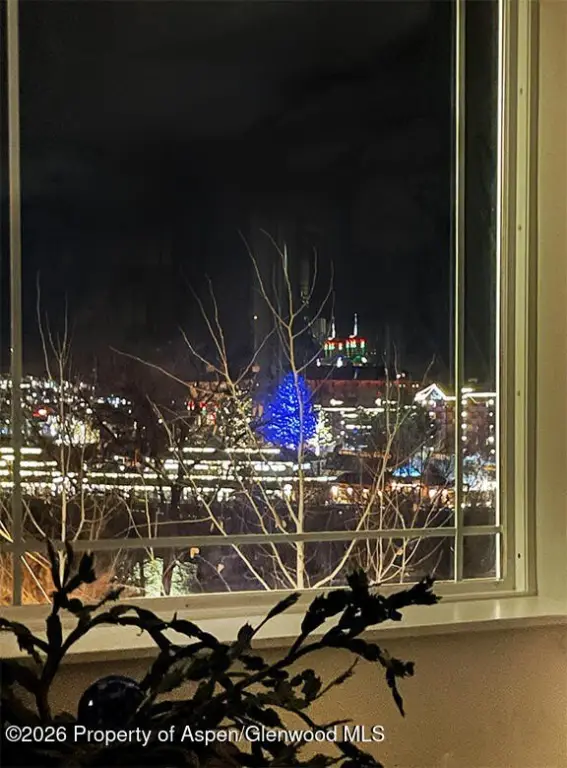
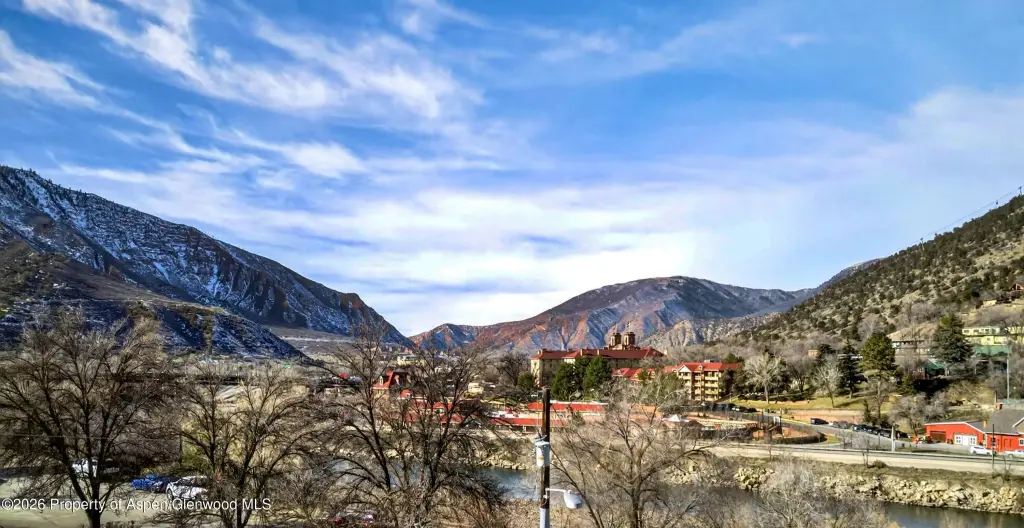
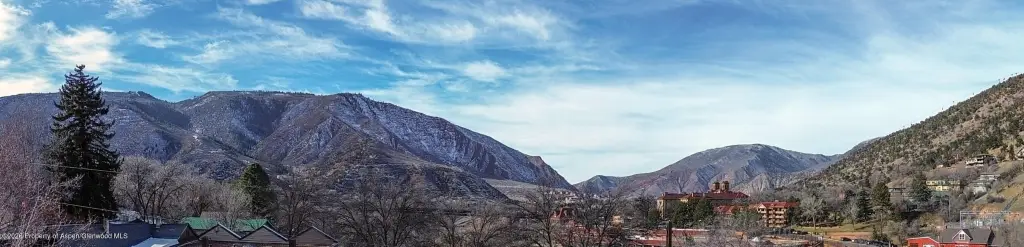
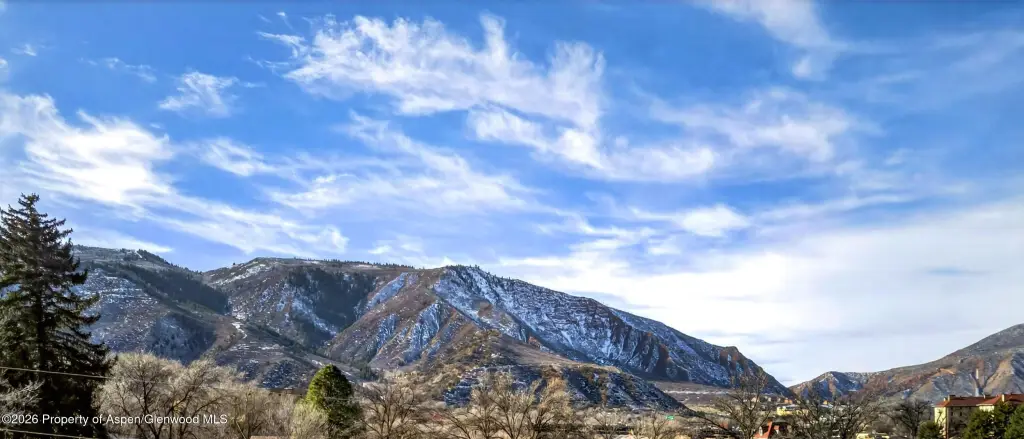
The property sits on a 0.17-acre lot and is zoned RM1. It’s described as a short 5–10 minute walk from downtown Glenwood Springs, with nearby access to the Glenwood Hot Springs Pool, Iron Mountain Hot Springs, dining and shops, and local attractions including Glenwood Caverns Adventure Park. The remarks also note views of Storm King Mountain, the Colorado River, and the surrounding Glenwood Springs valley.
This setup can fit buyers seeking a primary home paired with a private ADU for guests or multi-generational living. It may also appeal to investors or owner-occupants looking for an on-site second unit, given the presence of a separately updated ADU. If you want a downtown-proximate home with built-in flexibility, the main residence plus ADU configuration is the property’s core advantage.
The property sits on a 0.17-acre lot and is zoned RM1. It’s described as a short 5–10 minute walk from downtown Glenwood Springs, with nearby access to the Glenwood Hot Springs Pool, Iron Mountain Hot Springs, dining and shops, and local attractions including Glenwood Caverns Adventure Park. The remarks also note views of Storm King Mountain, the Colorado River, and the surrounding Glenwood Springs valley.
This setup can fit buyers seeking a primary home paired with a private ADU for guests or multi-generational living. It may also appeal to investors or owner-occupants looking for an on-site second unit, given the presence of a separately updated ADU. If you want a downtown-proximate home with built-in flexibility, the main residence plus ADU configuration is the property’s core advantage.
Key Highlights
- 716 Minter Avenue offers a remodeled 3‑bed, 2‑bath main home plus a separate 1‑bed, 1‑bath ADU for flexible living or rental use
- Main home includes 3 bedrooms and 2 bathrooms; ADU includes 1 bedroom and 1 bathroom (listed with bedrooms 1–4 and bathrooms 1–3)
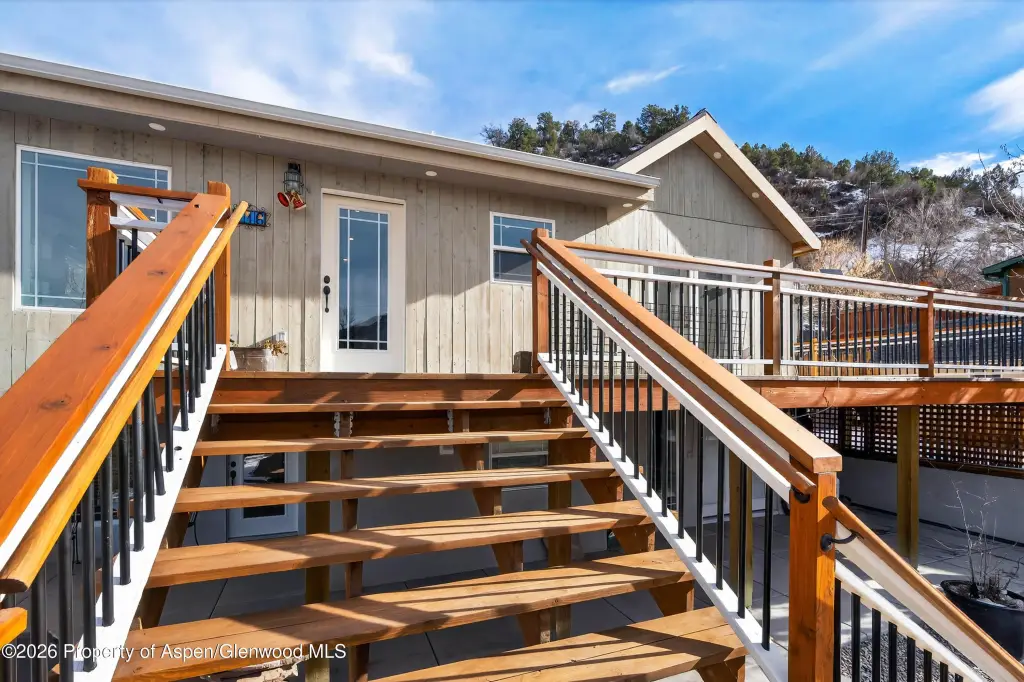
- Approximately 1,700 SF of stamped concrete patio and deck space for outdoor entertaining and relaxing
Property Analytics
Property Profile
Current Use
Location Intelligence
Trade Area within ½ mile
992
Businesses Nearby
Explore this area
Business Placement
Demographics for 81601, CO
16,484
Population
6,491
Households
2.5
Avg Household Size
38
Median Age
41%
College-Educated
88%
High-School Grad
367.6 sq mi
ZIP Area
45
Density / Sq Mi
$103,632
Median Household Income
$45,271
Median Earnings
$1,812
Median Rent
$726,000
Median Home Value
Market
Vacancy Rate% for Multifamily in West region

Questions? Ask Rey
Realmo’s AI knows this listing — price, zoning, demand, history. Ask anything.



Frequently Asked Questions
What type of property is this?
Multifamily property - Move-in-ready remodeled home featuring a separate 1-bedroom ADU for flexible living or additional income.
Where is this multifamily property located?
The property is located at 716 Minter Avenue Glenwood Springs, CO.
What is the asking price?
The asking price for this property is $1,099,000.
What are key features of this property?
This property features: 716 Minter Avenue offers a remodeled 3‑bed, 2‑bath main home plus a separate 1‑bed, 1‑bath ADU for flexible living or rental use; Main home includes 3 bedrooms and 2 bathrooms; ADU includes 1 bedroom and 1 bathroom (listed with bedrooms 1–4 and bathrooms 1–3); Approximately 1,700 SF of stamped concrete patio and deck space for outdoor entertaining and relaxing