Executive Duplex With Covered
For Sale
Contact for pricing
Pending
713 Main St, Wrightstown, WI 54180
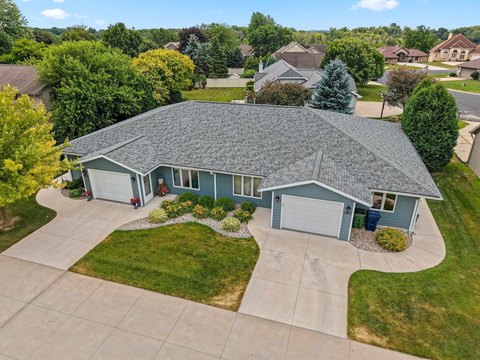
Six-bedroom, six-bath executive duplex with covered patio, attached 2.5-stall garage, and in-unit laundry appliances.
Property SizeContact for details
Days on Market151
Property Features for 713 Main St
General Information
Standard status
Pending
Property subtype
Multifamily
Listing Agency:
Dallaire Realty
Listed By:
Greg Dallaire · License #54993-90
Source:
Crexi
Added: Apr 11
Changed: Sep 8
Last Checked: Sep 8 at 4:59AM
Displayed information is deemed reliable but is not guaranteed and should be independently verified. All listing content including descriptions, pricing, images are the copyrighted material of Dallaire Realty
Investment Insights
Based on property information with market context.
This executive duplex offers two residential units with a combined layout featuring six bedrooms and six bathrooms. Interior highlights include prairie panel doors, a main-floor suite with vaulted ceilings, dual walk-in closets, and a full bath with dual vanity and roll-in shower. The main level also includes a cook’s kitchen with a suite of stainless-steel appliances, prep island, walk-in pantry, stone counters, and subway tile backsplash, plus a living room with a gas-log fireplace and triple-pane sliding door to a covered patio.
Additional practical features include a 1st floor laundry with included machines, a mud-room with lockers, and an attached 2.5-stall garage with zero-entry front door access. The lower level adds over 600 square feet per side, including a family room, storage, and a third bedroom with dual-access en-suite bath and full egress.
The duplex configuration is designed for comfortable, self-contained living, with multiple full baths distributed across both main and lower levels.
Additional practical features include a 1st floor laundry with included machines, a mud-room with lockers, and an attached 2.5-stall garage with zero-entry front door access. The lower level adds over 600 square feet per side, including a family room, storage, and a third bedroom with dual-access en-suite bath and full egress.
The duplex configuration is designed for comfortable, self-contained living, with multiple full baths distributed across both main and lower levels.
Key Highlights
- 6‑bedroom, 6‑bath executive duplex with a main‑floor suite and a lower‑level family room per side
- Cook’s kitchen with stainless‑steel appliance suite, prep island, walk‑in pantry, stone counters, and subway tile backsplash
- Attached 2.5‑stall garage plus zero‑entry access and a covered patio with triple‑pane sliding door to the living room
Property Analytics
Property Profile
Current Use
Location Intelligence
Trade Area within ½ mile
128
Businesses Nearby
Explore this area
Business Placement
Demographics for 54180, WI
3,268
Population
1,264
Households
2.6
Avg Household Size
35
Median Age
46%
College-Educated
95%
High-School Grad
5.9 sq mi
ZIP Area
554
Density / Sq Mi
$101,731
Median Household Income
$51,982
Median Earnings
$1,272
Median Rent
$275,200
Median Home Value
Market
Vacancy Rate% for Multifamily in Midwest region

Questions? Ask Rey
Realmo’s AI knows this listing — price, zoning, demand, history. Ask anything.

Frequently Asked Questions
What type of property is this?
Duplex - Six-bedroom, six-bath executive duplex with covered patio, attached 2.5-stall garage, and in-unit laundry appliances.
Where is this duplex located?
The property is located at 713 Main St Wrightstown, WI.
What are key features of this property?
This property features: 6‑bedroom, 6‑bath executive duplex with a main‑floor suite and a lower‑level family room per side; Cook’s kitchen with stainless‑steel appliance suite, prep island, walk‑in pantry, stone counters, and subway tile backsplash; Attached 2.5‑stall garage plus zero‑entry access and a covered patio with triple‑pane sliding door to the living room


