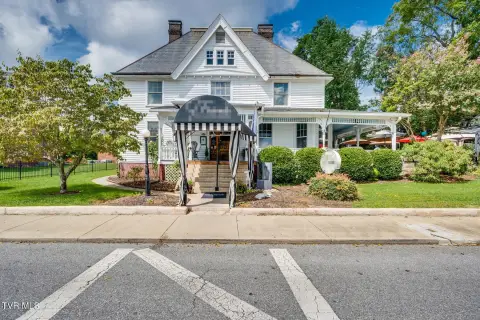
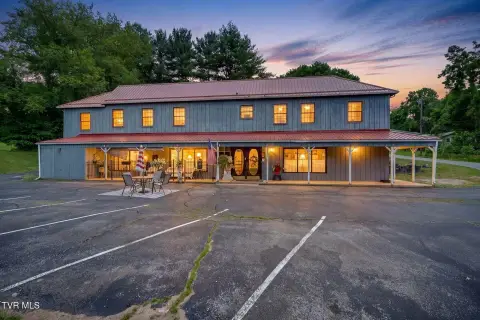
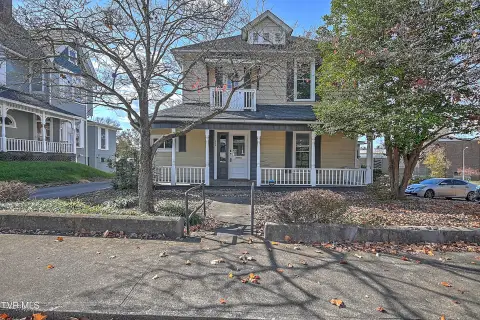
713 Ash Street Bristol, TN 37620
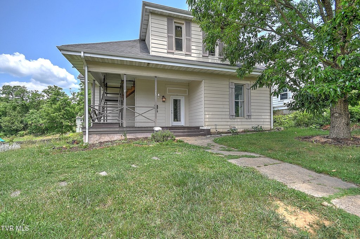
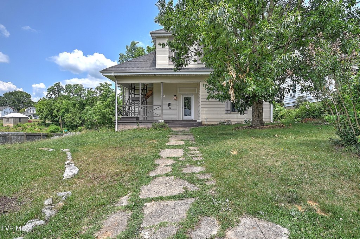
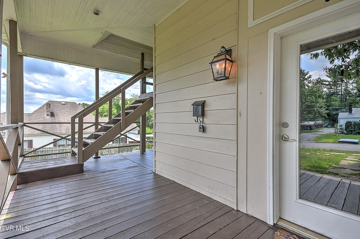
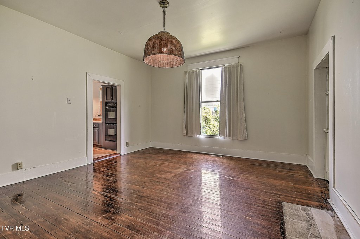
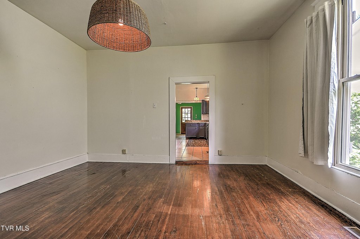
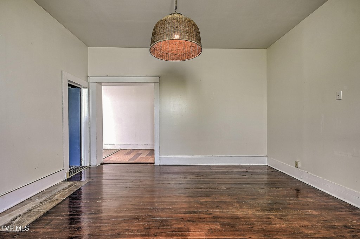
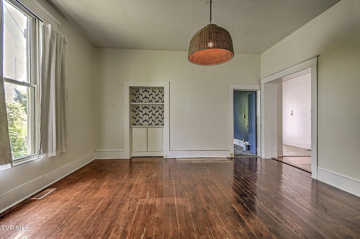
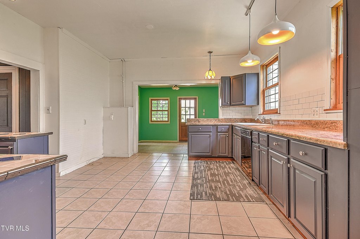
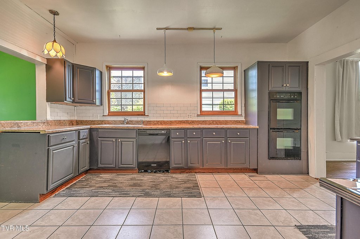
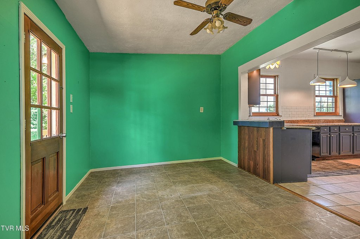
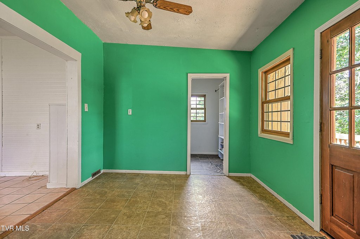
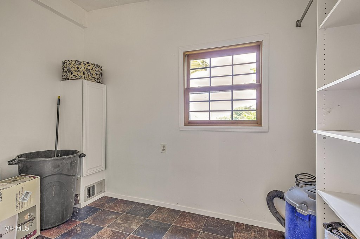
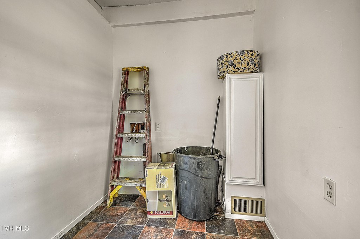
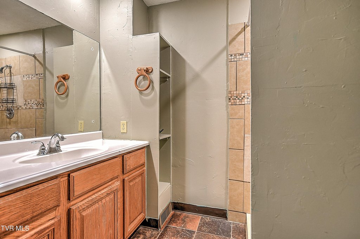
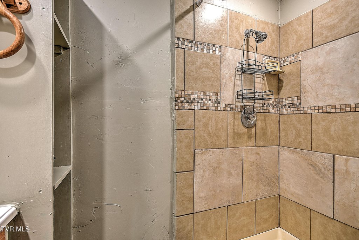
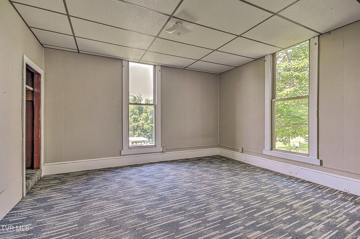
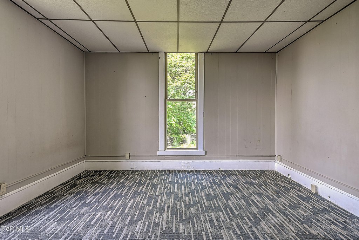
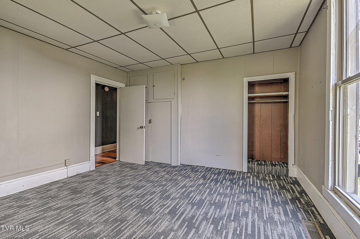
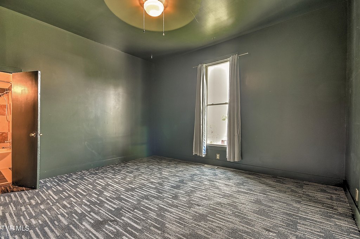
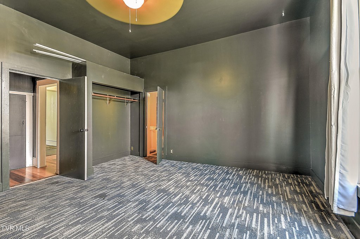
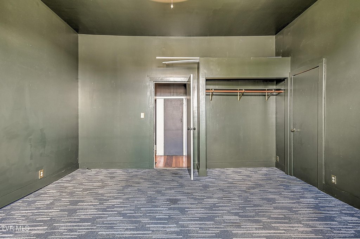
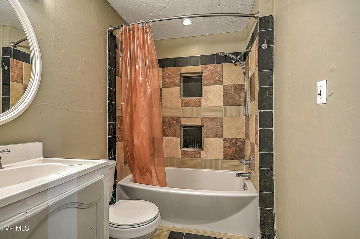
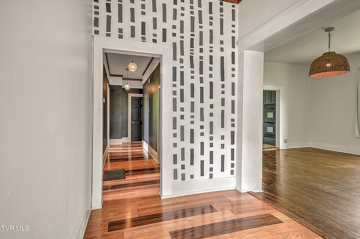
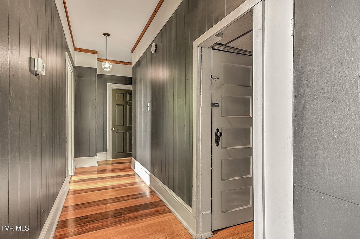
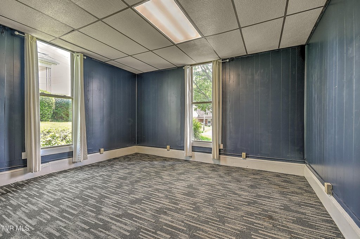
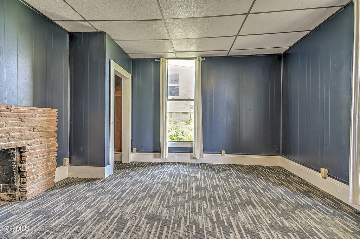
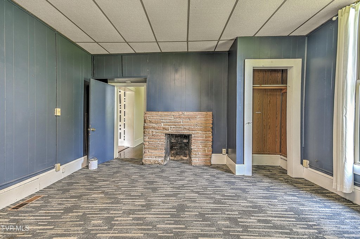
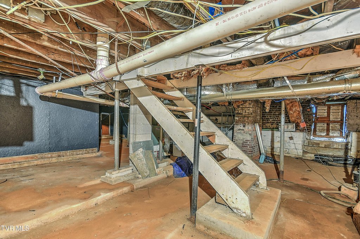
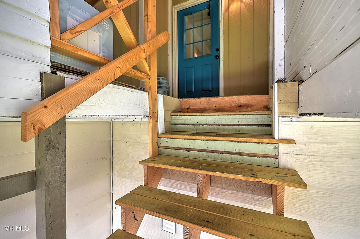
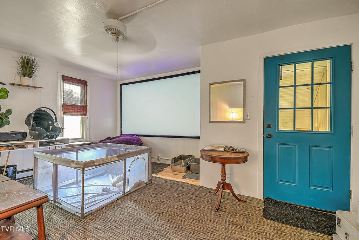
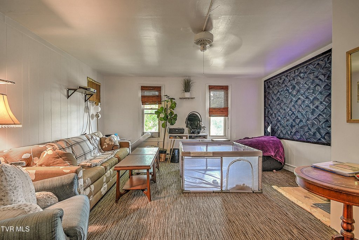
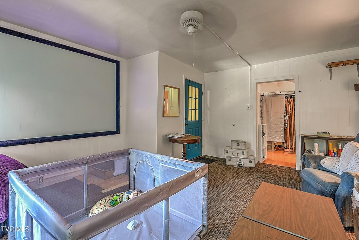
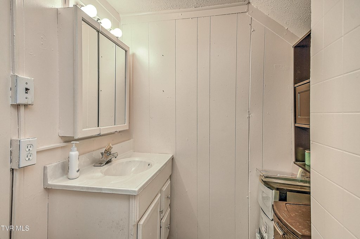
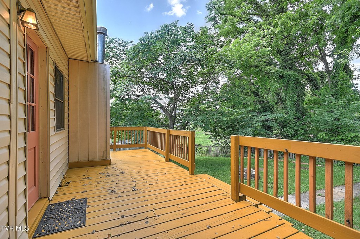
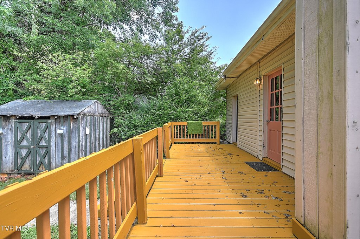
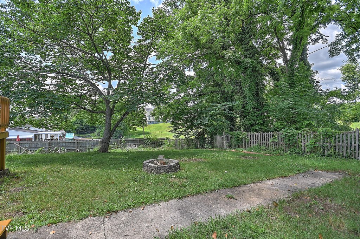
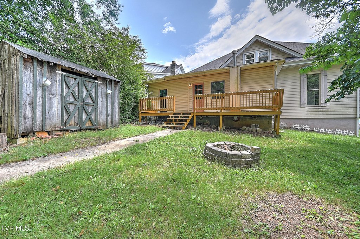
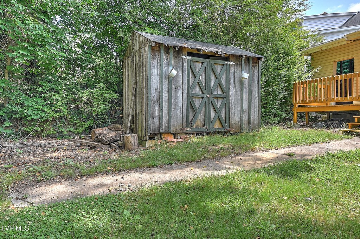
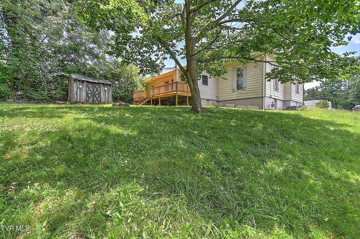
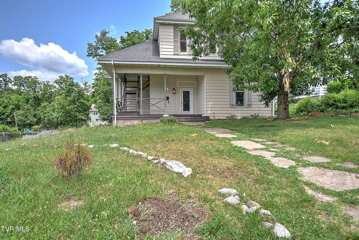
MULTI_FAMILY - Bristol, TN
- Added:
- May 28, 2026
- Days on Market:
- 48
- Last Refresh:
- Jul 14 at 4:06 am
Property Features for 713 Ash Street
General Information
- Property type
- Residential Multi Family
- Property subtype
- Other
- Zoning
- RE
- Bedrooms
- 4
- Bathrooms
- 3
- Rooms
- Bedroom 3, Basement, Bedroom 2, Bathroom 2, Bathroom 1, Bathroom 3, Bedroom 1, Bedroom 4
- Parking features
- Driveway
- Patio and Porch features
- Deck
- Basement
- Interior Entry
- Appliances
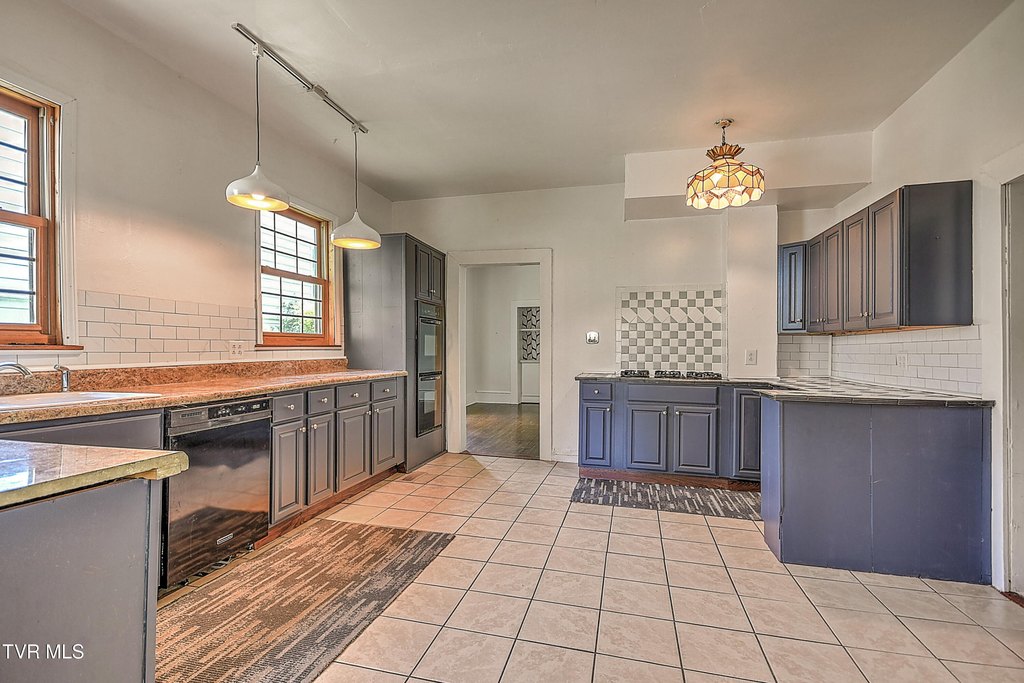
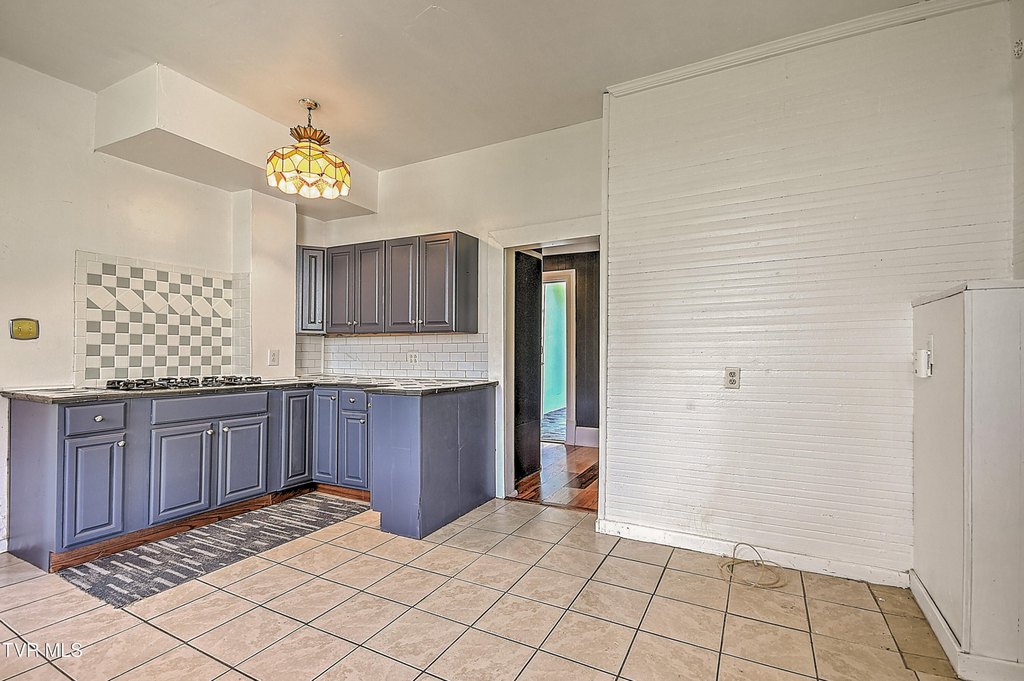
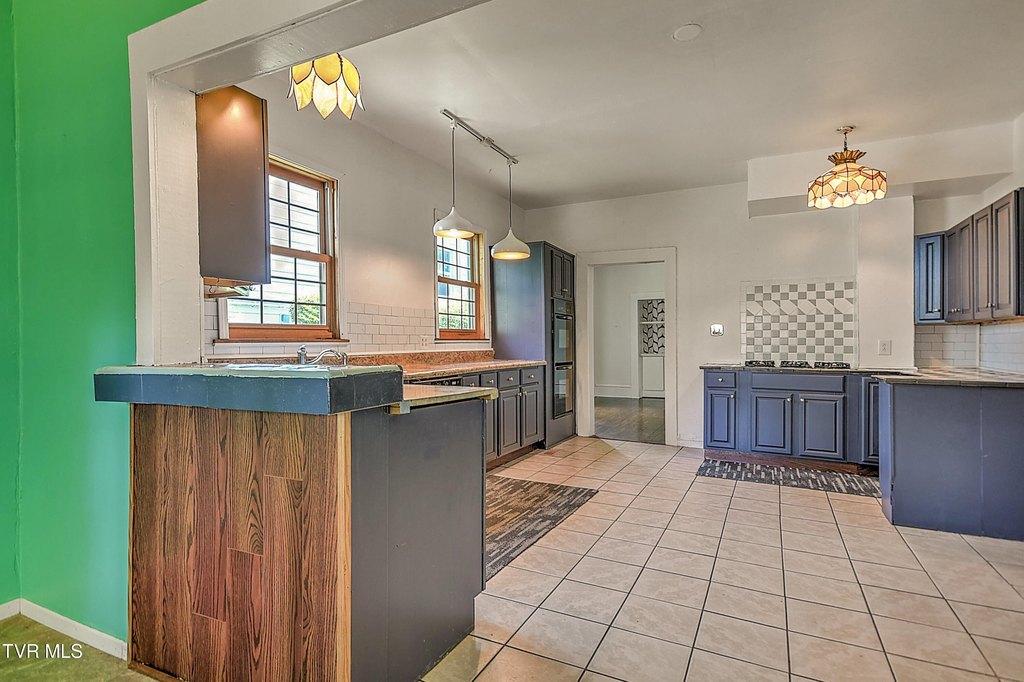
- Cooktop, Dishwasher, Double Oven
- Standard status
- Pending
- APN
- 021a F 024.00
- Size
- 3,100 SF
- Lot size
- 0.26 Acres
Taxes and HOA fees
- Tax Annual Amount
- 870
Utilities
- Sewer type
- Public Sewer
- Heating system
- Heat Pump (Heating), Baseboard
- Cooling system
- Heat Pump
- Water source
- Public
Building Details
- Year built
- 1910
- Floors in Building
- 2
- Number of units
- 2
- Flooring type
- Carpet, Hardwood
- Building materials
- Aluminum Siding
- Roof type
- Shingle
Listing agent Andrew Davenport License #0225224597 (423) 646-9515
Listing office Davenport Brothers Real Estate 565 Volunteer Pkwy, Bristol, TN (423) 646-9515
Listing date May 28, 2026
Copyright © 2026 Tennessee Virginia Regional Multiple Listing Service. All rights reserved. All information provided by the listing agent/broker is deemed reliable but is not guaranteed and should be independently verified.
Investment Insights
Based on property information with market context.
The property is located in Bristol, Tennessee, with remarks indicating it is only blocks from the YMCA, walkable to downtown Bristol, and a few blocks from Fairmont Elementary.
For investors, the upstairs unit is currently occupied with stated rent of $900 per month, while Unit 1 is available per the current listing status. For an owner-occupant, the duplex configuration provides the flexibility of living in Unit 1 while maintaining a separately entered upstairs apartment. The listing is under zoning described as RE, and the buyer is asked to verify the exact square footage.
Key Highlights
- Duplex at 713 Ash St, Bristol, TN (as‑is, where‑is), built in 1910
- Unit 1 (main level): 2,100 SF with 3 bedrooms and 2 full bathrooms, original hardwood floors, covered front porch
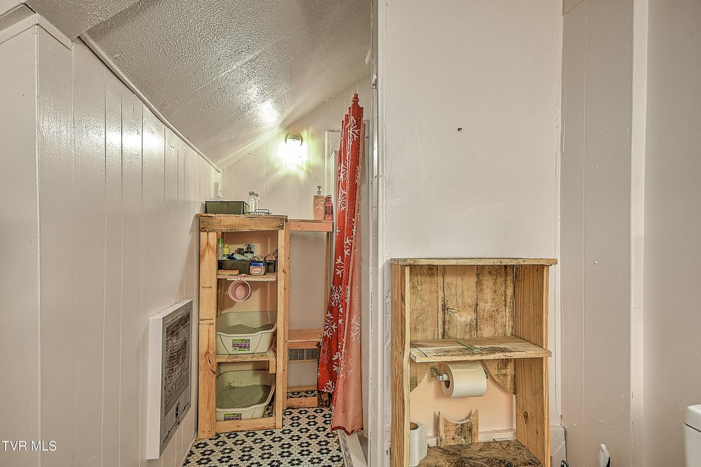
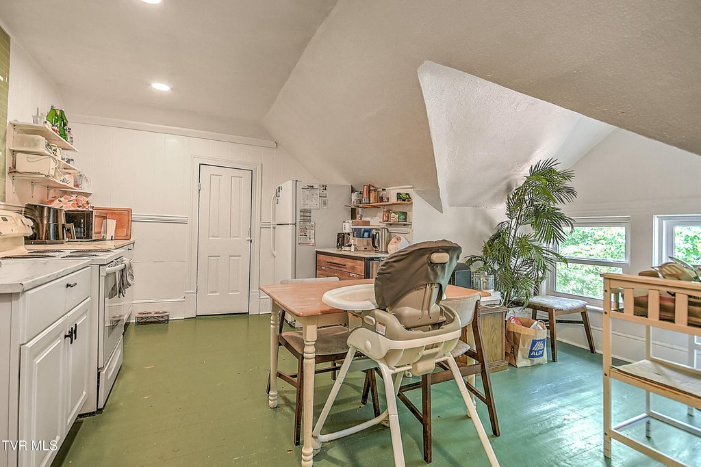
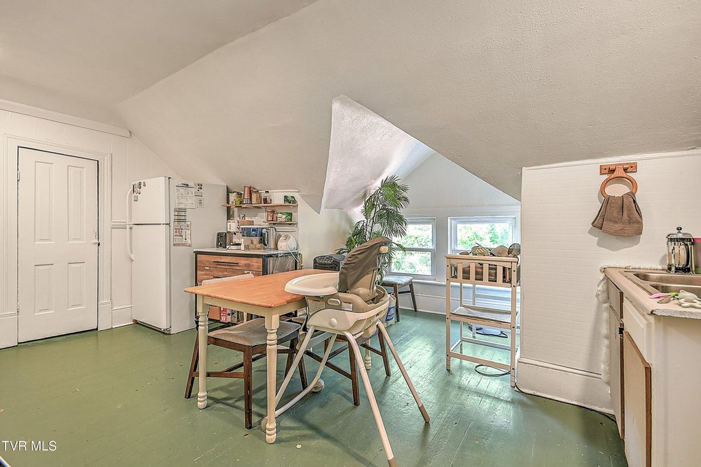
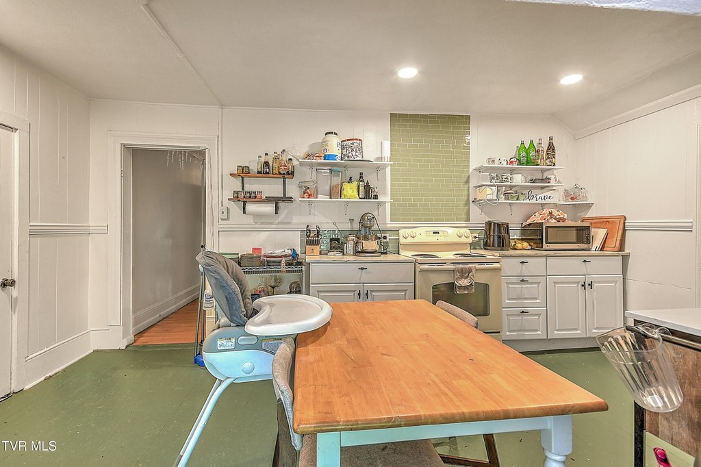
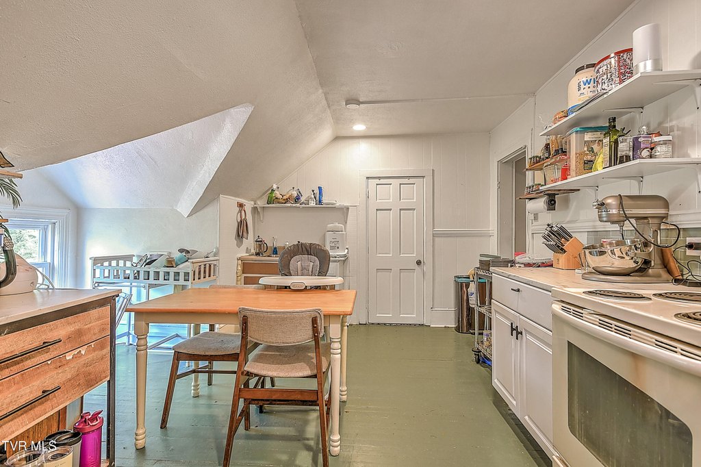
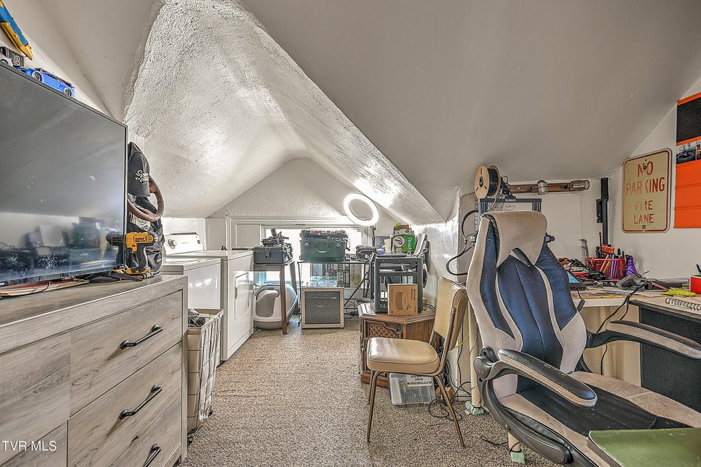
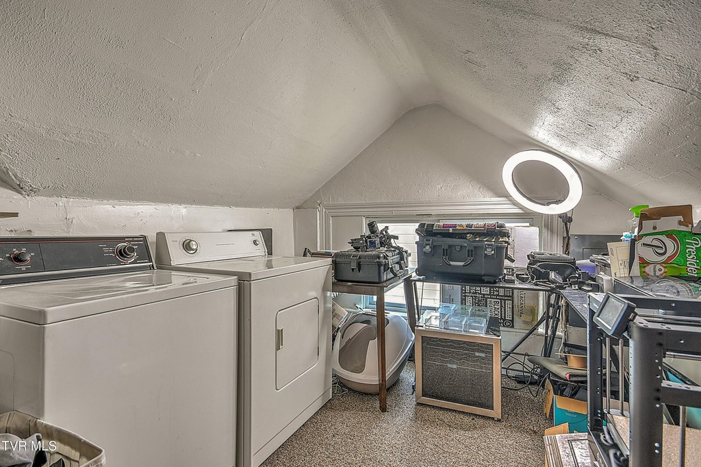
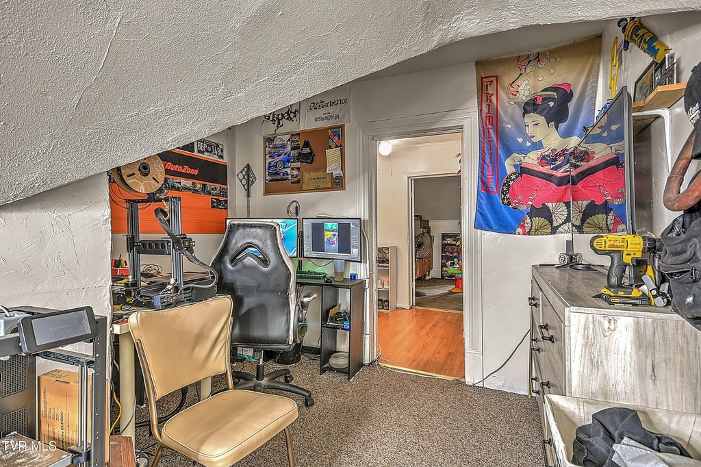
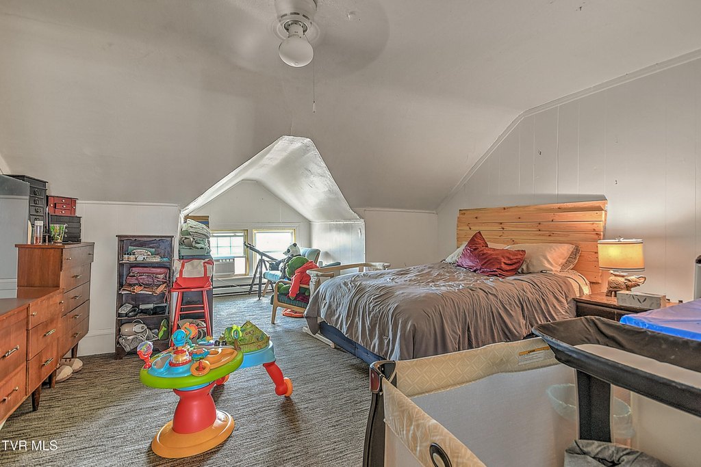
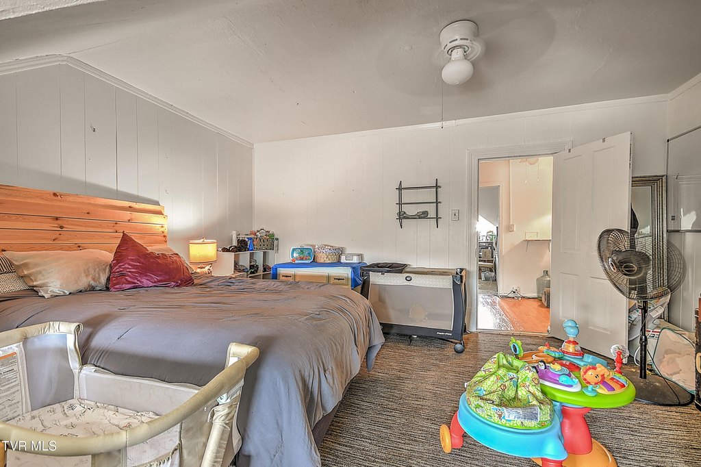
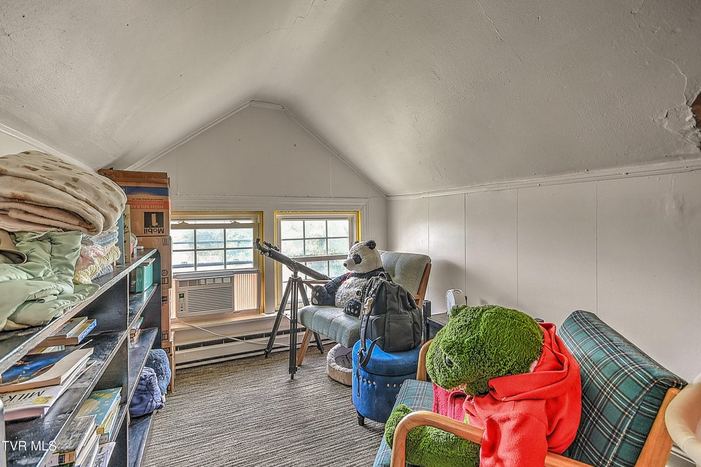
- Unit 2 (upstairs): 1,000 SF with 1 bedroom and 1 bathroom, private dedicated entrance, laundry hookups; currently rented for $900/month