Renovated Brick
For Sale
$529,900
7125 S Drexel Avenue, Chicago, IL 60619
Residential Income, Chicago, IL
Property SizeContact for details
Days on Market51
Property Features for 7125 S Drexel Avenue
General Information
Property type
Residential Multi Family
Property subtype
Other
Bedrooms
7
Bathrooms
3
Full bathrooms
3
Rooms
Bedroom 1, Bedroom 2, Bathroom 1, Basement, Bedroom 3, Bedroom 6, Bedroom 5, Bedroom 7, Bathroom 3, Bathroom 2, Bedroom 4
Parking
2
Parking features
Garage
Fencing
Fenced
Basement
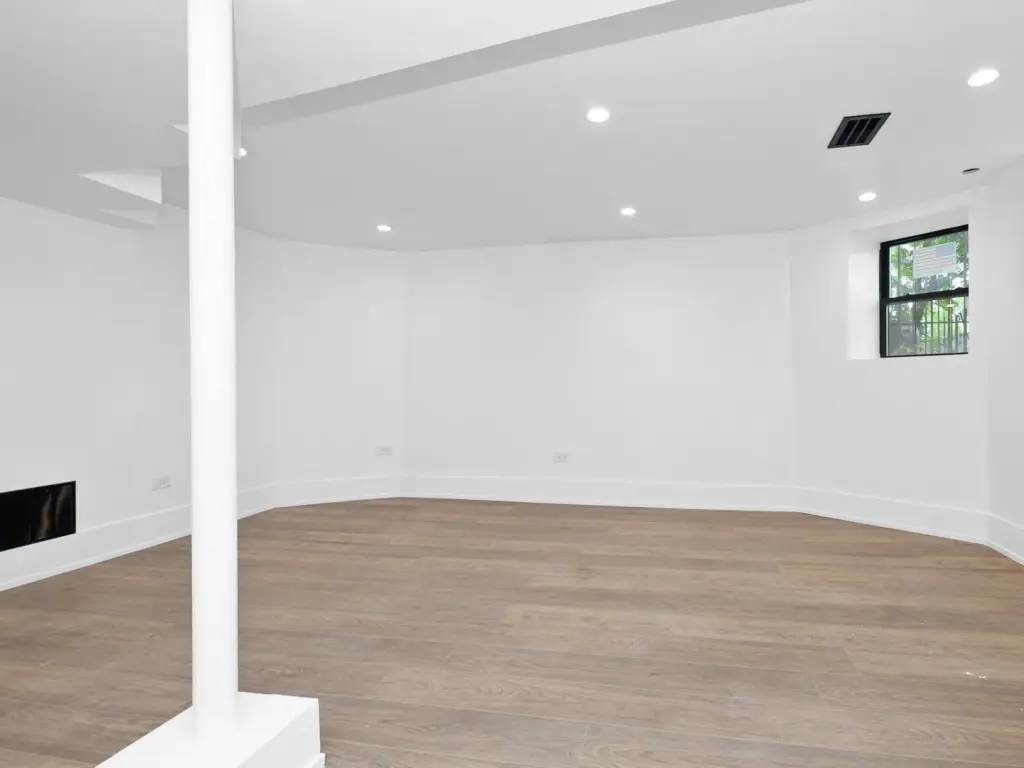
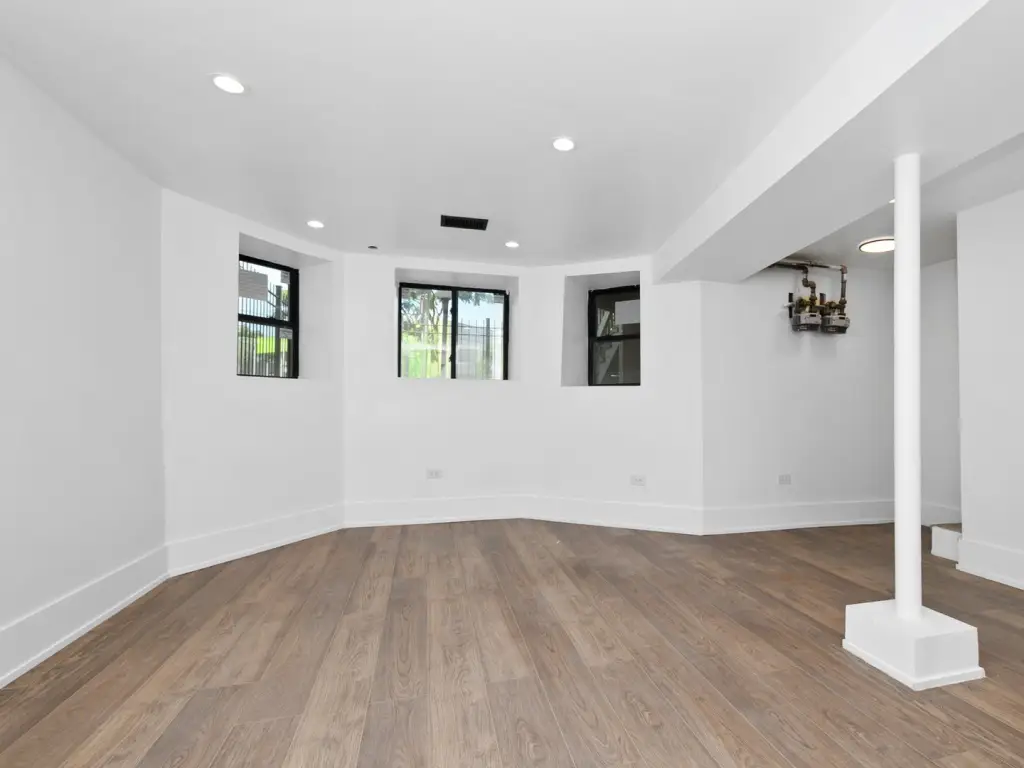
Full, Finished
Elementary school
Revere Elementary School
High school
South Shore Community Academy Se
Elementary school district
299
Middle school district
299
High school district
299
Directions
71st St. between Cottage Grove and Woodlawn. Then south on Drexel.
Subdivision
CHI - Greater Grand Crossing
Standard status
Active
APN
20261010090000
Taxes and HOA fees
Tax Year
2023
Tax Annual Amount
1482
Utilities
Sewer type
Public Sewer
Heating system
Natural Gas, Forced Air
Amenities
central air conditioning
in-unit laundry
fenced yards
Building Details
Year built
1898
Building materials
Brick
Roof type
Rubber
Listing Agency:
A Progeny Global LLC
(708) 629-0935
Listed By:
Shannon Welch · License #475147179
(708) 829-0511
Added: Aug 28
Changed: Oct 16
Last Checked: Oct 17 at 2:06AM
MLS# 12745992
Copyright © 2026 Midwest Real Estate Data, LLC. All rights reserved. All information provided by the listing agent/broker is deemed reliable but is not guaranteed and should be independently verified.

Ask AI about this property
Review the available facts, identify missing information and prepare questions for the agent.
Investment Insights
Based on property information with market context.
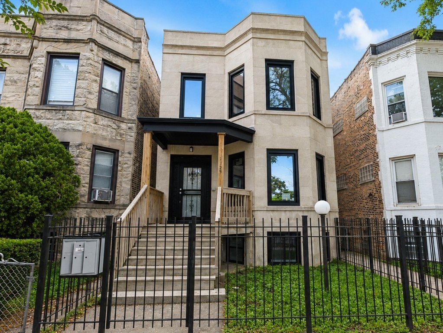
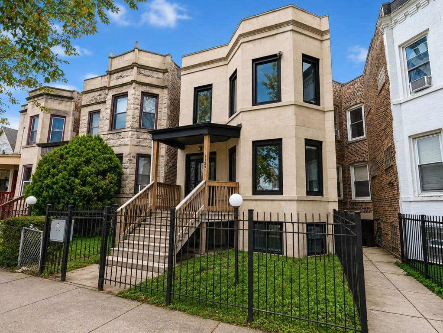
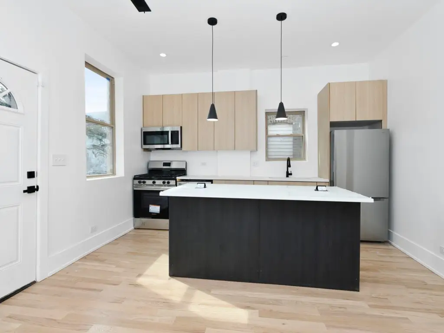
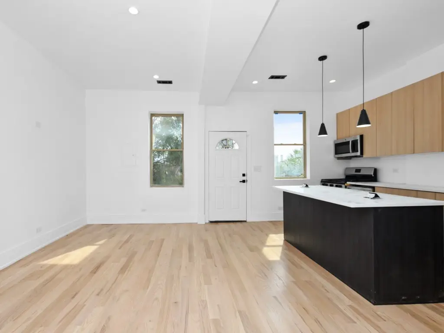
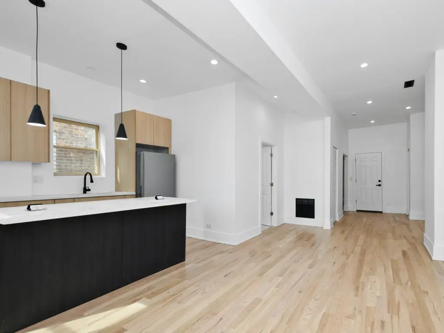
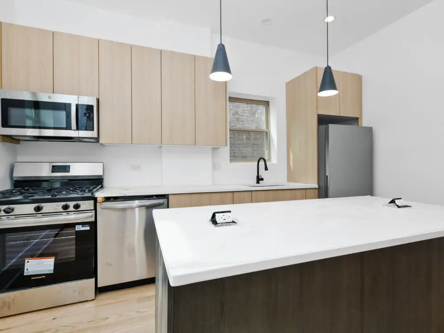
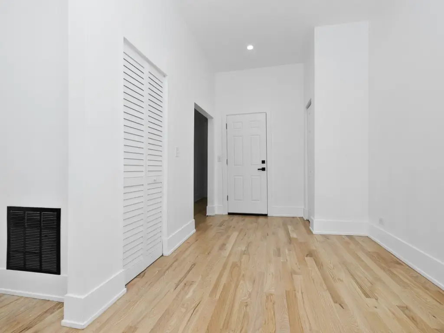
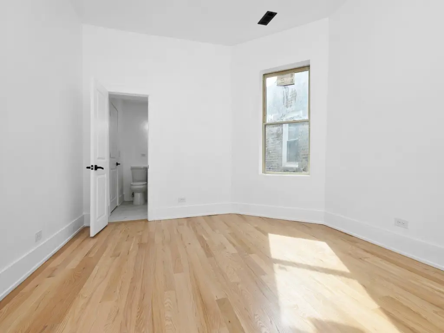
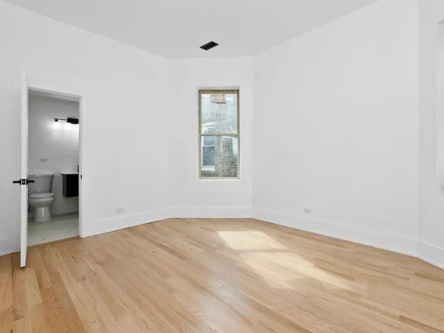
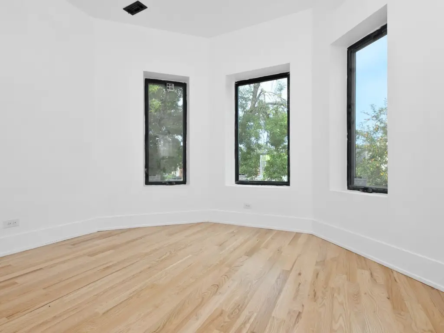
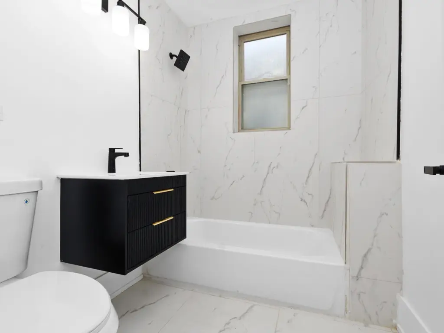
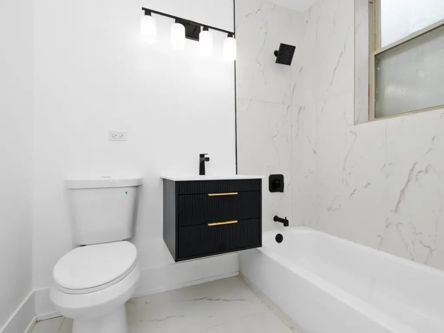
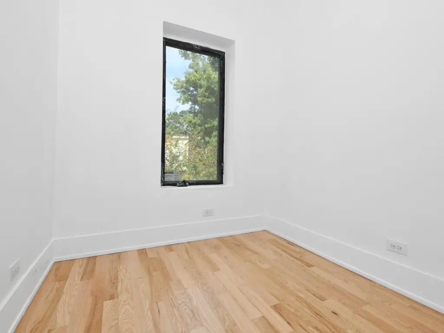
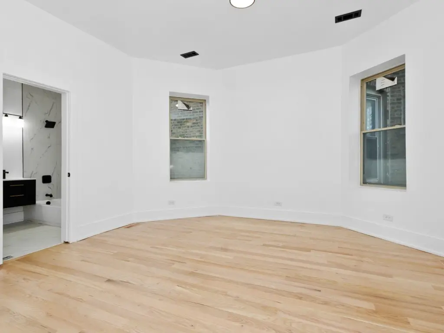
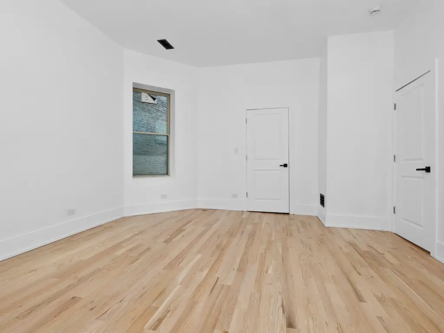
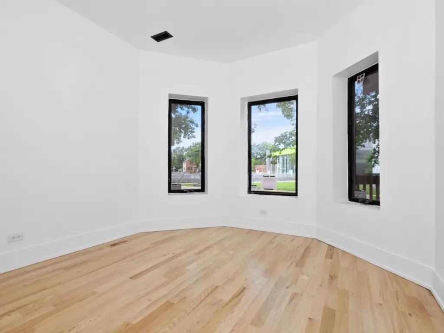
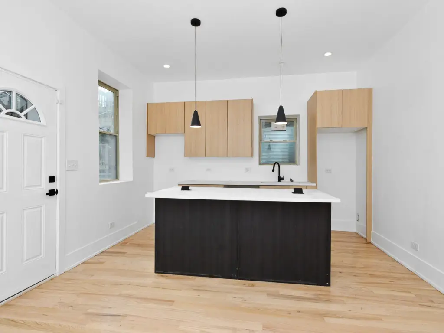
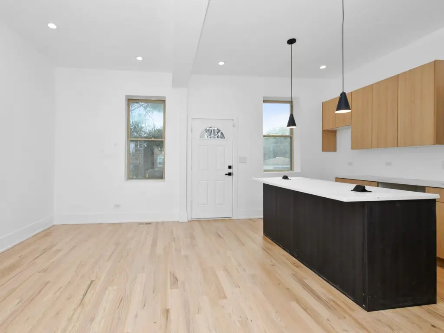
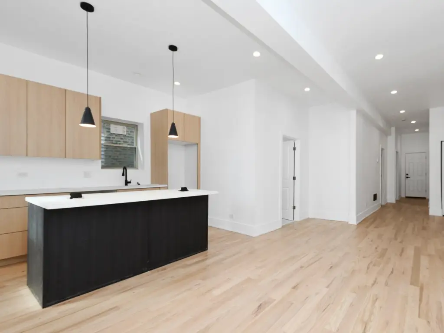
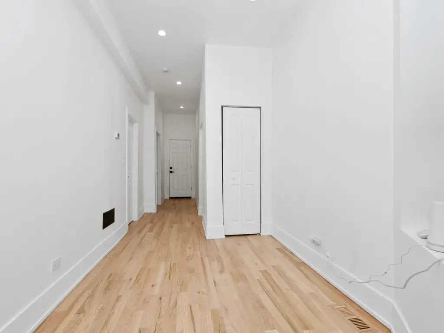
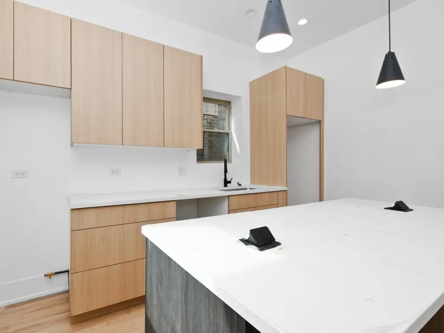
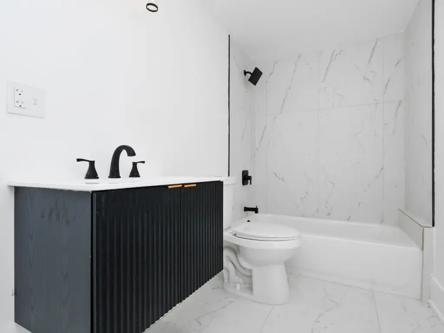
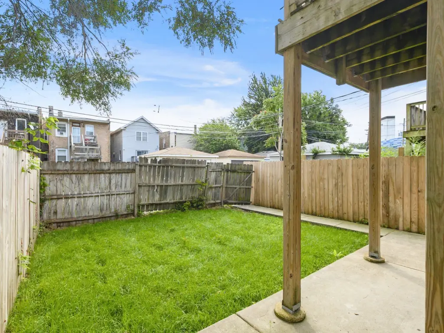
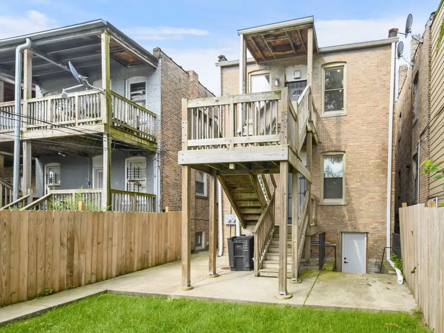
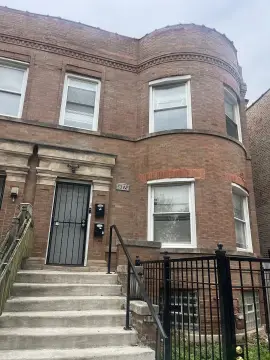
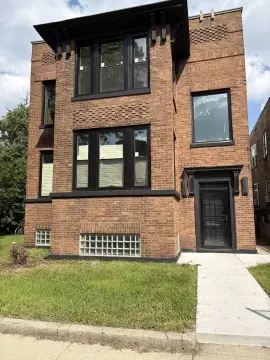
This two-unit brick property combines a duplex-down residence with a separate upper unit. The lower residence includes 4 bedrooms and 2 full bathrooms, while the second unit provides 3 bedrooms and 1 full bathroom. Improvements include updated plumbing and electrical systems, HVAC, hardwood floors, contemporary cabinetry, stainless steel appliances, separate in-unit laundry, high-efficiency furnaces, central air conditioning, double-pane windows, and a rubber roof. City of Chicago permits, approved architectural plans, and completed inspections accompany the renovation. A detached 2-car garage is scheduled for completion before closing, and both the front and rear yards are fully fenced.
The property is located near parks, schools, public transportation, shopping, restaurants, and major expressways. Public sewer serves the building, which was constructed in 1898.
The property is located near parks, schools, public transportation, shopping, restaurants, and major expressways. Public sewer serves the building, which was constructed in 1898.
Key Highlights
- Two‑unit brick building with 4‑bedroom/2‑bath duplex‑down and 3‑bedroom/1‑bath second unit
- Renovation includes new plumbing, electrical, HVAC, windows, flooring, kitchens, and rubber roof
- Approved architectural plans, City of Chicago permits, and passed inspections
Property Analytics
Unlock full access to Insights
Subscribe to Realmo Intelligence
Open Analytics
Current Use
Lease Details
2
Residential units
Yes
Highway access
Location Intelligence
Trade Area within ½ mile
779
Businesses Nearby
Explore this area
Business Placement
Demographics for 60619, IL
63,303
Population
33,547
Households
1.9
Avg Household Size
43
Median Age
27%
College-Educated
90%
High-School Grad
6.1 sq mi
ZIP Area
10,378
Density / Sq Mi
$43,403
Median Household Income
$35,672
Median Earnings
$1,054
Median Rent
$213,000
Median Home Value
Check the figures for this property
Cap Rate, Value Estimation, Potential NOI and more
View Realmo Analytics
Market
Vacancy Rate% for Multifamily in Midwest region



Frequently Asked Questions
What type of property is this?
Duplex - Renovated brick duplex with separate laundry, modern systems, fenced yards, and permitted improvements.
Where is this duplex located?
The property is located at 7125 S Drexel Avenue Chicago, IL.
What is the asking price?
The asking price for this property is $529,900.
What are key features of this property?
This property features: Two‑unit brick building with 4‑bedroom/2‑bath duplex‑down and 3‑bedroom/1‑bath second unit; Renovation includes new plumbing, electrical, HVAC, windows, flooring, kitchens, and rubber roof; Approved architectural plans, City of Chicago permits, and passed inspections