Flex Space with 32' Clear
For Sale
Contact for pricing
7120 E 76TH ST N, Owasso, OK 74055
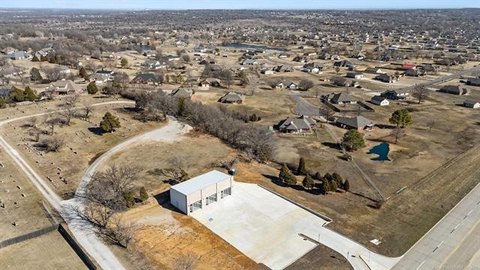
Flex space with concrete tilt-up construction, 32-foot clear height, and 59 dock doors with power levelers.
Property Size1,286,590 SF
Lot Size71.89 Acres
Days on Market89
Property Features for 7120 E 76TH ST N
General Information
Standard status
Active
Size
1,286,590 SF
Total Parking Spaces
1329
Lot size
71.89 Acres
Property subtype
INDUSTRIAL
Zoning
IM
Site & Location
Highway Access
Yes
Road Access
Yes
Warehouse & Industrial
Clear Height
32 ft
Office Build-Out
49,638 SF
Mezzanine
216,075 SF
Dock-High Doors
59
Truck Court Depth
190 ft
Trailer Parking
107
Voltage
13,200 V
Sprinkler System
Yes
Building Details
Year Built
2015
Building Size
1,286,590 SF
Construction
tilt-up concrete
Listing Agency:
Equitas Realty Advisors LLC
(918) 629-5091
Listed By:
Marco Placencia · License #110631
(918) 629-5091
Source:
Moodyscre
Added: May 4
Changed: Jul 29
Last Checked: Jul 30 at 1:46PM
Displayed information is deemed reliable but is not guaranteed and should be independently verified. All listing content including descriptions, pricing, images are the copyrighted material of Equitas Realty Advisors LLC
Investment Insights
Based on property information with market context.
Flex space totaling approximately 1,286,590± square feet (per survey), built with concrete tilt-up construction (YOC 2015). The facility includes Level 1 office space of 32,589± square feet and Level 2 office space of 17,049± square feet (with elevator). A 216,075± square foot concrete mezzanine is served by two freight elevators. The warehouse sprinkler system includes TYCO TY9226 (ESFR), TYCO TY5153, and TYCO TY5151. The building offers 32’ clear height and typical column spacing ranging from 50’ x 50’ to 50’ x 57’9”.
Operations are supported by 59 dock doors (most with dock locks, powered levelers, and seals) and a 190’ truck court depth. The site provides 107 trailer parking spaces and 1,329 car parking spaces. Primary electric service to the building is 13.2 kV, including six 2,500 KVA pad-mounted transformers and three backup generators.
The property sits on a 71.89-acre± site and is zoned Industrial Medium (IM). It is located on an arterial street with two traffic light access points—one to the parking lot and one to the truck court—and is approximately 1.27 miles to a highway on-ramp. Tulsa International Airport is about 11 miles (15 minutes) away in Tulsa County, outside city limits.
Operations are supported by 59 dock doors (most with dock locks, powered levelers, and seals) and a 190’ truck court depth. The site provides 107 trailer parking spaces and 1,329 car parking spaces. Primary electric service to the building is 13.2 kV, including six 2,500 KVA pad-mounted transformers and three backup generators.
The property sits on a 71.89-acre± site and is zoned Industrial Medium (IM). It is located on an arterial street with two traffic light access points—one to the parking lot and one to the truck court—and is approximately 1.27 miles to a highway on-ramp. Tulsa International Airport is about 11 miles (15 minutes) away in Tulsa County, outside city limits.
Key Highlights
- 1,286,590± SF total footprint per survey, with 32' clear height
- 216,075± SF concrete mezzanine plus two freight elevators
- 59 dock doors (most with dock locks, power levelers & seals)
Property Analytics
Current Use
Lease Details
32 ft
Clear height
59
Dock-high doors
Yes
Sprinkler system
Yes
Highway access
Yes
Paved road access
Location Intelligence
Trade Area within ½ mile
244
Businesses Nearby
Under-served
Demand for This Use
Explore this area
Business Placement
Demographics for 74055, OK
48,776
Population
19,539
Households
2.5
Avg Household Size
37
Median Age
39%
College-Educated
95%
High-School Grad
50.9 sq mi
ZIP Area
958
Density / Sq Mi
$86,897
Median Household Income
$46,956
Median Earnings
$1,218
Median Rent
$261,400
Median Home Value
Market
Vacancy Rate% for Industrial in South region

Questions? Ask Rey
Realmo’s AI knows this listing — price, zoning, demand, history. Ask anything.




Frequently Asked Questions
What type of property is this?
Flex space - Flex space with concrete tilt-up construction, 32-foot clear height, and 59 dock doors with power levelers.
Where is this flex space located?
The property is located at 7120 E 76TH ST N Owasso, OK.
What are key features of this property?
This property features: 1,286,590± SF total footprint per survey, with 32' clear height; 216,075± SF concrete mezzanine plus two freight elevators; 59 dock doors (most with dock locks, power levelers & seals)