Two-Level Flex Space with
For Lease
Contact for pricing
711 S FRONT Street, Quincy, IL 62301
Commercial Lease, Quincy, IL
Space SizeContact for details
Lot Size0.38 Acres
Days on Market347
Property Features for 711 S FRONT Street
General Information
Property type
Commercial Lease
Property subtype
Other
Zoning
M2 - Heavy
Parking
8
Directions
SE corner of Front and Payson Ave
Standard status
Active
APN
23-2-1711-000-00
Lot size
0.38 Acres
Taxes and HOA fees
Tax Year
2024
Tax Description
LOT 4 BLK 52 WOODS AND HOLMES LOT 4
Tax Annual Amount
3125
Legal Description
LOT 4 BLK 52 WOODS AND HOLMES LOT 4
Utilities
Sewer type
Public Sewer
Heating system
Natural Gas
Cooling system
Central Air
Building Details
Floors in Building
1
Flooring type
Concrete
Building materials
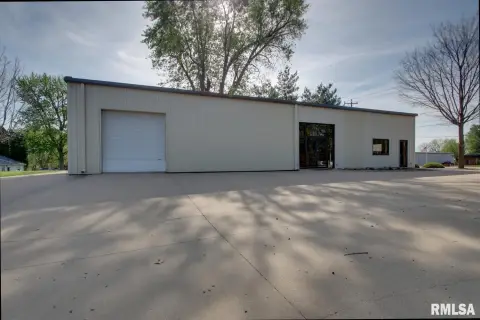
Steel Frame
Roof type
Metal
Listing Agency:
Happel, Inc., REALTORS
(217) 224-8383
Listed By:
Stephen Gramke · License #471019500
(217) 257-5011
Added: Oct 15, 2025
Changed: Aug 19
Last Checked: Sep 26 at 10:06PM
MLS# CA1039924
Copyright © 2026 RMLS Alliance. All rights reserved. All information provided by the listing agent/broker is deemed reliable but is not guaranteed and should be independently verified.
Investment Insights
Based on property information with market context.
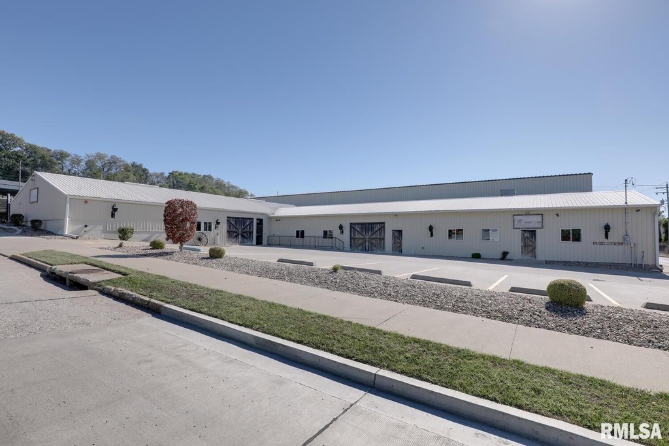
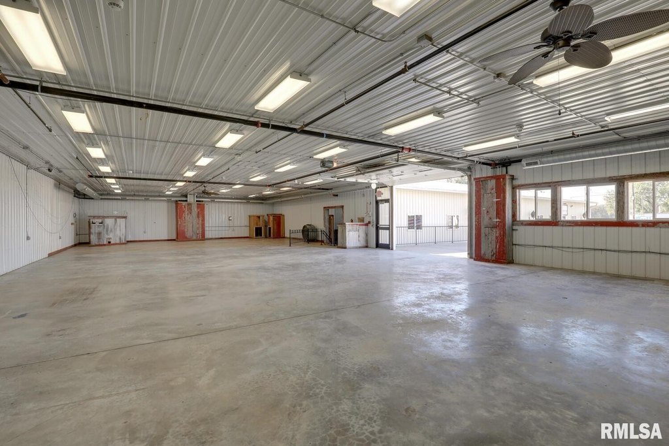
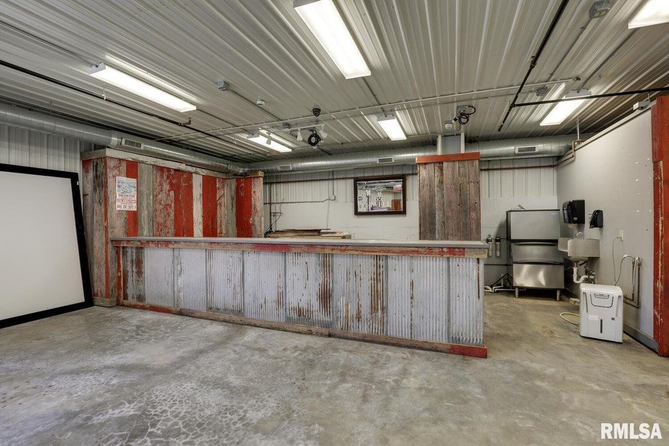
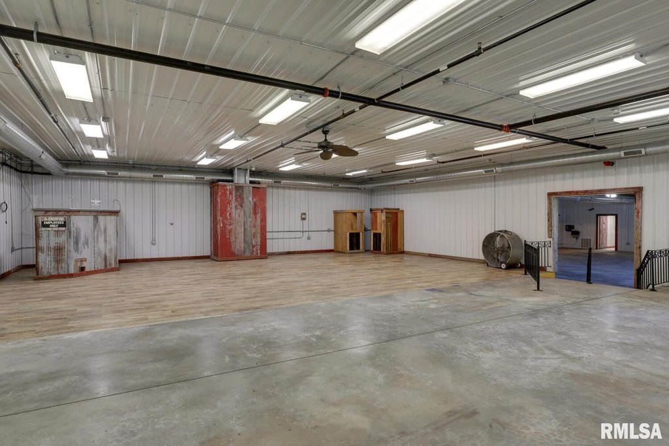
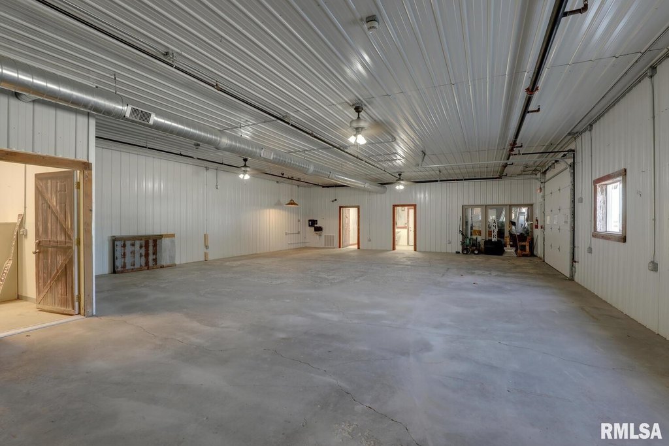
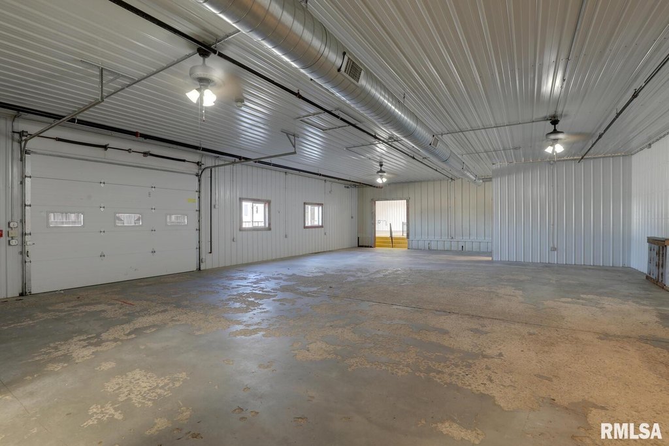
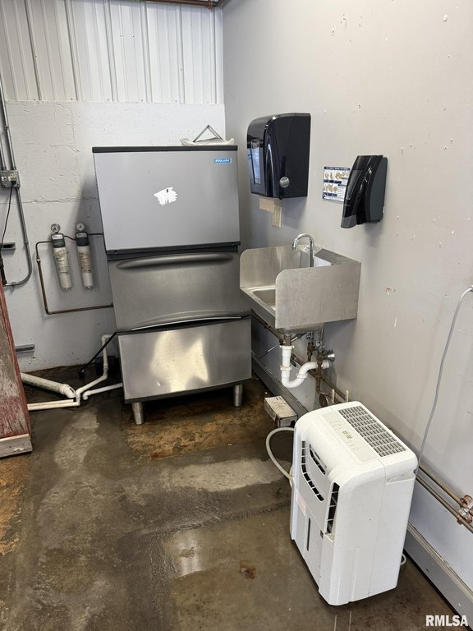
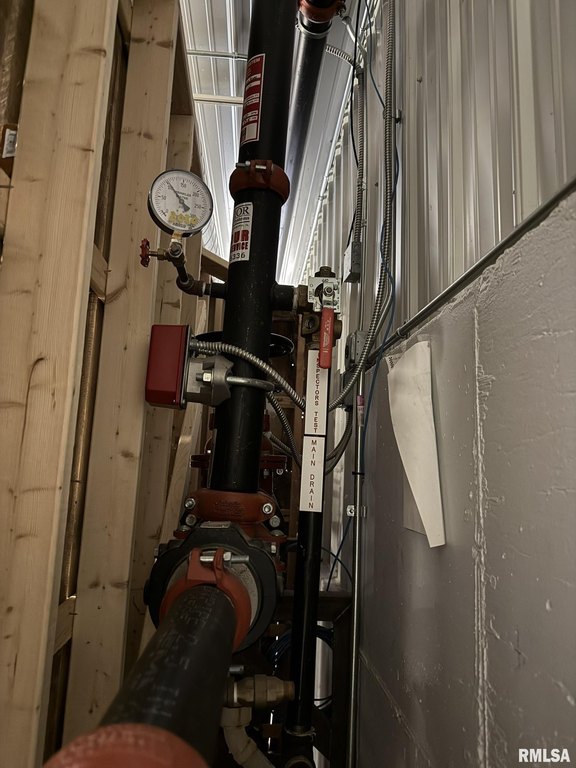
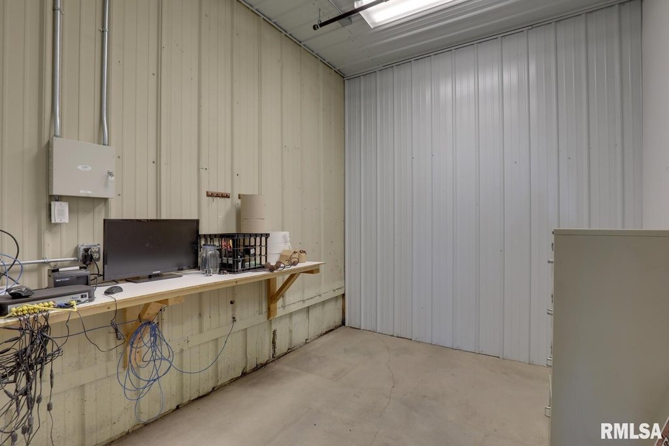
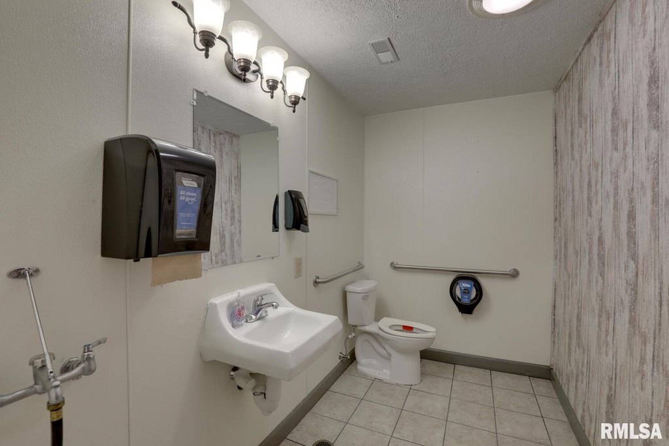
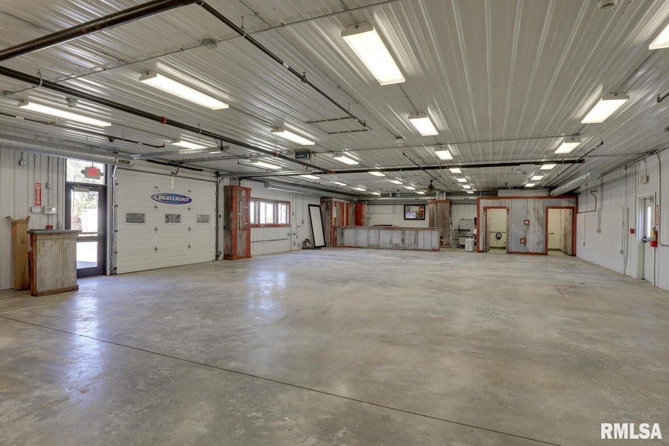
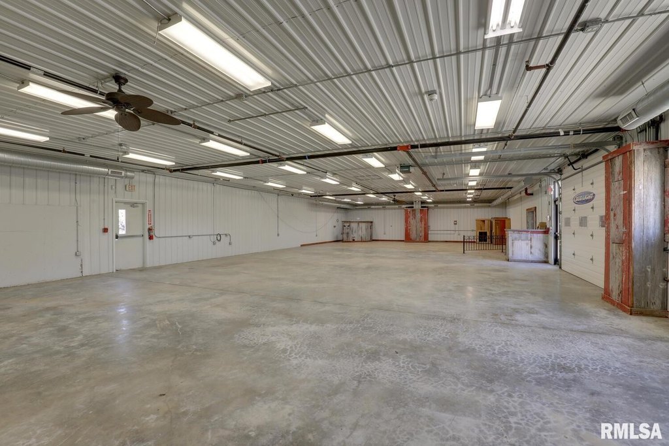
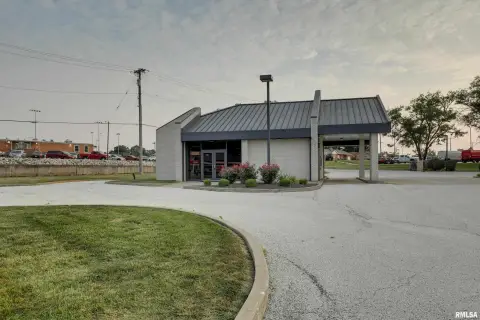
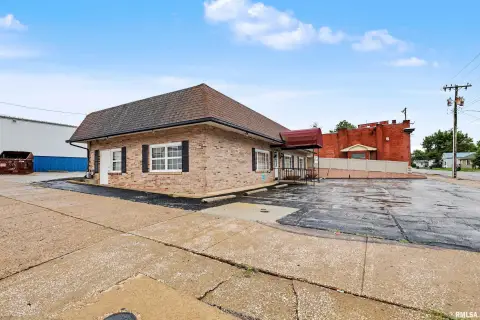
This two-level flex property offers distinct upper and lower areas with separate bathrooms, office functionality, and drive-in access. The 3,800-square-foot upper level includes two bathrooms, a bar area, and a 9x12 drive-in garage door. The 1,750-square-foot lower level provides two bathrooms, office space, and its own 9x12 drive-in garage door. Steel-frame construction, a metal roof, concrete flooring, central air, and natural-gas heat are in place, along with a sprinkler system.
Located at 711 S FRONT Street in Quincy, Illinois, the property is zoned M2 - Heavy Industrial and has views of the Mississippi. The site includes 9 parking spots, with additional street parking available. The space was most recently used as a bar and is also identified for storage, retail, or office use.
Located at 711 S FRONT Street in Quincy, Illinois, the property is zoned M2 - Heavy Industrial and has views of the Mississippi. The site includes 9 parking spots, with additional street parking available. The space was most recently used as a bar and is also identified for storage, retail, or office use.
Key Highlights
- 3,800‑square‑foot upper area with two bathrooms, bar area, and 9x12 drive‑in garage door
- 1,750‑square‑foot lower area with two bathrooms, office space, and 9x12 drive‑in garage door
- M2 - Heavy Industrial zoning
Property Analytics
Unlock full access to Insights
Subscribe to Realmo Intelligence
Open Analytics
Current Use
Lease Details
2
Drive-in doors
Yes
Sprinkler system
NNN (Triple Net)
Lease Type
Location Intelligence
Trade Area within ½ mile
687
Businesses Nearby
Balanced
Demand for This Use
Explore this area
Business Placement
Demographics for 62301, IL
31,481
Population
15,295
Households
2.1
Avg Household Size
39
Median Age
24%
College-Educated
91%
High-School Grad
11.2 sq mi
ZIP Area
2,811
Density / Sq Mi
$52,212
Median Household Income
$36,665
Median Earnings
$805
Median Rent
$124,200
Median Home Value
Check the figures for this property
Cap Rate, Value Estimation, Potential NOI and more
View Realmo Analytics
Market
Vacancy Rate% for Industrial in Midwest region

Questions? Ask Rey
Realmo’s AI knows this listing — price, zoning, demand, history. Ask anything.



Similar Off Market Nearby
- Encore Events and Catering — 417 Hampshire St, Quincy, IL 62301
- Cjs Smoked Meats Mobile Food Wagon — 999-901 hampshire st, quincy, il 62301
Frequently Asked Questions
What type of property is this?
Flex space - Multi-use commercial space with sprinkler protection, concrete flooring, and M2 - Heavy Industrial zoning.
Where is this flex space located?
The property is located at 711 S FRONT Street Quincy, IL.
What are key features of this property?
This property features: 3,800‑square‑foot upper area with two bathrooms, bar area, and 9x12 drive‑in garage door; 1,750‑square‑foot lower area with two bathrooms, office space, and 9x12 drive‑in garage door; M2 - Heavy Industrial zoning