Two-Unit Duplex with Hardwood
New
For Sale
$324,900
711 Paris Avenue SE, Grand Rapids, MI 49503
Multi Family, Grand Rapids, MI
Property SizeContact for details
Lot Size0.15 Acres
Days on Market2
Property Features for 711 Paris Avenue SE
General Information
Property type
Residential Multi Family
Property subtype
Other
Bedrooms
6
Full bathrooms
2
Rooms
Bedroom 3, Bedroom 5, Bathroom 1, Bedroom 2, Bathroom 2, Bedroom 4, Bedroom 1, Bedroom 6, Basement
Parking
2
Elementary school district
Grand Rapids
Middle school district
Grand Rapids
High school district
Grand Rapids
Standard status
Active
APN
41-14-31-256-017
Lot size
0.15 Acres
Taxes and HOA fees
Tax Year
2025
Tax Annual Amount
2916
Utilities
Utilities
Cable Available
Sewer type
Public Sewer
Heating system
Forced Air
Building Details
Year built
1880
Number of units
2
Building materials
Wood Siding
Listing Agency:
Tall Tree Realty and Property Management LLC
Listed By:
Lewis Smalligan · License #6504428123
(616) 634-0633
Added: Sep 26
Last Checked: Sep 27 at 2:06PM
MLS# 26051423
Copyright © 2026 Michigan Regional Information Center, LLC. All rights reserved. All information provided by the listing agent/broker is deemed reliable but is not guaranteed and should be independently verified.
Investment Insights
Based on property information with market context.
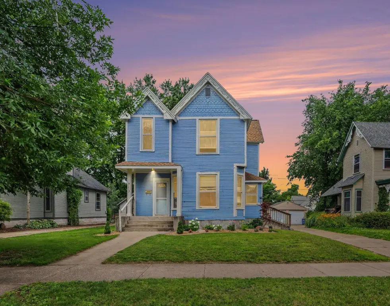
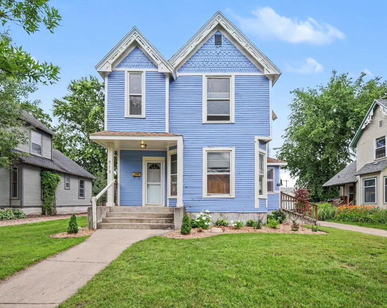
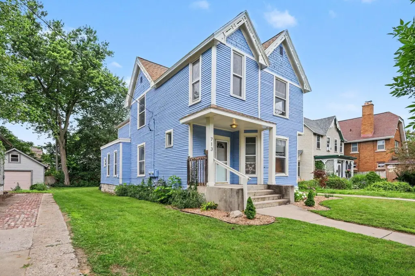
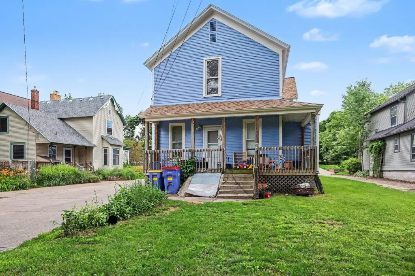
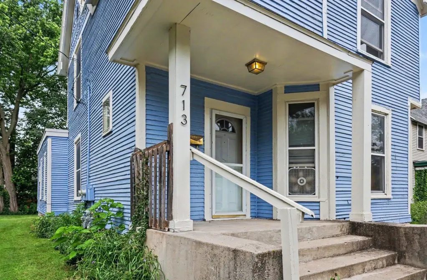
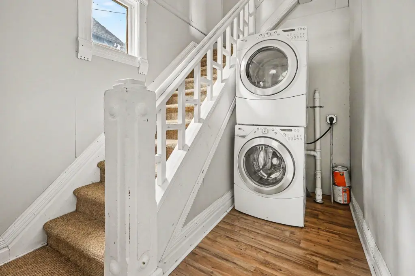
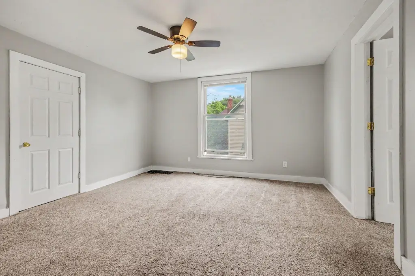
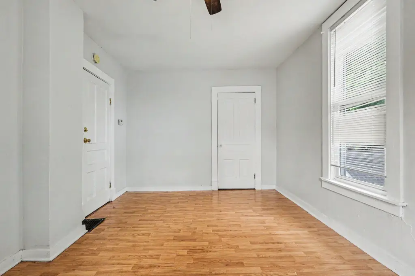
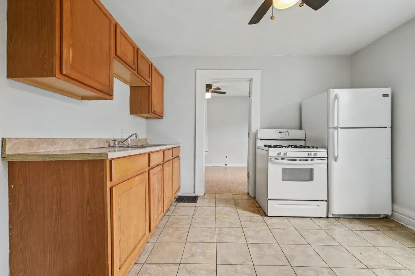
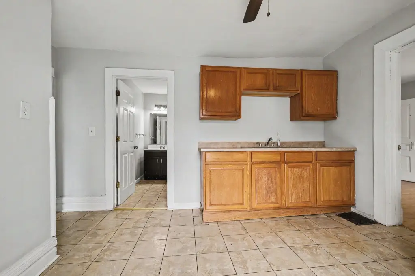
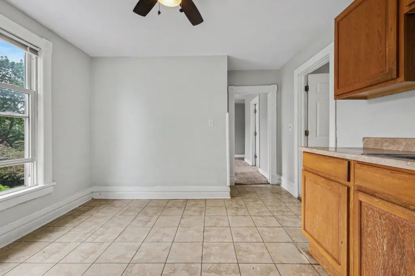
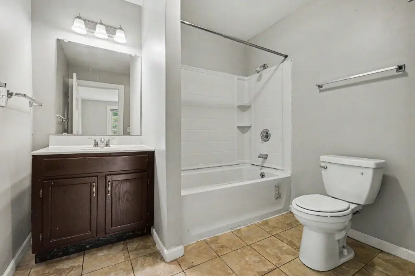
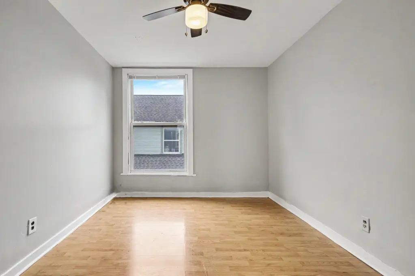
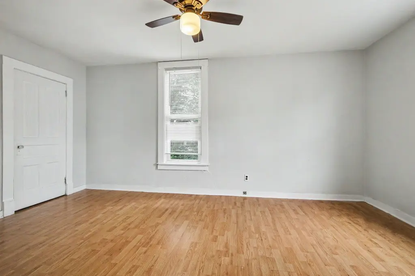
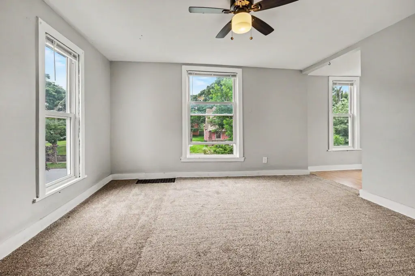
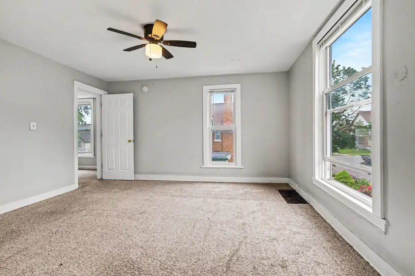
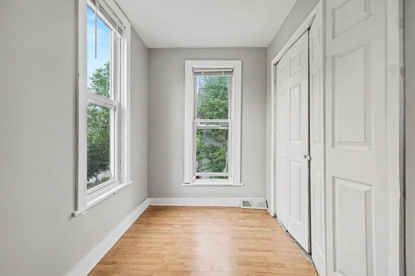
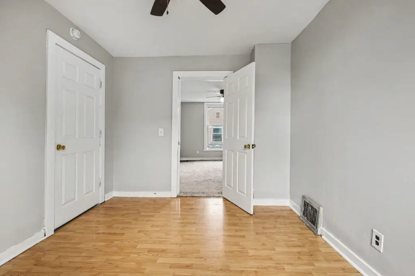
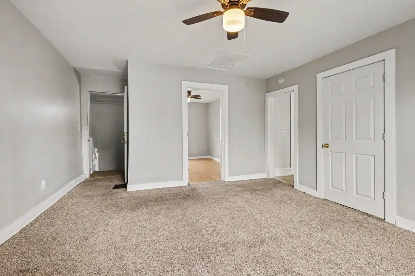
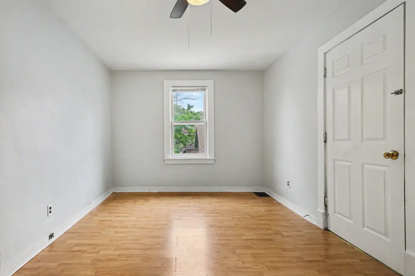
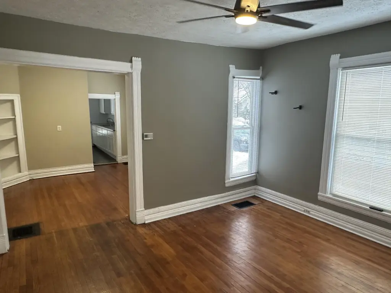
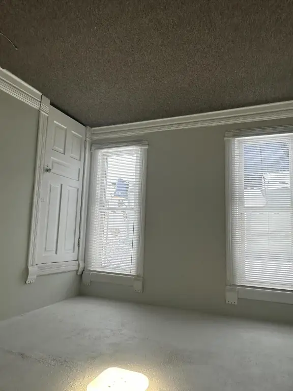
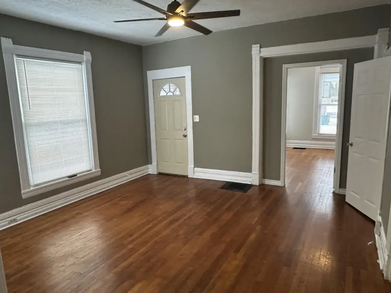
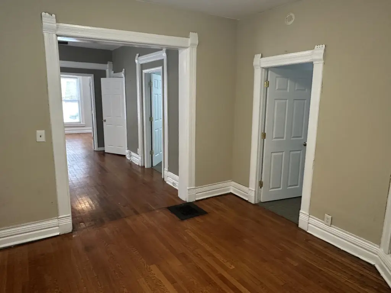
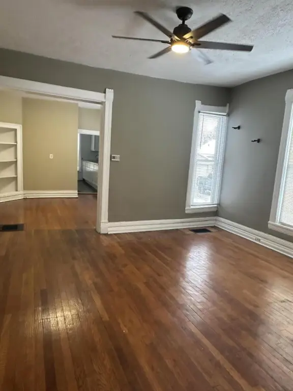
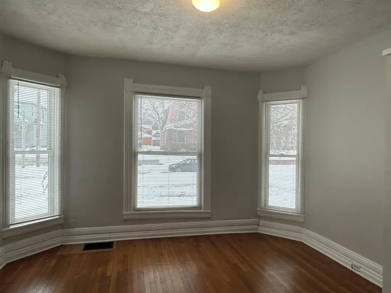
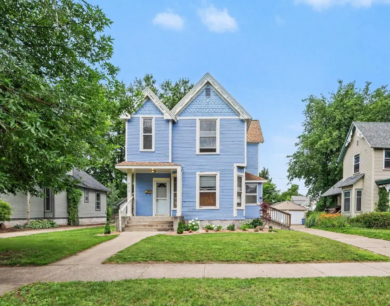
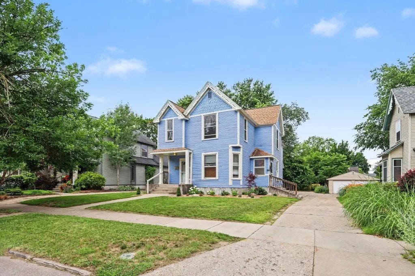
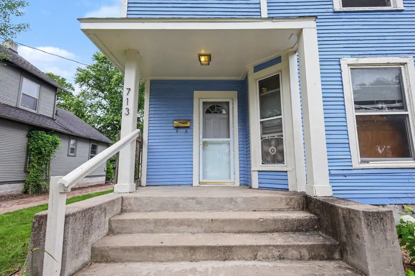
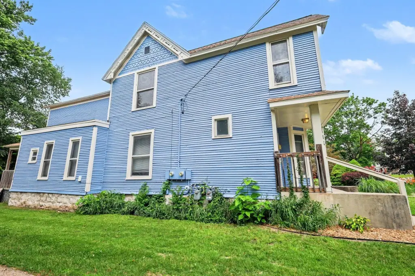
At 711 Paris Avenue SE, this wood-sided duplex contains two residences, each arranged with three bedrooms and one bathroom. Original hardwood flooring remains on the main level, and the exterior has been repainted. Forced-air heating serves the building; public sewer and cable availability are listed. The property was built in 1880 and occupies a 0.15-acre lot.
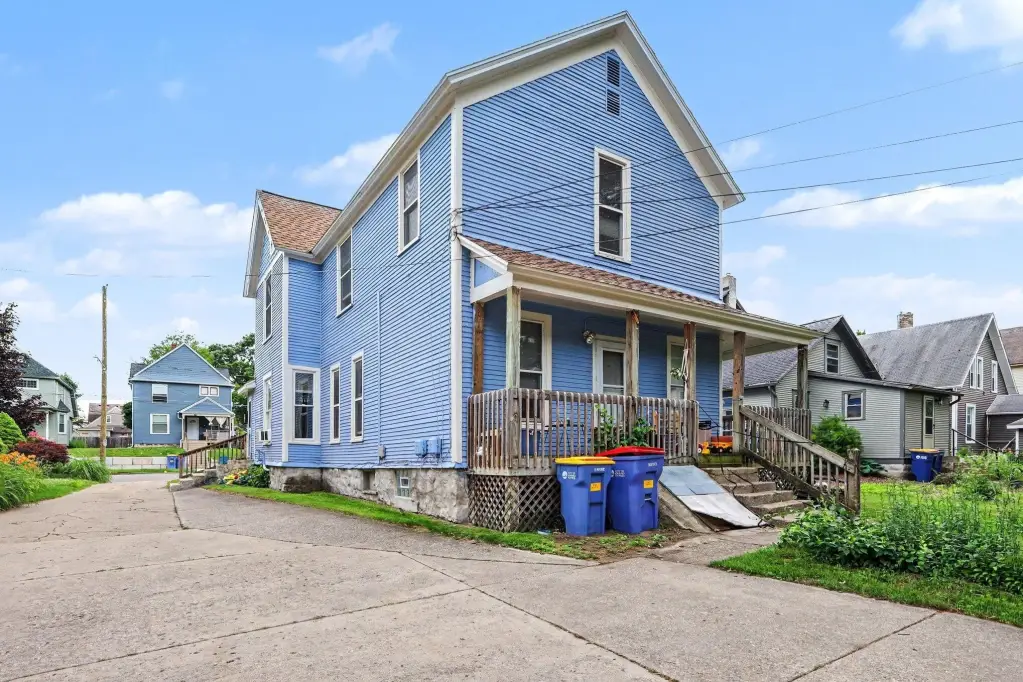
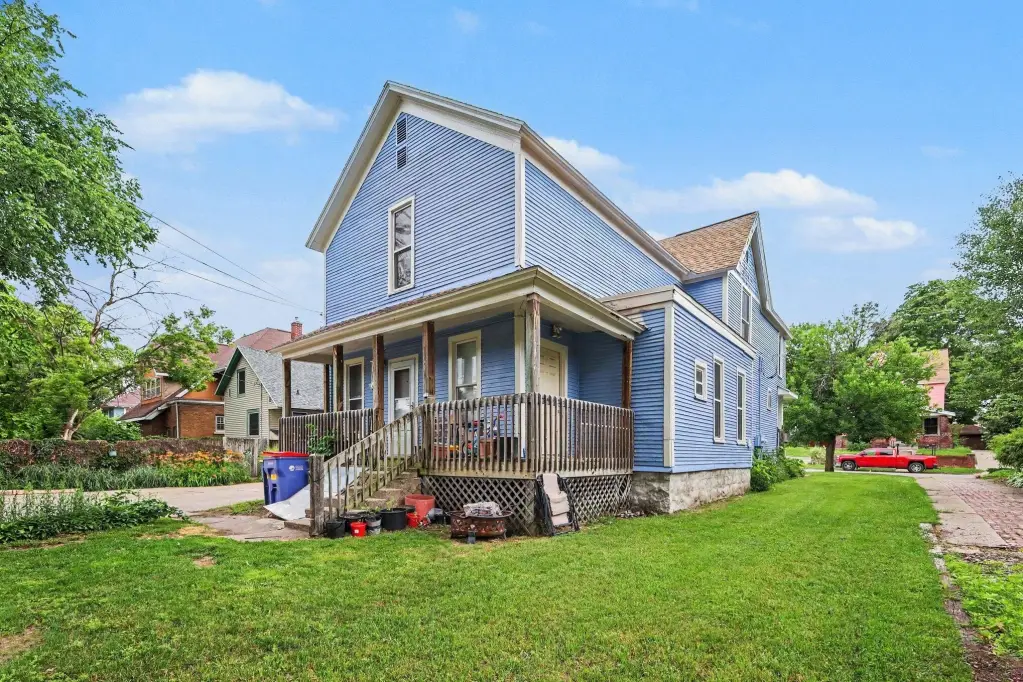
Outdoor features include a front yard, backyard, and off-street parking at the rear. The property is near the Heritage Hill Historic District in Grand Rapids. It is compliant with the City of Grand Rapids code compliance department. The upper residence is vacant, while the lower unit is leased month-to-month.
Outdoor features include a front yard, backyard, and off-street parking at the rear. The property is near the Heritage Hill Historic District in Grand Rapids. It is compliant with the City of Grand Rapids code compliance department. The upper residence is vacant, while the lower unit is leased month-to-month.
Key Highlights
- Two‑unit duplex, with three bedrooms and one bathroom in each residence
- Built in 1880 on a 0.15‑acre lot
- Original hardwood flooring on the main level; exterior recently repainted
Property Analytics
Unlock full access to Insights
Subscribe to Realmo Intelligence
Open Analytics
Current Use
Location Intelligence
Trade Area within ½ mile
1,810
Businesses Nearby
Explore this area
Business Placement
Demographics for 49503, MI
39,344
Population
19,017
Households
2.1
Avg Household Size
30
Median Age
44%
College-Educated
88%
High-School Grad
7.3 sq mi
ZIP Area
5,390
Density / Sq Mi
$61,734
Median Household Income
$36,694
Median Earnings
$1,207
Median Rent
$224,100
Median Home Value
Check the figures for this property
Cap Rate, Value Estimation, Potential NOI and more
View Realmo Analytics
Market
Vacancy Rate% for Multifamily in Midwest region

Questions? Ask Rey
Realmo’s AI knows this listing — price, zoning, demand, history. Ask anything.








Frequently Asked Questions
What type of property is this?
Duplex - Each residence has three bedrooms and one bathroom, with a vacant upper unit and a month-to-month lower tenancy.
Where is this duplex located?
The property is located at 711 Paris Avenue SE Grand Rapids, MI.
What is the asking price?
The asking price for this property is $324,900.
What are key features of this property?
This property features: Two‑unit duplex, with three bedrooms and one bathroom in each residence; Built in 1880 on a 0.15‑acre lot; Original hardwood flooring on the main level; exterior recently repainted


