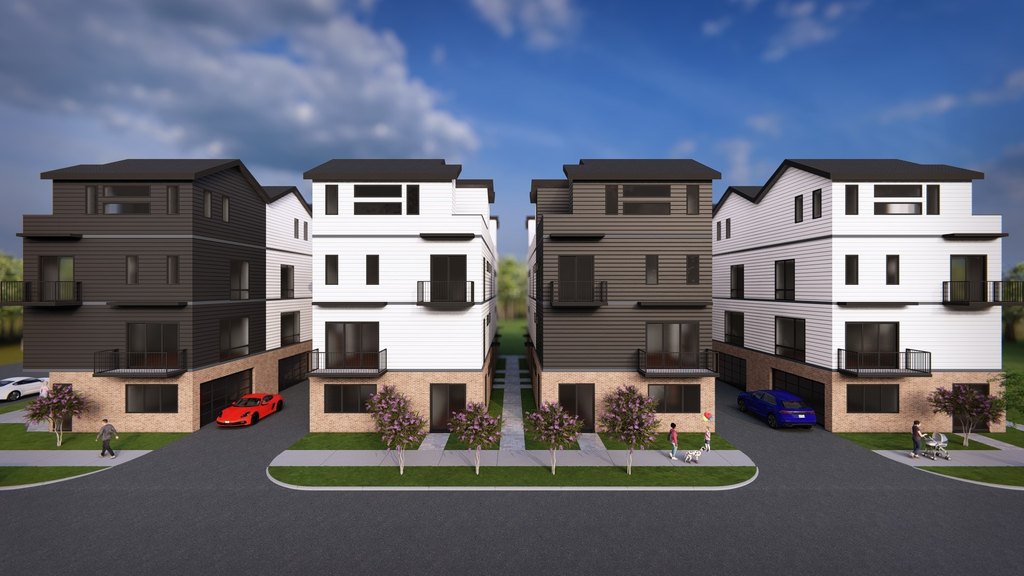
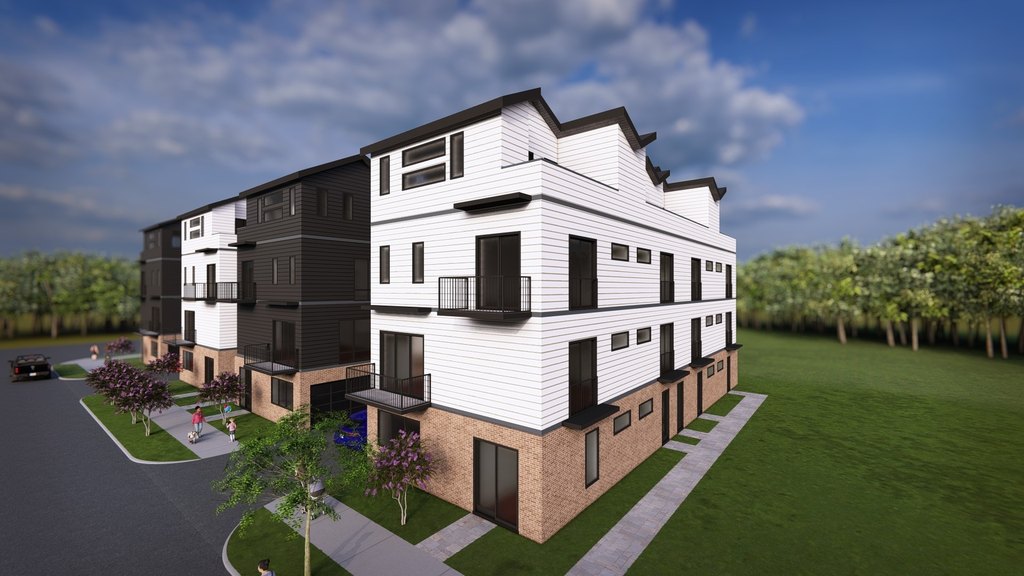
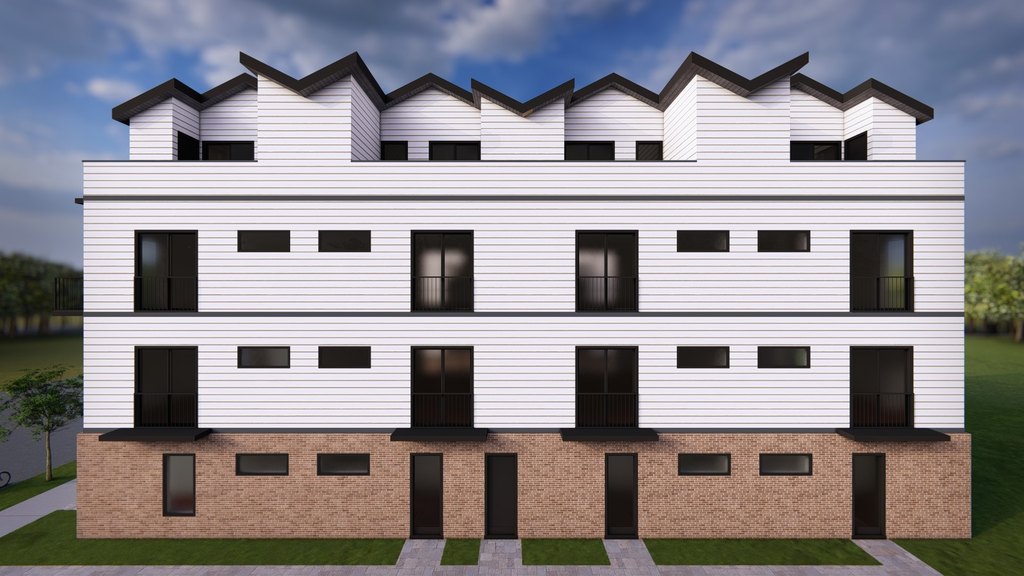
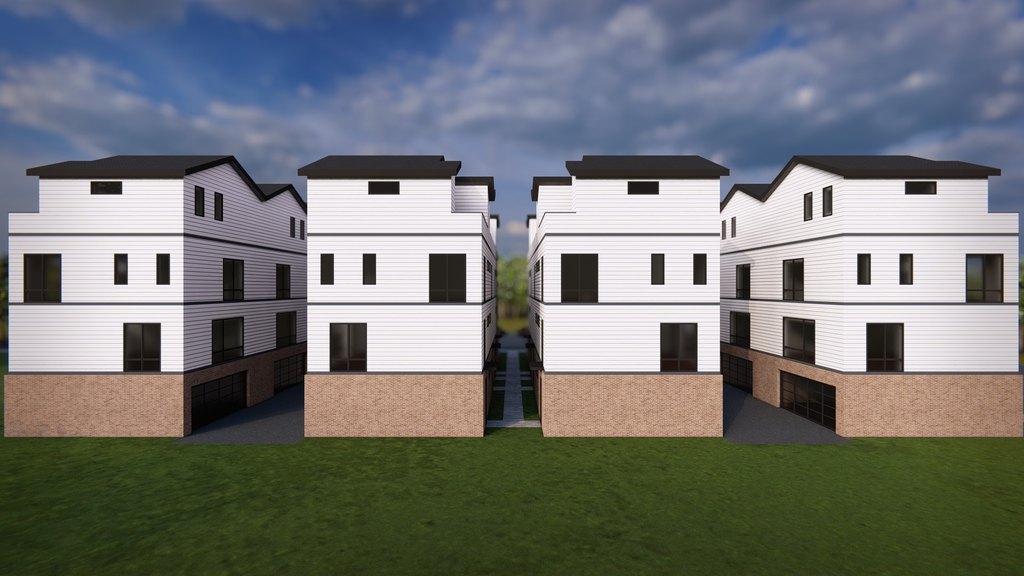
Fully Permitted Townhome Development
For Sale
$1,920,000
711 E 7th Street, Dallas, TX 75203
Land, Dallas, TX
Property SizeContact for details
Lot Size0.42 Acres
Days on Market109
Property Features for 711 E 7th Street
General Information
Property type
Land
Property subtype
Other
Zoning description
PD Zoning
Subdivision
Original Town Oak Cliff
Lot features
Acreage, Cleared, Corner Lot, City Lot
Elementary school
Marsalis
Middle school
Benjamin Franklin
High school
Jefferson
Elementary school district
Dallas ISD
Middle school district
Dallas ISD
High school district
Dallas ISD
Directions
From I-35E, exit 7th Street and head east; turn left onto N Lancaster Avenue the property will be on your right.
Standard status
Active
APN
00000250504000000
Lot size
0.42 Acres
Taxes and HOA fees
Tax Description
OAK CLIFF ORIGINAL BLK 70/3051 E 50 FT LT 1
Legal Description
OAK CLIFF ORIGINAL BLK 70/3051 E 50 FT LT 1
Utilities
Sewer type
Public Sewer
Water source
Public
Listing Agency:
Allie Beth Allman & Assoc. · Berkshire Hathaway HomeServices
(214) 521-7355
Listed By:
Camila V Gomez · License #0783151
(214) 528-2500
Added: May 19
Changed: Aug 19
Last Checked: Sep 4 at 10:06AM
MLS# 21205153
Copyright © 2026 North Texas Real Estate Information Systems, Inc. All rights reserved. All information provided by the listing agent/broker is deemed reliable but is not guaranteed and should be independently verified.
Investment Insights
Based on property information with market context.
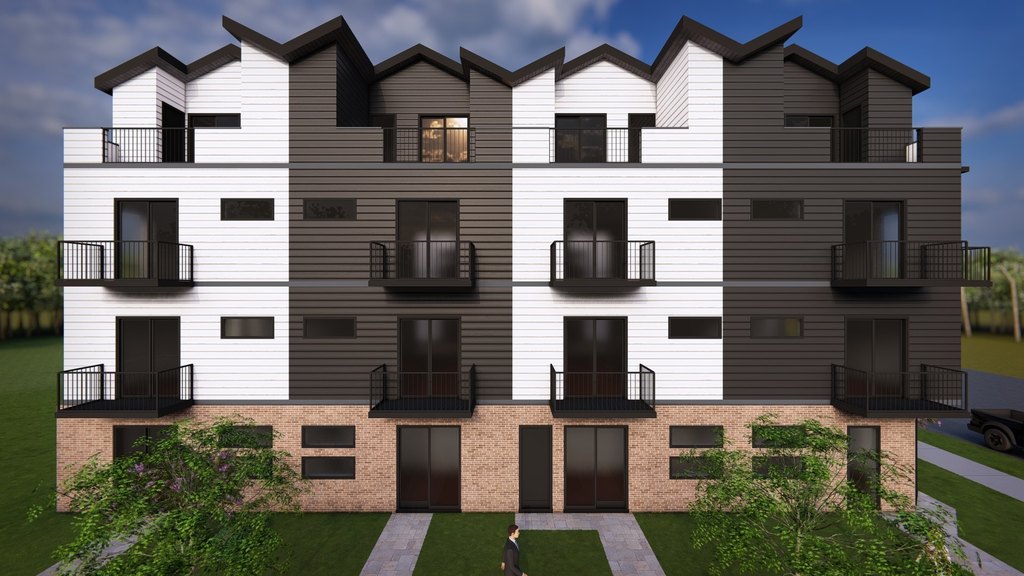
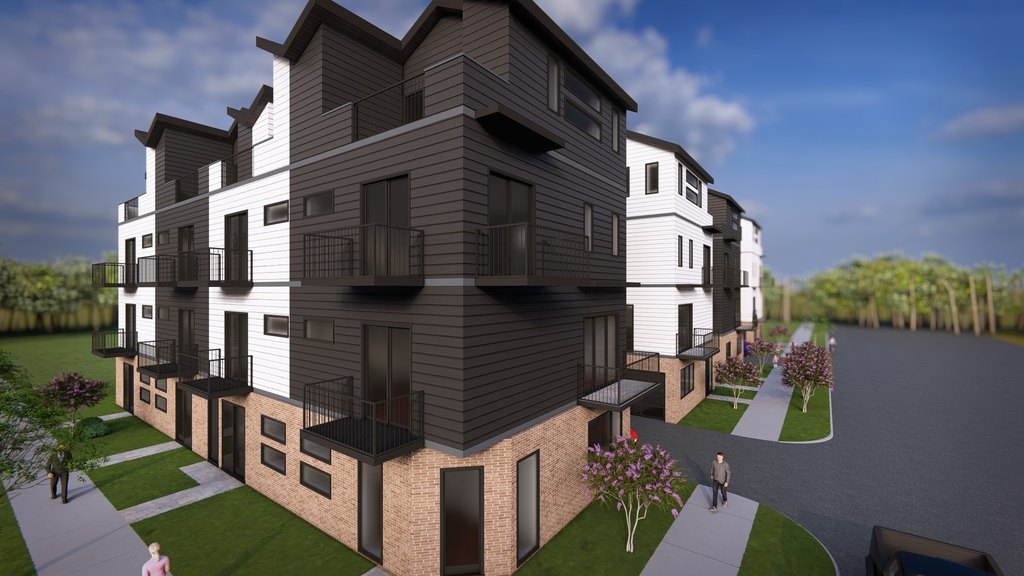
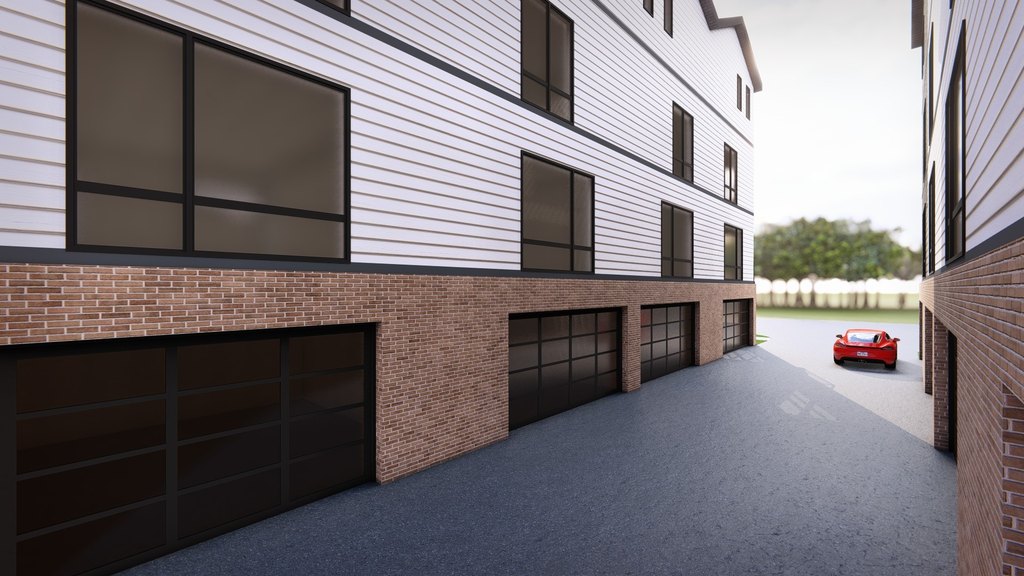
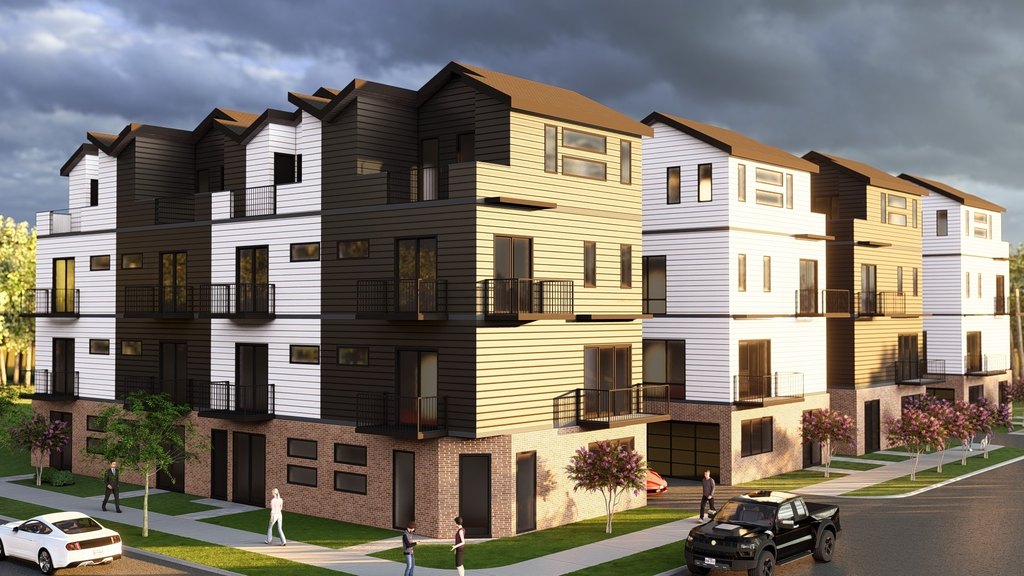
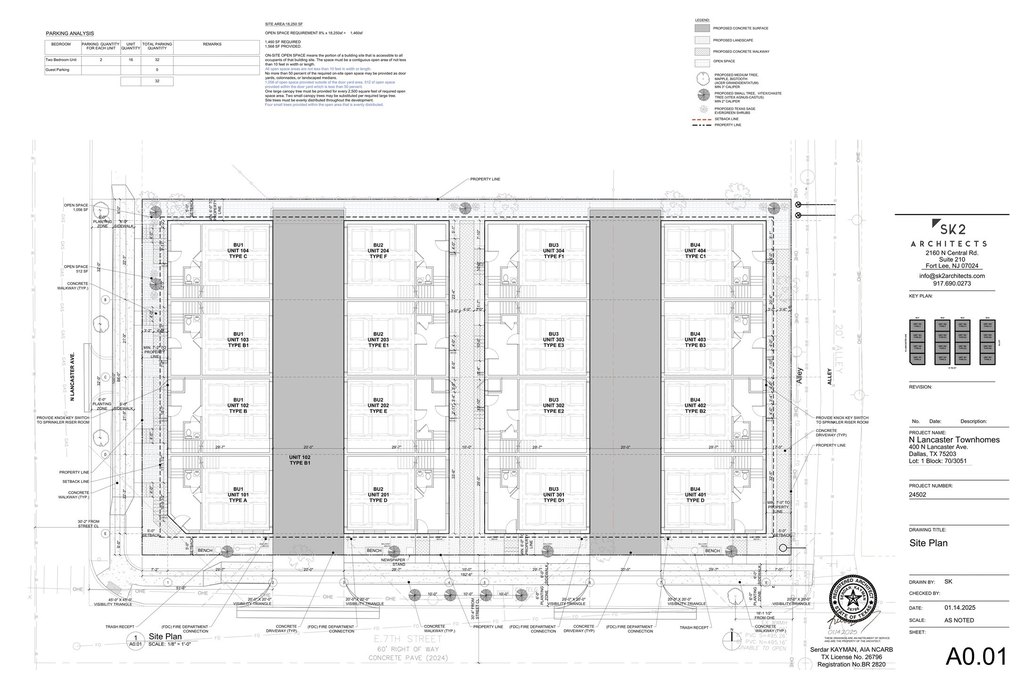
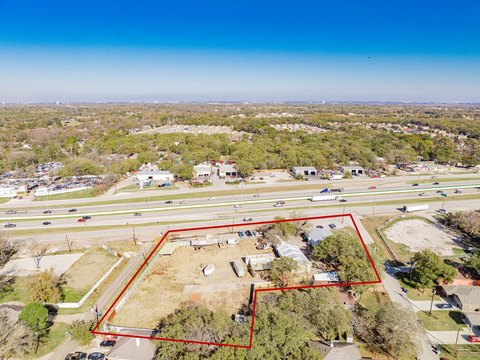
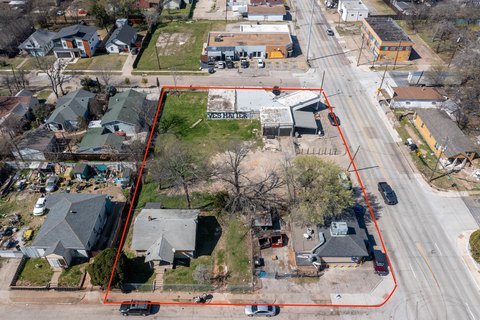
This offering presents three contiguous lots being delivered together as a permit-approved development project. The plan calls for a fully permitted 16-unit townhome development on a corner lot, with all permits stated as in place to minimize additional carry-time work. Each townhome is designed at approximately 1,950 square feet with three bedrooms and three and a half bathrooms, including an oversized rooftop and a two-car garage. The layout and unit mix are positioned for flexibility between resale and build-to-rent strategies.
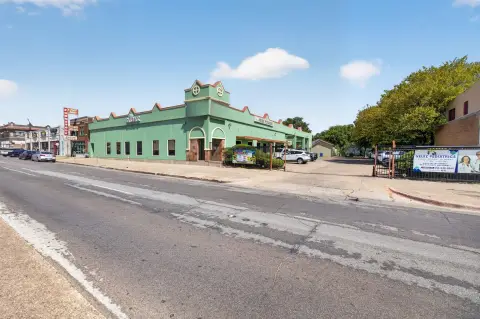
The properties are located at 404 N Lancaster, 400 N Lancaster, and 711 E 7th Street in Dallas, Texas 75203. The site is described as being steps from the Bishop Arts District, within an area highlighted as one of Dallas’ fastest-revitalizing corridors, with major growth from new mixed-use projects, expanding retail, and walkability.
For investors and developers, this is a turnkey-feeling land opportunity focused on execution, given the stated permit approval and lack of additional legwork. The corner-lot configuration and the compact, repeatable townhome product also make it a practical fit for sponsors looking to move quickly into vertical development and manage a diversified income stream across multiple units.
The properties are located at 404 N Lancaster, 400 N Lancaster, and 711 E 7th Street in Dallas, Texas 75203. The site is described as being steps from the Bishop Arts District, within an area highlighted as one of Dallas’ fastest-revitalizing corridors, with major growth from new mixed-use projects, expanding retail, and walkability.
For investors and developers, this is a turnkey-feeling land opportunity focused on execution, given the stated permit approval and lack of additional legwork. The corner-lot configuration and the compact, repeatable townhome product also make it a practical fit for sponsors looking to move quickly into vertical development and manage a diversified income stream across multiple units.
Key Highlights
- Fully permitted 16‑unit townhome development on three contiguous lots: 404 N Lancaster, 400 N Lancaster, and 711 E 7th
- Corner lot permit‑approved project with permits in place (no additional permit work mentioned)
- Townhomes designed at approximately 1,950 SF each with 3 bed and 3.5 bath layouts
Property Analytics
Property Profile
Current Use
Lease Details
16
Residential units
Location Intelligence
Trade Area within ½ mile
1,507
Businesses Nearby
Explore this area
Business Placement
Demographics for 75203, TX
14,710
Population
6,862
Households
2.1
Avg Household Size
33
Median Age
17%
College-Educated
65%
High-School Grad
4.8 sq mi
ZIP Area
3,065
Density / Sq Mi
$46,358
Median Household Income
$32,690
Median Earnings
$1,110
Median Rent
$125,000
Median Home Value

Questions? Ask Rey
Realmo’s AI knows this listing — price, zoning, demand, history. Ask anything.




Frequently Asked Questions
What type of property is this?
Residential land & home lot - Corner-lot land with permits in place for a 16-unit townhome project in an active Dallas urban corridor.
Where is this residential land & home lot located?
The property is located at 711 E 7th Street Dallas, TX.
What is the asking price?
The asking price for this property is $1,920,000.
What are key features of this property?
This property features: Fully permitted 16‑unit townhome development on three contiguous lots: 404 N Lancaster, 400 N Lancaster, and 711 E 7th; Corner lot permit‑approved project with permits in place (no additional permit work mentioned); Townhomes designed at approximately 1,950 SF each with 3 bed and 3.5 bath layouts


