Mansion-Style Office
711 21st Street Prairie du Sac, WI 53578
711 21st Street, Prairie du Sac, WI, 53578
$2,900,000
For Sale
$2,900,000
COMMERCIAL - Prairie Du Sac, WI
Property Size11,020 SF
Lot Size2.85 Acres
Price / SF$263.16
Days on Market158
Property Features for 711 21st Street
General Information
- Property type
- Commercial Sale
- Property subtype
- Other
- Zoning
- Commercial
- Security features
- Security Lighting
- Interior features
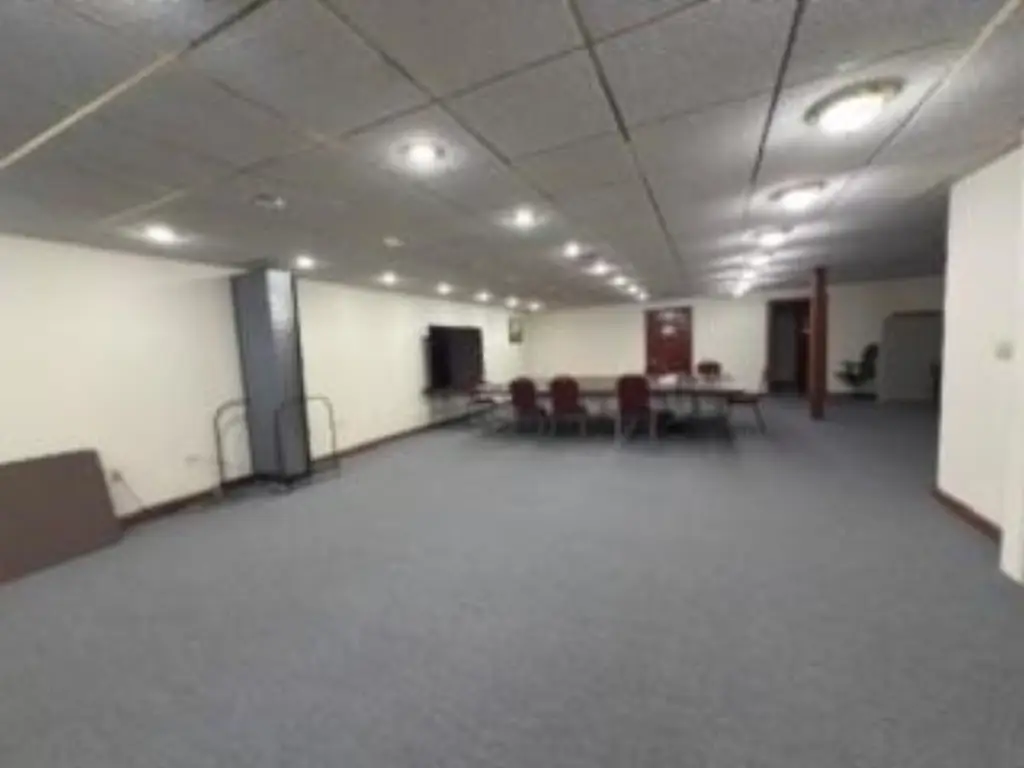
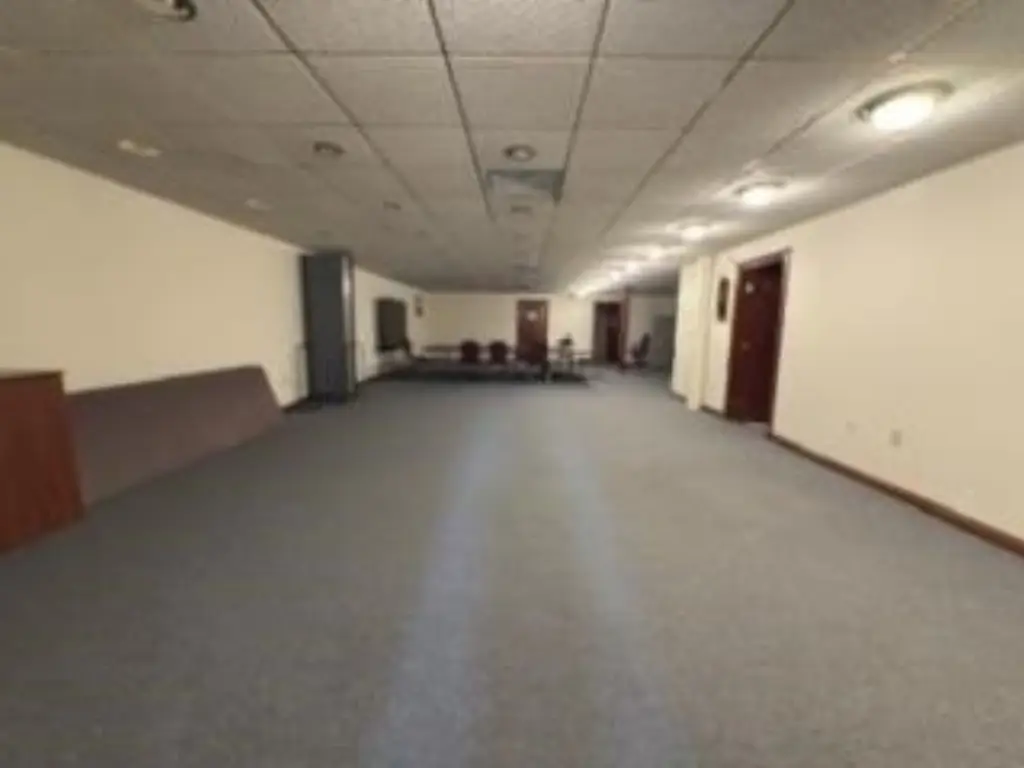
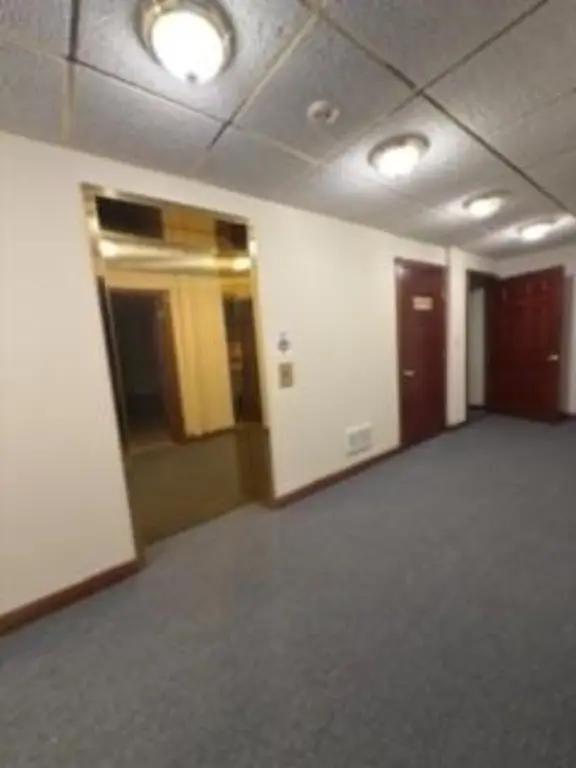
- Passenger elevator, Private Restrooms, Shared Restrooms, Reception area, Internal sprinkler, Security lighting, Private office(s)
- Accessibility
- Accessible Elevator Installed
- Standard status
- Active
- APN
- 172-0936-81510
- Size
- 11,020 SF
- Lot size
- 2.85 Acres
Taxes and HOA fees
- Tax Year
- 2024
- Tax Annual Amount
- 17169
Building Details
- Year built
- 2004
- Number of units
- 1
- Roof type
- Composition
Listing agency
Bunbury & Assoc, REALTORS
(608) 643-8525
Listed by
Daleen Heffron · License #3708790
(608) 963-6023
Added: Feb 14 Updated: Jul 22 at 5:05AM Checked: Jul 22 at 2:06PM
MLS# 2009708
Copyright © 2026 REALTORS® Association of South Central Wisconsin. All rights reserved. All information provided by the listing agent/broker is deemed reliable but is not guaranteed and should be independently verified.
Investment Insights
Based on property information with market context.
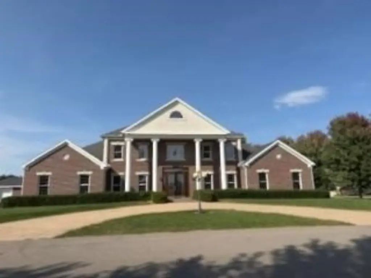
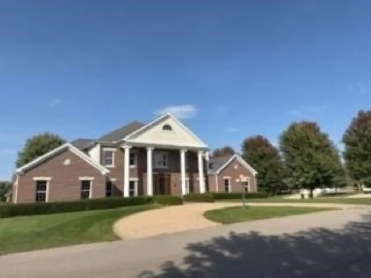
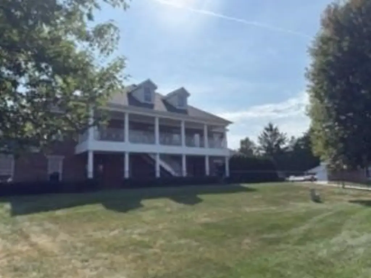
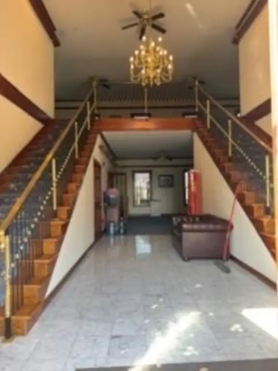
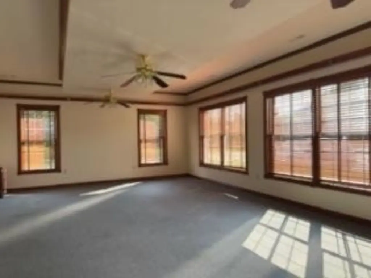
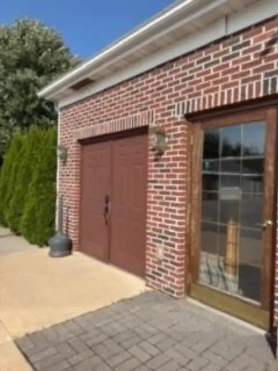
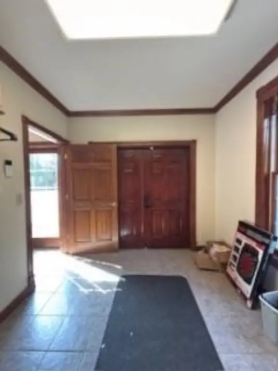
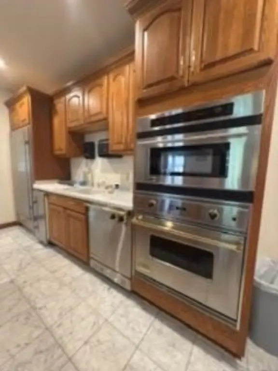
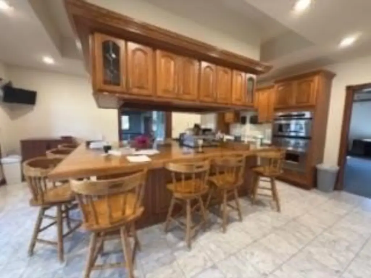
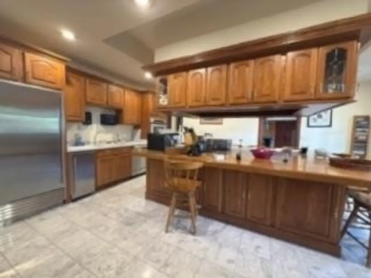
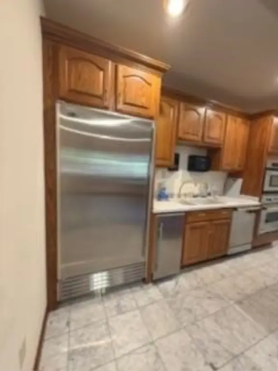
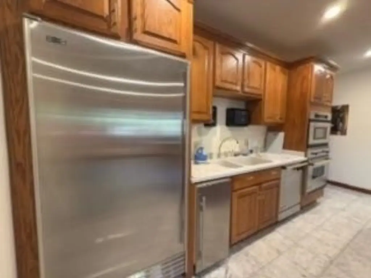
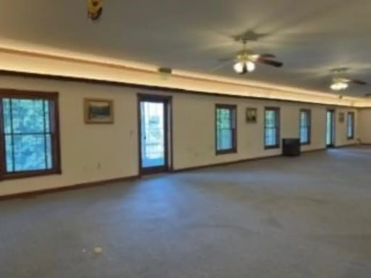
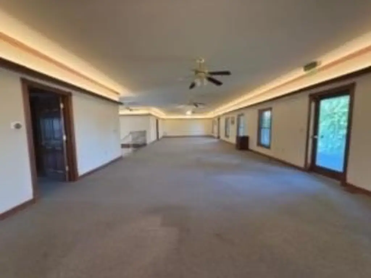
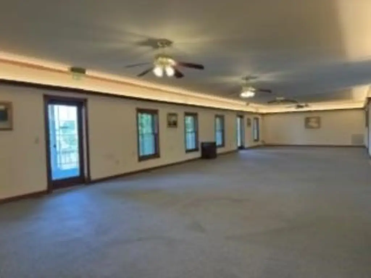
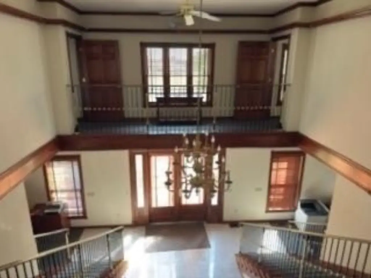
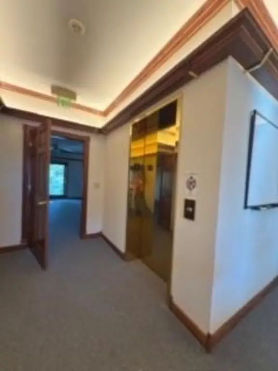
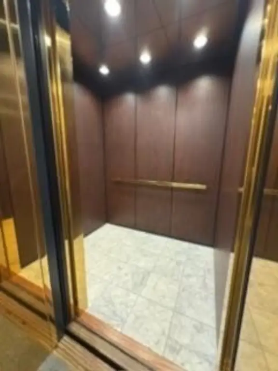
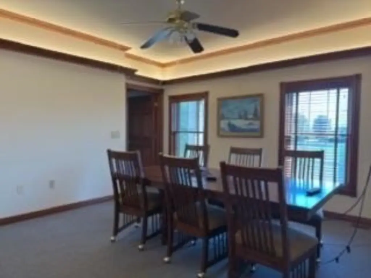
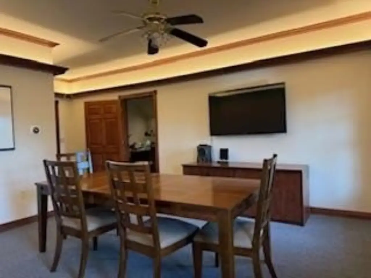
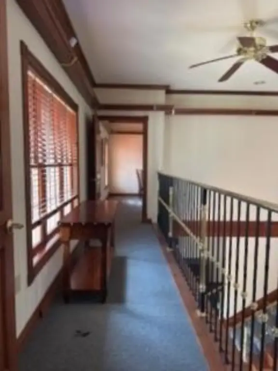
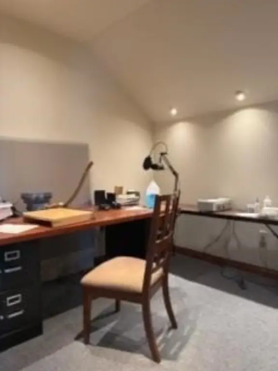
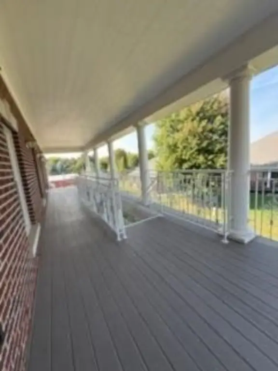
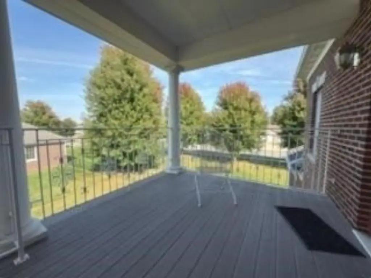
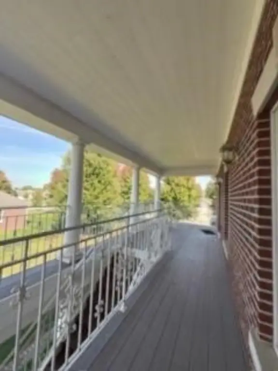
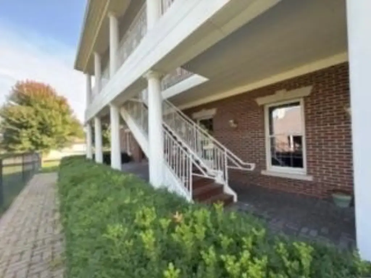
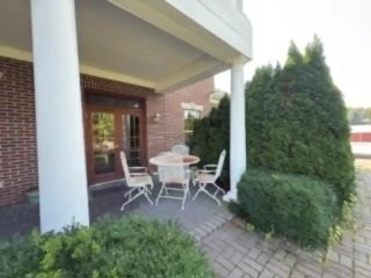
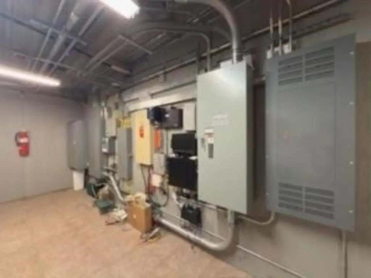
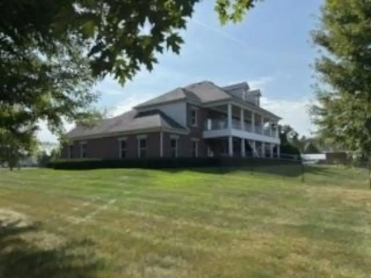
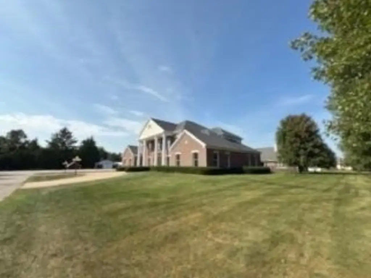
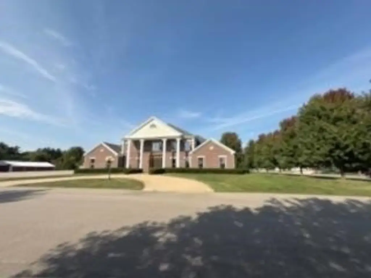
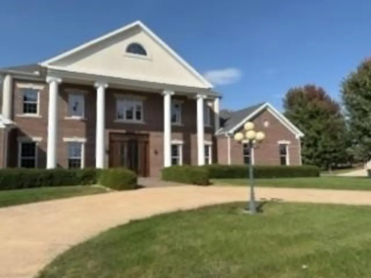
This mansion-style commercial office building was originally designed as headquarters for a technology company and was built to commercial specifications with a home-like feel. The layout includes a full kitchen with high-end appliances, three full bathrooms, a theater room, an exercise room, balconies, and two porches, with warm indirect lighting throughout. Exterior details include sixteen stately columns. Interior convenience features include grand dual staircases and an elevator servicing all three levels, and the property is supported by a large standby generator.
The building is located at 711 21st Street in Prairie du Sac, WI, on approximately 2.85 acres. The property is currently zoned Highway Business under Commercial zoning, and the parcel may offer potential for division subject to approvals, with surrounding residential uses noted in the remarks.
With a total size of about 11,020 square feet and multiple functional spaces across three levels, the building’s configuration is well-suited for office users seeking a distinctive, flexible layout.
The building is located at 711 21st Street in Prairie du Sac, WI, on approximately 2.85 acres. The property is currently zoned Highway Business under Commercial zoning, and the parcel may offer potential for division subject to approvals, with surrounding residential uses noted in the remarks.
With a total size of about 11,020 square feet and multiple functional spaces across three levels, the building’s configuration is well-suited for office users seeking a distinctive, flexible layout.
Key Highlights
- Built in 2004 with composition roof and accessible elevator installed servicing all three levels
- Approx. 2.8‑acre commercial site currently zoned Highway Business; parcel may offer potential for division, subject to approvals
- Interior includes reception area, private office(s), and passenger elevator plus internal sprinkler and security lighting
Local Financial Insights For Office B
Simulate Cap Rate and NOI
NOI Build-Up
- Vacancy
- income lost from leasable area expected to sit empty during the year — subtracted from gross rent.
- EGI (Effective Gross Income)
- gross rent minus vacancy losses — the realistic income before paying operating costs.
- OpEx (Operating Expenses)
- recurring costs to operate the property (property tax, insurance, utilities, maintenance, management) — excludes financing and capital improvements.
- NOI (Net Operating Income)
- income a property generates after operating costs but before financing and taxes.
| Component | $ | $/SF |
|---|---|---|
| Gross rent | $185.1k | $16.80 |
| − Vacancy | −$40.7k | −$3.70 |
| EGI | $144.4k | $13.10 |
| − OpEx | −$36.1k | −$3.28 |
| NOI | $108.3k | $9.83 |
11,020 SF · lease $16.80/SF/yr · vacancy 22.00% · expense 25.00%
Alternative Uses
Best Use
Office B
$1.55M
$1.35M – $1.81M
NOI $108,305 @ 7.0% cap · market cap 3.73%
Second Best
—
—
no second resolved use
Theoretical Best
Office A
$2.23M
$1.95M – $2.60M
NOI $156,149 @ 7.0% cap · market cap 5.38%
Zoning and permitted uses should be independently verified with local authorities.
Property Analytics
Property Profile
Location Intelligence
Current Use by Public Records
American Data
(Bike/Boat/Book/etc) Store
Similar For Sale Nearby

FAQs
What type of property is this?
Office building - Mansion-style office building with elevator, theater, exercise room, and expansive window lines on a multi-acre site.
Where is this office building located?
The property is located at 711 21st Street Prairie du Sac, WI.
What is the asking price?
The asking price for this property is $2,900,000.
What are key features of this property?
This property features: Built in 2004 with composition roof and accessible elevator installed servicing all three levels; Approx. 2.8‑acre commercial site currently zoned Highway Business; parcel may offer potential for division, subject to approvals; Interior includes reception area, private office(s), and passenger elevator plus internal sprinkler and security lighting