Medical Office Space with Walk-Out
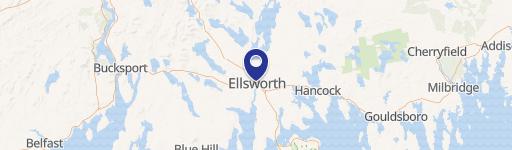
710 Bucksport Road, Ellsworth, ME 04605
For Sale
$499,000
LRR-zoned property offers office, meeting, waiting, and support areas across two levels.
Property Size5,520 SF
Price / SF$90.40
Days on Market1183
Property Features for 710 Bucksport Road
General Information
Standard status
Size
Property subtype
Zoning
Additional Details
Road Access
Currently Operating
Property Use
Amenities
handicap accessible front porch
field stone fireplace
wooden playset
kitchen area
waiting room
conference space
Building Details
Building Size
Year Built
Buildings
Stories
Listing Agency:
Big Bear Real Estate Company
(207) 764-4600
Listed By:
Charles Johnston
(207) 227-2305
Source:
Integrityhomesrealestategroup
Added: Aug 17, 2023
Changed: Nov 11
Last Checked: Nov 11 at 2:22AM
Displayed information is deemed reliable but is not guaranteed and should be independently verified. All listing content including descriptions, pricing, images are the copyrighted material of Big Bear Real Estate Company

Ask AI about this property
Review the available facts, identify missing information and prepare questions for the agent.
Investment Insights
Based on property information with market context.
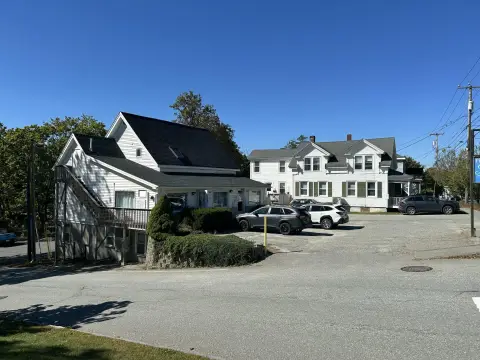
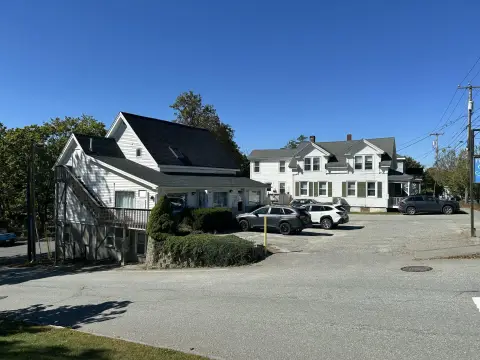
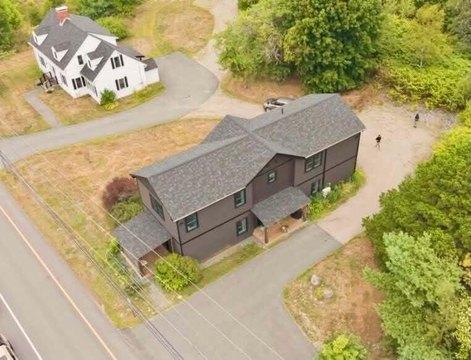
Configured as a health center, the property contains 5,520 square feet across a main floor and walk-out basement. The main level provides 10 offices, a reception area, a waiting room, a conference room, and two public restrooms. A handicap-accessible porch serves as the entrance. The 1,440-square-foot basement includes two meeting areas, three offices, two bathrooms, and a kitchen area; this portion has been renovated. Additional basement space remains unfinished and provides mechanical and storage areas.
The lower level opens to an outdoor lawn with a wooden playset. A driveway from Bucksport Road serves this area, which could also accommodate additional parking. The property was built in 1983 and is zoned LRR.
The existing layout supports office and meeting functions, and the space could be divided into multiple business areas. Childcare use is also identified as a potential fit in the property information.
The lower level opens to an outdoor lawn with a wooden playset. A driveway from Bucksport Road serves this area, which could also accommodate additional parking. The property was built in 1983 and is zoned LRR.
The existing layout supports office and meeting functions, and the space could be divided into multiple business areas. Childcare use is also identified as a potential fit in the property information.
Key Highlights
- 5,520 square feet, including a 1,440‑square‑foot walk‑out basement
- Main floor includes 10 offices, reception, waiting, conference space, and two public restrooms
- Renovated basement section has two meeting areas, three offices, two bathrooms, and a kitchen area
Property Analytics
Who owns this building?
See the owner, sales and loan history
Open Analytics
Current Use
Lease Details
Yes
Paved road access
Location Intelligence
Trade Area within ½ mile
30
Businesses Nearby
Well-served
Demand for This Use
Explore this area
Business Placement
Demographics for 04605, ME
13,651
Population
9,188
Households
1.5
Avg Household Size
47
Median Age
39%
College-Educated
96%
High-School Grad
265.4 sq mi
ZIP Area
51
Density / Sq Mi
$72,083
Median Household Income
$42,262
Median Earnings
$983
Median Rent
$230,900
Median Home Value
Check the figures for this property
Cap Rate, Value Estimation, Potential NOI and more
View Realmo Analytics
Market
Vacancy Rate% for Office in Northeast region




Frequently Asked Questions
What type of property is this?
Medical Office Space - LRR-zoned property offers office, meeting, waiting, and support areas across two levels.
Where is this medical office space located?
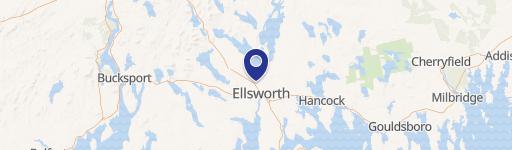
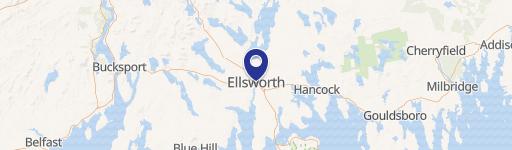
The property is located at 710 Bucksport Road Ellsworth, ME.
What is the asking price?
The asking price for this property is $499,000.
What are key features of this property?
This property features: 5,520 square feet, including a 1,440‑square‑foot walk‑out basement; Main floor includes 10 offices, reception, waiting, conference space, and two public restrooms; Renovated basement section has two meeting areas, three offices, two bathrooms, and a kitchen area



