Townhouse-Style
For Sale
$649,900
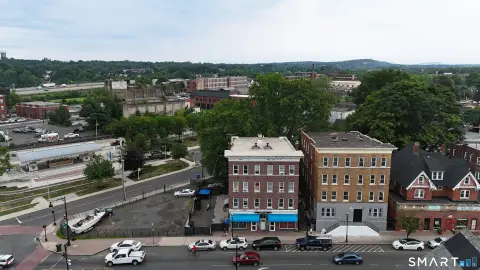
71 Williams Street, Hartford, CT 06120
Three-level units provide private layouts without shared common areas.
Property Size6,268 SF
Price / SF$103.69
Days on Market262
Property Features for 71 Williams Street
General Information
Standard status
Active
Size
6,268 SF
Property subtype
Multi-Family / 4 Family
Zoning
NX-1
Taxes and HOA fees
Annual Taxes
$14,272
Amenities
Yes
Baseboard, Radiator
24
Window Unit, Zoned
Crawl Space, Pull-Down Stairs
All Units Have Hook-Ups
Basement Level & First Floor
Not Applicable
Building Details
Year Built
1991
Listing Agency:
RE/MAX Precision Realty
(860) 808-2000
Listed By:
Patrick B Juvencio · License #RES.0818593
(860) 808-2000
Source:
Compass
Added: Dec 12, 2025
Changed: Aug 30
Last Checked: Aug 30 at 4:45PM
Displayed information is deemed reliable but is not guaranteed and should be independently verified. All listing content including descriptions, pricing, images are the copyrighted material of RE/MAX Precision Realty
Investment Insights
Based on property information with market context.
This 1991 quadplex contains four townhouse-style residences totaling 6,268 square feet. Each unit spans a basement, main level, and second floor, with 4 bedrooms and 2.5 baths. The separated layouts give residents private space without shared interior common areas. Interior features include baseboard and radiator heating, window-unit and zoned cooling, crawl space and pull-down stair access, plus washer and dryer hookups in all units.
A driveway installed in 2022 serves 8 off-street parking spots, with additional parking possible according to the property information. Utilities are separately metered by unit, supporting direct tenant responsibility for those services. The property is zoned NX-1 and is located on Williams Street near local amenities, public transportation, and a police station on the same street. Evolution Property Management is currently managing the property.
A driveway installed in 2022 serves 8 off-street parking spots, with additional parking possible according to the property information. Utilities are separately metered by unit, supporting direct tenant responsibility for those services. The property is zoned NX-1 and is located on Williams Street near local amenities, public transportation, and a police station on the same street. Evolution Property Management is currently managing the property.
Key Highlights
- Four‑unit quadplex with 6,268 square feet
- Each residence includes 4 bedrooms and 2.5 baths
- Three‑level townhouse layouts with basement, main level, and second floor
Property Analytics
Property Profile
Current Use
Location Intelligence
Trade Area within ½ mile
2,651
Businesses Nearby
Explore this area
Business Placement
Demographics for 06120, CT
12,636
Population
5,713
Households
2.2
Avg Household Size
32
Median Age
9%
College-Educated
73%
High-School Grad
3.5 sq mi
ZIP Area
3,610
Density / Sq Mi
$33,521
Median Household Income
$35,570
Median Earnings
$1,183
Median Rent
$183,000
Median Home Value
Market
Vacancy Rate% for Multifamily in Northeast region

Questions? Ask Rey
Realmo’s AI knows this listing — price, zoning, demand, history. Ask anything.










Frequently Asked Questions
What type of property is this?
Quadplex - Three-level units provide private layouts without shared common areas.
Where is this quadplex located?
The property is located at 71 Williams Street Hartford, CT.
What is the asking price?
The asking price for this property is $649,900.
What are key features of this property?
This property features: Four‑unit quadplex with 6,268 square feet; Each residence includes 4 bedrooms and 2.5 baths; Three‑level townhouse layouts with basement, main level, and second floor


