Duplex With Detached
For Sale
$995,000
71 Savoy Street, Providence, RI 02906
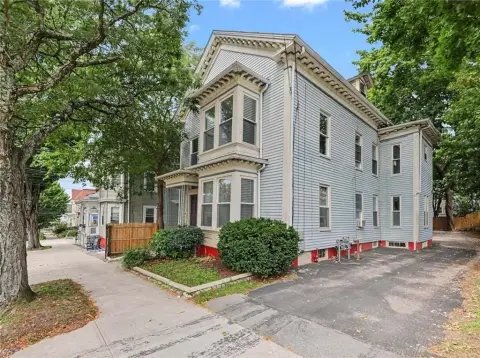
Two separate units feature flexible layouts, refreshed hardwood floors, and additional third-level space with a bathroom.
Property SizeContact for details
Days on Market225
Property Features for 71 Savoy Street
General Information
Standard status
Active
Total Parking Spaces
2
Property subtype
Multi-Family
Additional Details
Multifamily Units
2
Amenities
brick courtyard
Baseboard
Electric
Gas
Gas Water Heater
Sewer Connected
Building Details
Year Built
1930
Buildings
1
Stories
3
Listing Agency:
RE/MAX Revolution
Listed By:
Lyndsey Daigneault · License #RES.0040847
(401) 889-3315
Source:
Kw
Added: Mar 7
Changed: Oct 16
Last Checked: Oct 16 at 6:47AM
Displayed information is deemed reliable but is not guaranteed and should be independently verified. All listing content including descriptions, pricing, images are the copyrighted material of RE/MAX Revolution

Ask AI about this property
Review the available facts, identify missing information and prepare questions for the agent.
Investment Insights
Based on property information with market context.
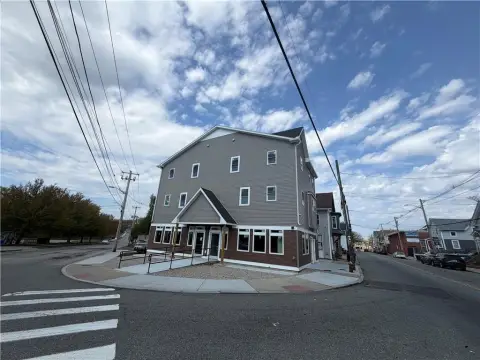
Built in 1930, this two-family property includes two bright residential units with generous layouts and separate utilities. The first floor offers three bedrooms, a sunroom, and its own entrance. The second floor follows a similar arrangement, while the third level adds an open living and bedroom area with an additional bathroom. That space provides flexibility for a guest area, office, playroom, or in-law suite configuration.
Recent property updates include refinished hardwood floors, newer interior paint and gutters, newer gas boilers, and a replaced water line extending from the street to the home. Exterior features include a detached two-car garage and a brick courtyard. The property is located at 71 Savoy Street in Providence, with walkable access to Hope Village, neighborhood cafés, restaurants, and shops, and proximity to Brown Stadium and Brown University.
Recent property updates include refinished hardwood floors, newer interior paint and gutters, newer gas boilers, and a replaced water line extending from the street to the home. Exterior features include a detached two-car garage and a brick courtyard. The property is located at 71 Savoy Street in Providence, with walkable access to Hope Village, neighborhood cafés, restaurants, and shops, and proximity to Brown Stadium and Brown University.
Key Highlights
- Two‑family property with separate utilities and two residential units
- First‑floor unit includes three bedrooms, a sunroom, and a private entrance
- Third level has open living/bedroom space plus an additional bathroom
Property Analytics
Unlock full access to Insights
Subscribe to Realmo Intelligence
Open Analytics
Current Use
Lease Details
2
Residential units
Location Intelligence
Trade Area within ½ mile
1,502
Businesses Nearby
Explore this area
Business Placement
Demographics for 02906, RI
25,559
Population
13,468
Households
1.9
Avg Household Size
35
Median Age
80%
College-Educated
97%
High-School Grad
3.1 sq mi
ZIP Area
8,245
Density / Sq Mi
$102,796
Median Household Income
$57,214
Median Earnings
$1,729
Median Rent
$582,700
Median Home Value
Check the figures for this property
Cap Rate, Value Estimation, Potential NOI and more
View Realmo Analytics
Market
Vacancy Rate% for Multifamily in Northeast region





Frequently Asked Questions
What type of property is this?
Duplex - Two separate units feature flexible layouts, refreshed hardwood floors, and additional third-level space with a bathroom.
Where is this duplex located?
The property is located at 71 Savoy Street Providence, RI.
What is the asking price?
The asking price for this property is $995,000.
What are key features of this property?
This property features: Two‑family property with separate utilities and two residential units; First‑floor unit includes three bedrooms, a sunroom, and a private entrance; Third level has open living/bedroom space plus an additional bathroom


